$359,900
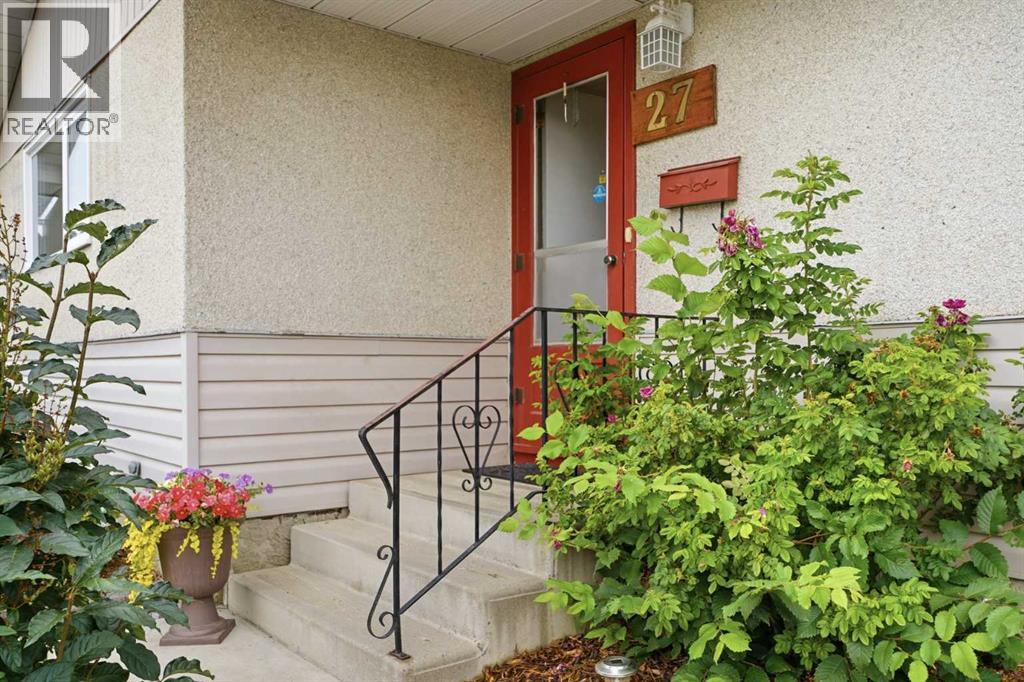
27 Fir Street
Fairview, Red Deer
- 4 bedrooms
- 2 bathrooms
- 1,147 sq ft
About this home
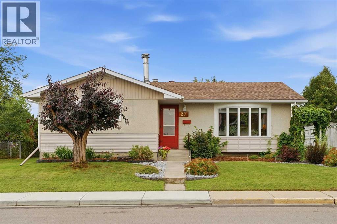
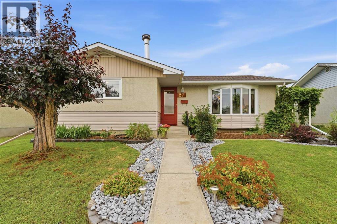
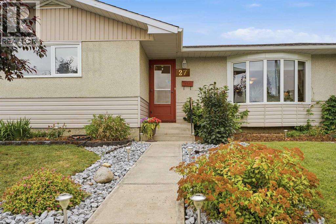
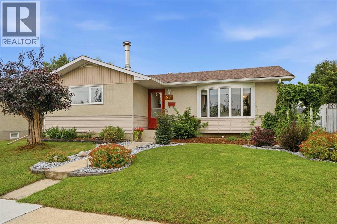
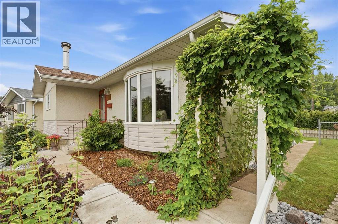
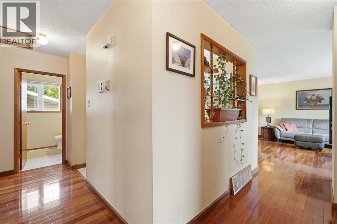
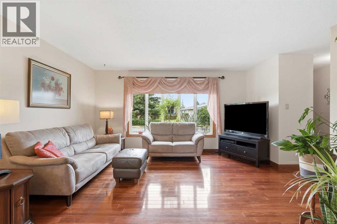
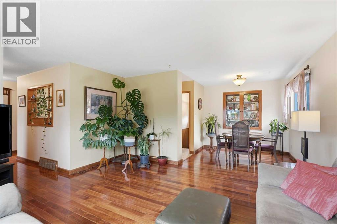
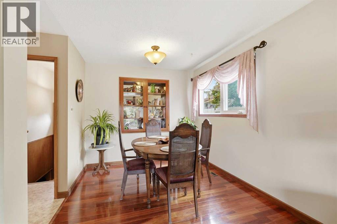
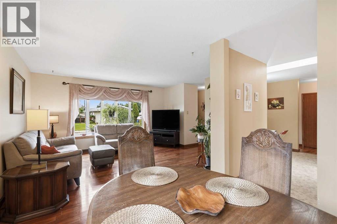
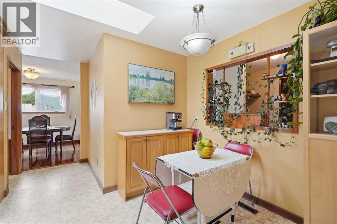
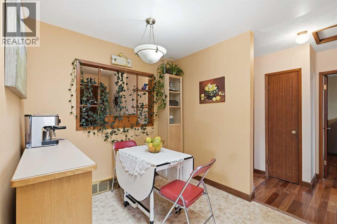
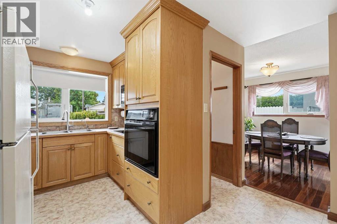
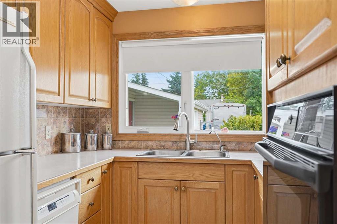
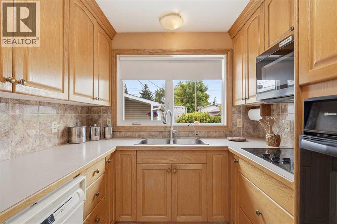
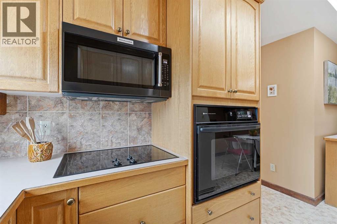
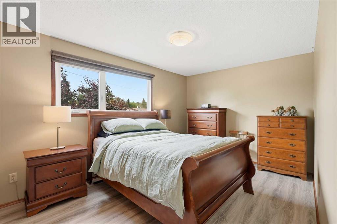
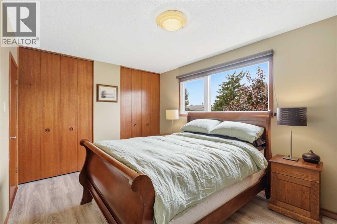
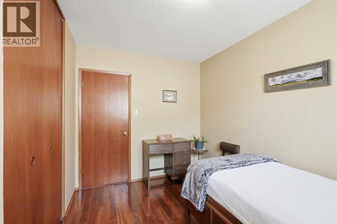
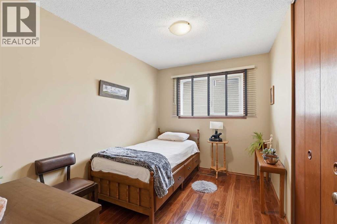
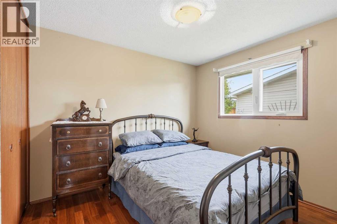
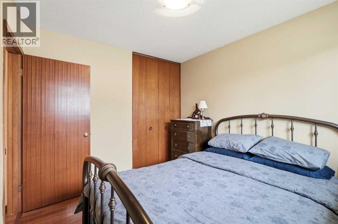
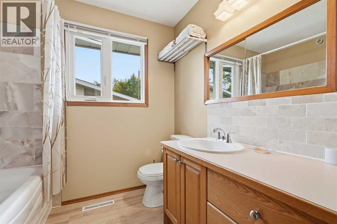
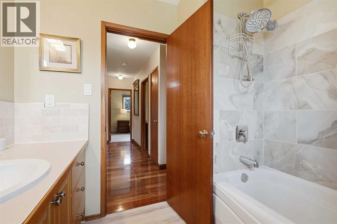
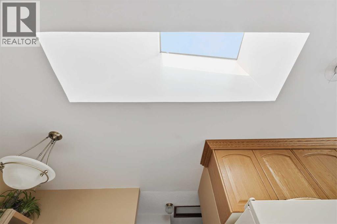
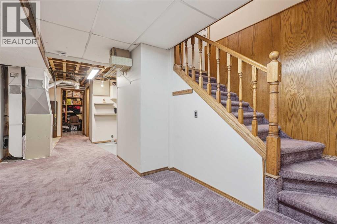
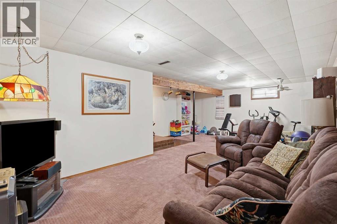
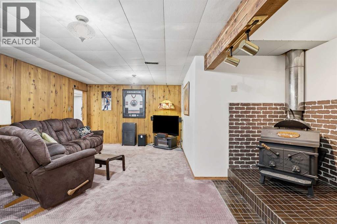
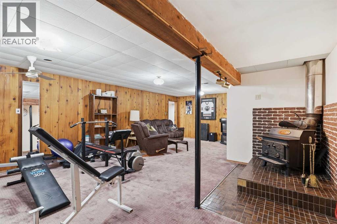
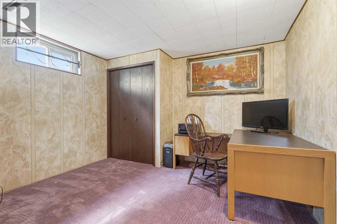
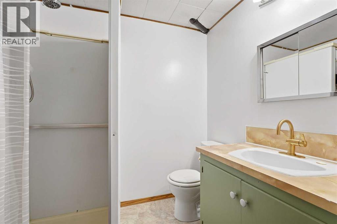
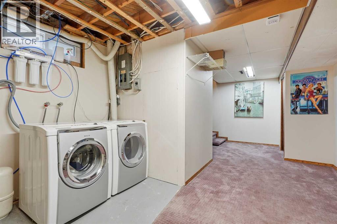
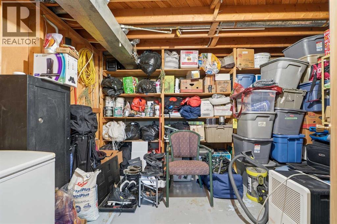
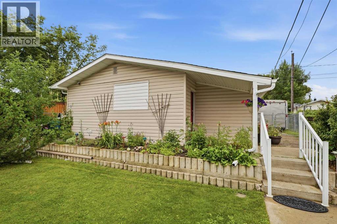
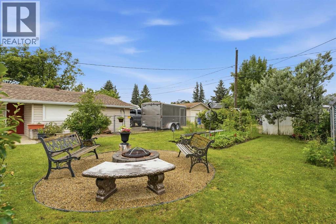
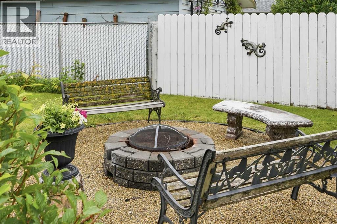
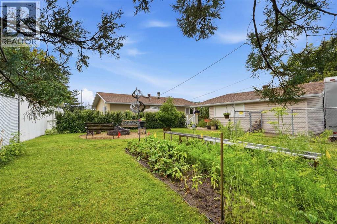
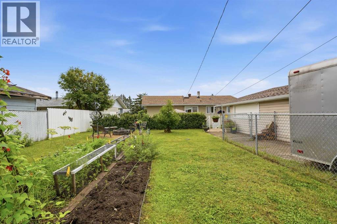
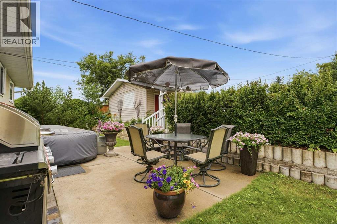
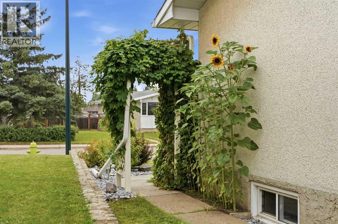
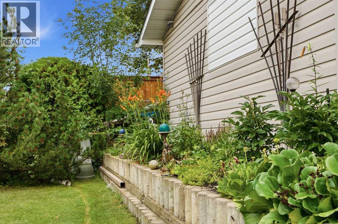
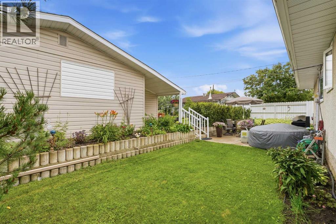
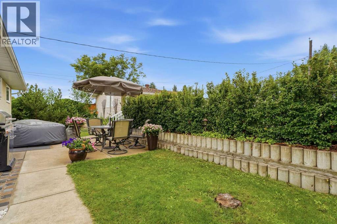
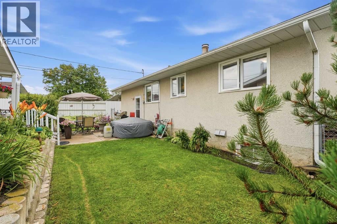
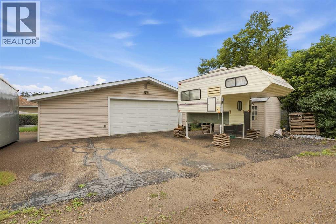
Tucked away in a quiet, established neighbourhood, this distinctive 4-bedroom bungalow is filled with warmth, character, and natural light. The spacious main floor showcases beautiful mahogany hardwood flooring with matching closet doors and baseboards, creating rich wood tones throughout. A large bow window brightens the inviting living room, while the functional layout offers a separate dining area and a cozy breakfast nook. Wood Stove was never used by current home owner.The updated kitchen features abundant wood cabinetry, skylights, a built-in cooktop, wall-mounted convection oven, tiled backsplash, and a large window overlooking the backyard. Three bedrooms are conveniently located on the main floor, along with a full 4-piece bathroom. All windows have been upgraded to triple-pane vinyl for added comfort and efficiency.The developed basement provides even more living space with a fourth bedroom, 3-piece bathroom, laundry area, generous storage, and an exceptionally spacious recreation room complete with a fireplace.Outside, the pie-shaped yard is surrounded by mature landscaping and offers established gardens, colourful flower beds, a fire pit area, and a tucked-away private patio perfect for outdoor entertaining. The extra-large double heated garage includes a built-in workshop, making it an excellent setup for woodworkers, mechanics, or serious hobbyists. A generous exterior parking pad provides additional off-street parking and completes this versatile property. (id:67770)
Facts
- Bedrooms
- 4
- Bathrooms
- 2
- Living area
- 1,147 sq ft
- Home type
- House
- Year built
- 1963
- Lot size
- 7,422 square feet
- Parking
- 6
- Property taxes
- $3,476 (2026)
- MLS® number
- A2334347
Features
- Heating
- Forced air, Natural gas
- Cooling
- None
- Basement
- Finished, Full
- Flooring
- Hardwood, Ceramic Tile, Vinyl
- Appliances
- Refrigerator, Water purifier, Water softener, Dishwasher, Range, Microwave Range Hood Combo, Oven - Built-In, Window Coverings, Washer & Dryer
- Parking
- Detached Garage, Garage, Parking Pad, RV, Oversize, Heated Garage
- Exterior Features
- Stucco, Vinyl siding
Rooms
| Room | Level | Size |
|---|---|---|
| 4pc Bathroom | Main level | 7.92 Ft x 6.75 Ft |
| Bedroom | Main level | 11.08 Ft x 7.92 Ft |
| Bedroom | Main level | 9.00 Ft x 10.25 Ft |
| Breakfast | Main level | 7.92 Ft x 5.33 Ft |
| Dining room | Main level | 9.00 Ft x 8.25 Ft |
| Kitchen | Main level | 14.50 Ft x 11.92 Ft |
| Living room | Main level | 14.75 Ft x 13.17 Ft |
| Primary Bedroom | Main level | 14.58 Ft x 9.92 Ft |
| 3pc Bathroom | Lower level | 6.50 Ft x 5.25 Ft |
| Bedroom | Basement | 11.33 Ft x 11.67 Ft |
| Laundry room | Basement | 7.08 Ft x 5.67 Ft |
| Recreational, Games room | Basement | 25.42 Ft x 17.75 Ft |
| Storage | Basement | 9.67 Ft x 12.17 Ft |
Location
Listed by RE/MAX real estate central alberta

Listing data is supplied by the CREA Data Distribution Facility (DDF®). It is deemed reliable but not guaranteed and should be independently verified. It is provided for consumers’ personal, non-commercial use to identify properties they may be interested in purchasing.