Skip to content
smartPRO RealtyRajesh Babu Naidu, REALTOR®
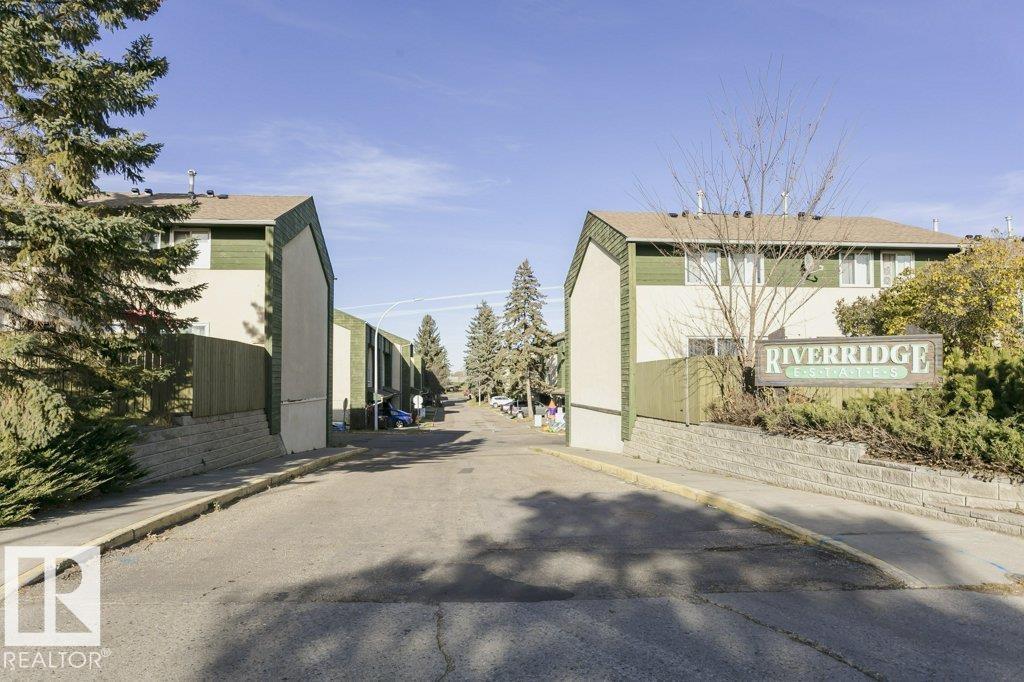
  • 879 ABBOTTSFIELD RD NW, photo 1 of 46
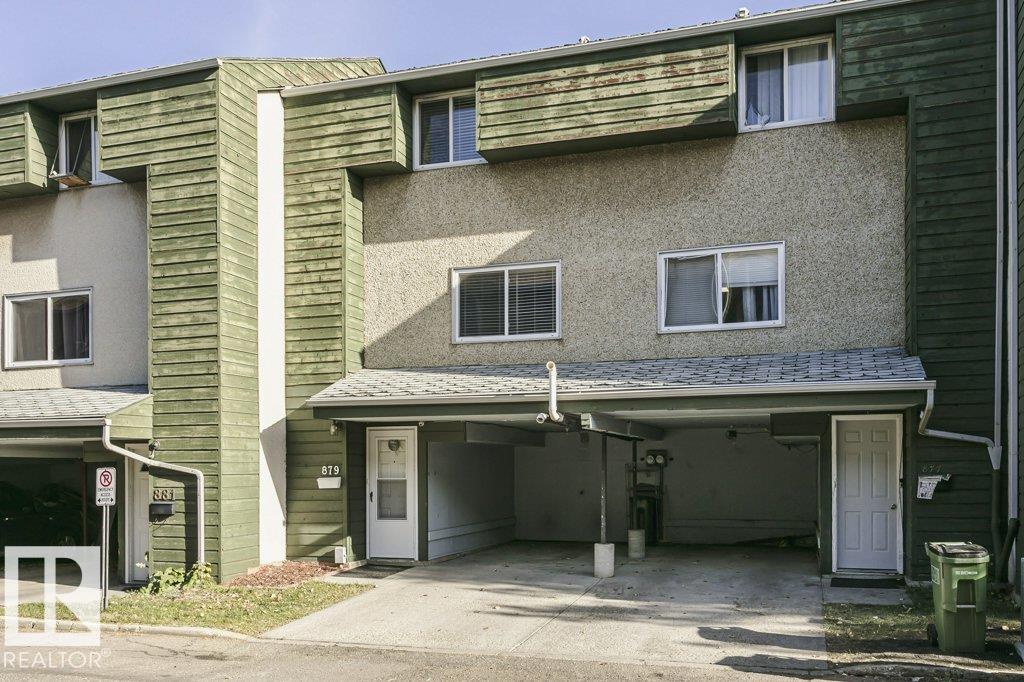
  • 879 ABBOTTSFIELD RD NW, photo 2 of 46
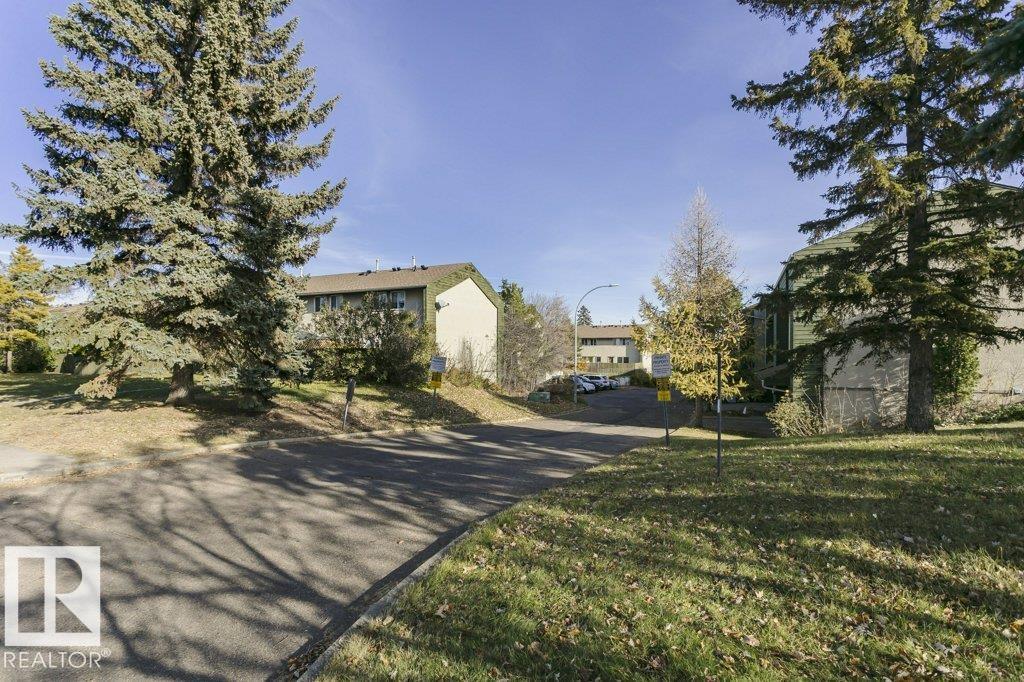
  • 879 ABBOTTSFIELD RD NW, photo 3 of 46
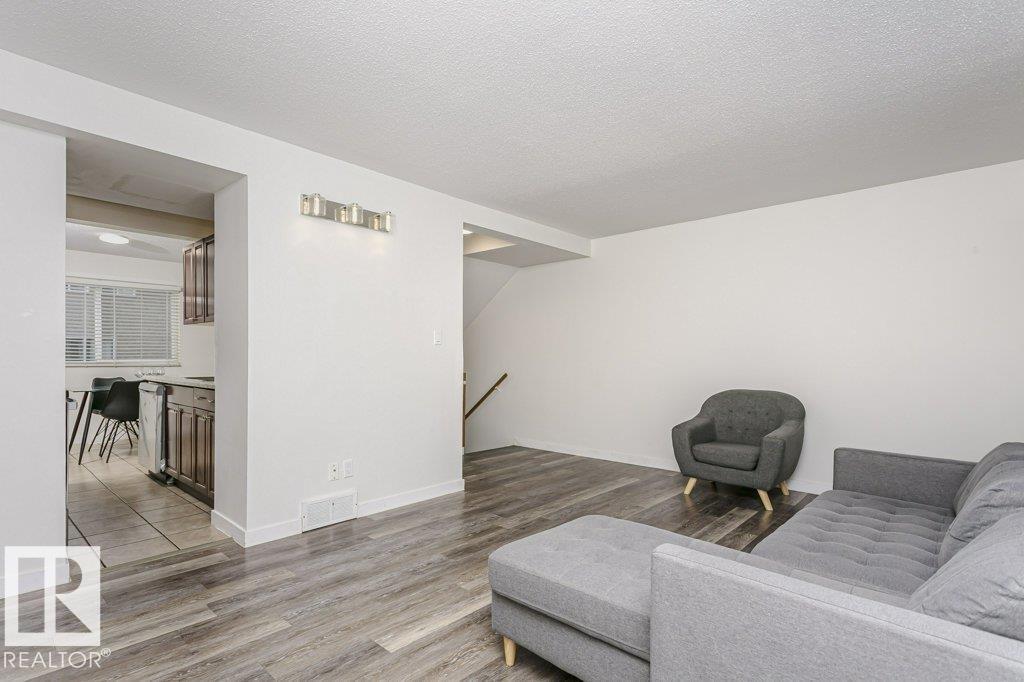
  • 879 ABBOTTSFIELD RD NW, photo 4 of 46
  • 879 ABBOTTSFIELD RD NW, photo 5 of 46
  • 879 ABBOTTSFIELD RD NW, photo 6 of 46
  • 879 ABBOTTSFIELD RD NW, photo 7 of 46
  • 879 ABBOTTSFIELD RD NW, photo 8 of 46
  • 879 ABBOTTSFIELD RD NW, photo 9 of 46
  • 879 ABBOTTSFIELD RD NW, photo 10 of 46
  • 879 ABBOTTSFIELD RD NW, photo 11 of 46
  • 879 ABBOTTSFIELD RD NW, photo 12 of 46
  • 879 ABBOTTSFIELD RD NW, photo 13 of 46
  • 879 ABBOTTSFIELD RD NW, photo 14 of 46
  • 879 ABBOTTSFIELD RD NW, photo 15 of 46
  • 879 ABBOTTSFIELD RD NW, photo 16 of 46
  • 879 ABBOTTSFIELD RD NW, photo 17 of 46
  • 879 ABBOTTSFIELD RD NW, photo 18 of 46
  • 879 ABBOTTSFIELD RD NW, photo 19 of 46
  • 879 ABBOTTSFIELD RD NW, photo 20 of 46
  • 879 ABBOTTSFIELD RD NW, photo 21 of 46
  • 879 ABBOTTSFIELD RD NW, photo 22 of 46
  • 879 ABBOTTSFIELD RD NW, photo 23 of 46
  • 879 ABBOTTSFIELD RD NW, photo 24 of 46
  • 879 ABBOTTSFIELD RD NW, photo 25 of 46
  • 879 ABBOTTSFIELD RD NW, photo 26 of 46
  • 879 ABBOTTSFIELD RD NW, photo 27 of 46
  • 879 ABBOTTSFIELD RD NW, photo 28 of 46
  • 879 ABBOTTSFIELD RD NW, photo 29 of 46
  • 879 ABBOTTSFIELD RD NW, photo 30 of 46
  • 879 ABBOTTSFIELD RD NW, photo 31 of 46
  • 879 ABBOTTSFIELD RD NW, photo 32 of 46
  • 879 ABBOTTSFIELD RD NW, photo 33 of 46
  • 879 ABBOTTSFIELD RD NW, photo 34 of 46
  • 879 ABBOTTSFIELD RD NW, photo 35 of 46
  • 879 ABBOTTSFIELD RD NW, photo 36 of 46
  • 879 ABBOTTSFIELD RD NW, photo 37 of 46
  • 879 ABBOTTSFIELD RD NW, photo 38 of 46
  • 879 ABBOTTSFIELD RD NW, photo 39 of 46
  • 879 ABBOTTSFIELD RD NW, photo 40 of 46
  • 879 ABBOTTSFIELD RD NW, photo 41 of 46
  • 879 ABBOTTSFIELD RD NW, photo 42 of 46
  • 879 ABBOTTSFIELD RD NW, photo 43 of 46
  • 879 ABBOTTSFIELD RD NW, photo 44 of 46
  • 879 ABBOTTSFIELD RD NW, photo 45 of 46
  • 879 ABBOTTSFIELD RD NW, photo 46 of 46

$190,000

879 ABBOTTSFIELD RD NW

Edmonton

  • 3 bedrooms
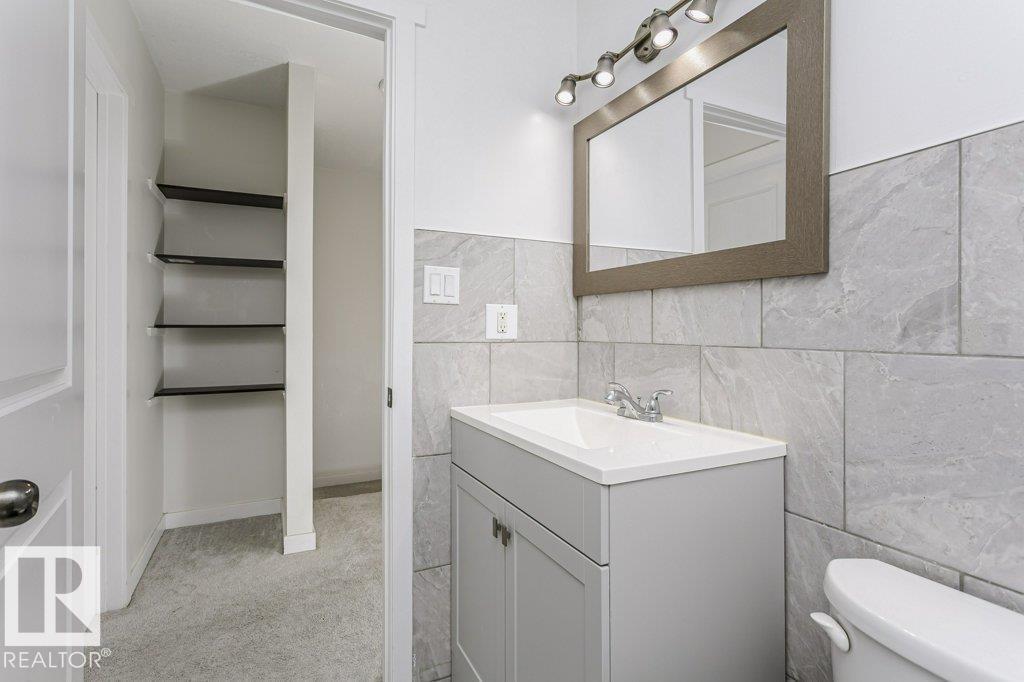
  • 2 (1 half) bathrooms
  • 1,032 sq ft

About this home

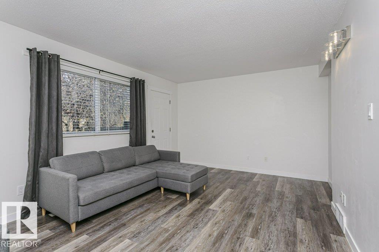
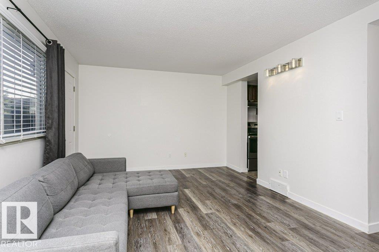
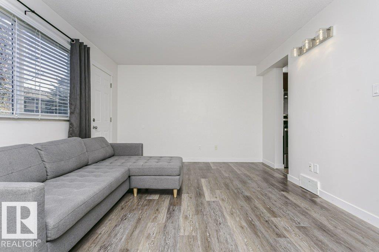
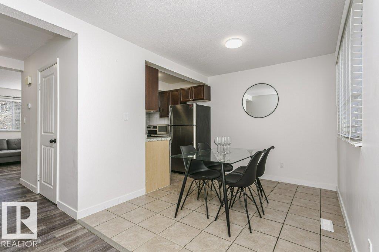
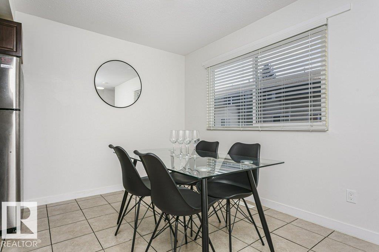
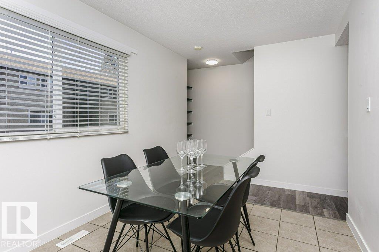
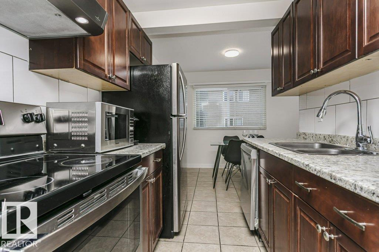
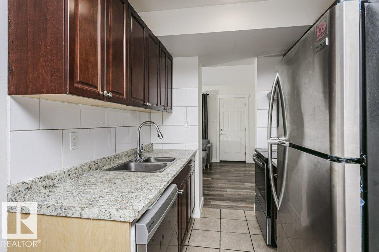
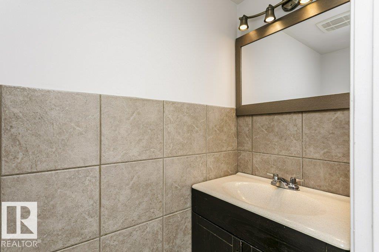
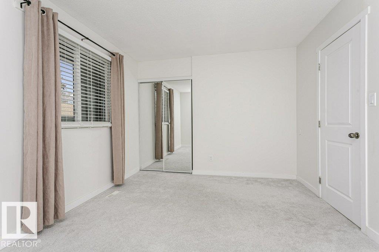
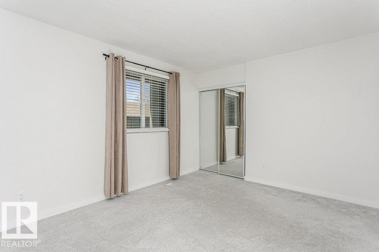
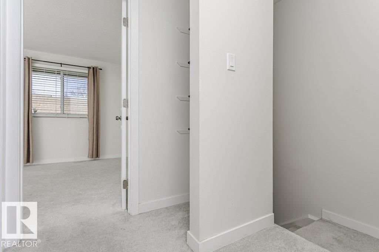
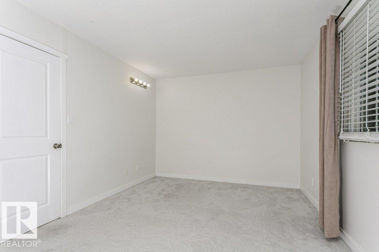
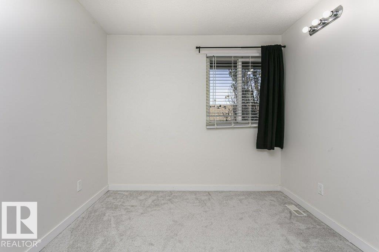
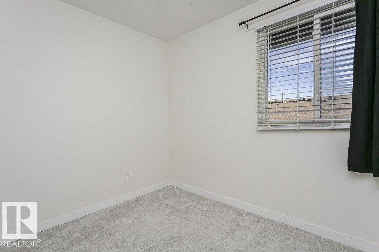
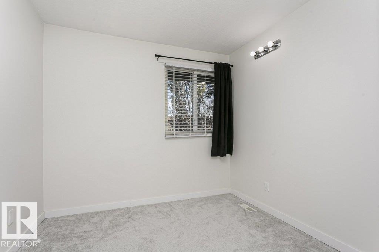
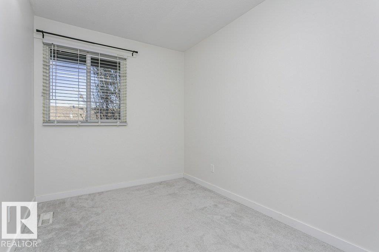
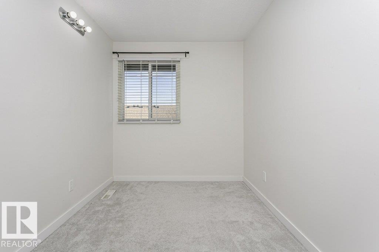
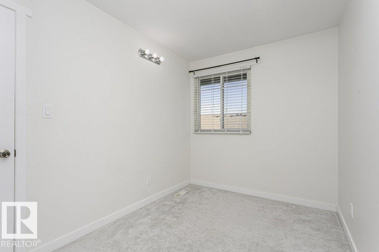
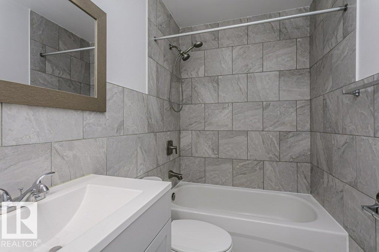
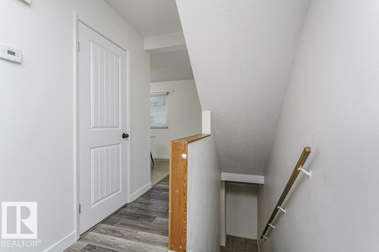
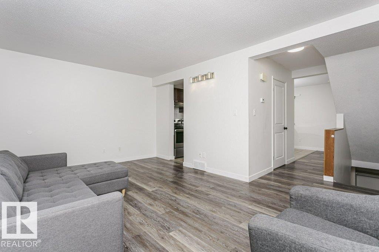
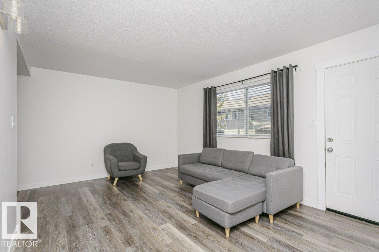
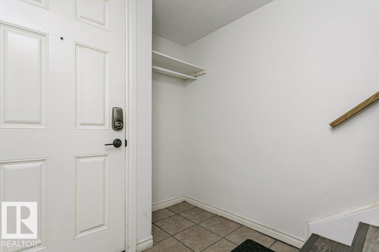
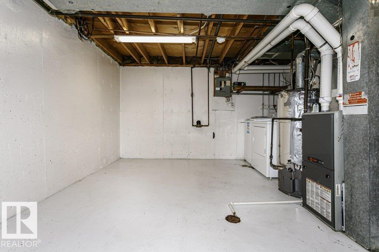
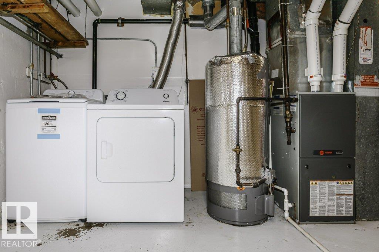
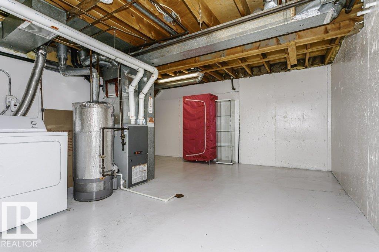
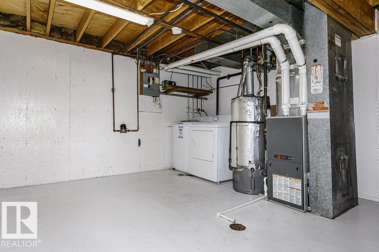
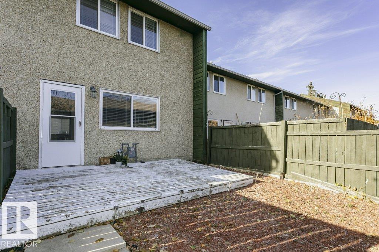
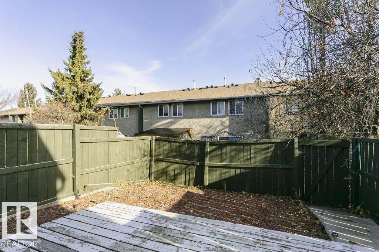
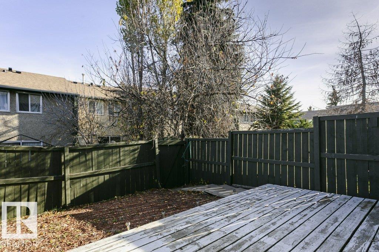
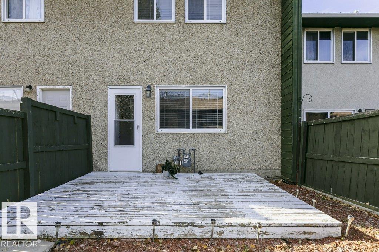
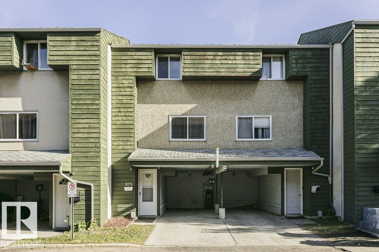
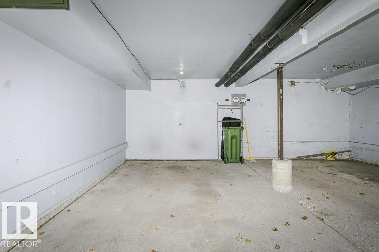
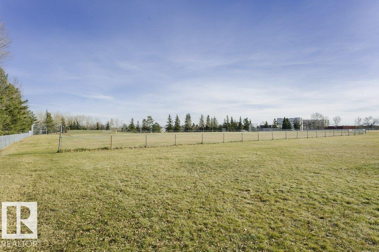
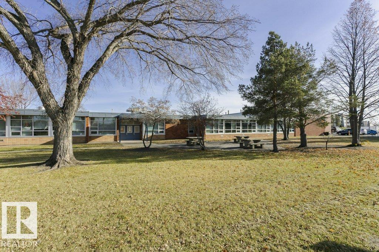
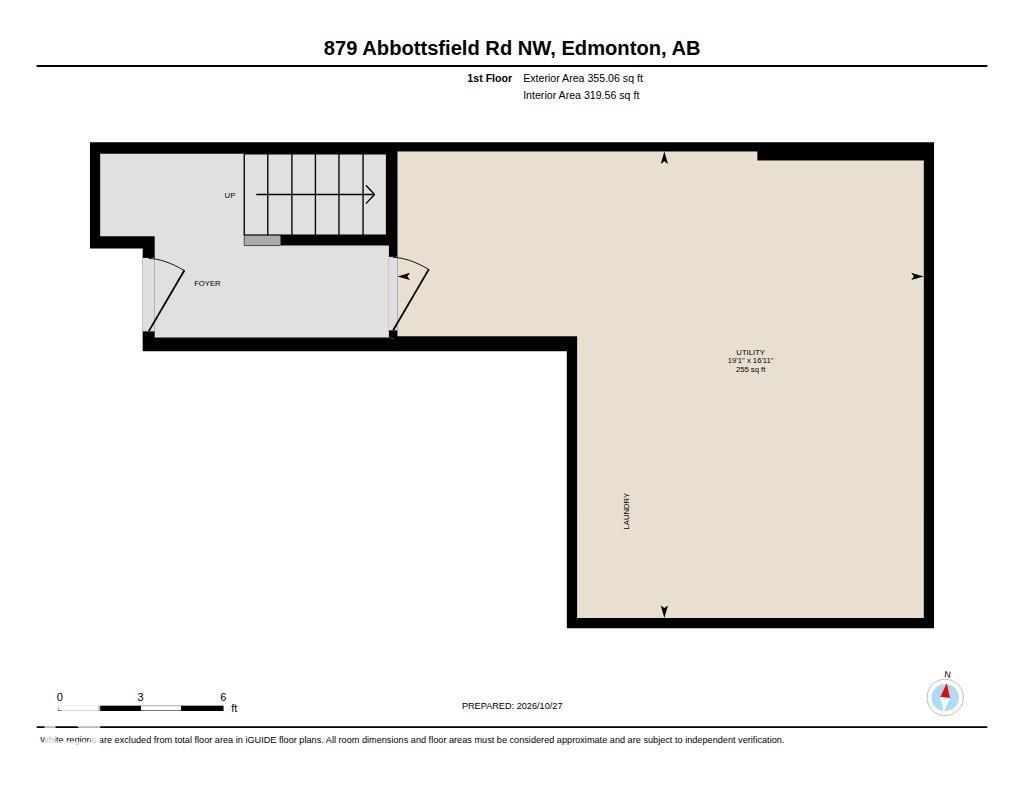
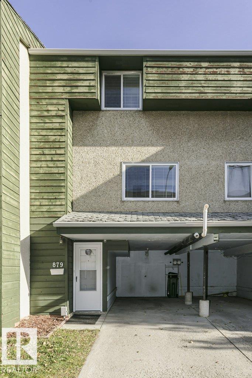
Renovated 3 bedroom, 1.5 bathroom townhouse with a fully fenced yard! You'll love the location right next to schools, playgrounds, on a bus route and super easy access to the Yellowhead and Anthony Henday for a quick commute. Lots of updates in the last few years: newer paint, flooring, Decor switches, doors, stainless steel appliances, light fixtures. Pets are also allowed with board approval, and condo fees are on the lower side with a well maintained reserved fund (currently replacing shingles in phases as regular maintenance!) The tandem carport can fit two small vehicles, and there's a massive storage/laundry room. This is a great first home or investment property! (id:67770)

Facts

Bedrooms
3
Bathrooms
2 (1 half)
Living area
1,032 sq ft
Home type
Row / Townhouse
Year built
1972
Lot size
203.19 square meters
Condo / HOA fee
$200 monthly
MLS® number
E4514471

Features

Heating
Forced air
Basement
Partially finished, Full
Appliances
Washer, Refrigerator, Dishwasher, Stove, Dryer, Microwave
Parking
Carport

Rooms

RoomLevelSize
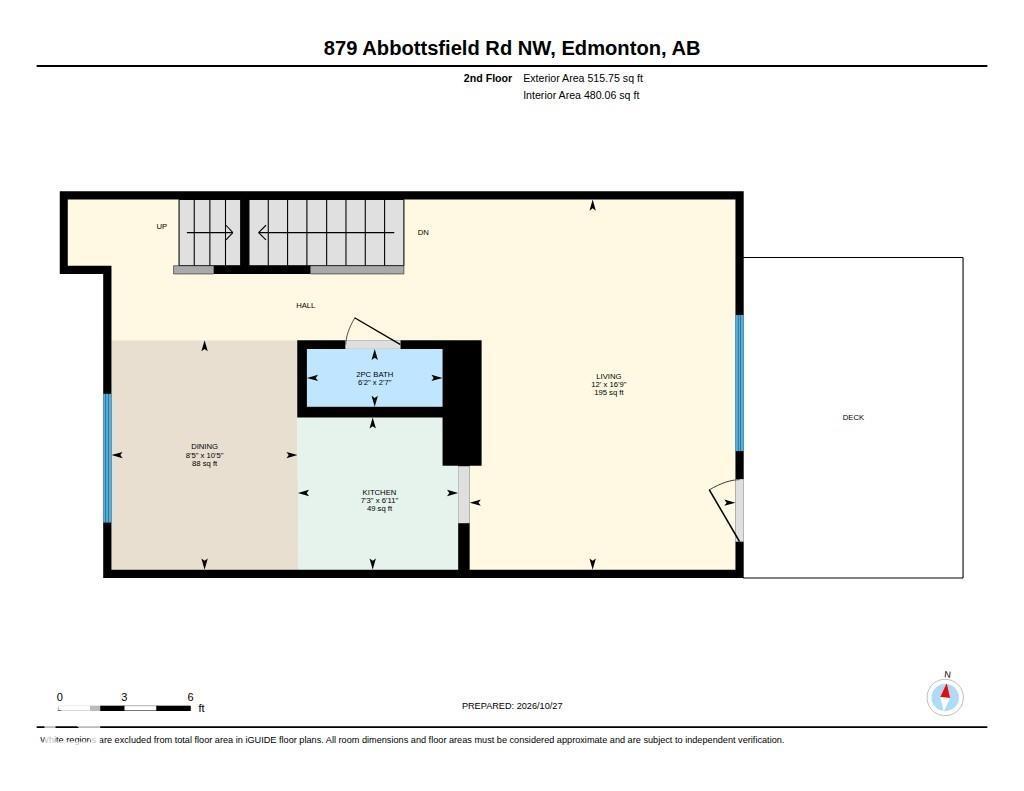
Living roomMain level12' x 16'9
Dining roomMain level8'5 x 10'5
KitchenMain level7'3 x 6'11
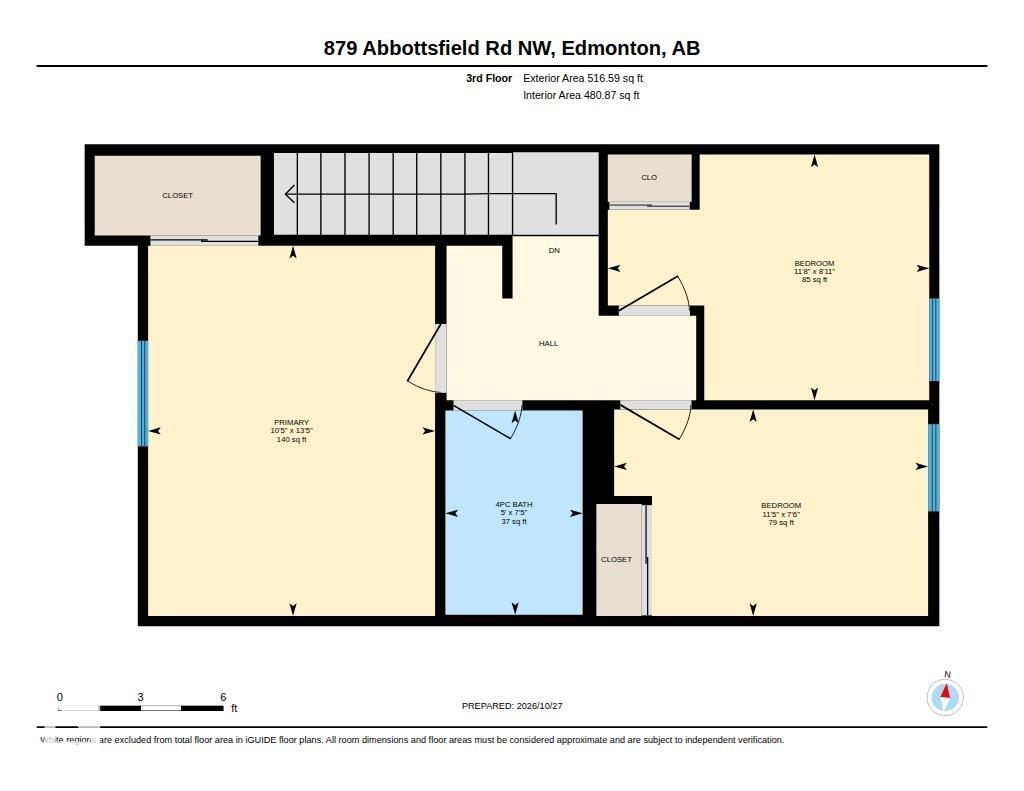
Primary BedroomUpper Level10'5 x 13'5
Bedroom 2Upper Level11'5 x 7'6
Bedroom 3Upper Level11'8 x 8'11
Utility roomLower level19'1 x 16'11

Location

Listed by Liv Real Estate

Powered by REALTOR.ca

Listing data is supplied by the CREA Data Distribution Facility (DDF®). It is deemed reliable but not guaranteed and should be independently verified. It is provided for consumers’ personal, non-commercial use to identify properties they may be interested in purchasing.