$479,900
#5 45326 659 HI
Rural Bonnyville M.D.
- 4 bedrooms
- 3 bathrooms
- 1,496 sq ft
About this home
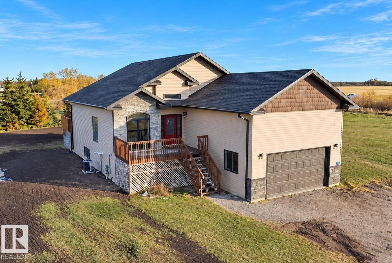
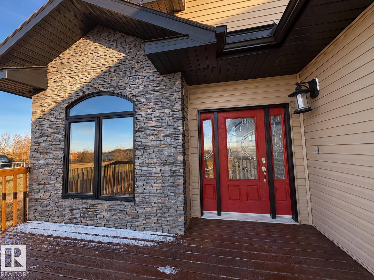
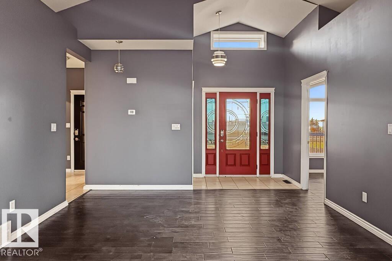
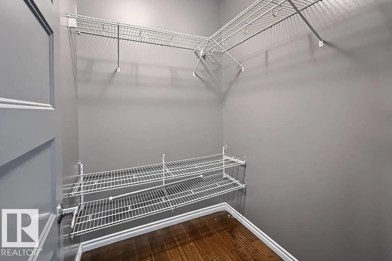
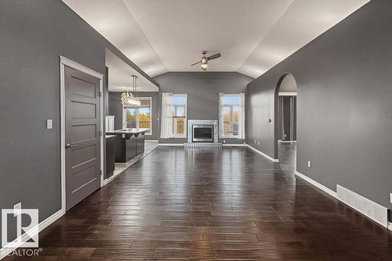
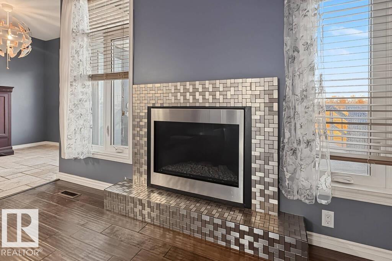
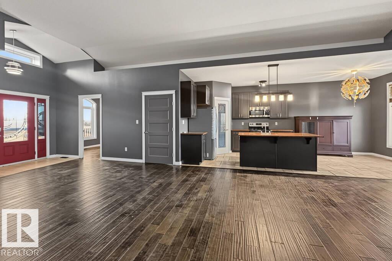
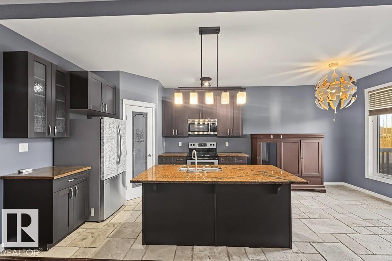
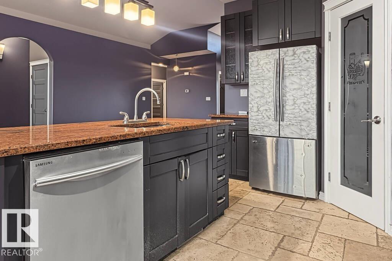
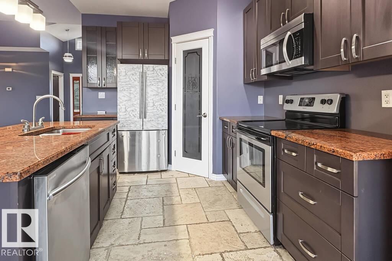
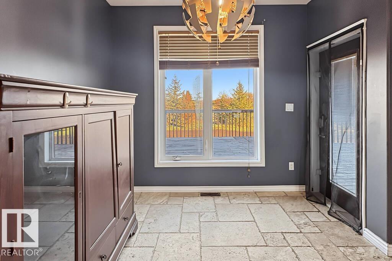
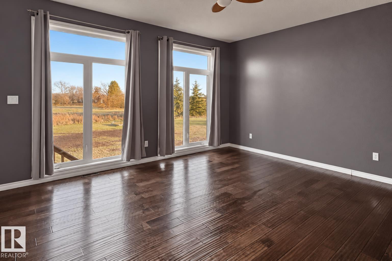
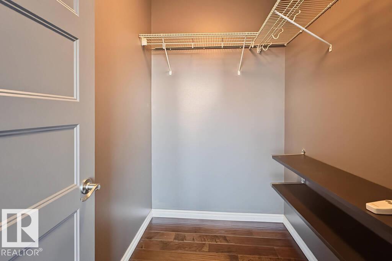
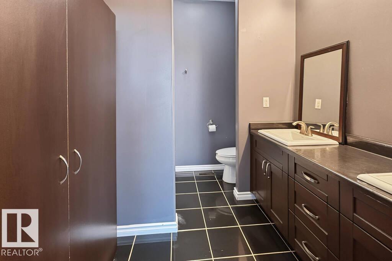
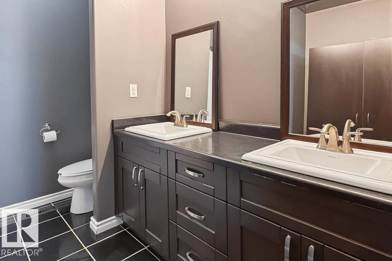
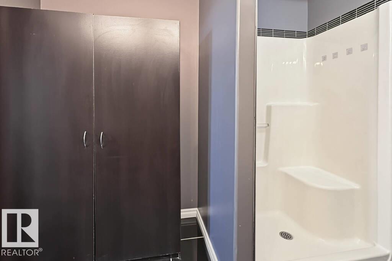
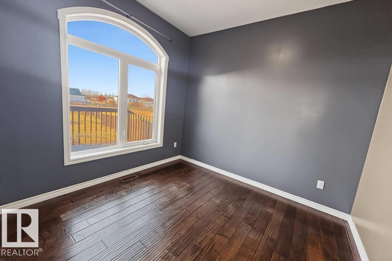
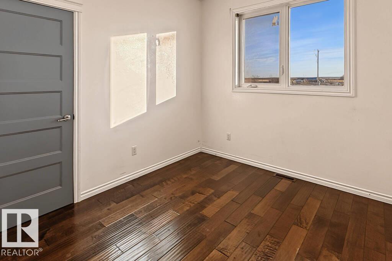
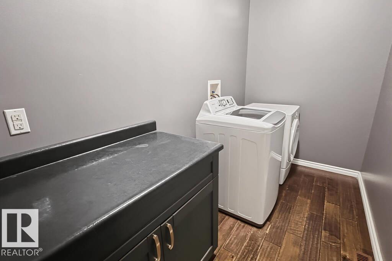
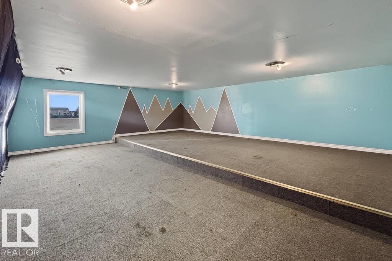
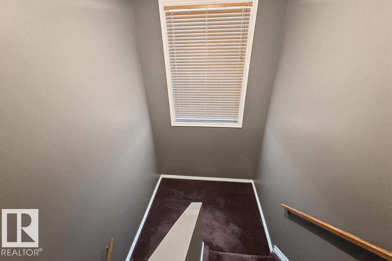
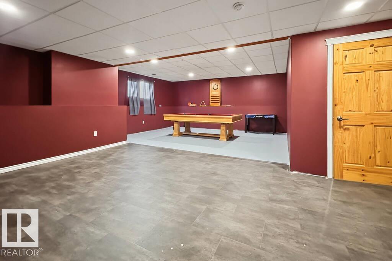
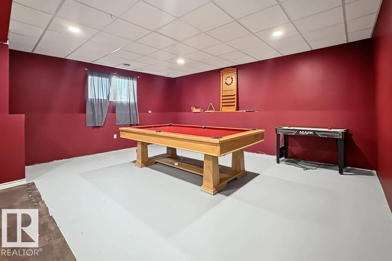
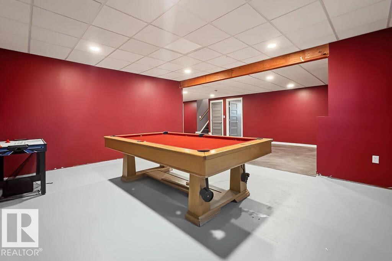
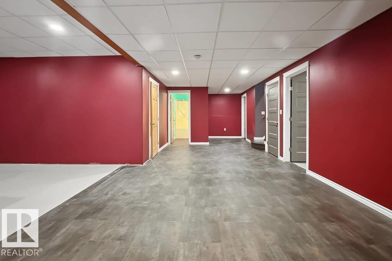
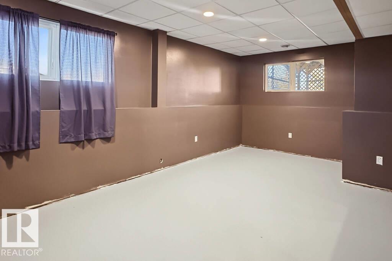
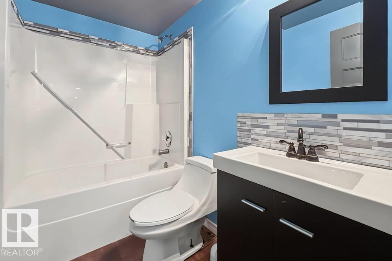
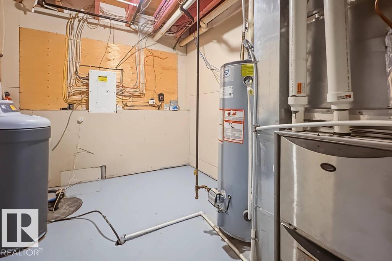
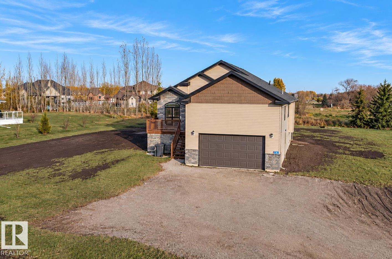
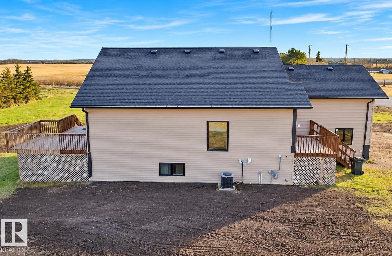
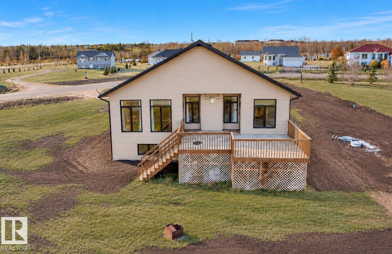
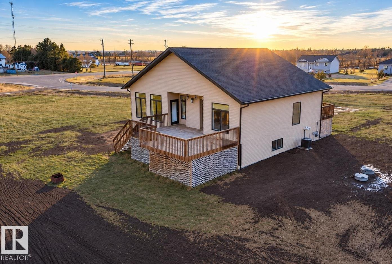
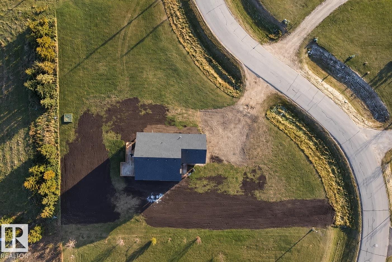
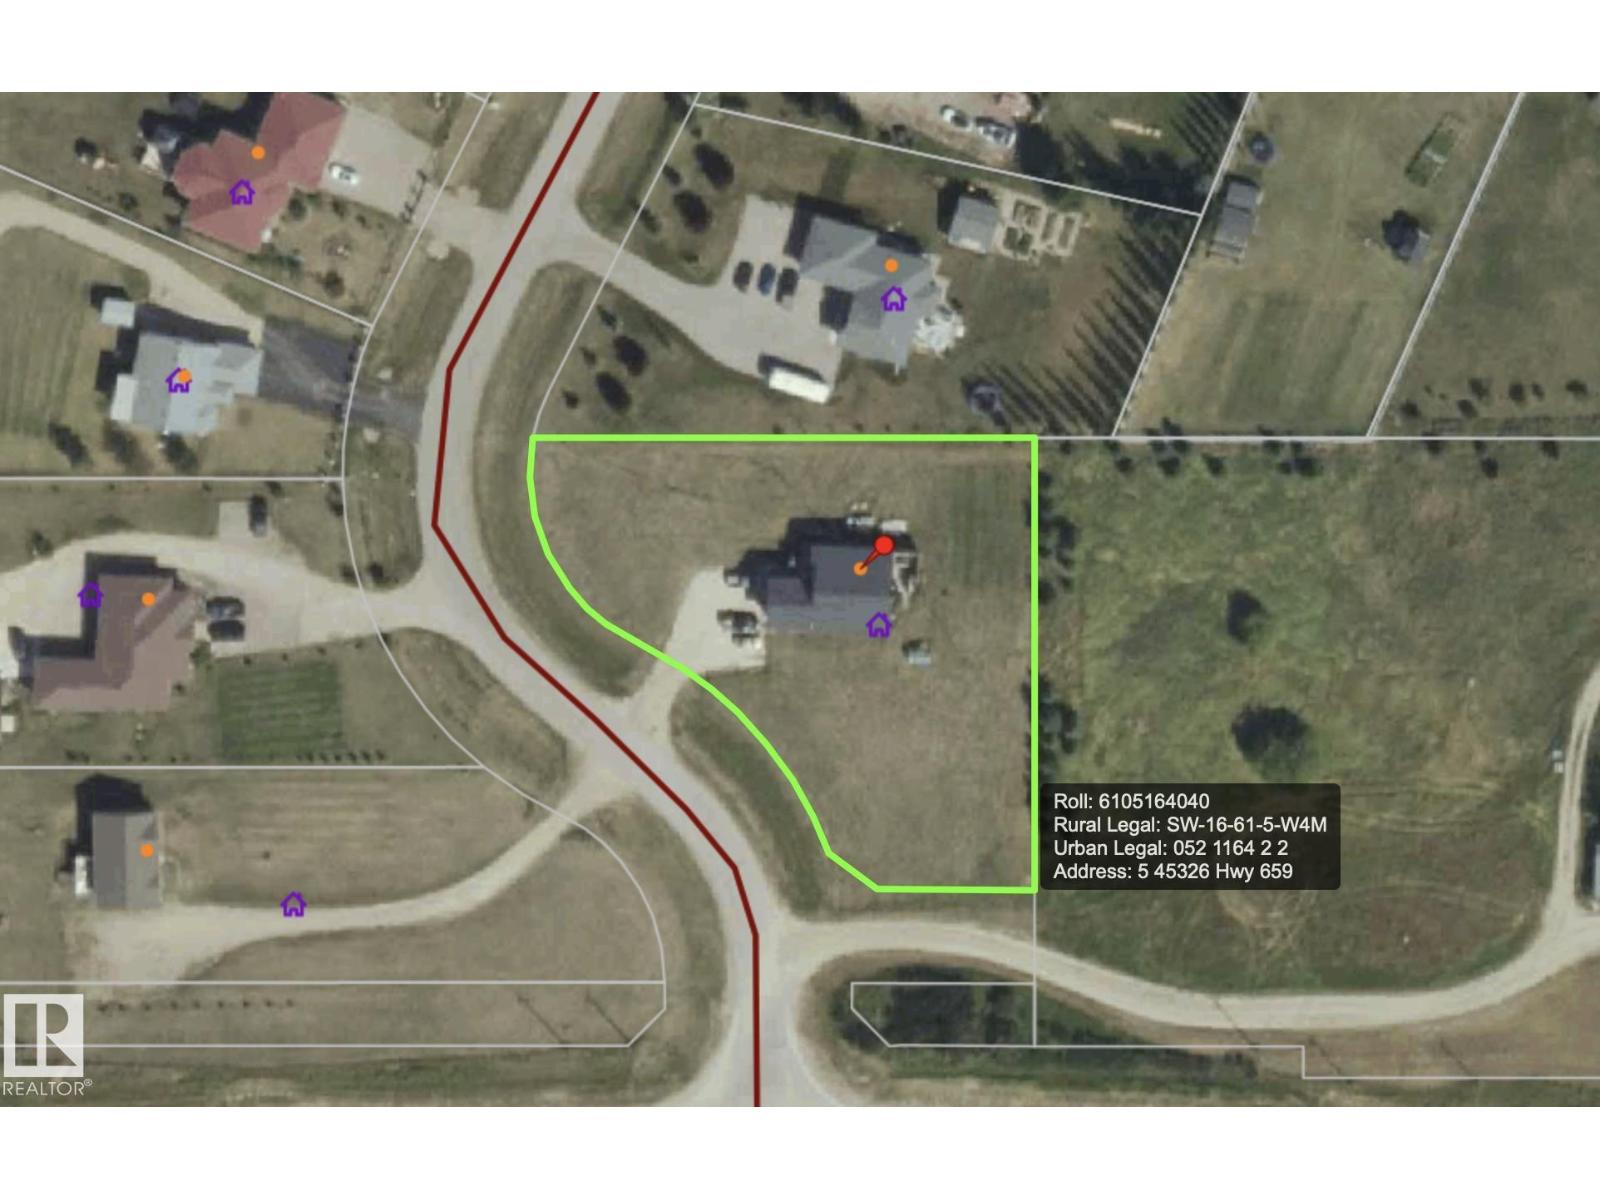
Designed to Delight! Bungalow in Emerald Estates Subdivision just 1/2 a mile from Bonnyville! Open concept living space with grand entrance, walk in front closet, vaulted ceilings and engineered hardwood floors. Cozy living room offers a gas fireplace and good sized dining area has garden door to back deck. Modern kitchen features dark rich cabinetry, eat at island, corner pantry and granite counter tops. 4 Bedrooms and 3 baths including a bright primary with deck door, walk in closet and 4 pc ensuite with double sinks and oversized stand up shower. Many extras including A/C and main floor laundry. Basement is fully developed with rec room, bedroom/ exercise room, theater room and plenty of storage. Attached double garage is heated and includes a developed mezzanine ideal for kids' area. 1 acre parcel is partially landscaped with front porch and extra parking. Country living experience with town access! Pretty and Perfect! (id:67770)
Facts
- Bedrooms
- 4
- Bathrooms
- 3
- Living area
- 1,496 sq ft
- Home type
- House
- Year built
- 2012
- Lot size
- 1.03 acres
- MLS® number
- E4514470
Features
- Heating
- Forced air
- Basement
- Finished, Full
- Appliances
- Washer, Refrigerator, Water softener, Dishwasher, Stove, Dryer, Microwave Range Hood Combo, See remarks, Window Coverings
- Parking
- Attached Garage, Heated Garage
Rooms
| Room | Level | Size |
|---|---|---|
| Primary Bedroom | Main level | |
| Bedroom 2 | Main level | |
| Bedroom 3 | Main level | |
| Bedroom 4 | Basement |
Location
Listed by RE/MAX Bonnyville Realty

Listing data is supplied by the CREA Data Distribution Facility (DDF®). It is deemed reliable but not guaranteed and should be independently verified. It is provided for consumers’ personal, non-commercial use to identify properties they may be interested in purchasing.