$399,000
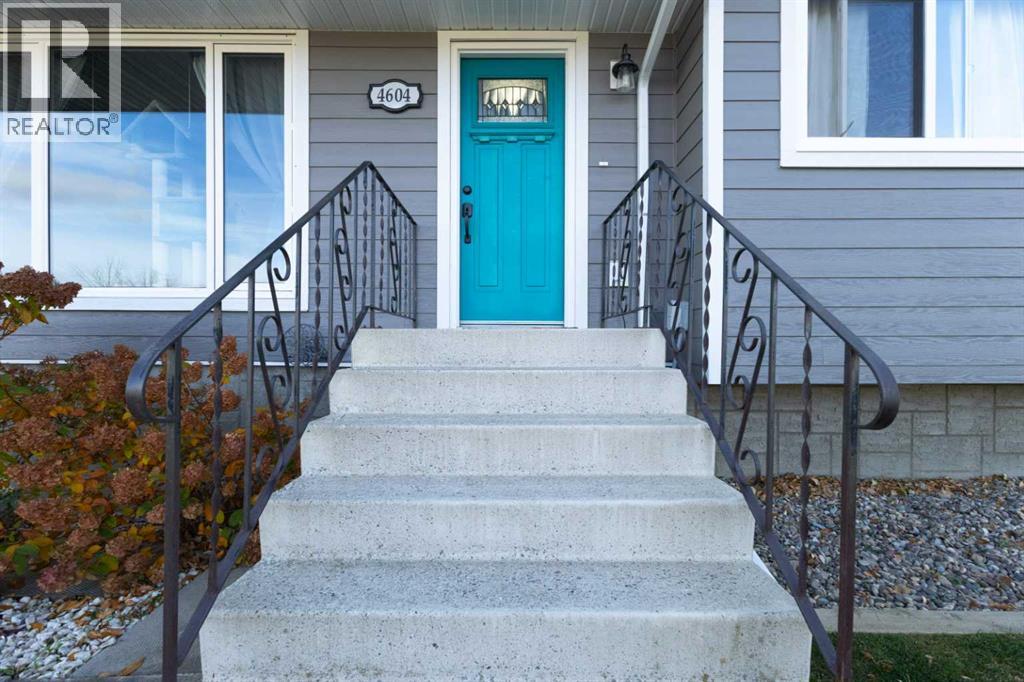
4604 56 Avenue
Taber
- 4 bedrooms
- 2 bathrooms
- 1,016 sq ft
About this home
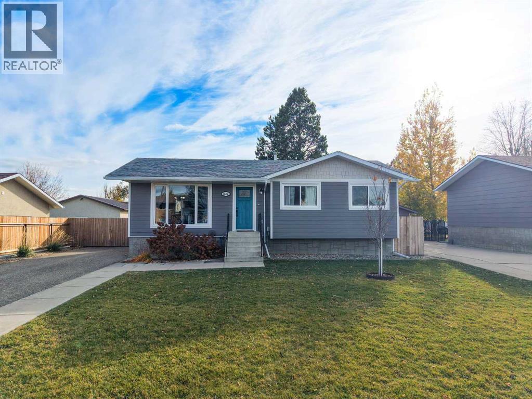
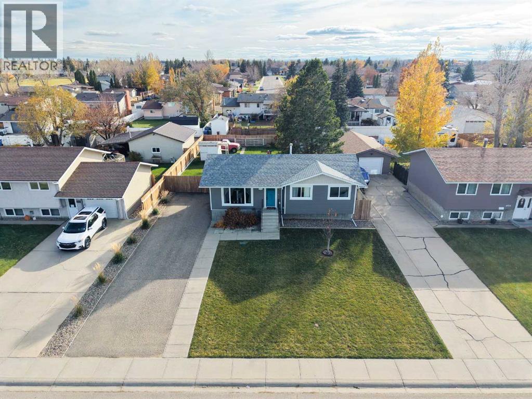
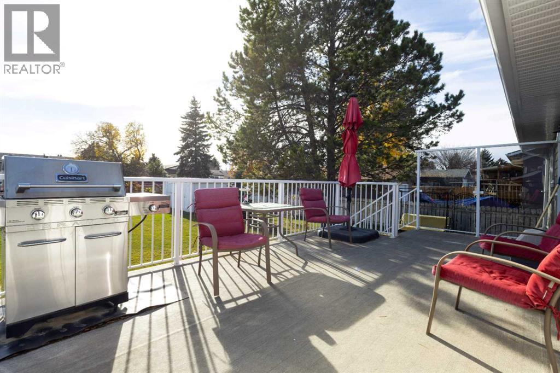
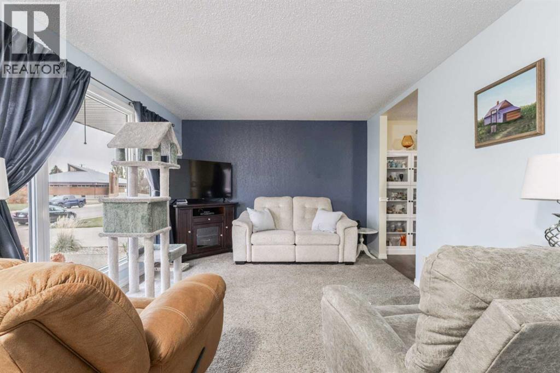
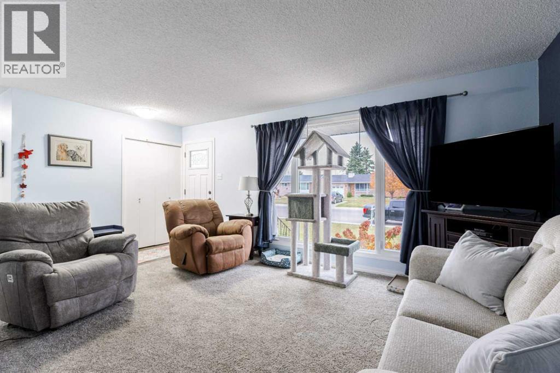
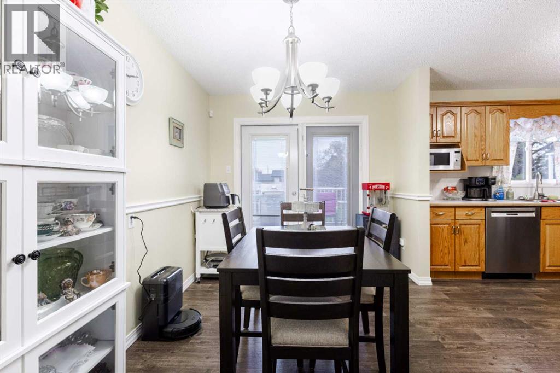
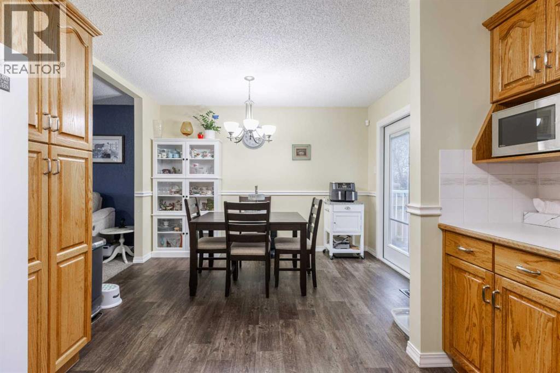
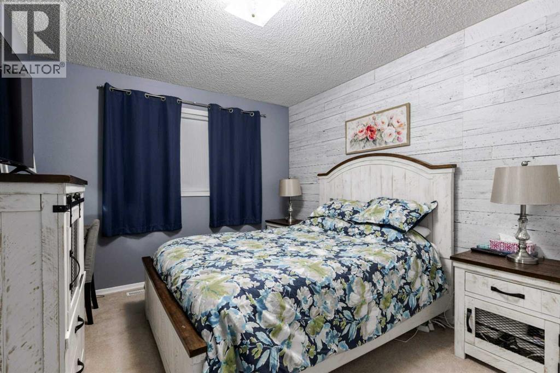
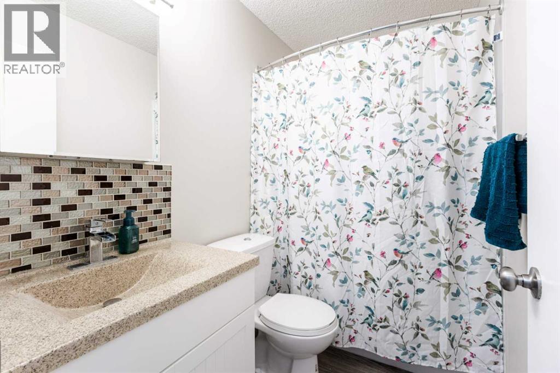
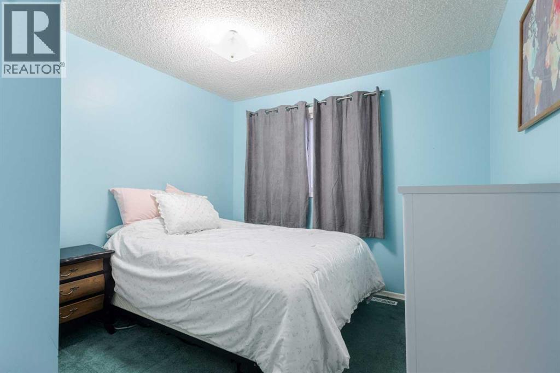
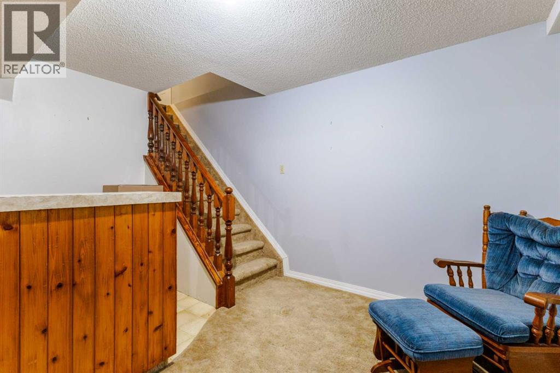
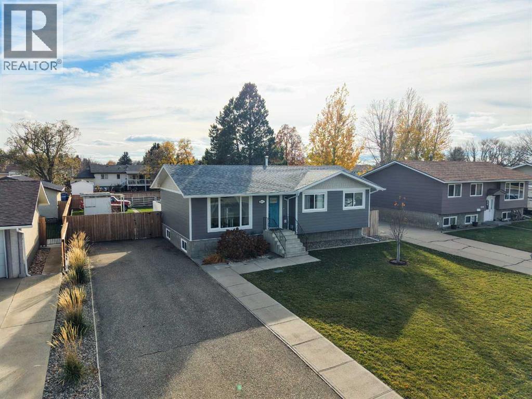
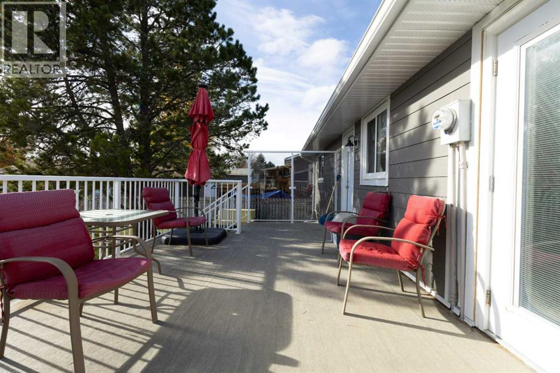
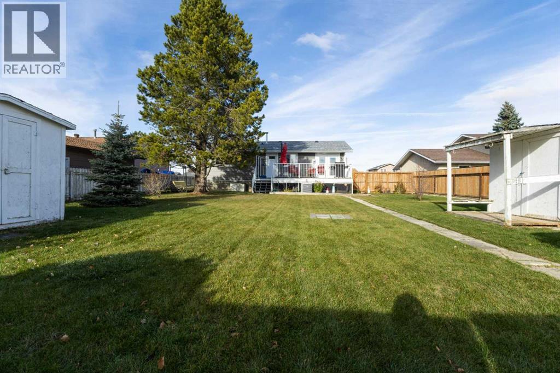
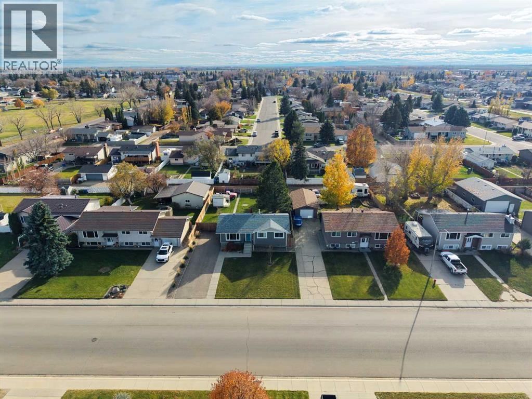
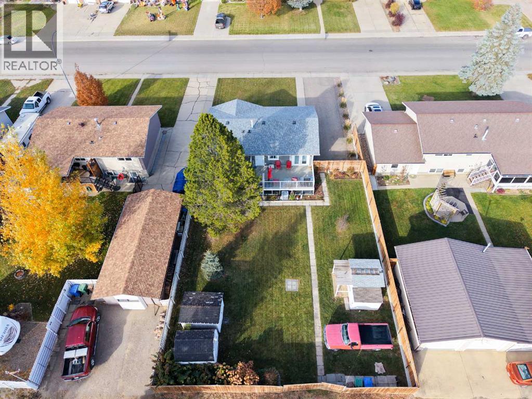
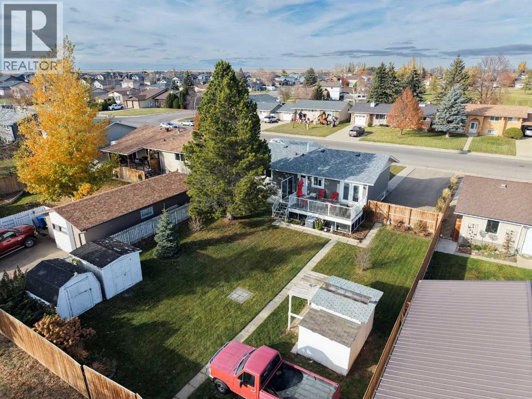
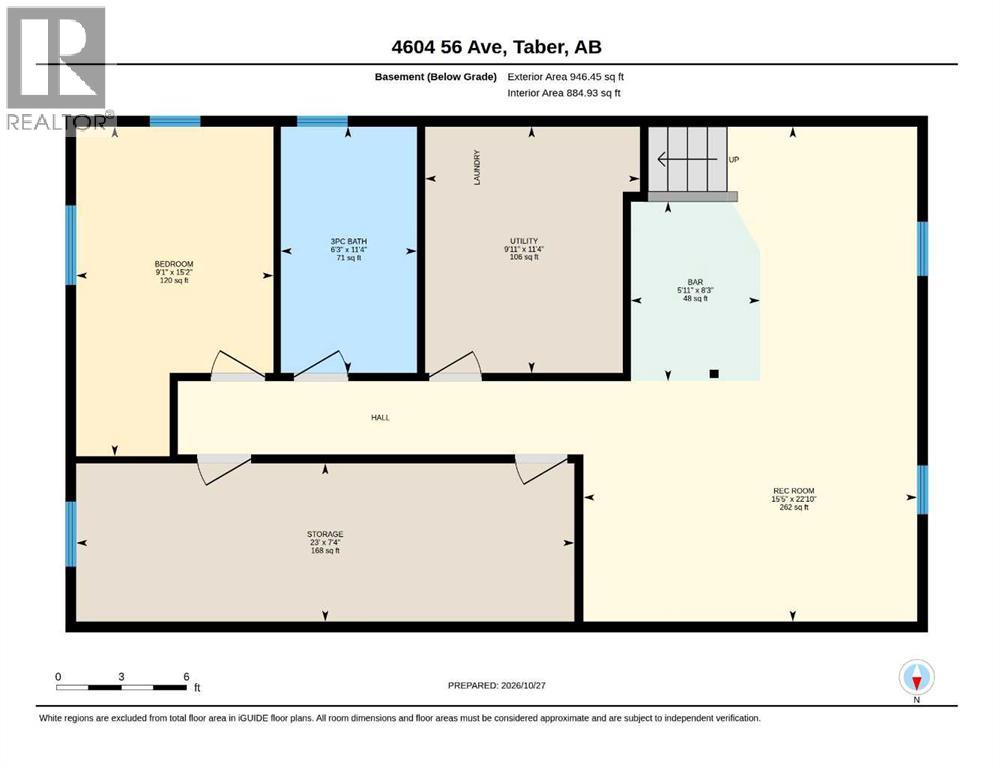
Welcome to this inviting 4-bedroom, 2-full-bathroom home, perfectly situated in a great location close to parks, playgrounds, and schools! With fantastic curb appeal and plenty of space for the whole family, this home is a wonderful opportunity for families looking for comfort, convenience, and room to grow.The home features a spacious backyard, perfect for kids to play, entertaining friends and family, or simply enjoying the outdoors. A deck off the back of the house provides a great space for summer BBQs and relaxing evenings.Adding to the home's appeal, new roof 5 years ago, the soffits, fascia, siding, and gutters were all redone in 2025, giving the exterior a fresh look and added peace of mind.With a great outdoor space, and a convenient location close to everyday amenities, this home has plenty to offer. There is an extra room in the basement that could be used as a fifth bedroom. Don't miss your chance to make this property your own! (id:67770)
Facts
- Bedrooms
- 4
- Bathrooms
- 2
- Living area
- 1,016 sq ft
- Home type
- House
- Year built
- 1979
- Lot size
- 8,452 square feet
- Parking
- 6
- Property taxes
- $2,784 (2026)
- MLS® number
- A2354983
Features
- Heating
- Forced air
- Cooling
- Central air conditioning
- Basement
- Finished, Full
- Flooring
- Laminate, Carpeted
- Appliances
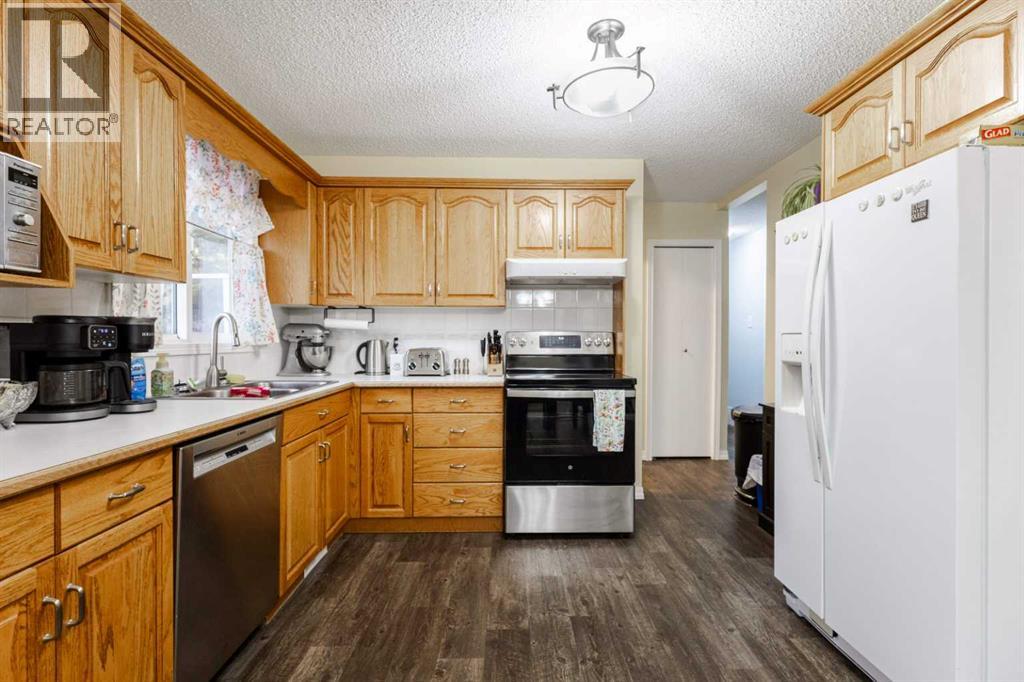
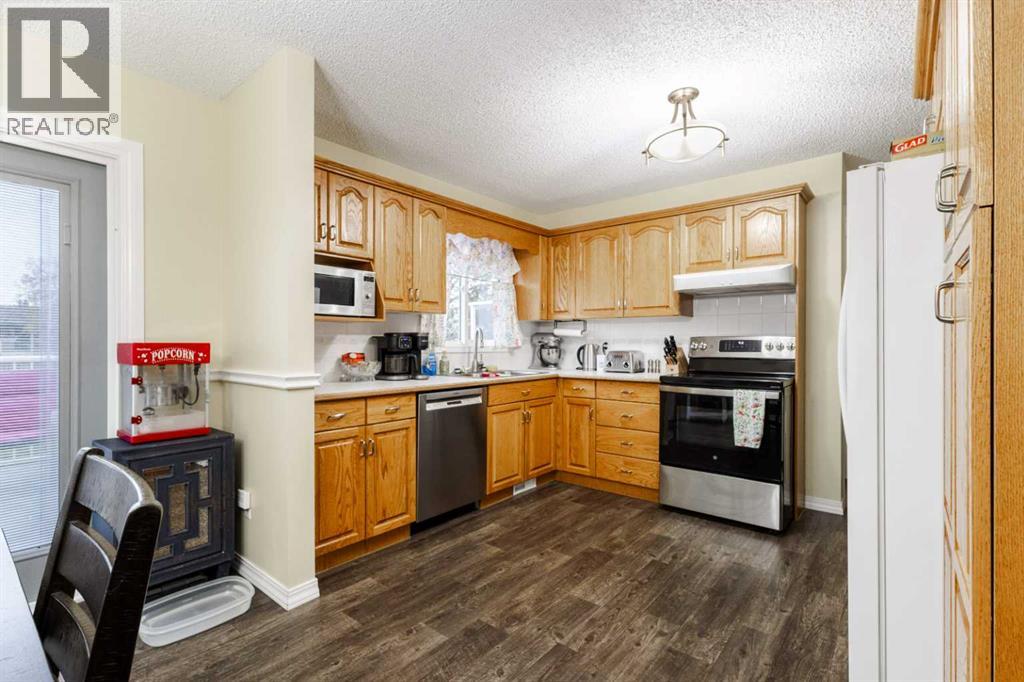
- Refrigerator, Dishwasher, Stove, Hood Fan, Washer & Dryer
- Parking
- Parking Pad, Other
- Exterior Features
- Composite Siding
Rooms
| Room | Level | Size |
|---|---|---|
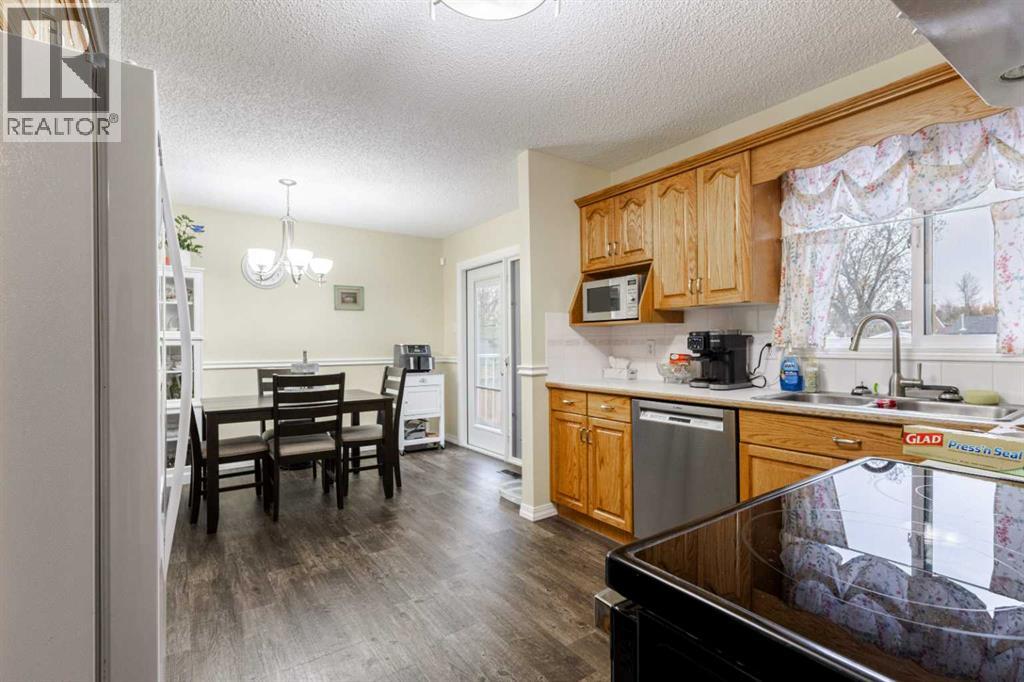
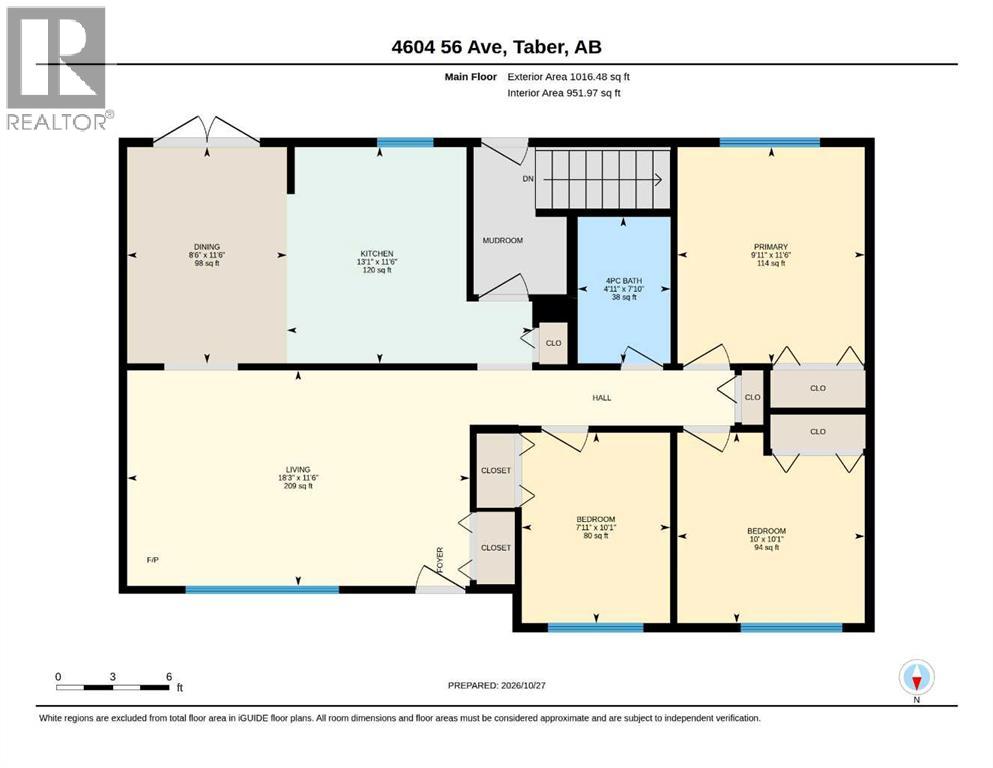
| Kitchen | Main level | 11.50 Ft x 13.08 Ft |
| Dining room | Main level | 8.50 Ft x 11.50 Ft |
| Living room | Main level | 11.50 Ft x 18.25 Ft |
| Bedroom | Main level | 7.92 Ft x 10.08 Ft |
| Bedroom | Main level | 10.00 Ft x 10.08 Ft |
| 4pc Bathroom | Main level | |
| Primary Bedroom | Main level | 9.92 Ft x 11.50 Ft |
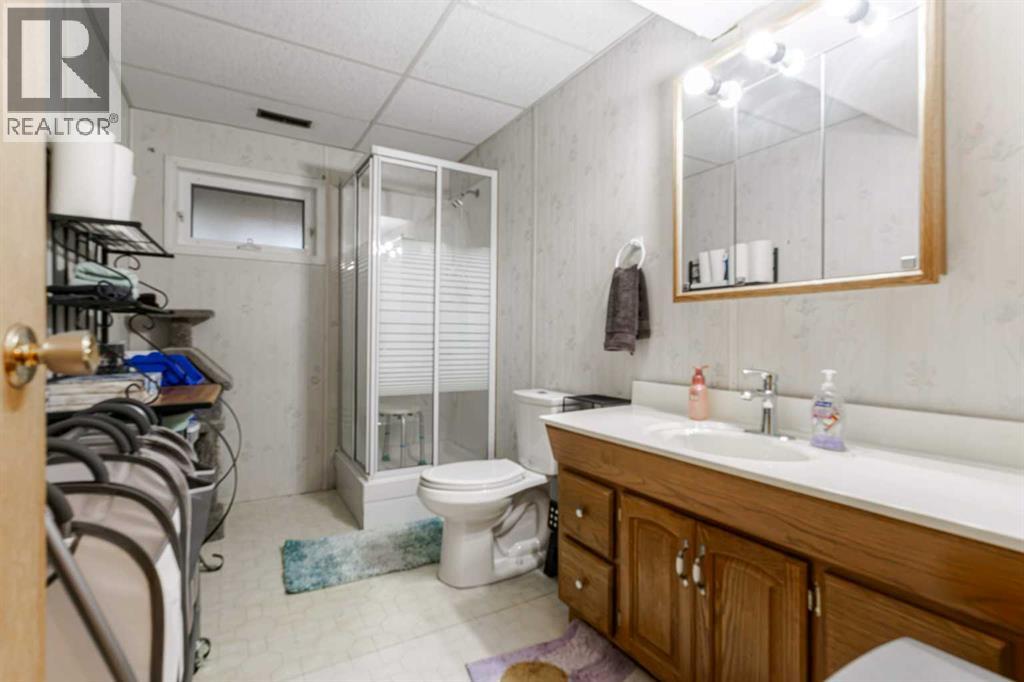
| 3pc Bathroom | Basement | |
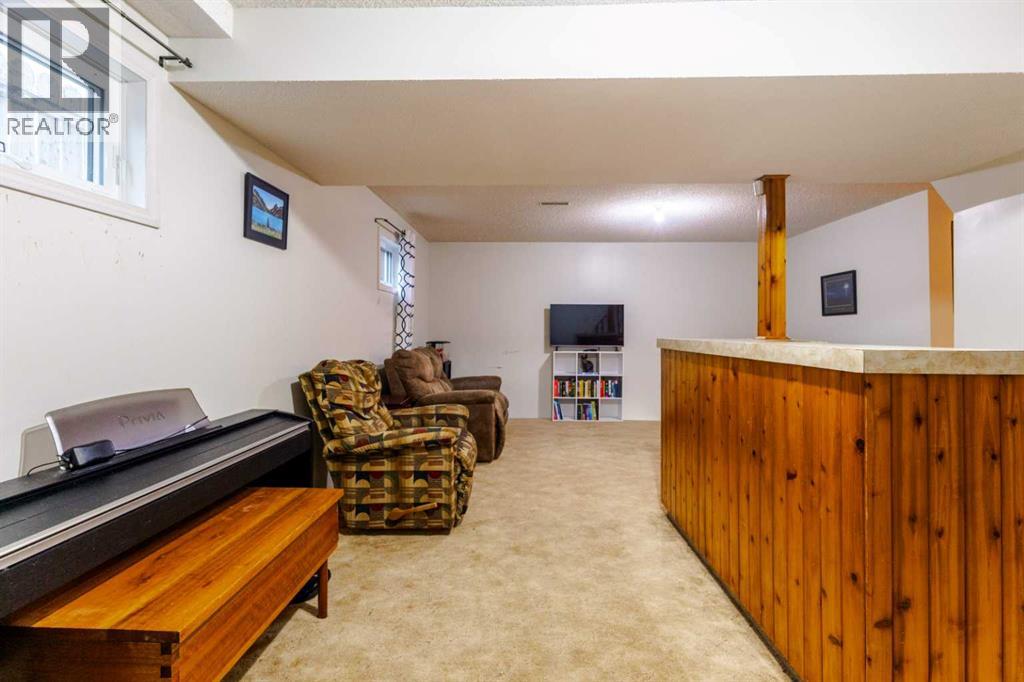
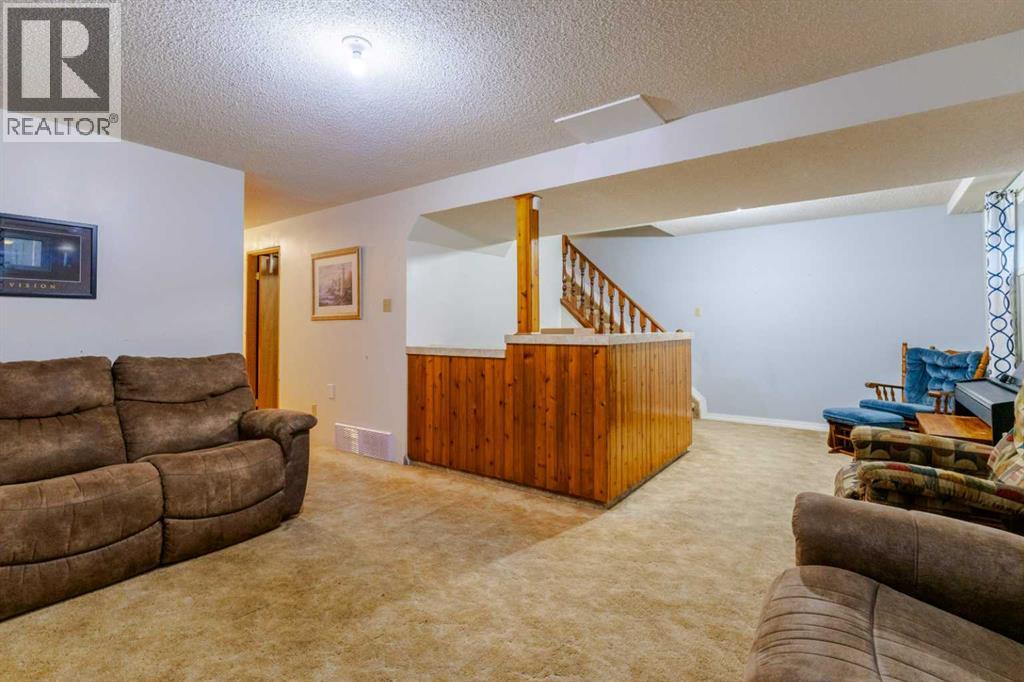
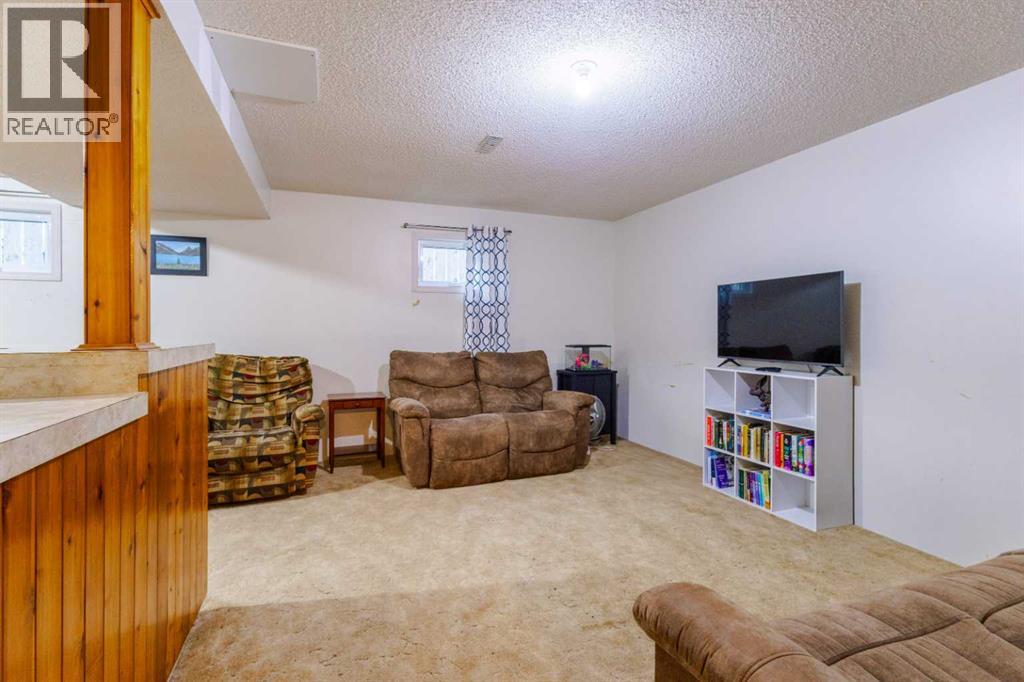
| Recreational, Games room | Basement | 15.42 Ft x 22.83 Ft |
| Storage | Basement | 7.33 Ft x 23.00 Ft |
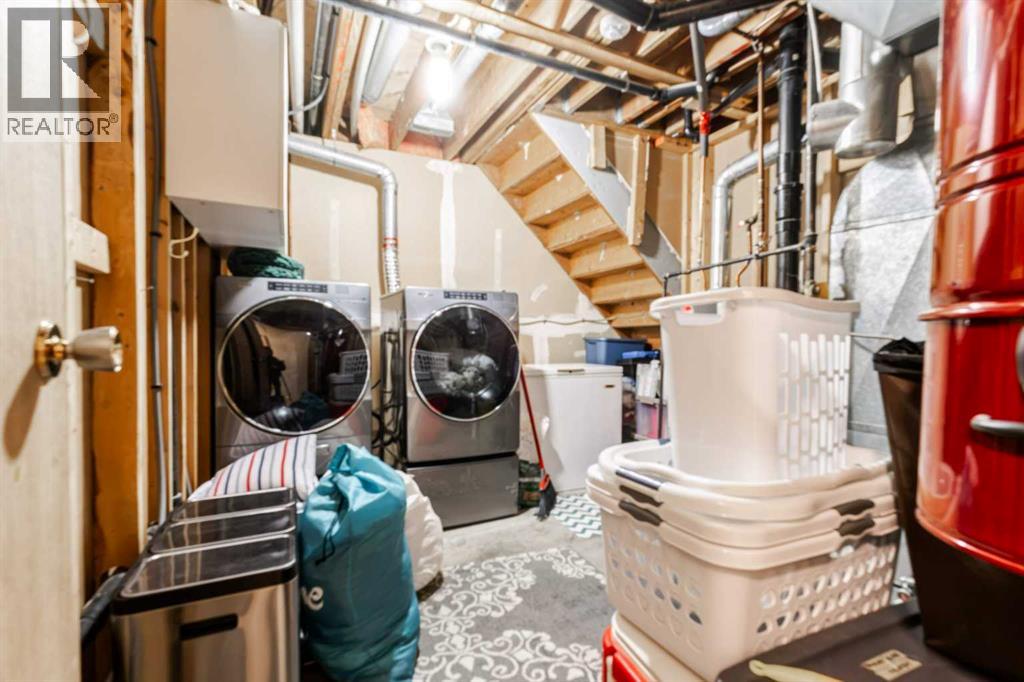
| Furnace | Basement | |
| Bedroom | Basement | 9.08 Ft x 15.17 Ft |
Location
Listed by Century 21 Foothills South Real Estate

Listing data is supplied by the CREA Data Distribution Facility (DDF®). It is deemed reliable but not guaranteed and should be independently verified. It is provided for consumers’ personal, non-commercial use to identify properties they may be interested in purchasing.