$219,900
322, 1616 8 Avenue NW
Hounsfield Heights/Briar Hill, Calgary
- 2 bedrooms
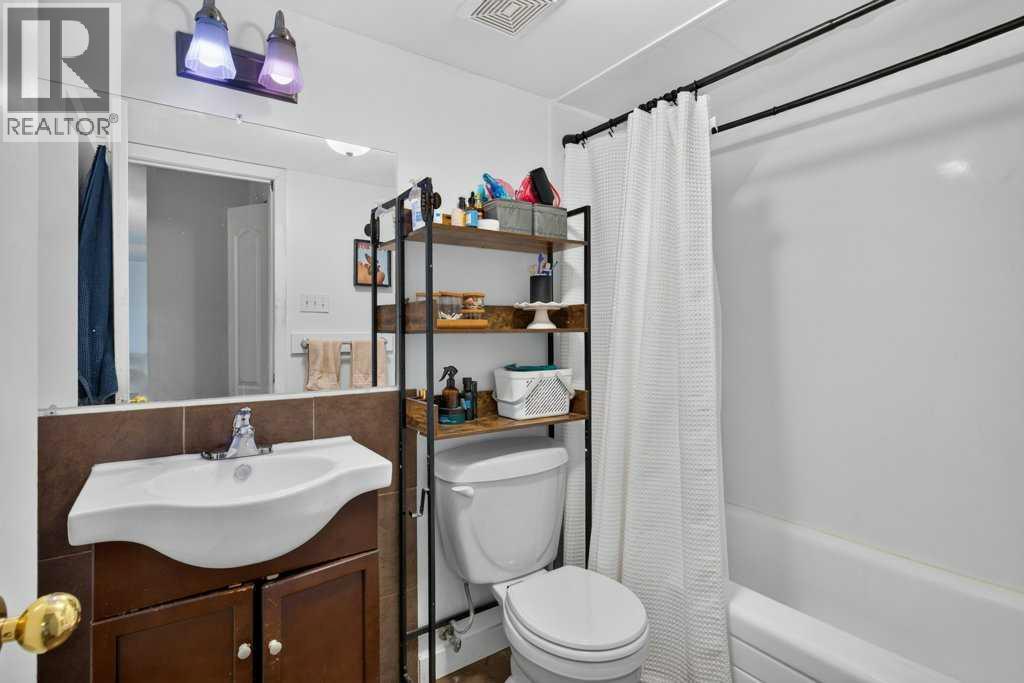
- 1 bathrooms
- 885 sq ft
About this home
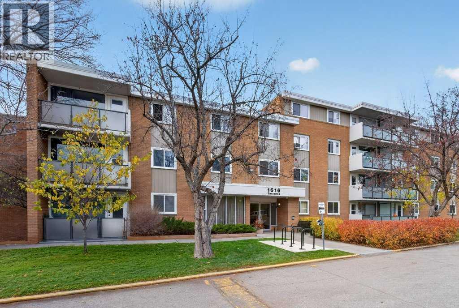
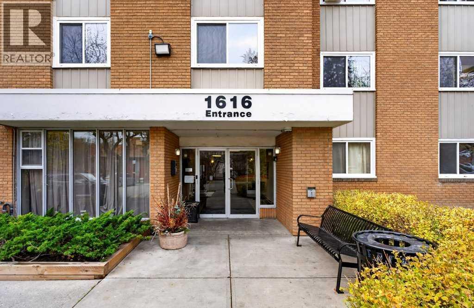
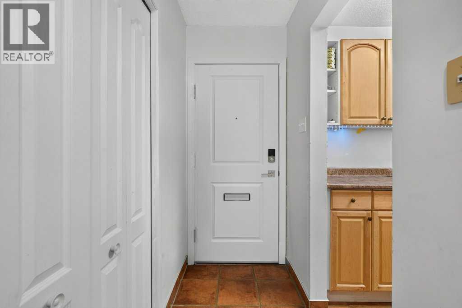
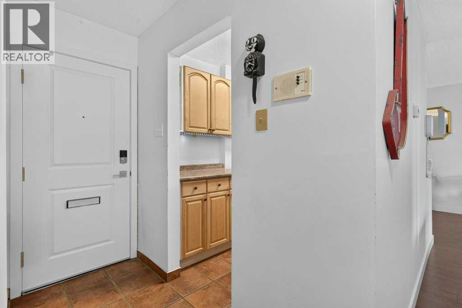
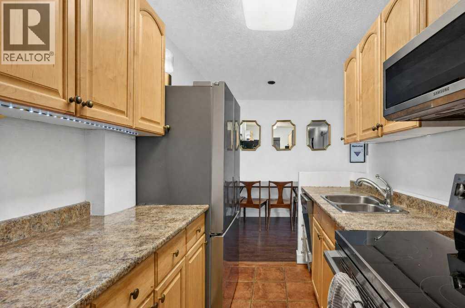
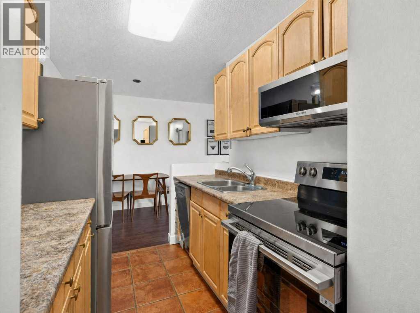
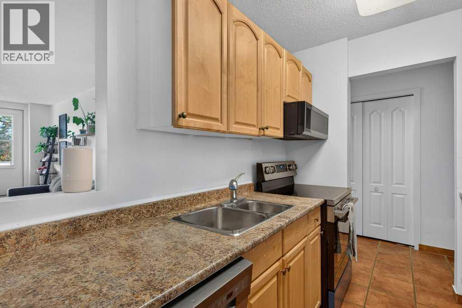
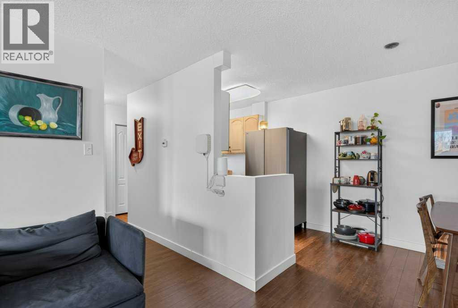
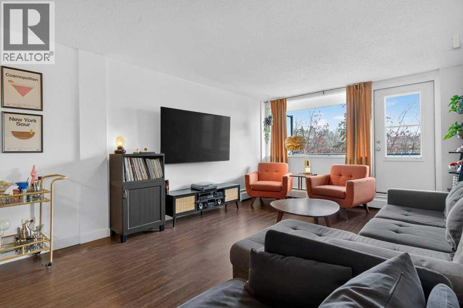
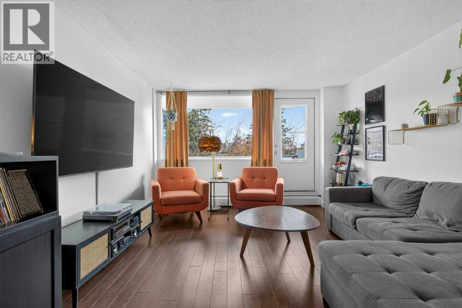
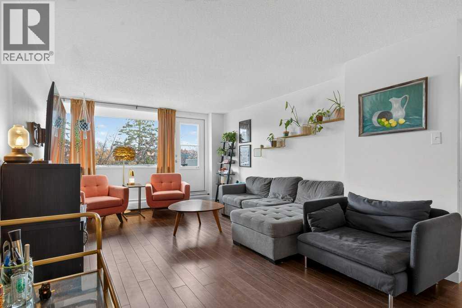
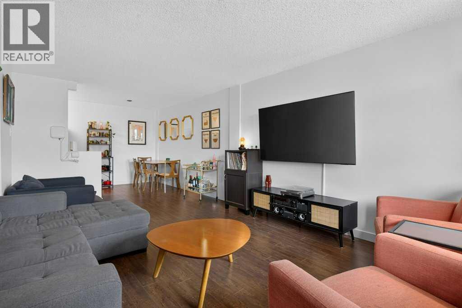
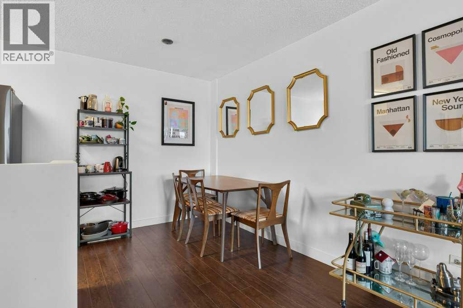
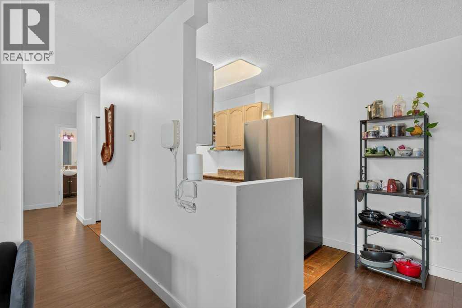
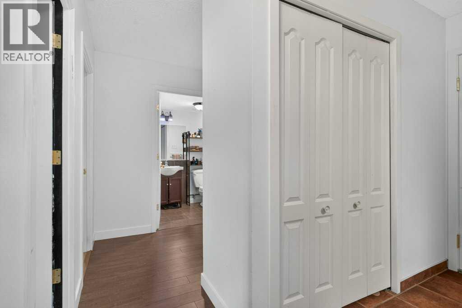
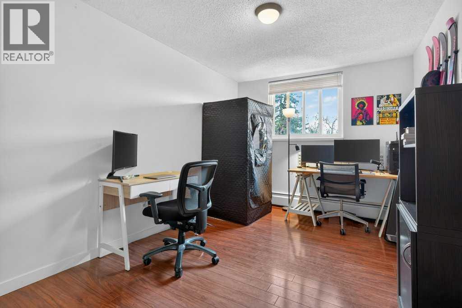
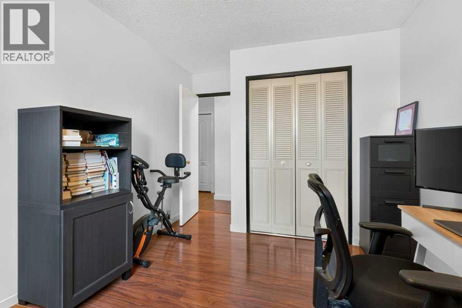
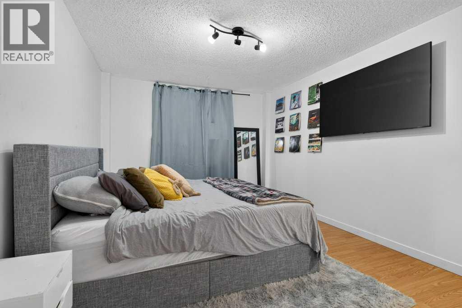
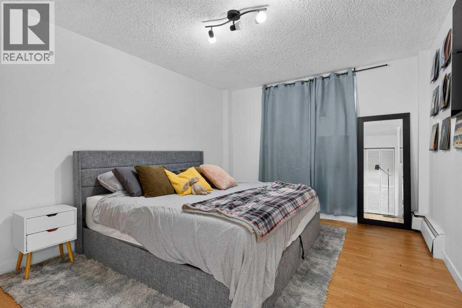
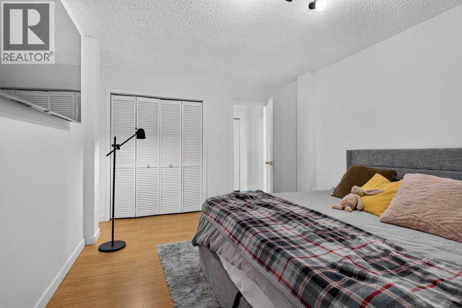
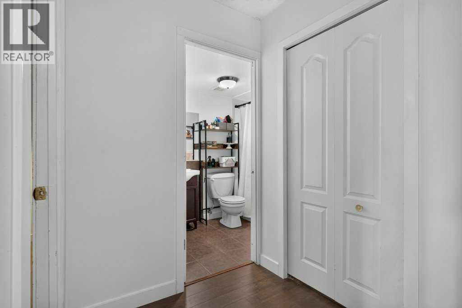
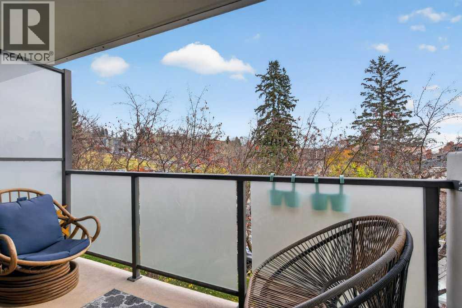
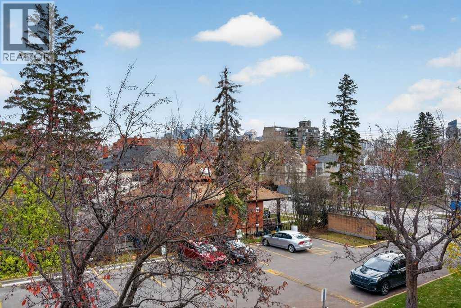
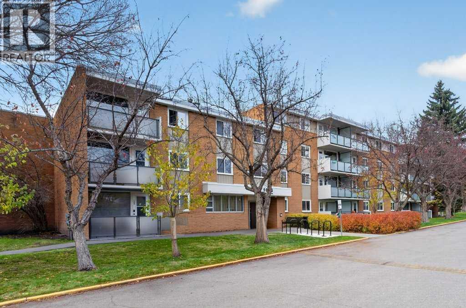
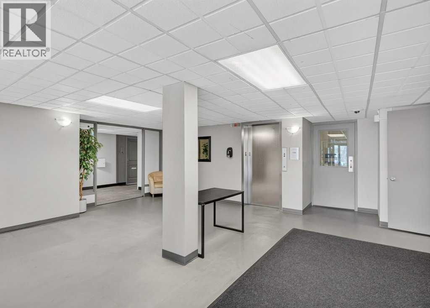
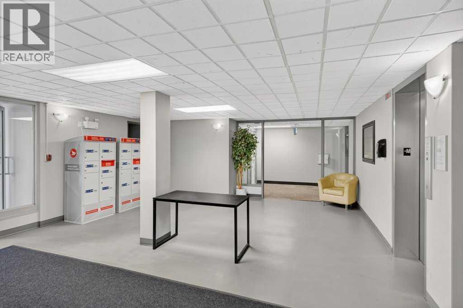
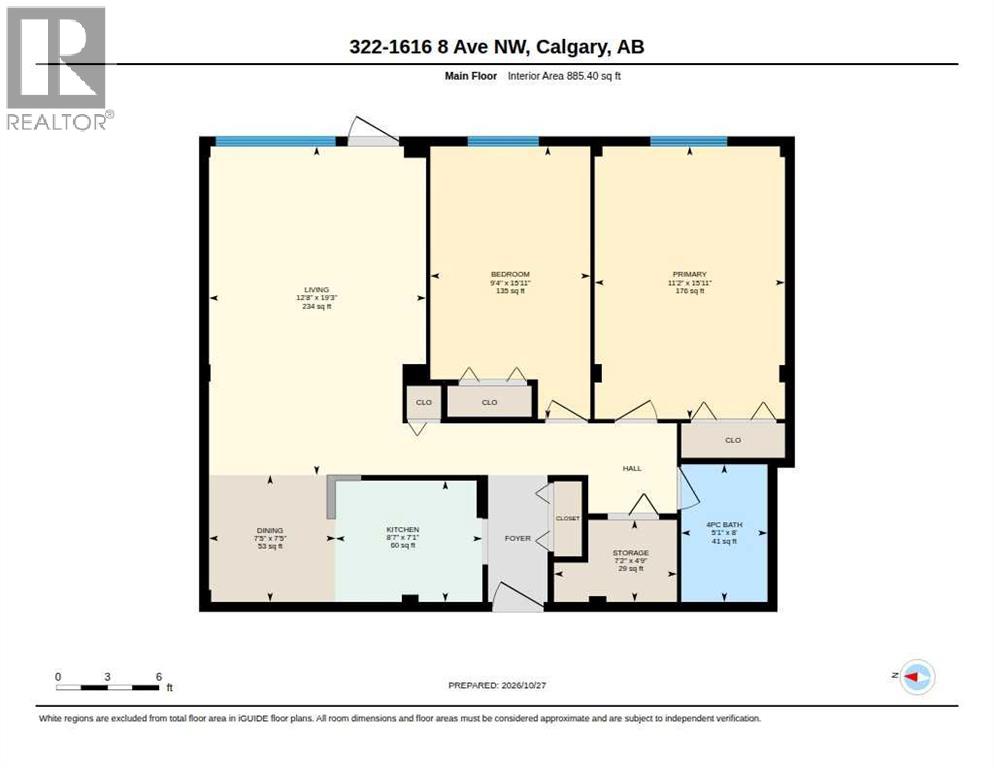
Welcome to Cedarbrae Gardens, a well-established condominium community situated on a large, park-like property in Briar Hill. This spacious 883 sq. ft. two-bedroom apartment offers a comfortable living and dining area, two good-sized bedrooms, a full bathroom, balcony and in-suite storage. One of the real benefits of this property is its location. SAIT, North Hill Shopping Centre, the LRT and Riley Park are all close by. The Hillhurst and Kensington areas, with their many shops, restaurants and cafés, are just a short distance away, along with downtown Calgary and the Bow River pathways. The condominium fees include heat, electricity and many of the other monthly expenses. Cedarbrae Gardens offers a quiet setting with plenty of green space, something you don't always find this close to the inner city. A comfortable home in a great location with much to offer. (id:67770)
Facts
- Bedrooms
- 2
- Bathrooms
- 1
- Living area
- 885 sq ft
- Home type
- Apartment
- Year built
- 1968
- Parking
- 1
- Property taxes
- $1,679 (2026)
- Condo / HOA fee
- $632 monthly
- MLS® number
- A2354994
Features
- Heating
- Baseboard heaters
- Cooling
- None
- Flooring
- Tile, Vinyl
- Appliances
- Refrigerator, Dishwasher, Stove, Window Coverings
- Exterior Features
- Concrete
- Building Features
- Party Room, Clubhouse
- Community Features
- Pets Allowed With Restrictions
Rooms
| Room | Level | Size |
|---|---|---|
| Living room | Main level | 12.67 Ft x 19.25 Ft |
| Kitchen | Main level | 8.58 Ft x 7.08 Ft |
| Dining room | Main level | 7.42 Ft x 7.42 Ft |
| Primary Bedroom | Main level | 11.17 Ft x 15.92 Ft |
| Bedroom | Main level | 9.33 Ft x 15.92 Ft |
| 4pc Bathroom | Main level | 5.08 Ft x 8.00 Ft |
| Storage | Main level | 7.17 Ft x 4.75 Ft |
Location
Listed by Royal LePage Benchmark

Listing data is supplied by the CREA Data Distribution Facility (DDF®). It is deemed reliable but not guaranteed and should be independently verified. It is provided for consumers’ personal, non-commercial use to identify properties they may be interested in purchasing.