$189,000
9714 100 Street
Plamondon, Plamondon
- 2 bedrooms
- 1 bathrooms
- 834 sq ft
About this home
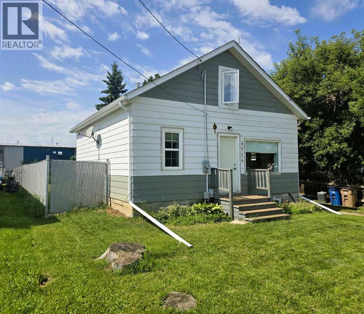
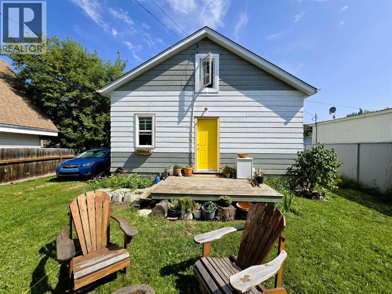
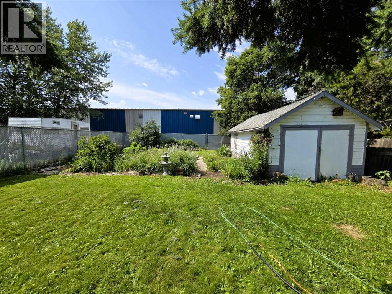
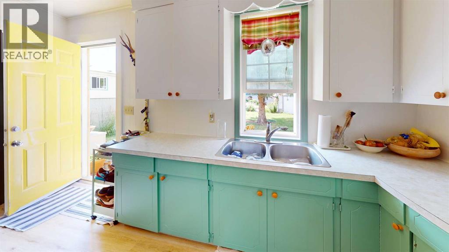
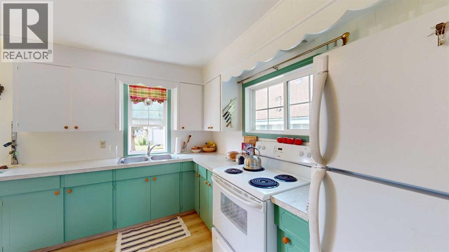
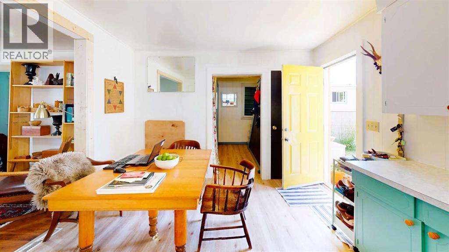
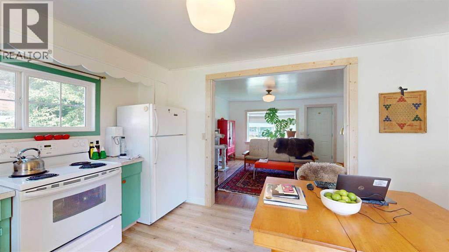
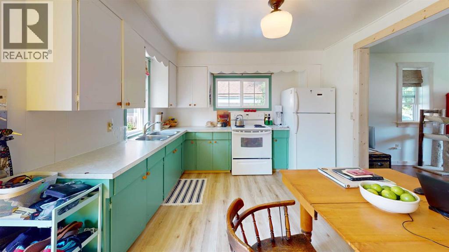
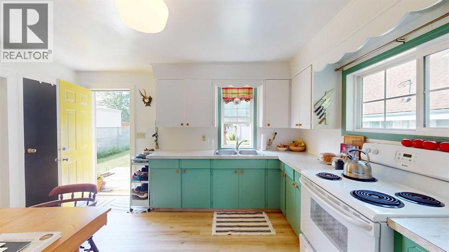
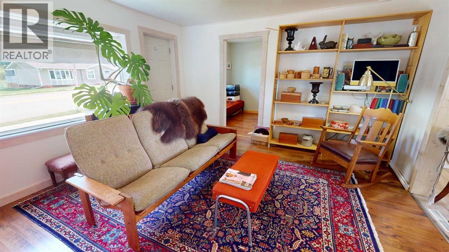
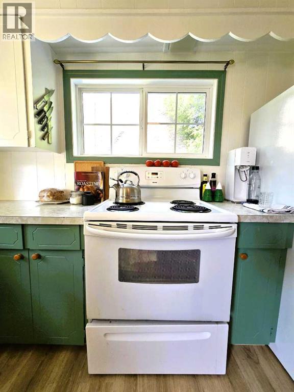
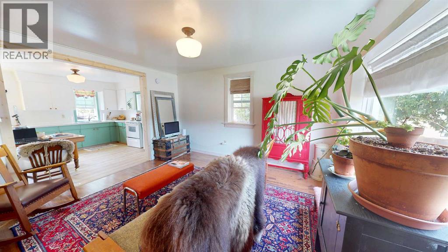
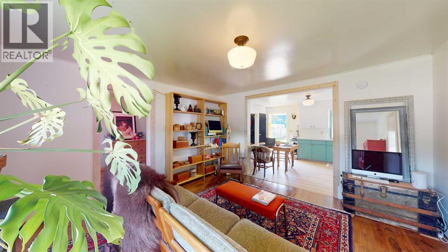
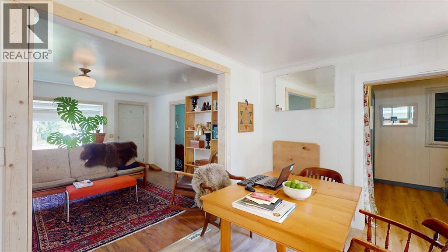
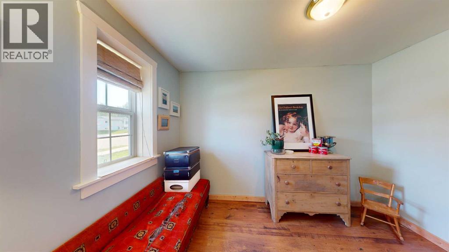
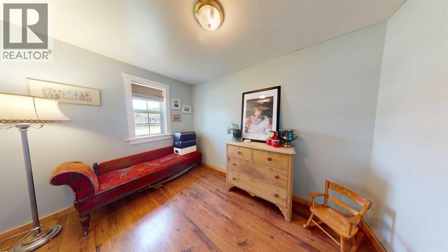
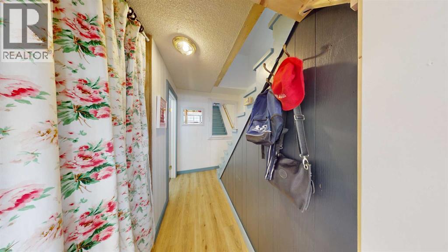
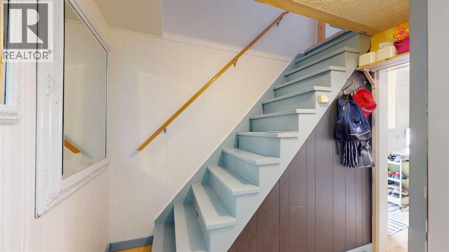
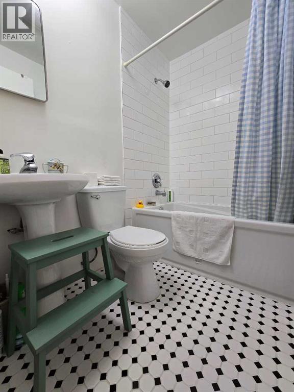
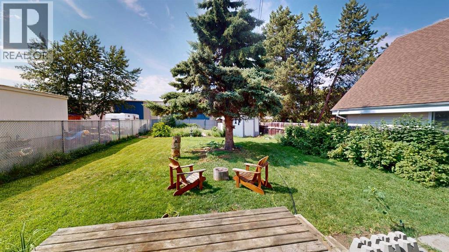
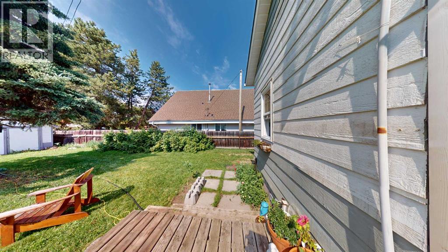
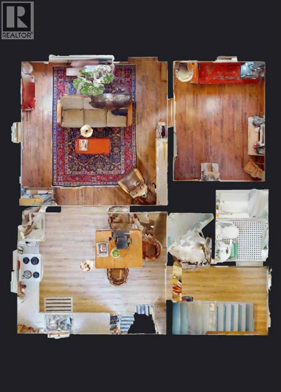
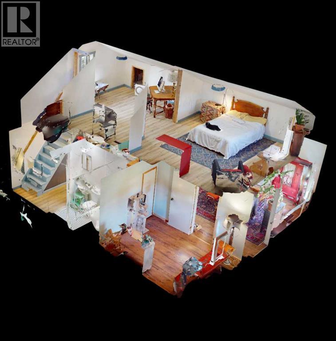
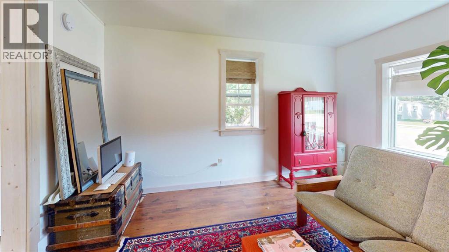
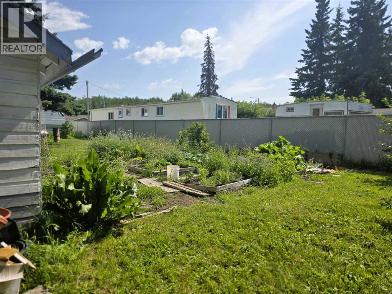
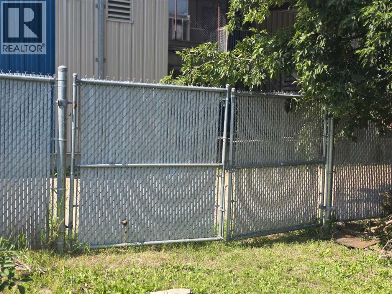
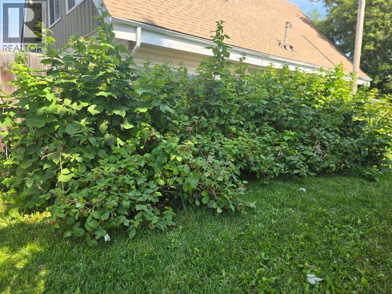
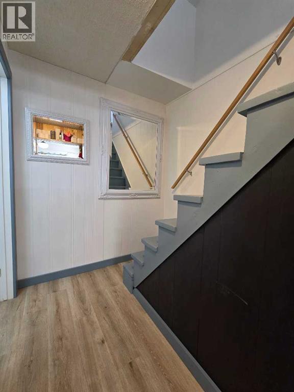
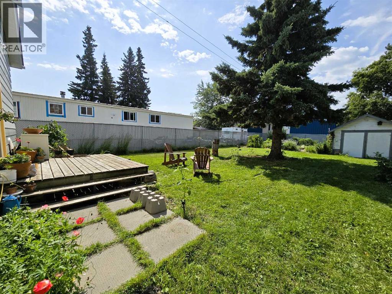
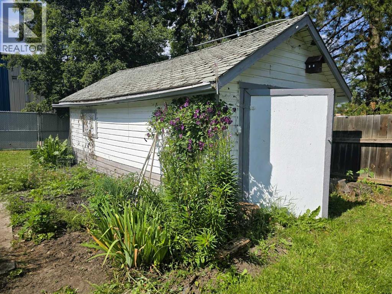
Step into the charm of this delightful 1940s home, offering two bedrooms and a beautifully updated bathroom while preserving its original character. The kitchen has been lovingly refreshed with painted cabinets, blending modern convenience with vintage appeal. An affordable option for retirees, single professionals, or couples, this inviting home offers low taxes and minimal upkeep. Important updates include the furnace (2021), roof (replaced in 2026), hot water tank (2015), and electrical panel and wiring (2016), providing added peace of mind. The unfinished basement offers ample storage, laundry facilities, and a handy workbench. Outside, enjoy a fenced backyard with a raspberry patch and sour cherry tree, plus a 12-by-22-foot shed or garage for extra storage or workspace. A double gate to the back alley makes it easy to access the yard with larger items. Don’t miss the opportunity to make this sweet home your own—schedule your viewing today! (id:67770)
Facts
- Bedrooms
- 2
- Bathrooms
- 1
- Living area
- 834 sq ft
- Home type
- House
- Year built
- 1940
- Lot size
- 6,900 square feet
- Parking
- 1
- Property taxes
- $838 (2026)
- MLS® number
- A2355147
Features
- Heating
- Forced air, Natural gas
- Cooling
- None
- Basement
- Unfinished, Full
- Flooring
- Ceramic Tile, Vinyl Plank
- Appliances
- Refrigerator, Range - Electric, Washer & Dryer
- Parking
- Detached Garage, Gravel
- Exterior Features
- Concrete
Rooms
| Room | Level | Size |
|---|---|---|
| Eat in kitchen | Main level | 11.33 Ft x 13.75 Ft |
| Living room | Main level | 13.33 Ft x 13.75 Ft |
| 3pc Bathroom | Main level | 5.17 Ft x 6.58 Ft |
| Bedroom | Main level | 8.50 Ft x 11.00 Ft |
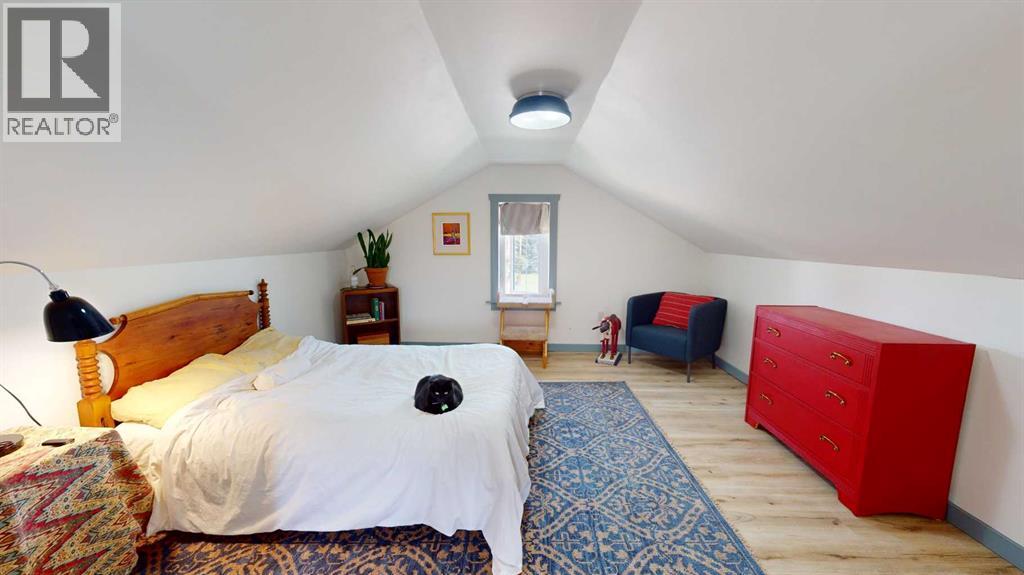
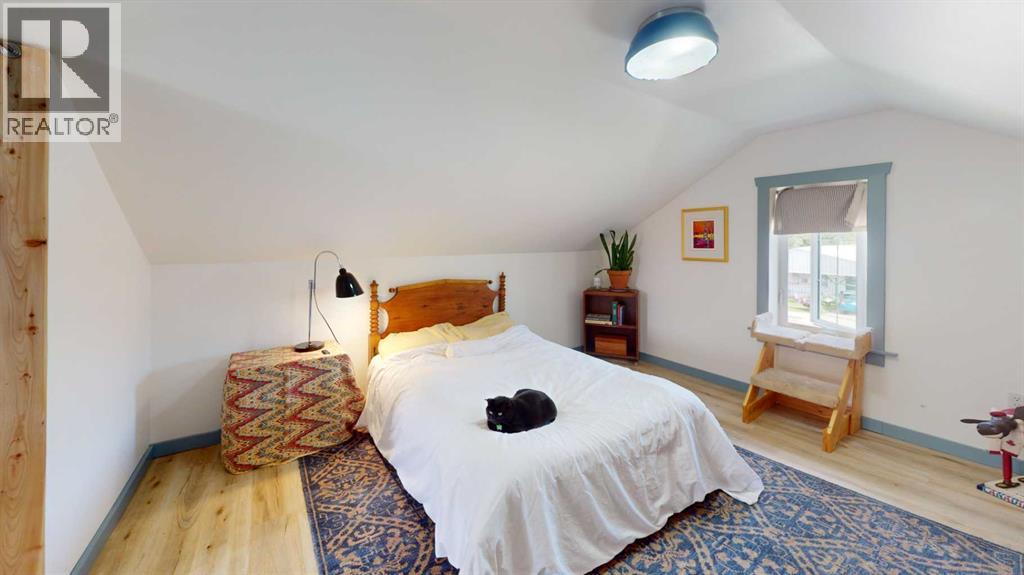
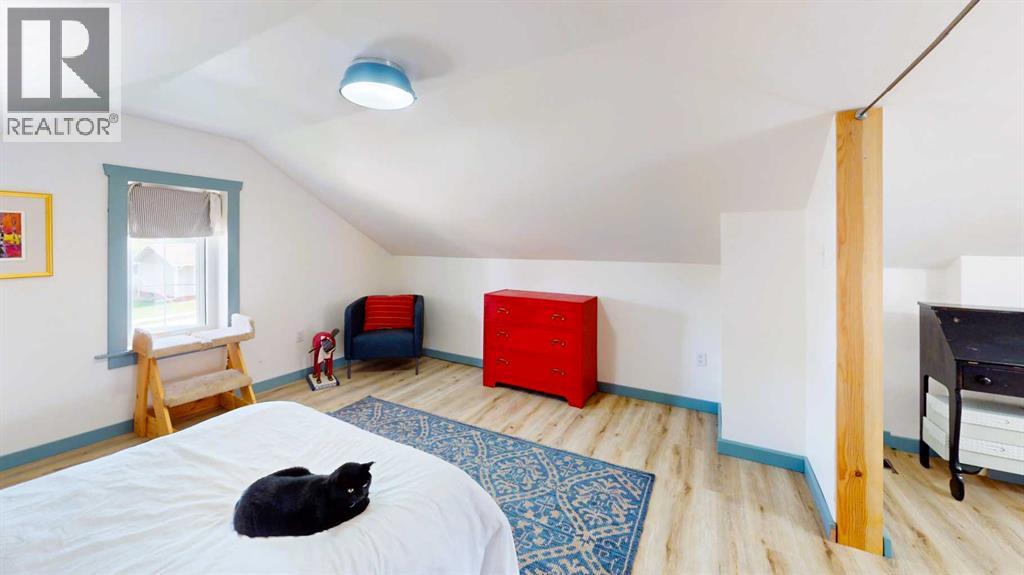
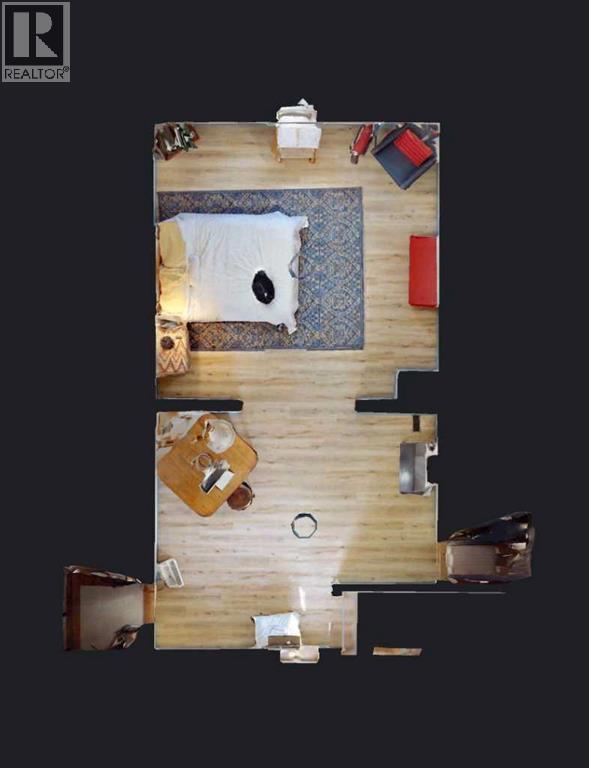
| Primary Bedroom | Second level | 9.00 Ft x 13.50 Ft |
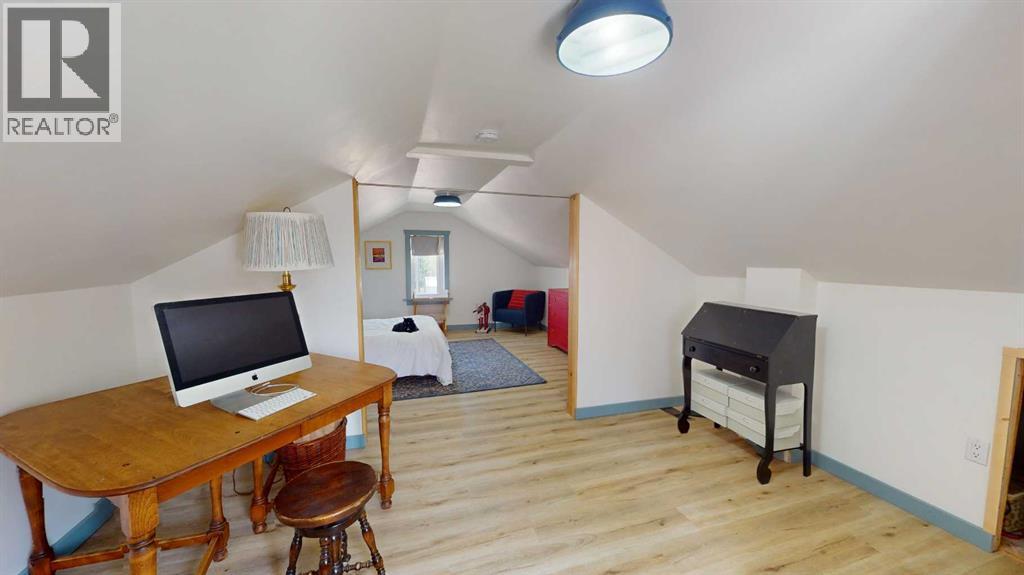
| Office | Second level | 9.00 Ft x 11.67 Ft |
Location
Listed by People 1st Realty

Listing data is supplied by the CREA Data Distribution Facility (DDF®). It is deemed reliable but not guaranteed and should be independently verified. It is provided for consumers’ personal, non-commercial use to identify properties they may be interested in purchasing.