$589,900
411 31 ST SW
Edmonton
- 3 bedrooms
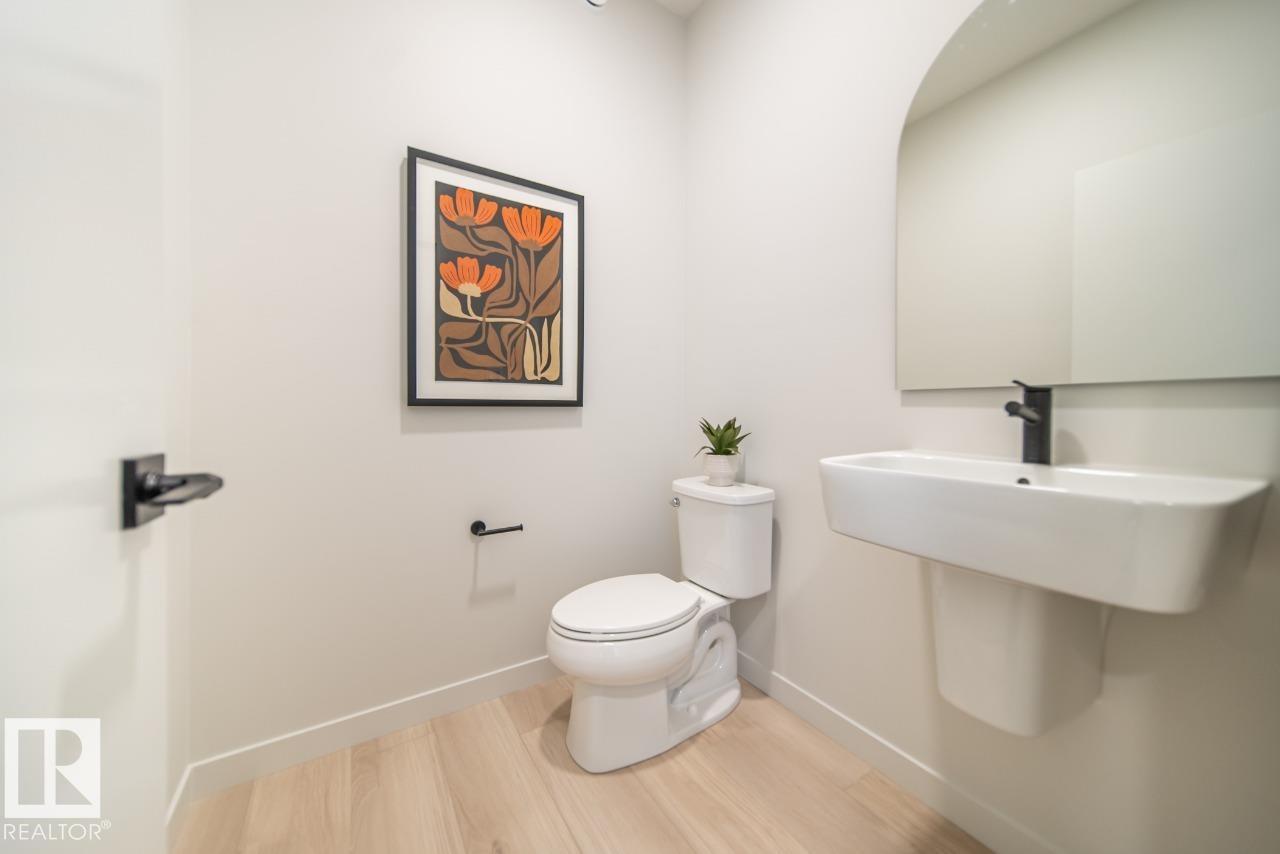
- 3 (1 half) bathrooms
- 2,097 sq ft
About this home
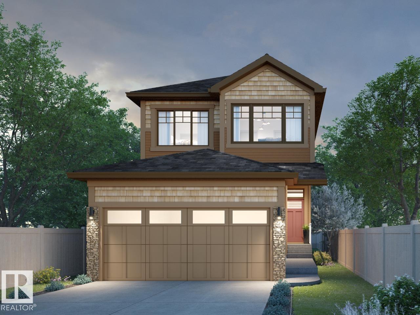
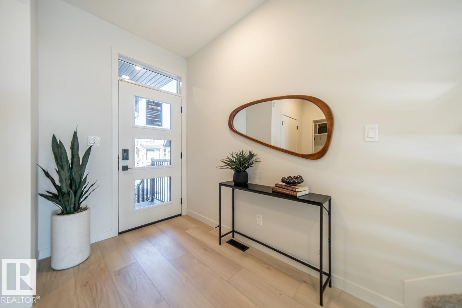
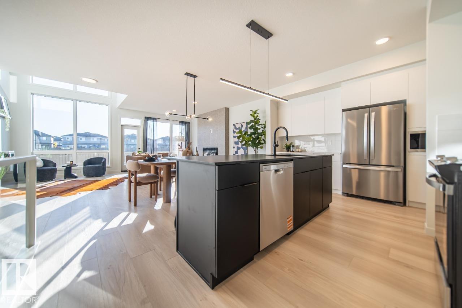
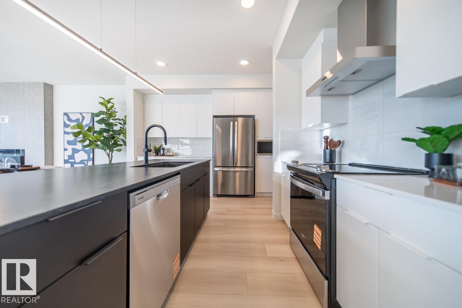
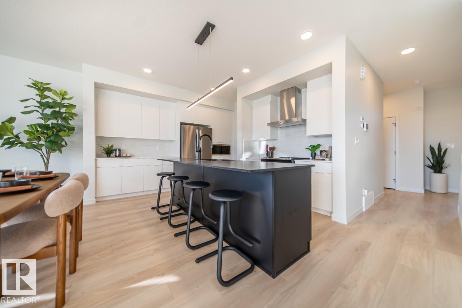
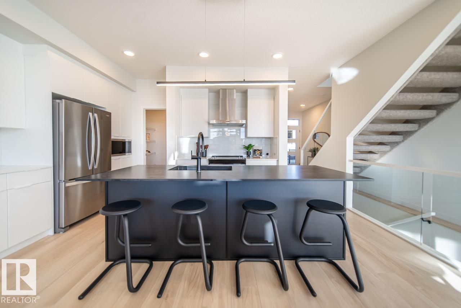
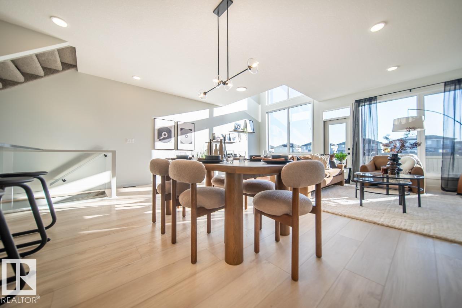
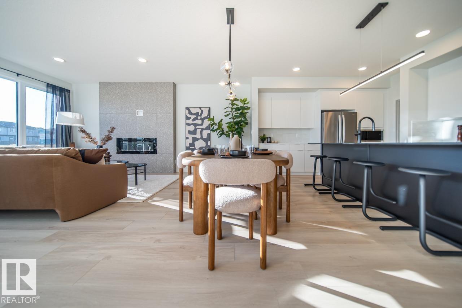
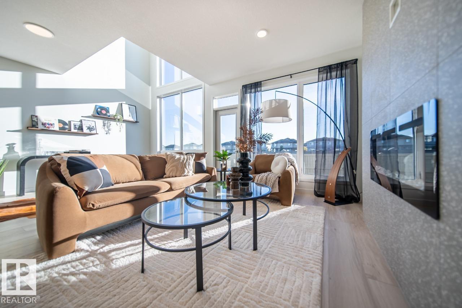
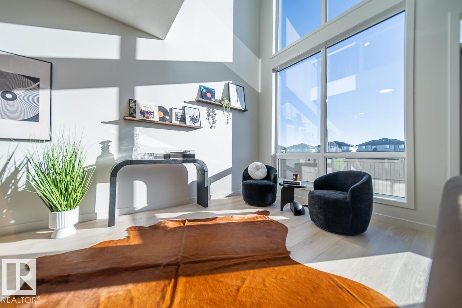
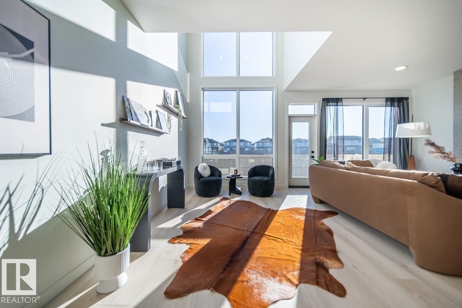
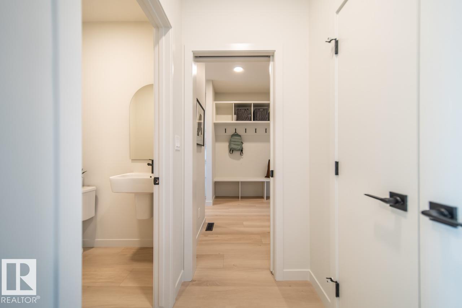
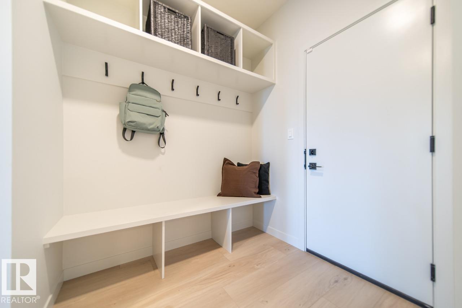
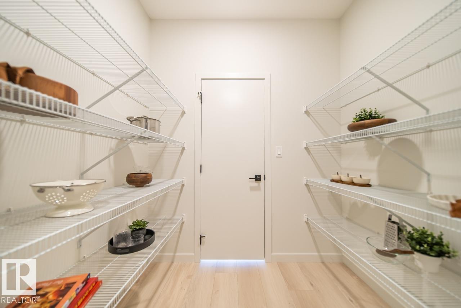
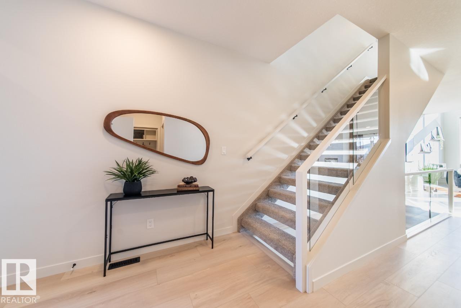
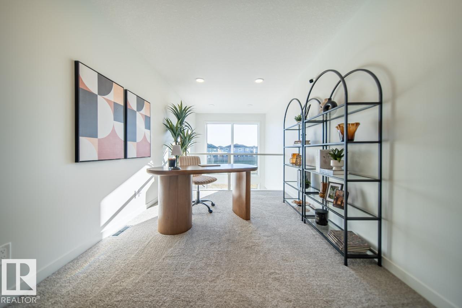
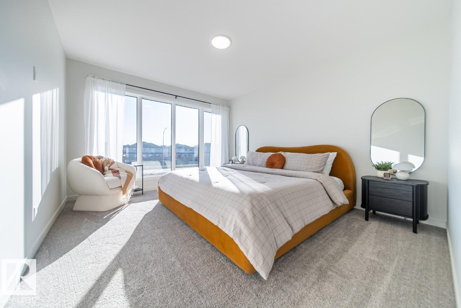
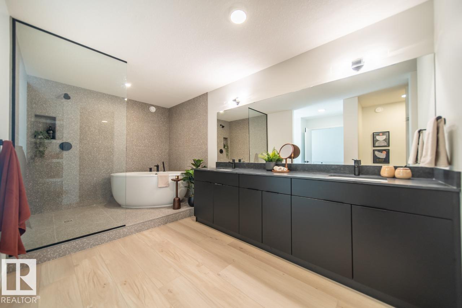
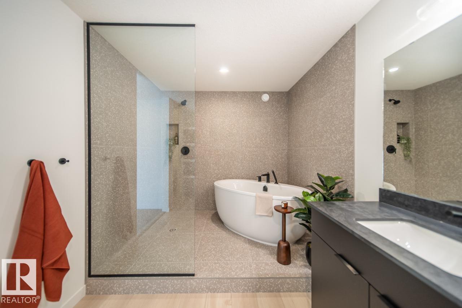
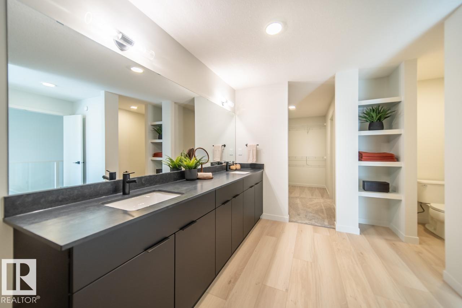
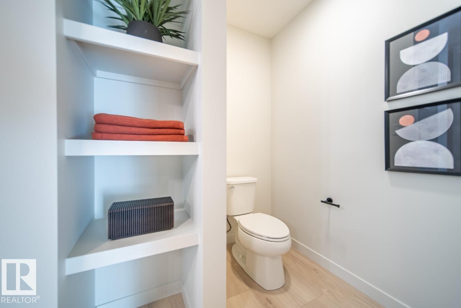
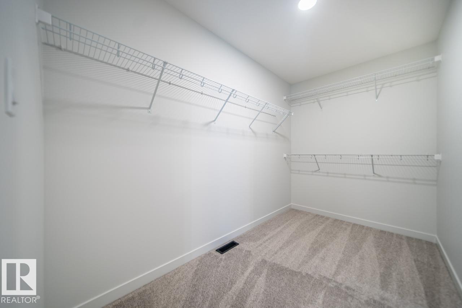
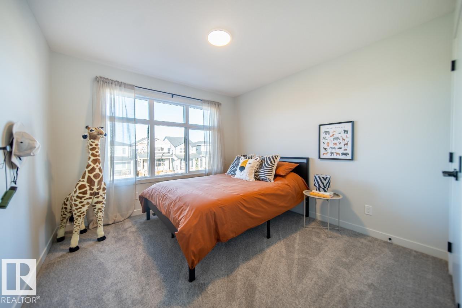
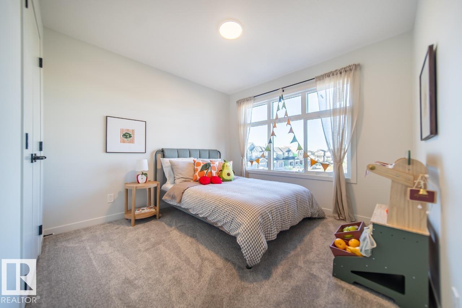
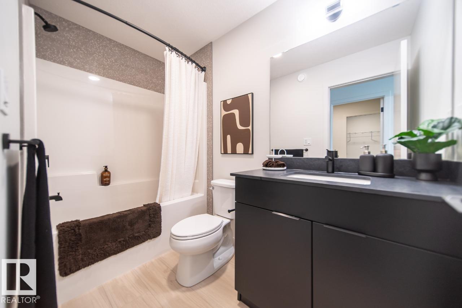
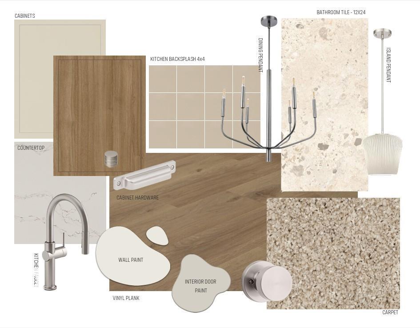
From Cantiro Homes, the Entertain Play 22 is made for entertaining! Enjoy an open-concept kitchen and entertaining space, a stunning open-to-below design, and plenty of room to host family and friends. Upstairs features a spacious recreation room, a relaxing primary bedroom, and two additional bedrooms. Additional highlights include an electric linear fireplace, glass railings, and a warm Timber interior style. The SEPERATE SIDE ENTRANCE with BASEMENT ROUGH IN DRAINS provide flexibility for potential future development. The perfect home for gathering, relaxing, and making memories! Photos are for representation only; features and colours may vary. (id:67770)
Facts
- Bedrooms
- 3
- Bathrooms
- 3 (1 half)
- Living area
- 2,097 sq ft
- Home type
- House
- Year built
- 2025
- Parking
- 4
- MLS® number
- E4514467
Features
- Heating
- Forced air
- Basement
- Unfinished, Full
- Appliances
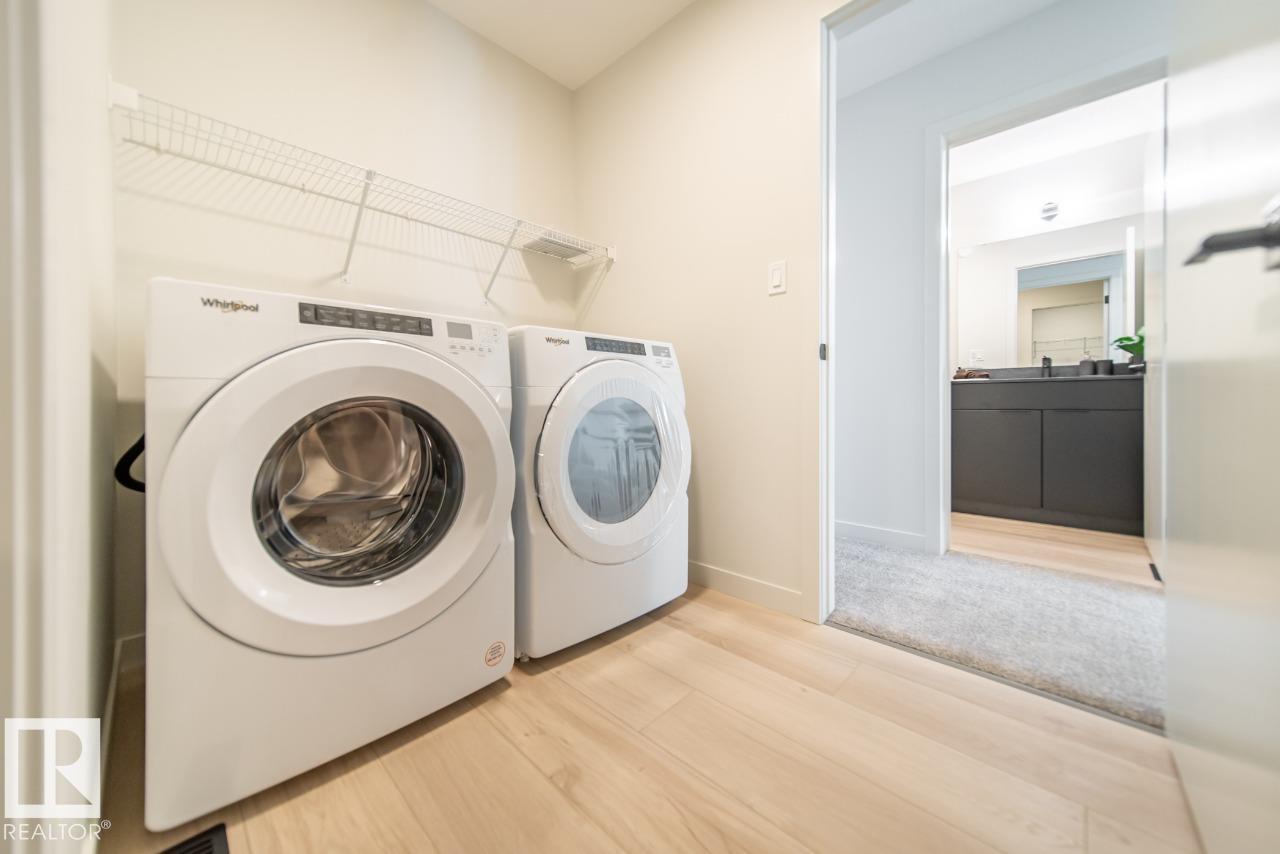
- Washer, Refrigerator, Dishwasher, Stove, Dryer, Microwave, Hood Fan, Garage door opener remote(s)
- Parking
- Attached Garage
Rooms
| Room | Level | Size |
|---|---|---|
| Living room | Main level | |
| Kitchen | Main level | |
| Primary Bedroom | Upper Level | |
| Bedroom 2 | Upper Level | |
| Bedroom 3 | Upper Level | |
| Recreation room | Upper Level |
Location
Listed by Bode

Listing data is supplied by the CREA Data Distribution Facility (DDF®). It is deemed reliable but not guaranteed and should be independently verified. It is provided for consumers’ personal, non-commercial use to identify properties they may be interested in purchasing.