$189,000
#68 2204 118 ST NW
Edmonton
- 1 bedrooms
- 1 bathrooms
- 948 sq ft
About this home
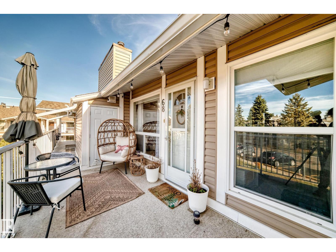
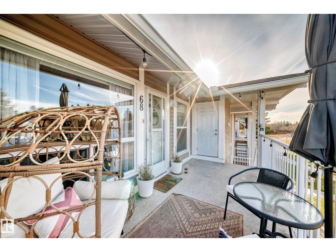
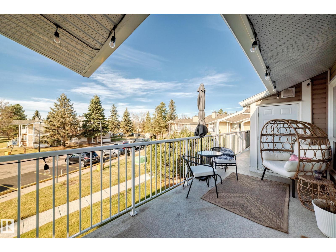
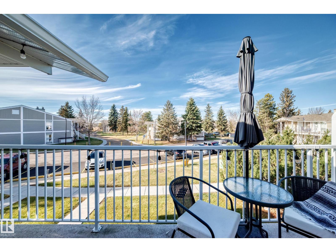
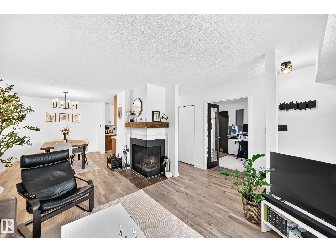
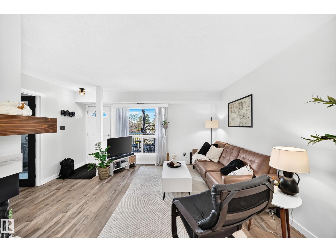
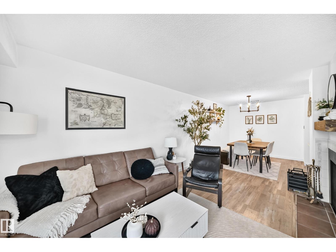
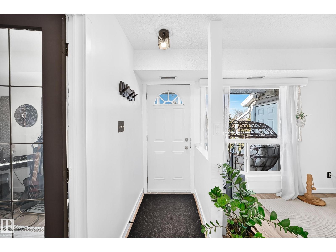
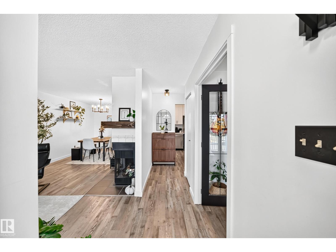
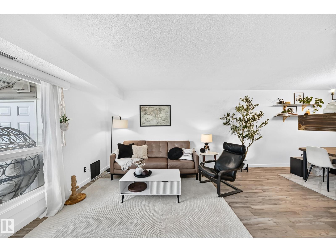
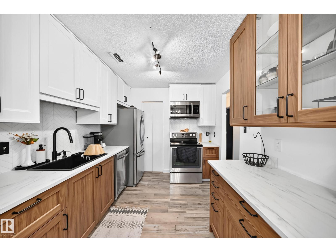
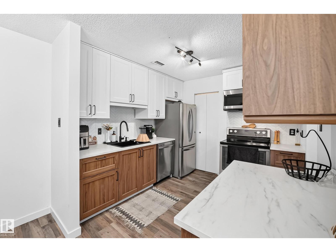
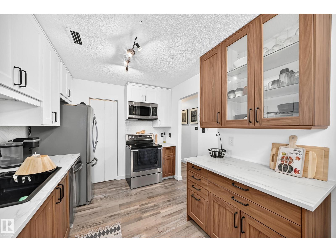
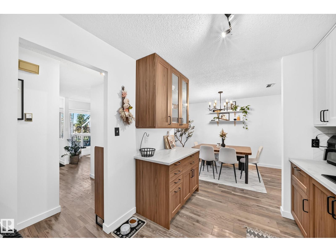
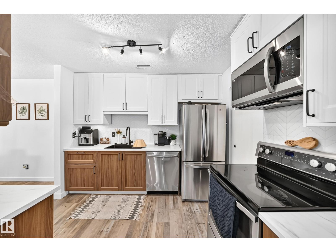
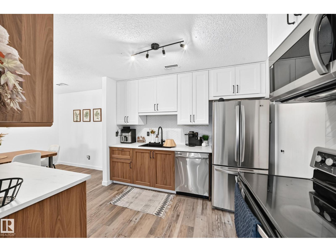
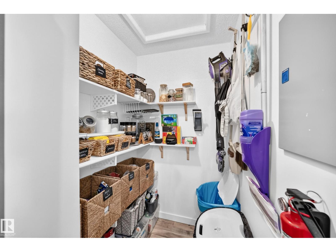
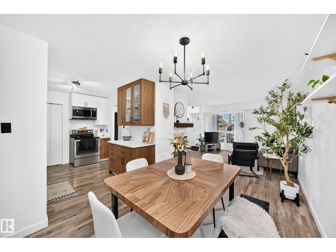
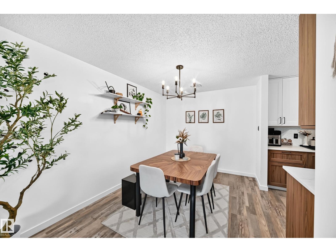
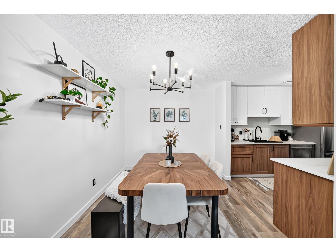
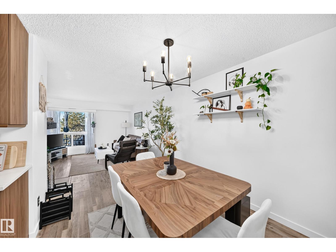
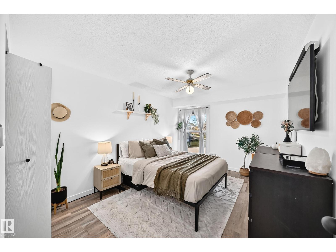
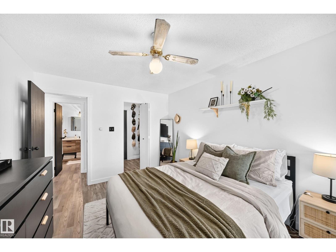
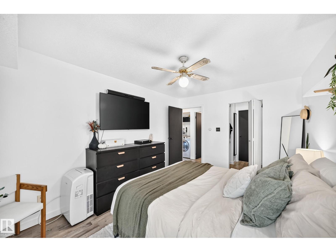
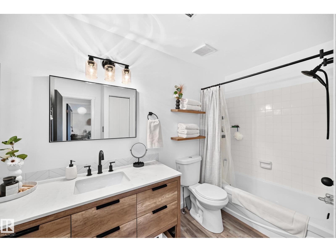
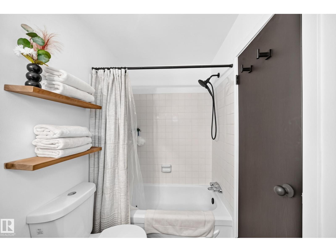
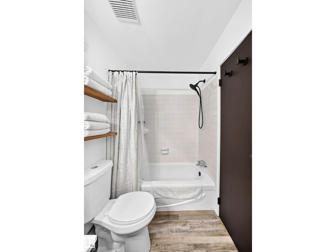
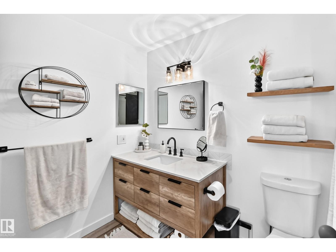
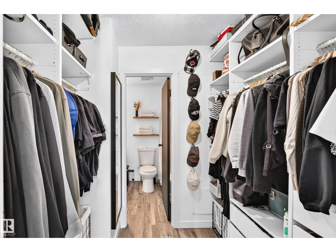
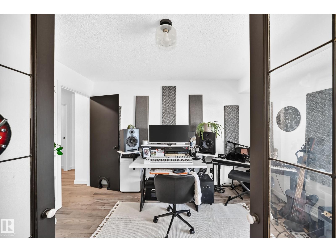
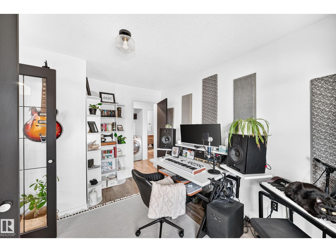
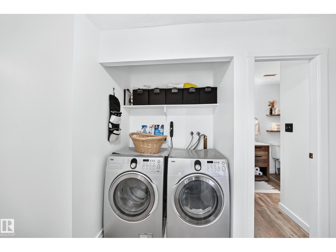
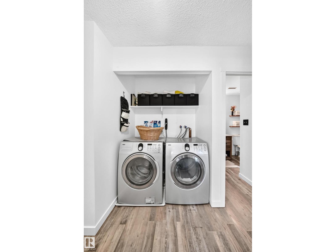
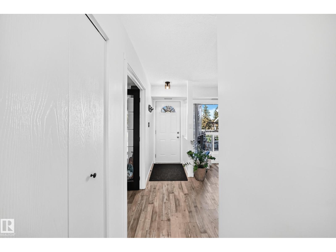
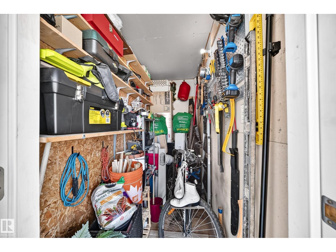
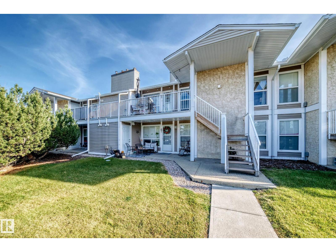
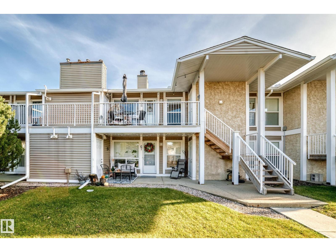
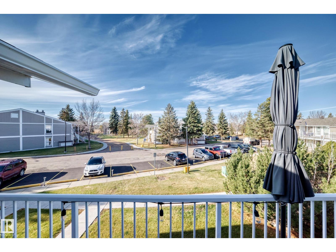
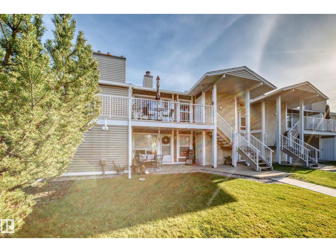
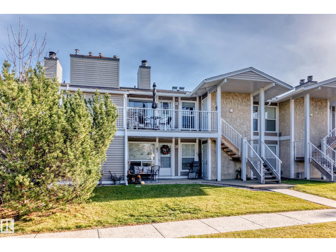
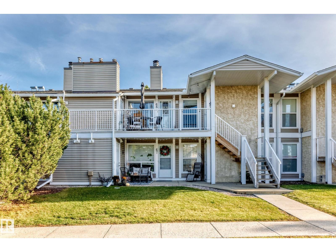
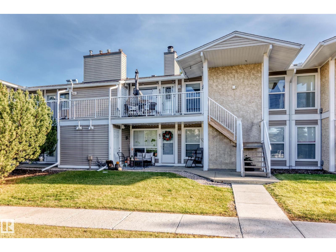
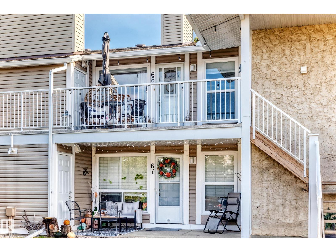
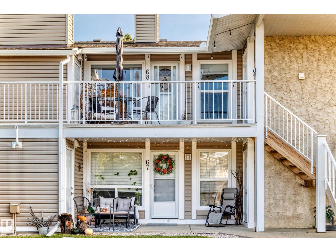
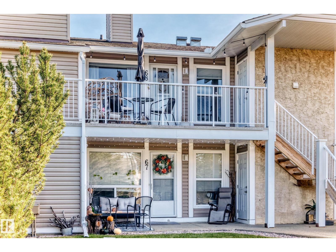
YOUR OWN SERENE RETREAT! Discover the calming elegance of this beautifully renovated carriage home, where Nordic spa-inspired tranquility meets exceptional value. Soft, diffused light, natural wood accents, crisp white interiors, beautiful vinyl plank flooring and stainless steel appliances create a soothing, zen-like atmosphere. A stunning new kitchen & bath complement the bright, spacious, open design. Entertain with ease in the generous dining & living areas or escape to your HUGE private balcony with a view of Blackmud Ravine! The king-sized primary suite features a walk-through closet with direct access to the renovated 4pc bath, while the lovely light-filled den makes an ideal office or guest retreat. Enjoy abundant storage with a very roomy walk-in pantry and a balcony storage room. Nestled in a peaceful complex surrounded by scenic trails, yet minutes to shopping, schools, YMCA, Century Park LRT & major routes. Parking directly in front of the unit. A RARE BLEND OF SERENITY, STYLE & AFFORDABILITY! (id:67770)
Facts
- Bedrooms
- 1
- Bathrooms
- 1
- Living area
- 948 sq ft
- Home type
- Row / Townhouse
- Year built
- 1979
- Lot size
- 216.84 square meters
- Condo / HOA fee
- $248 monthly
- MLS® number
- E4514461
Features
- Heating
- Forced air
- Basement
- None
- Appliances
- Washer, Refrigerator, Dishwasher, Stove, Dryer, Microwave Range Hood Combo, Window Coverings
- Parking
- Stall
- Building Features
- Vinyl Windows
- View
- Ravine view
Rooms
| Room | Level | Size |
|---|---|---|
| Living room | Main level | |
| Dining room | Main level | |
| Kitchen | Main level | |
| Den | Main level | |
| Primary Bedroom | Main level | |
| Pantry | Main level |
Location
Listed by Coldwell Banker Mountain Central

Listing data is supplied by the CREA Data Distribution Facility (DDF®). It is deemed reliable but not guaranteed and should be independently verified. It is provided for consumers’ personal, non-commercial use to identify properties they may be interested in purchasing.