$339,500
306, 4615 50 Street
Augustana, Camrose
- 2 bedrooms
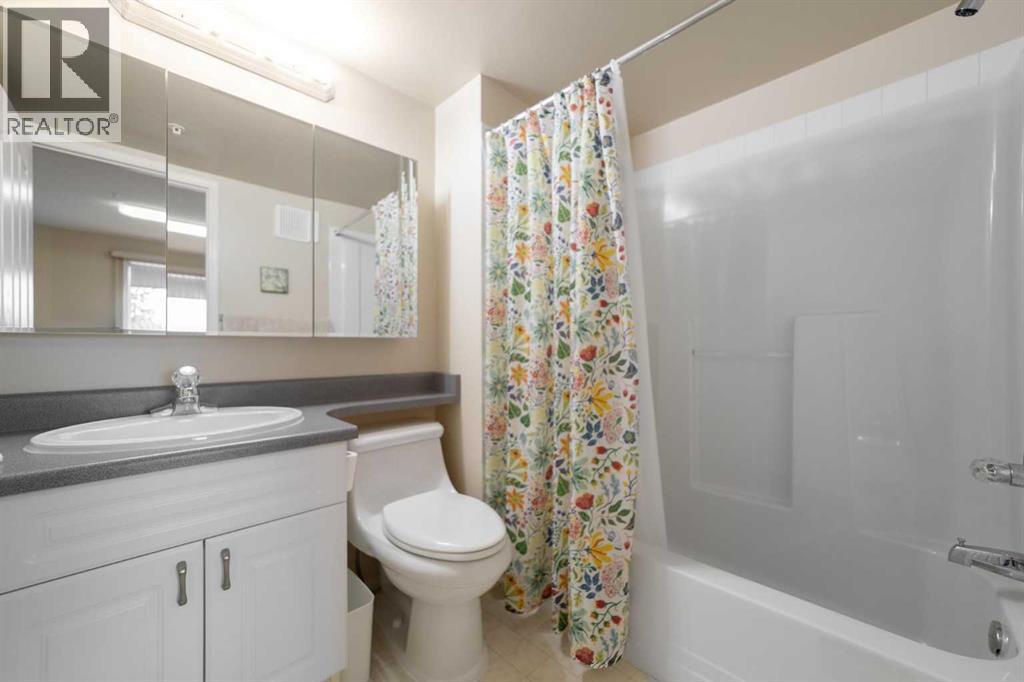
- 2 bathrooms
- 1,132 sq ft
About this home
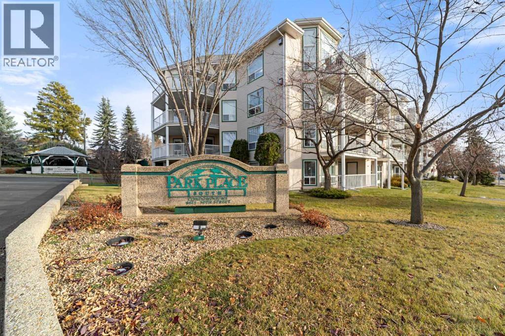
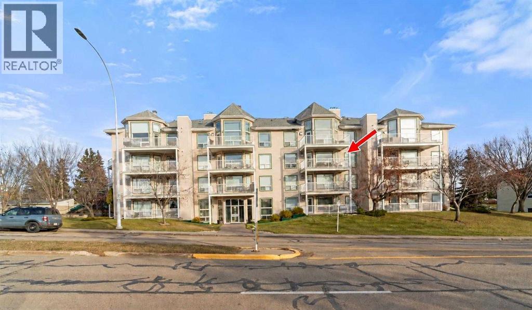
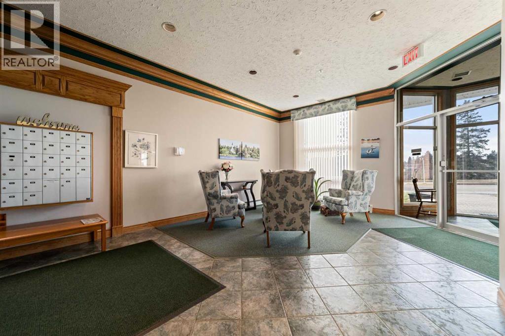
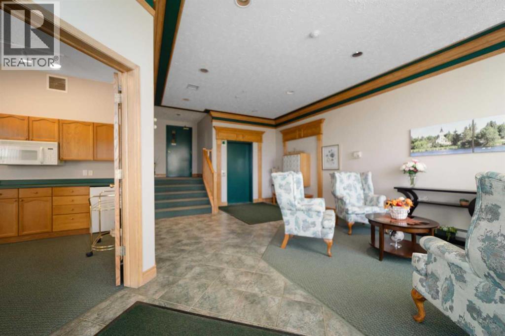
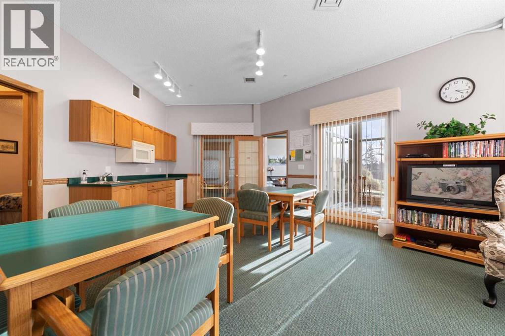
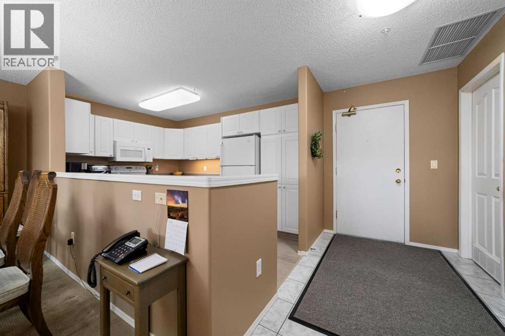
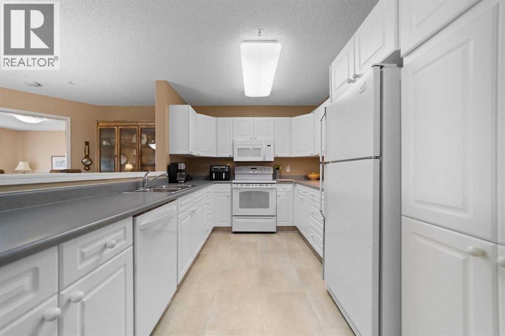
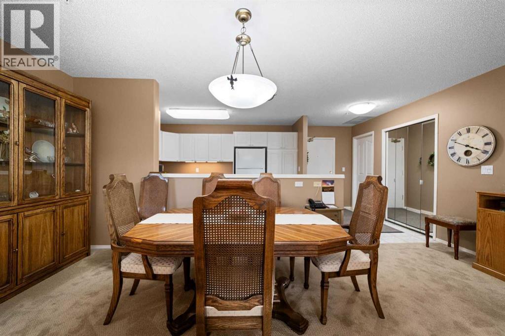
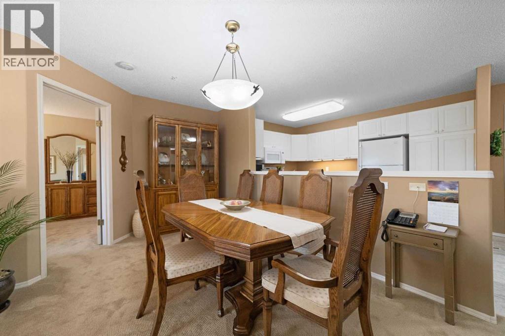
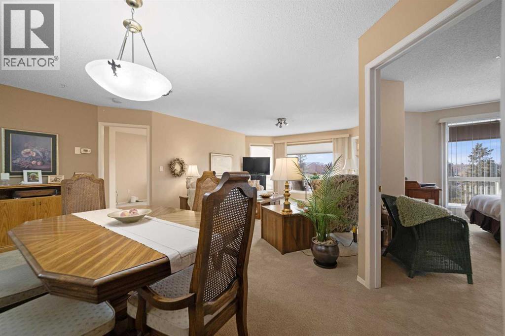
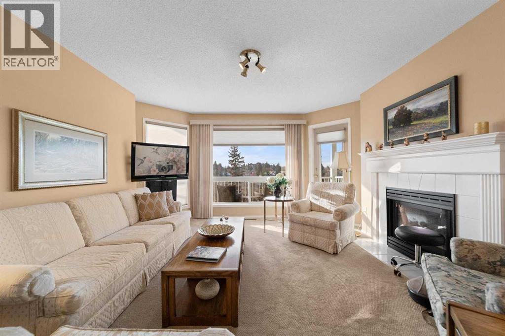
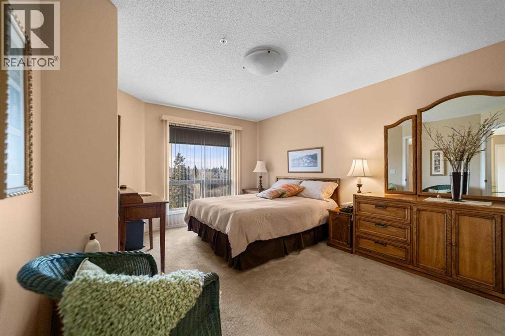
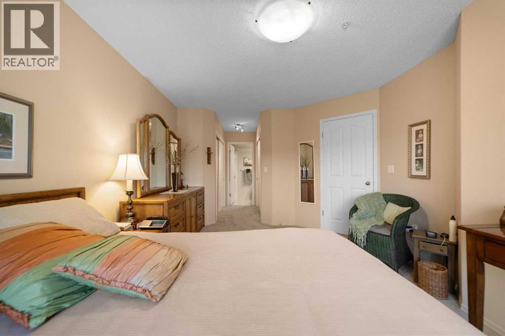
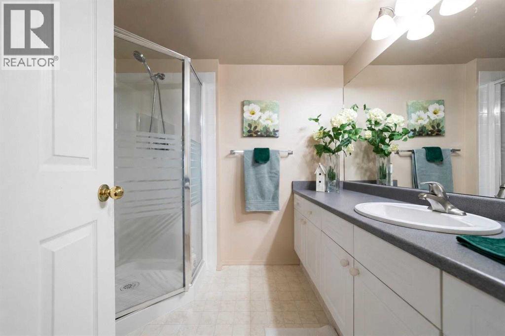
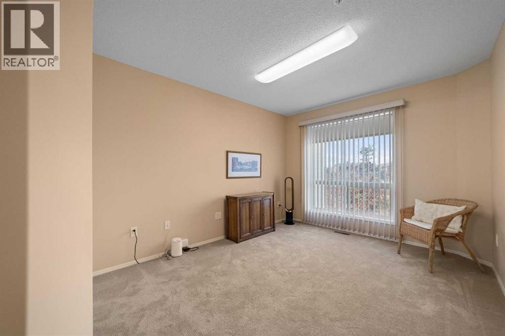
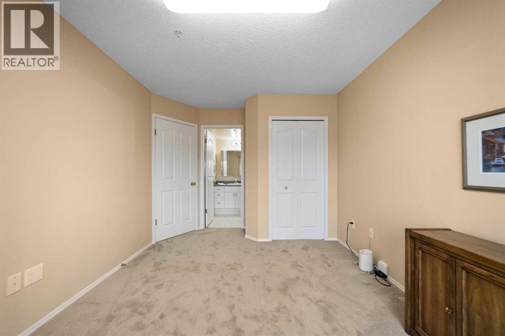
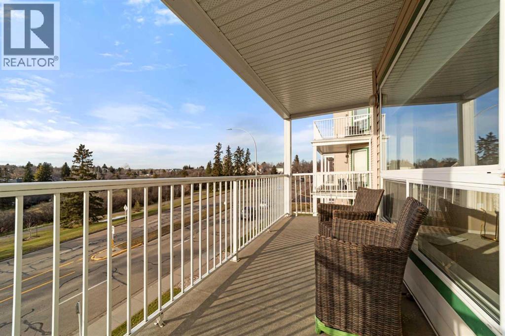
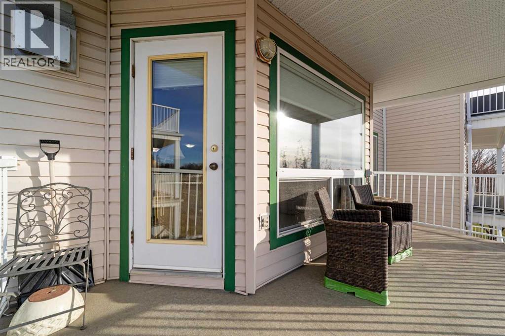
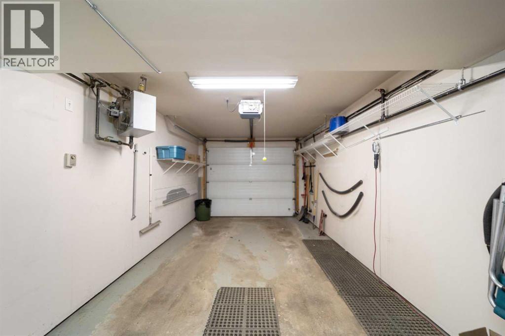
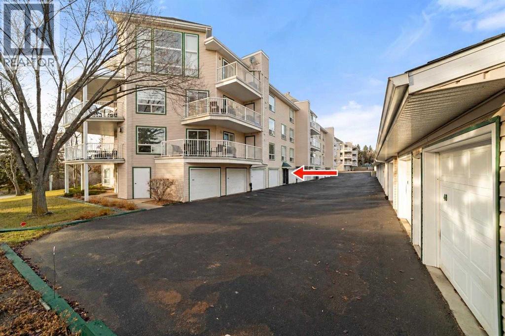
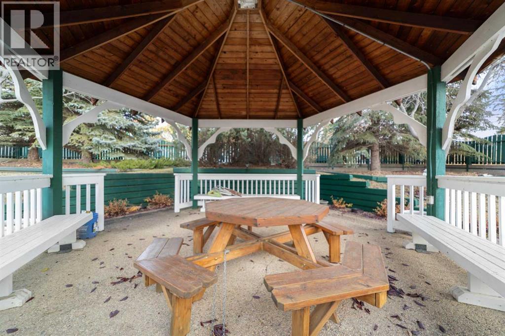
Welcome to your new home! Discover comfortable, carefree living in this beautifully renovated 2-bedroom, 2-bathroom condo in a highly sought-after adult-living community. Thoughtfully updated and move-in ready, this home offers the perfect blend of modern style, functionality, and convenience. The open-concept layout creates a bright and spacious feel, seamlessly connecting the living areas while maintaining practical storage and everyday functionality. Step outside onto your private deck overlooking Jubilee Park, where you can enjoy beautiful views and the changing scenery throughout every season. Enjoy the added convenience of your own heated garage, along with the fantastic amenities this building has to offer, including an elevator, a guest suite for visiting family and friends, and a welcoming common area perfect for socializing, playing games, or simply enjoying time with neighbours. (id:67770)
Facts
- Bedrooms
- 2
- Bathrooms
- 2
- Living area
- 1,132 sq ft
- Home type
- Apartment
- Year built
- 1996
- Parking
- 1
- Property taxes
- $3,171 (2026)
- Condo / HOA fee
- $531 monthly
- MLS® number
- A2355016
Features
- Heating
- Forced air, Other
- Cooling
- See Remarks
- Flooring
- Tile, Carpeted, Linoleum
- Appliances
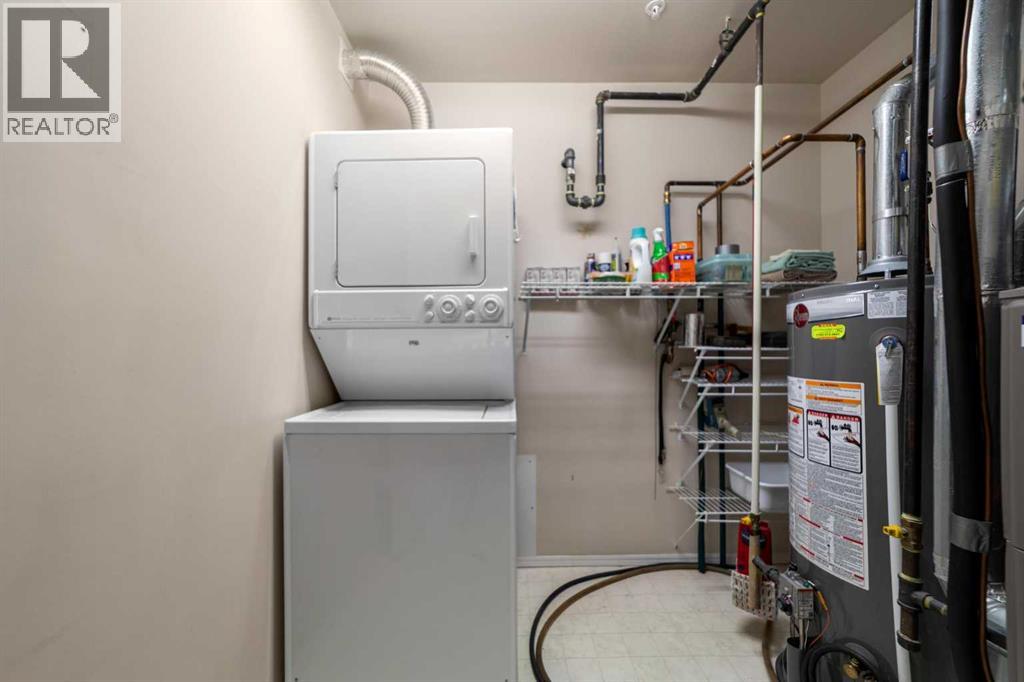
- Refrigerator, Dishwasher, Stove, Microwave, Washer & Dryer
- Parking
- Attached Garage
- Building Features
- Exercise Centre, Recreation Centre, Party Room
- Community Features
- Pets not Allowed, Lake Privileges, Age Restrictions
Rooms
| Room | Level | Size |
|---|---|---|
| Kitchen | Main level | 12.83 Ft x 9.00 Ft |
| Primary Bedroom | Main level | 15.00 Ft x 11.00 Ft |
| Bedroom | Main level | 12.00 Ft x 11.00 Ft |
| Living room/Dining room | Main level | 24.00 Ft x 13.00 Ft |
| 3pc Bathroom | Main level | .00 Ft x .00 Ft |
| 4pc Bathroom | Main level | .00 Ft x .00 Ft |
Location
Listed by Coldwell Banker Battle River Realty

Listing data is supplied by the CREA Data Distribution Facility (DDF®). It is deemed reliable but not guaranteed and should be independently verified. It is provided for consumers’ personal, non-commercial use to identify properties they may be interested in purchasing.