$209,900
#233 504 Albany WY NW
Edmonton
- 2 bedrooms
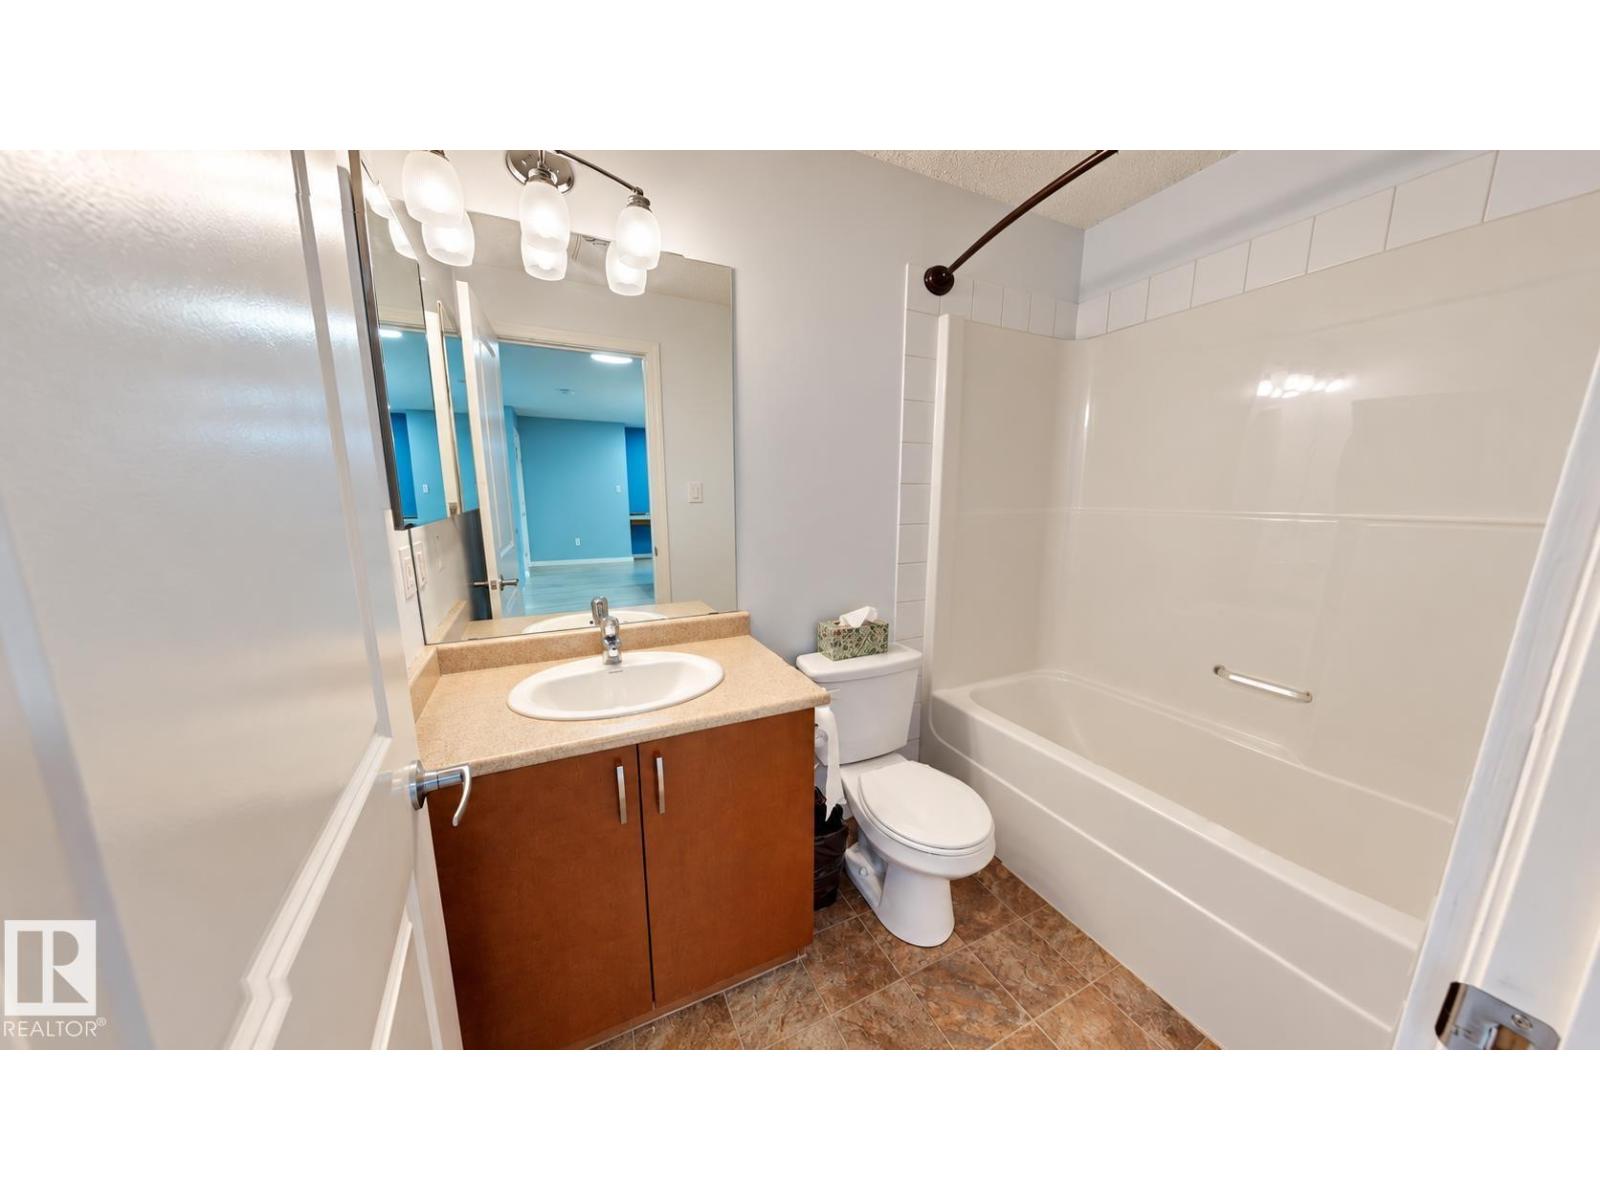
- 2 bathrooms
- 862 sq ft
About this home
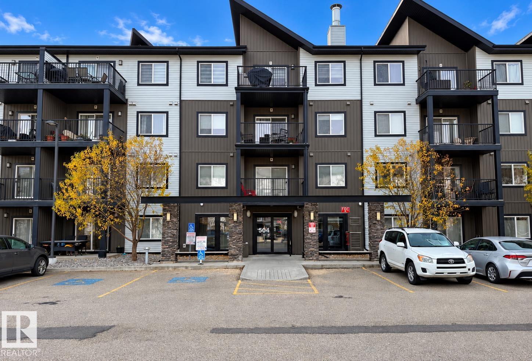
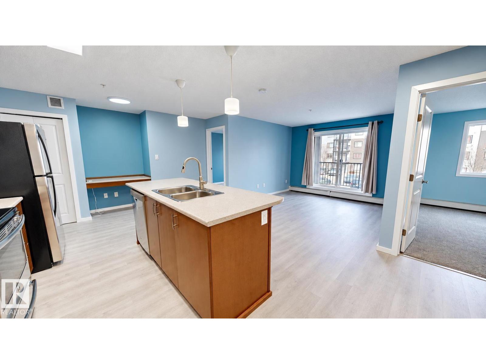
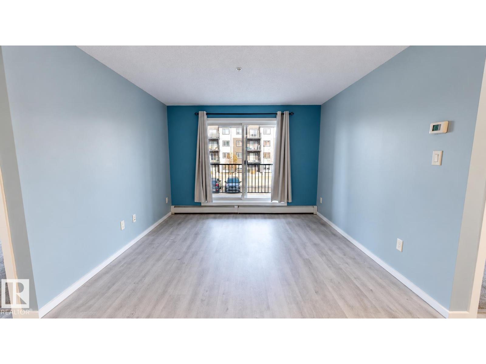
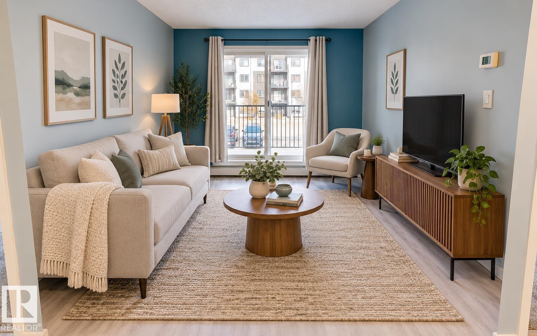
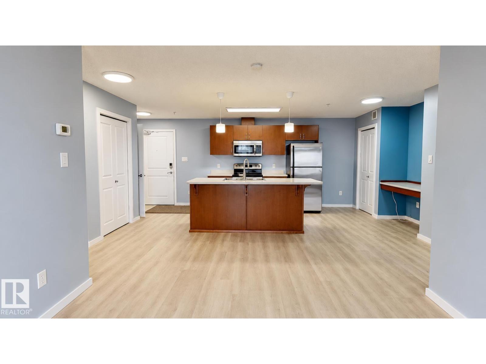
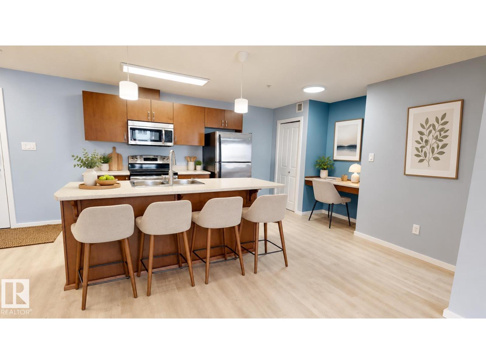
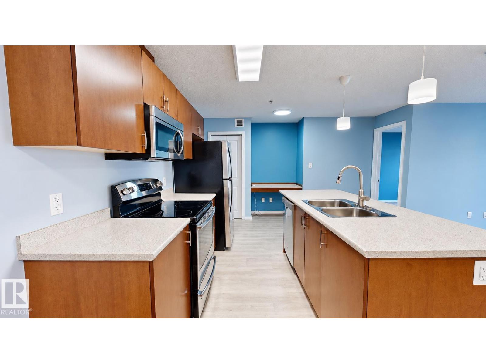
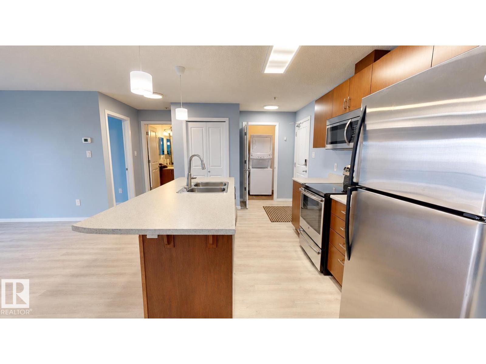
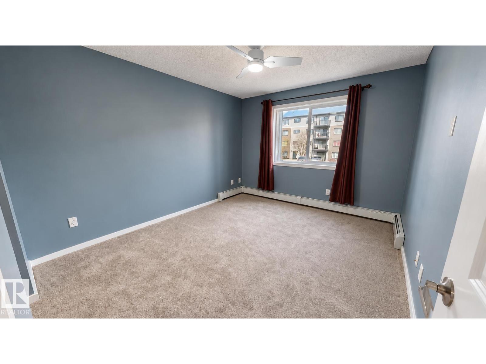
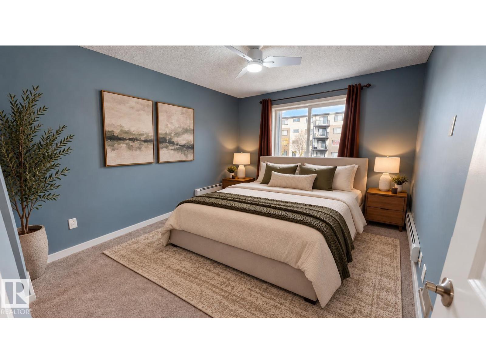
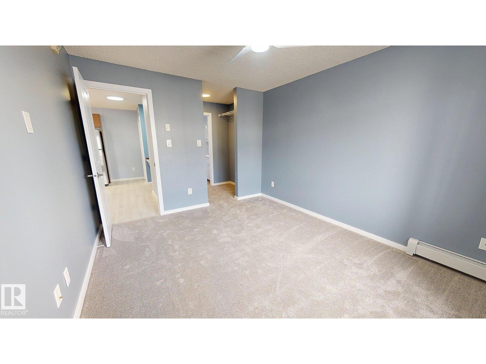
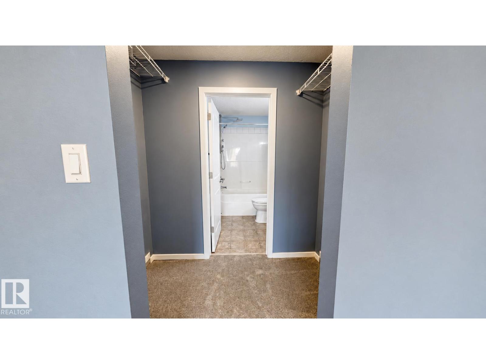
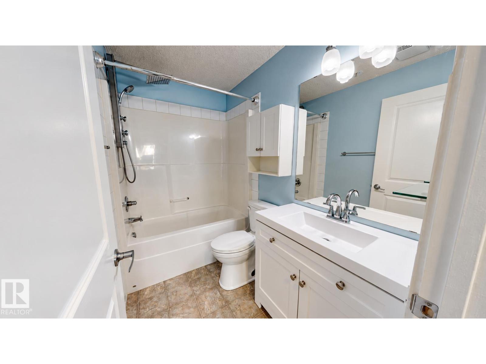
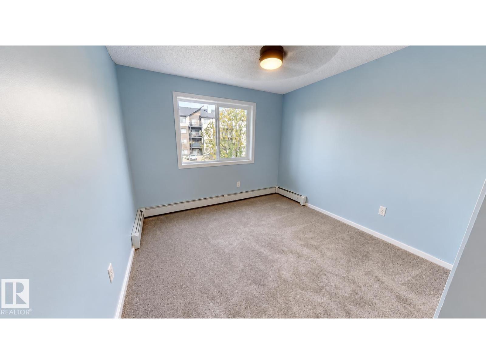
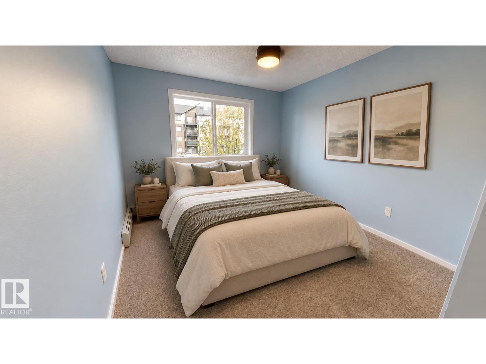
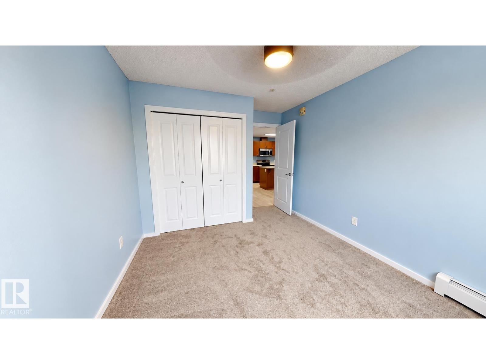
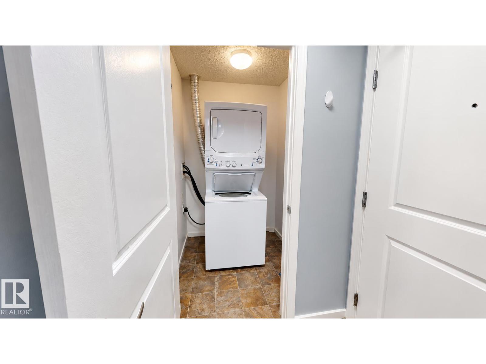
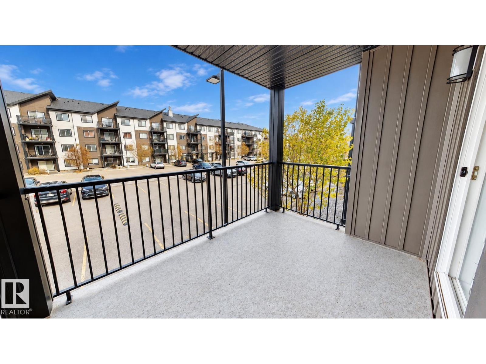
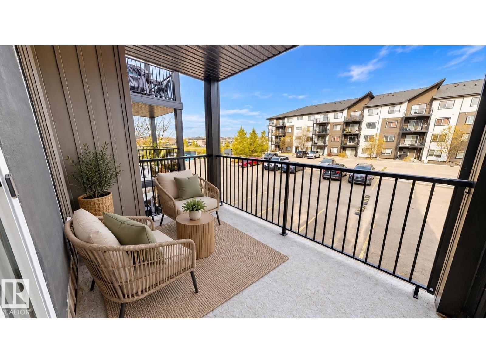
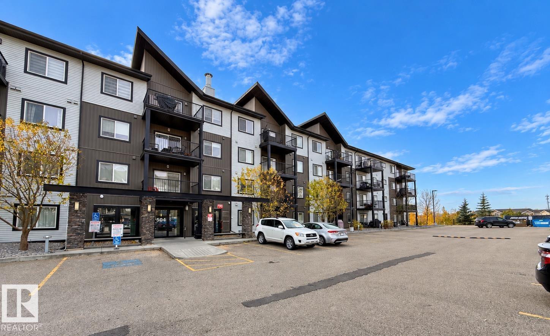
This modern 2-bedroom, 2-bath condo in Albany offers a bright, functional layout with 862 sq. ft. of living space. Located on the second floor of 504 Albany Way NW, the suite features new carpet, fresh paint and a private balcony. A key feature is the inclusion of two titled parking stalls—one secure, heated underground stall and a second surface stall located directly beneath the balcony for added convenience. The split-bedroom design provides separation between the bedrooms, while the spacious kitchen, bright open living room and in-suite laundry create an inviting and comfortable everyday layout. Built in 2013 and purchased new, the unit is surrounded by green space and walking trails, with schools, shopping and everyday amenities nearby. Condo is well-managed with fees currently at $440 per month. Some photos are virtually staged. (id:67770)
Facts
- Bedrooms
- 2
- Bathrooms
- 2
- Living area
- 862 sq ft
- Home type
- Apartment
- Year built
- 2013
- Condo / HOA fee
- $440 monthly
- MLS® number
- E4514459
Features
- Heating
- Baseboard heaters
- Basement
- None
- Appliances
- Washer, Refrigerator, Dishwasher, Stove, Dryer, Microwave Range Hood Combo
- Parking
- Underground, Stall
- Building Features
- Ceiling - 9ft
- View
- Ravine view
Rooms
| Room | Level | Size |
|---|---|---|
| Living room | Main level | |
| Kitchen | Main level | |
| Primary Bedroom | Main level | |
| Bedroom 2 | Main level |
Location
Listed by ComFree

Listing data is supplied by the CREA Data Distribution Facility (DDF®). It is deemed reliable but not guaranteed and should be independently verified. It is provided for consumers’ personal, non-commercial use to identify properties they may be interested in purchasing.