$179,999
206, 314 14 Street NW
Hillhurst, Calgary
- 1 bedrooms
- 1 bathrooms
- 543 sq ft
About this home
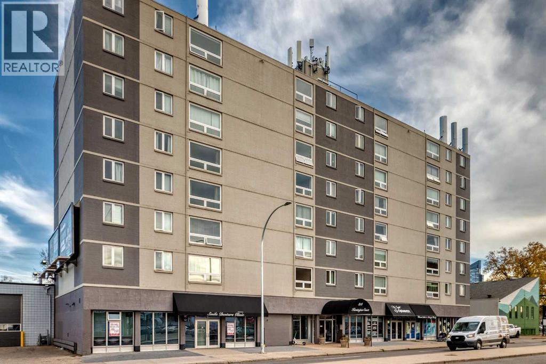
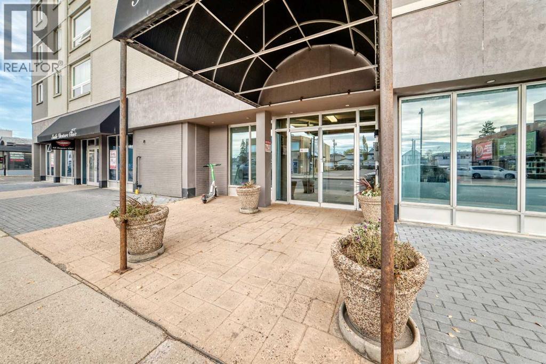
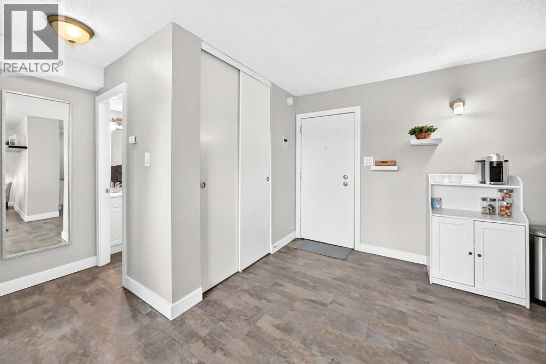
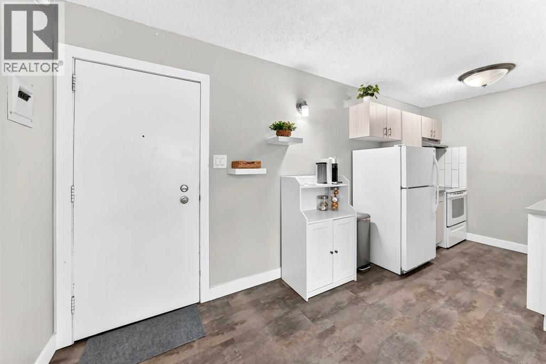
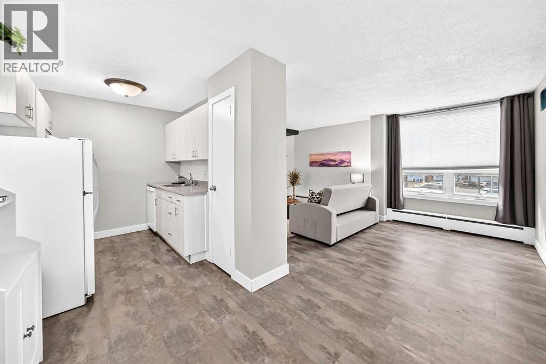
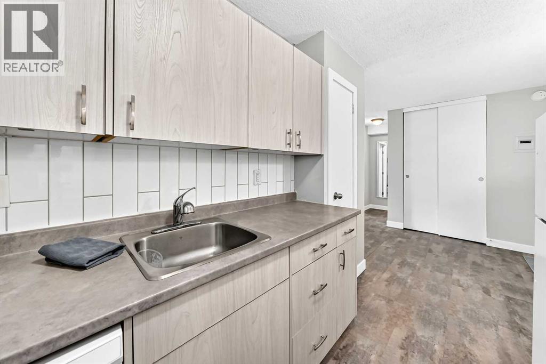
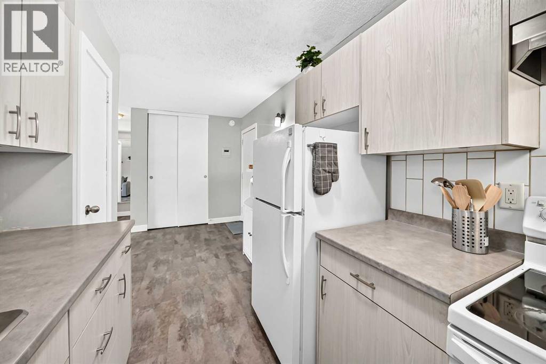
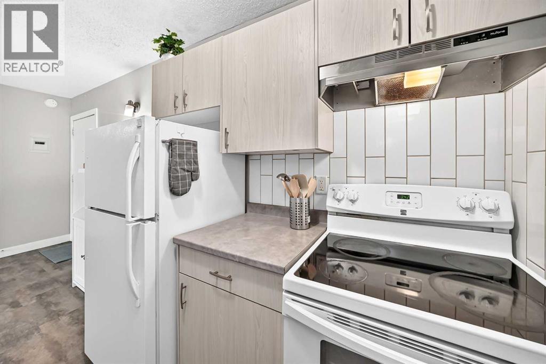
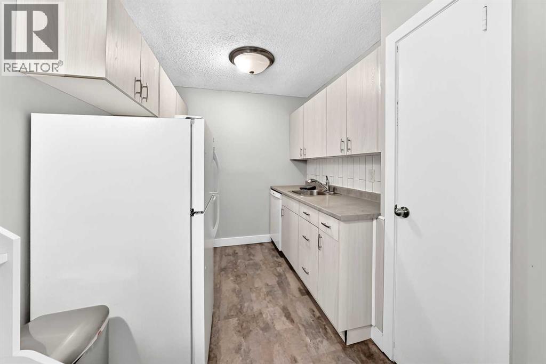
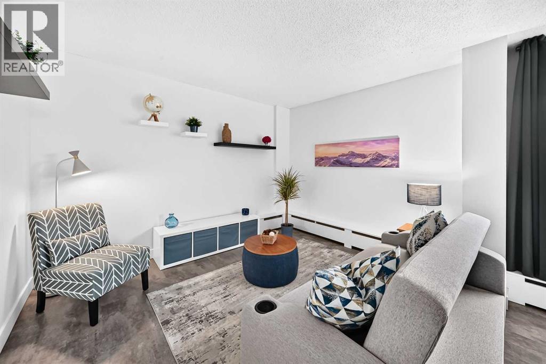
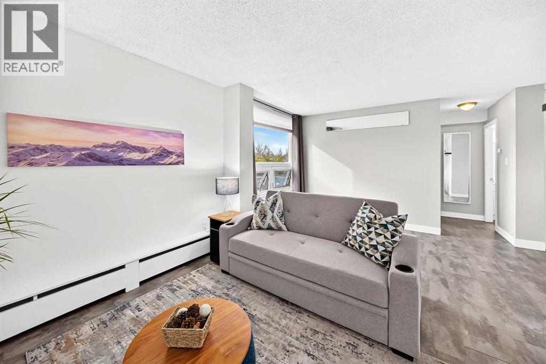
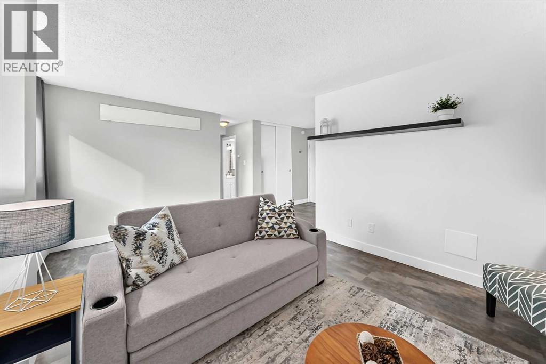
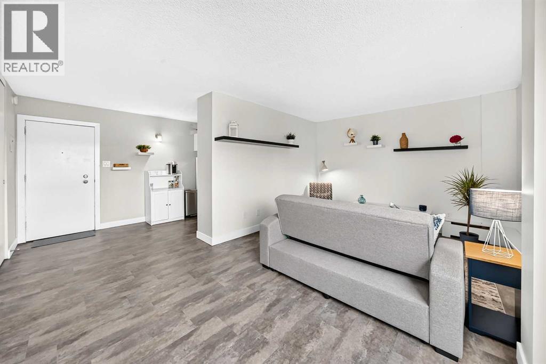
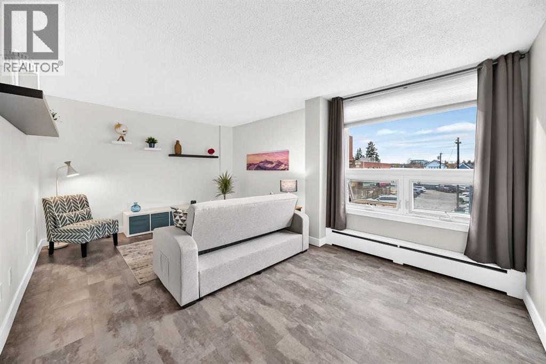
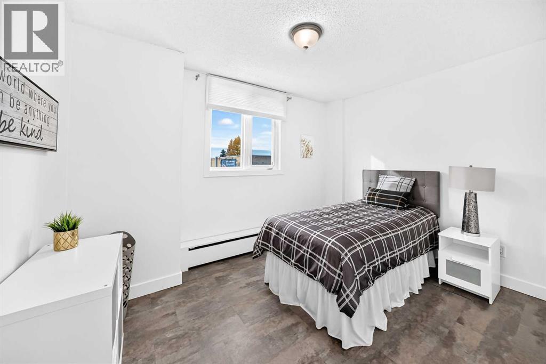
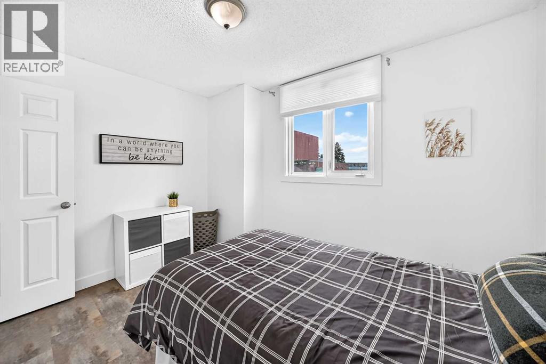
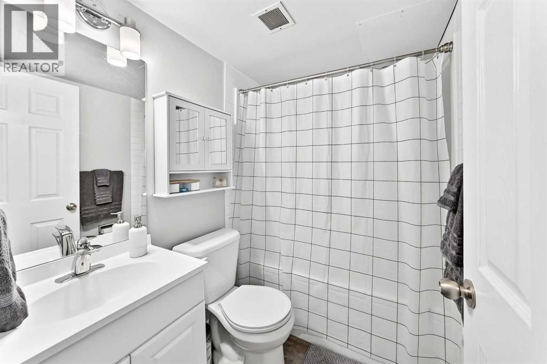
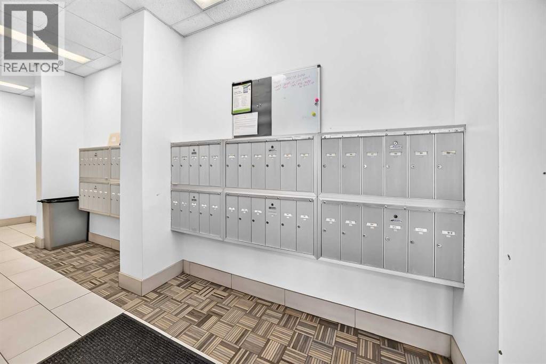
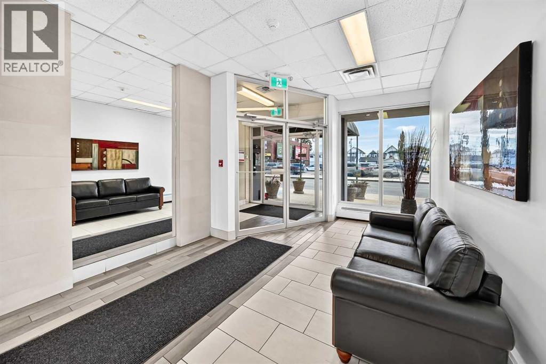
Nestled within the sought-after community of Hillhurst and only a half block off the trendy Kensington shops. This very well maintained home offers a refined urban living experience within a warm and inviting atmosphere. Residents enjoy access to bicycle storage, laundry facilities on each floor. With one bedroom and one full bathroom plus a parking stall, this condo caters to individuals or couples seeking a comfortable retreat or the savvy investor. This unit has rented from $1250-$1400 with low monthly costs. Again focusing on this premium inner city location near schools, shopping, and playgrounds, makes this home a compelling choice for those desiring a vibrant yet tranquil lifestyle in Hillhurst. All furniture is included as well. (id:67770)
Facts
- Bedrooms
- 1
- Bathrooms
- 1
- Living area
- 543 sq ft
- Home type
- Apartment
- Year built
- 1968
- Parking
- 1
- Property taxes
- $1,263 (2026)
- Condo / HOA fee
- $379 monthly
- MLS® number
- A2354615
Features
- Heating
- Baseboard heaters
- Cooling
- None
- Flooring
- Vinyl
- Appliances
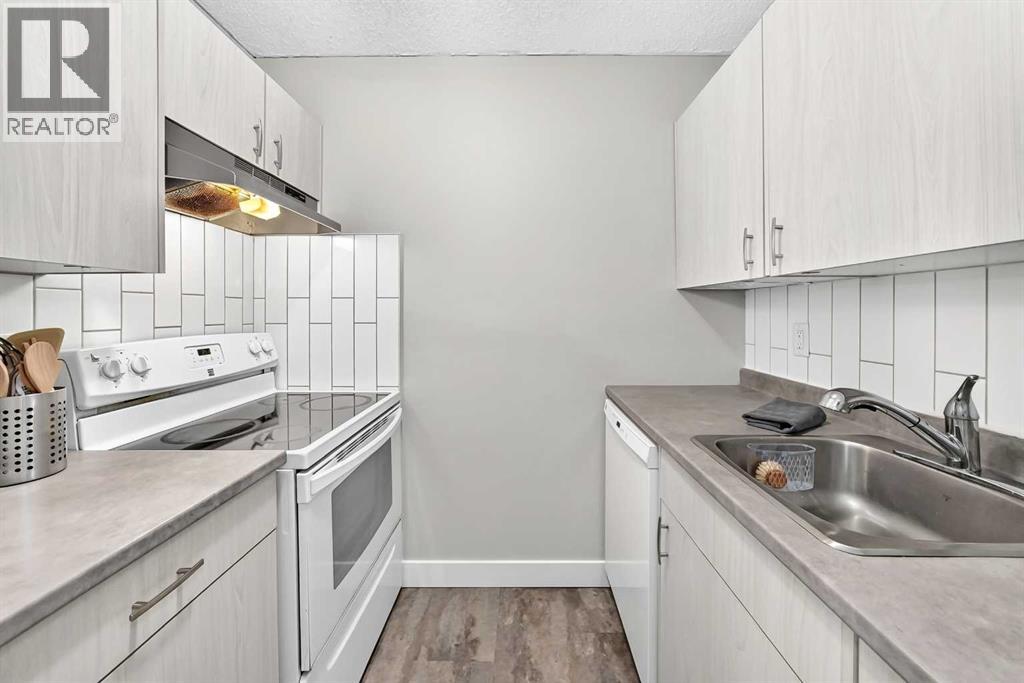
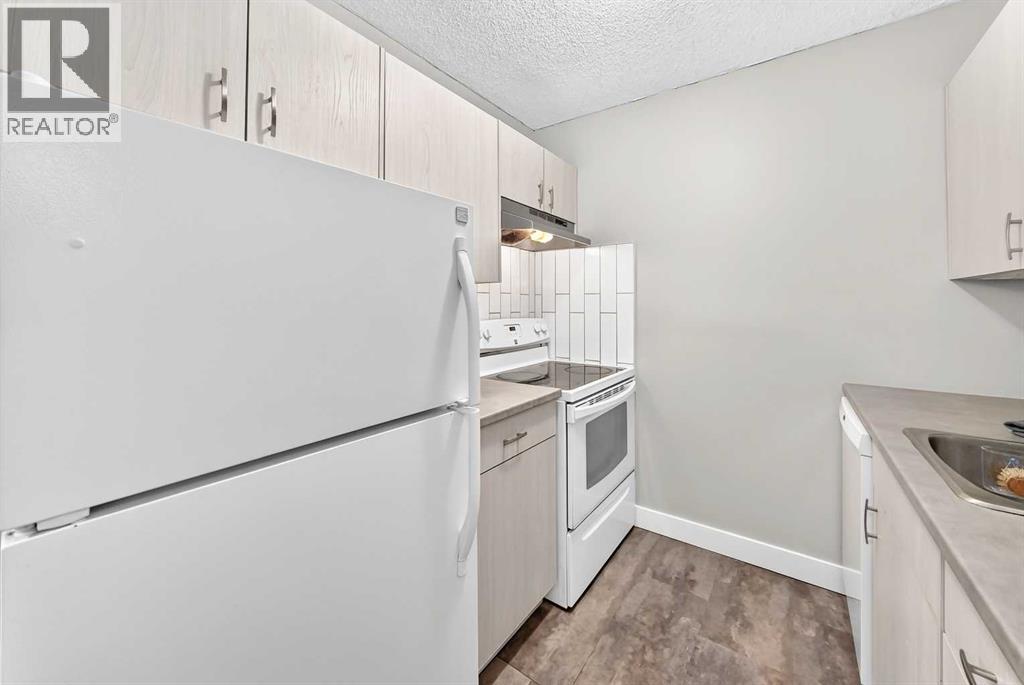
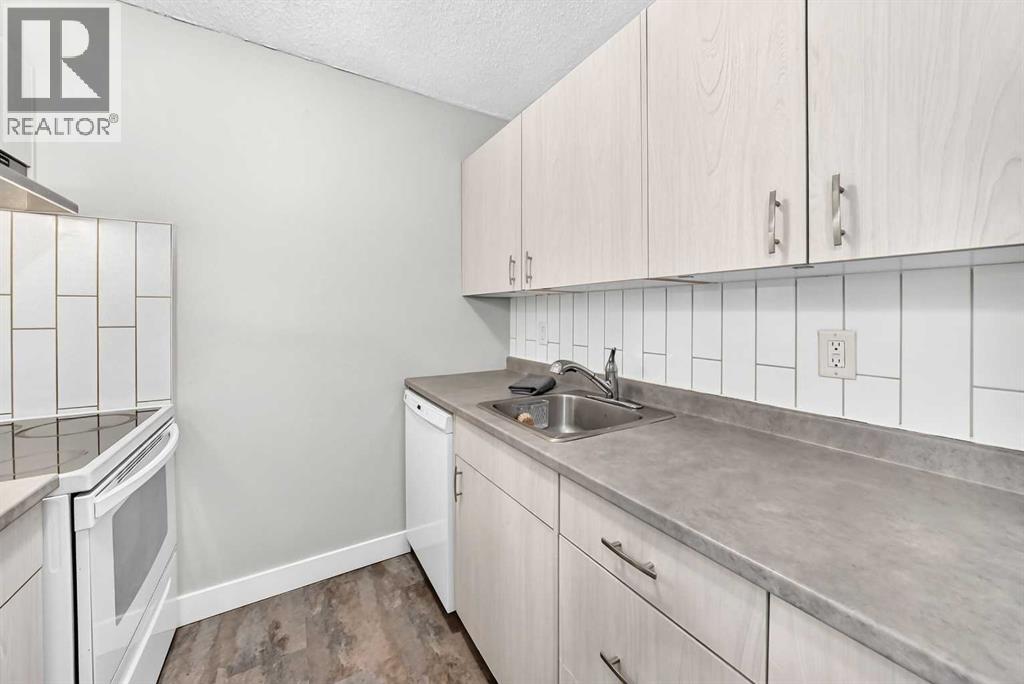
- Refrigerator, Dishwasher, Stove, Hood Fan
- Exterior Features
- Concrete, Brick
- Community Features
- Pets Allowed
Rooms
| Room | Level | Size |
|---|---|---|
| Living room/Dining room | Main level | 11.67 Ft x 17.33 Ft |
| Kitchen | Main level | 10.00 Ft x 7.33 Ft |
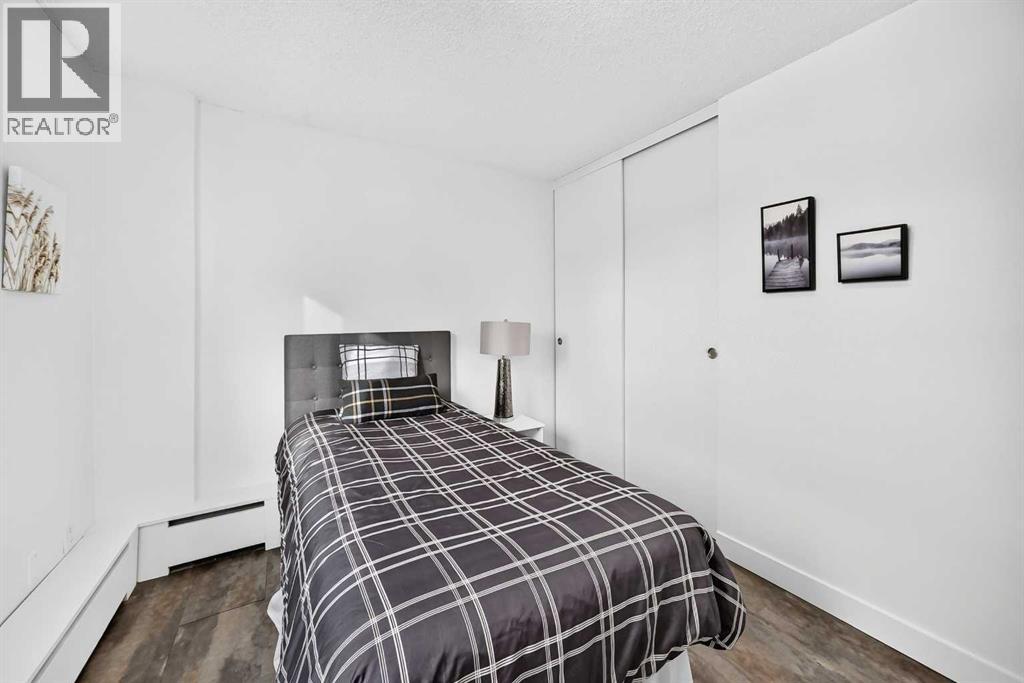
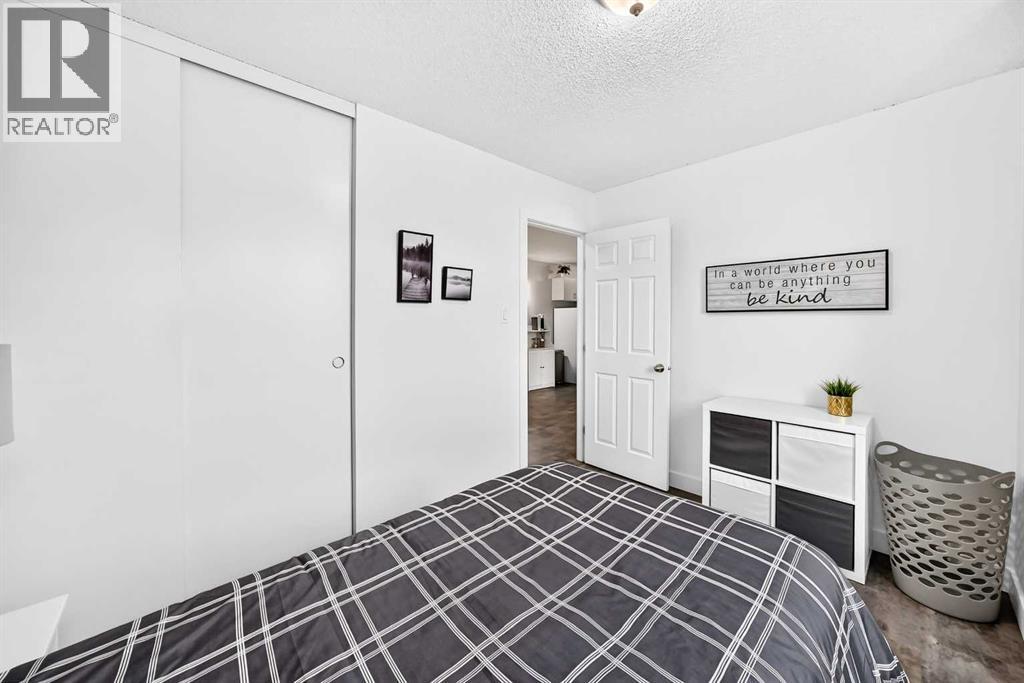
| Bedroom | Main level | 11.92 Ft x 9.08 Ft |
| 4pc Bathroom | Main level | 5.00 Ft x 6.83 Ft |
Location
Listed by TREC The Real Estate Company

Listing data is supplied by the CREA Data Distribution Facility (DDF®). It is deemed reliable but not guaranteed and should be independently verified. It is provided for consumers’ personal, non-commercial use to identify properties they may be interested in purchasing.