$679,900
673 Twinriver Crescent W
Copperwood, Lethbridge
- 5 bedrooms
- 4 (1 half) bathrooms
- 2,218 sq ft
About this home
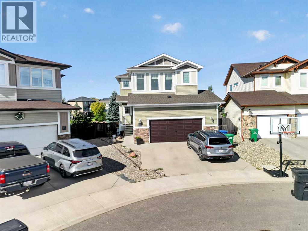
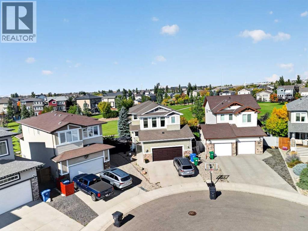
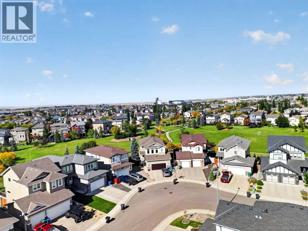
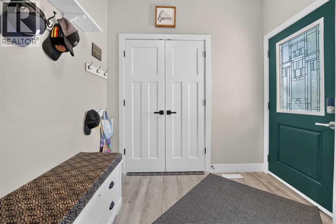
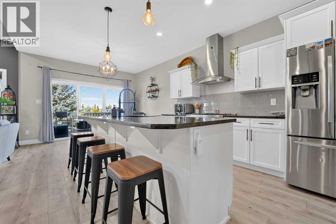
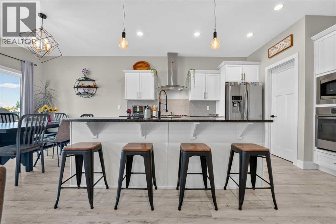
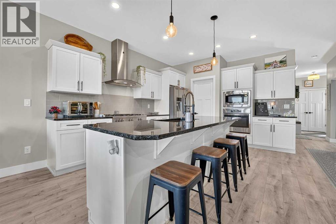
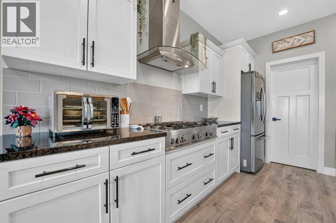
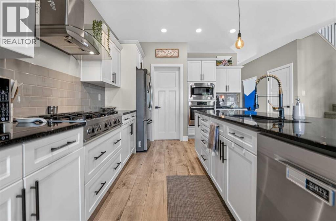
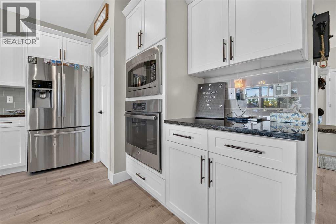
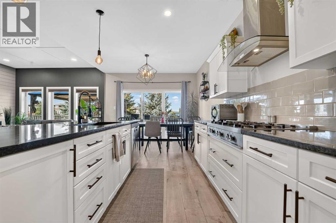
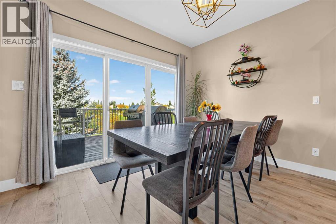
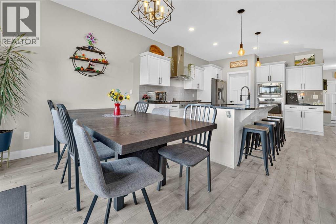
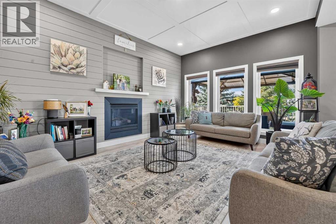
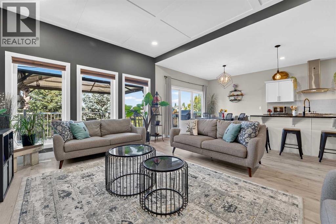
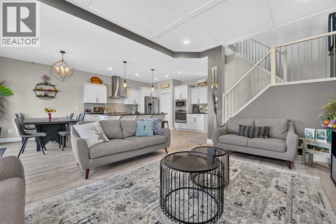
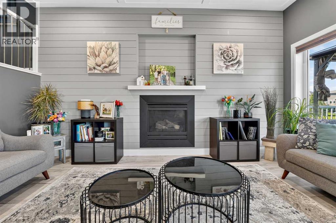
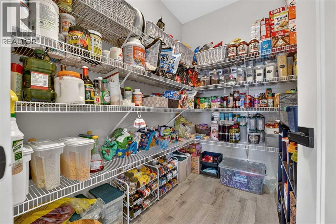
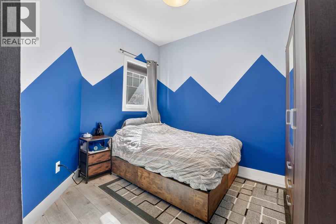
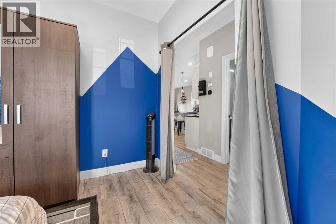
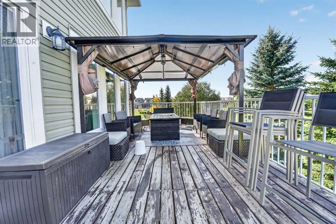
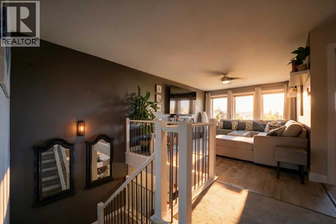
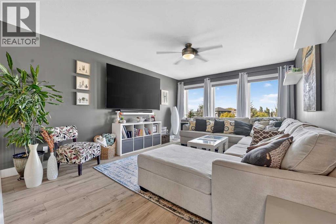
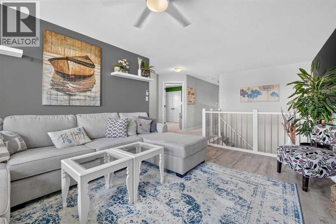
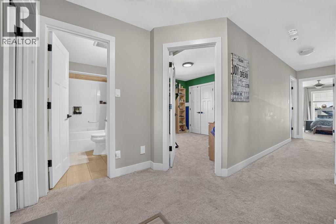
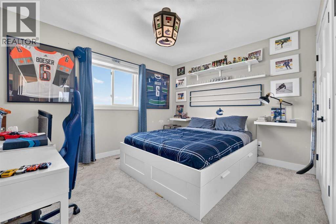
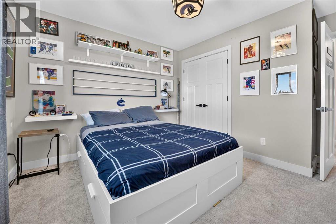
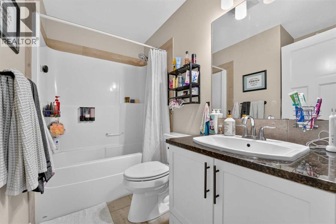
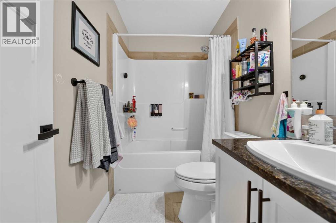
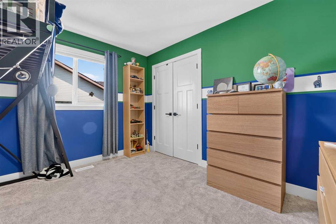
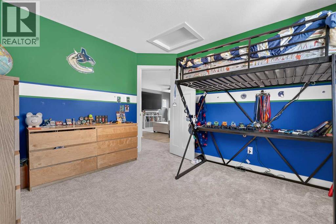
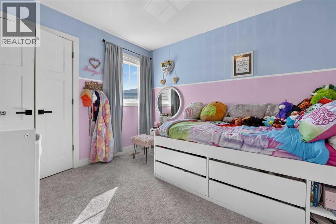
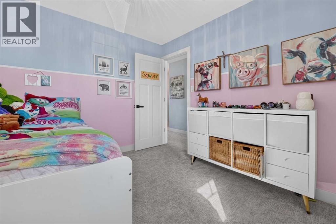
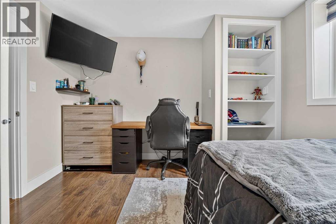
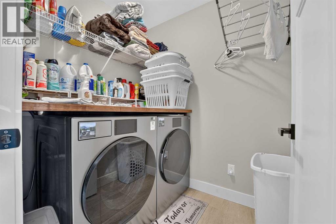
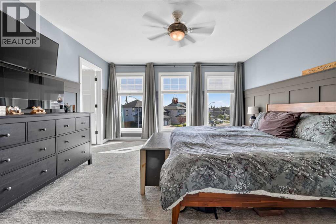
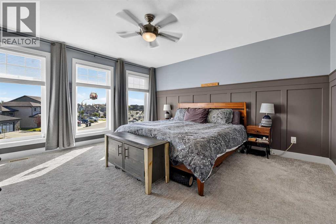
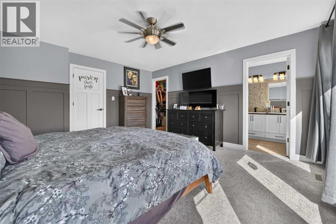
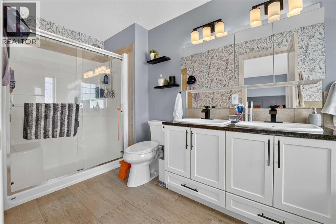
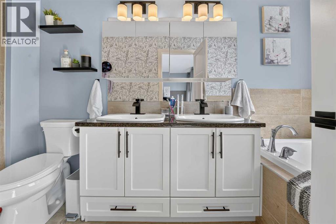
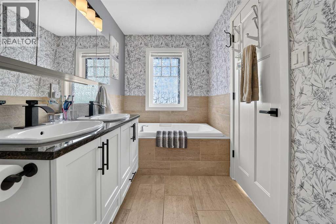
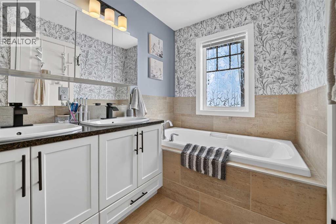
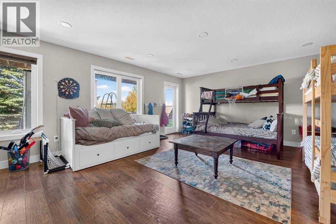
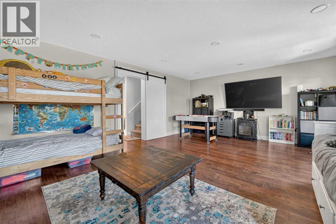
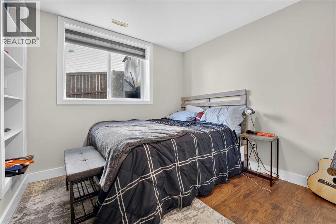
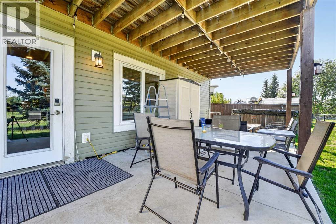
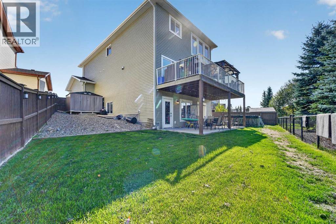
Welcome to 673 Twinriver Crescent W, a spacious fully developed family home in Copperwood with a walkout basement, park backing and an oversized heated garage. A major recent improvement is the new upstairs bonus room, created by enclosing the former open-to-below space while still keeping four bedrooms on the upper level.The main floor features 9-foot ceilings, a dedicated office, a bright living room and a well-appointed kitchen with granite countertops, a large island, Bertazzoni 5-burner gas range, built-in appliances and a walk-in pantry. Upstairs you'll find four bedrooms in total - one of which is the spacious primary suite with a walk-in closet and 5-piece ensuite, laundry, and the new bonus room.The fully developed walkout basement adds a large family room, fifth bedroom, full bathroom and direct backyard access. Outside, the fully fenced and landscaped yard backs directly onto park and green space.The 24' x 32' heated attached garage is another standout, offering hot and cold water, a sink, workbench area and plenty of room for vehicles, storage and hobbies. With five bedrooms, multiple living spaces, a walkout basement and a fantastic Copperwood location, this home offers excellent space and functionality for a growing family. Book a showing with your favourite REALTOR® now! (id:67770)
Facts
- Bedrooms
- 5
- Bathrooms
- 4 (1 half)
- Living area
- 2,218 sq ft
- Home type
- House
- Year built
- 2013
- Lot size
- 5,396 square feet
- Parking
- 4
- Property taxes
- $6,595 (2026)
- MLS® number
- A2355096
Features
- Heating
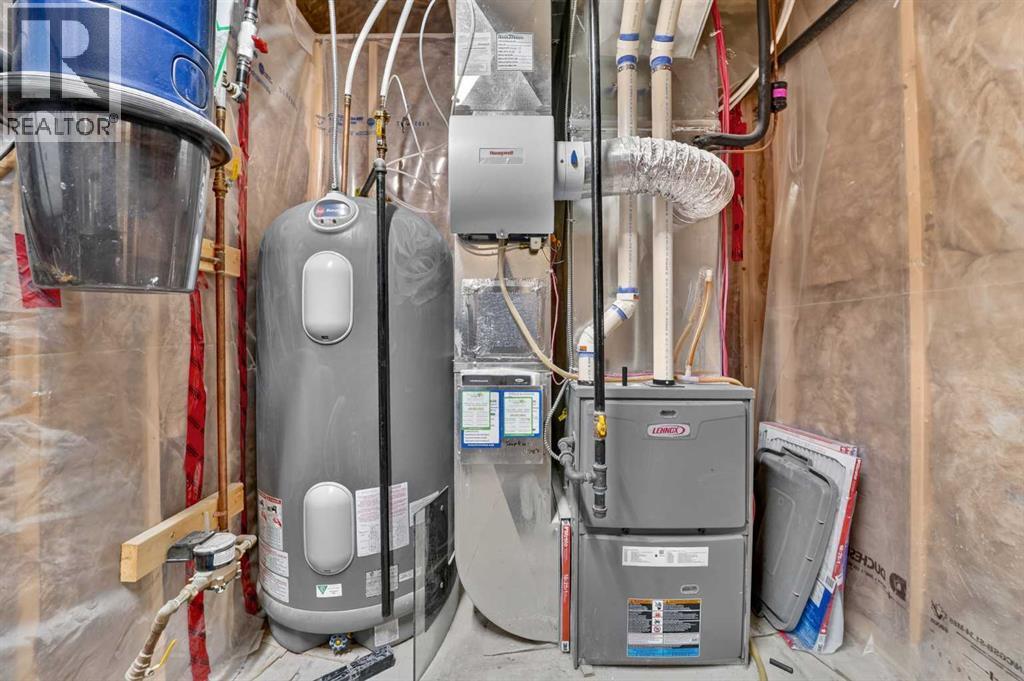
- Forced air, Natural gas
- Cooling
- Central air conditioning
- Basement
- Finished, Full
- Flooring
- Tile, Hardwood, Laminate, Carpeted
- Appliances
- Washer, Refrigerator, Cooktop - Gas, Dishwasher, Dryer, Microwave, Oven - Built-In, Hood Fan
- Parking
- Attached Garage
- Exterior Features
- Stone, Vinyl siding
Rooms
| Room | Level | Size |
|---|---|---|
| Kitchen | Main level | 15.00 Ft x 16.00 Ft |
| Dining room | Main level | 8.67 Ft x 12.50 Ft |
| Living room | Main level | 15.92 Ft x 12.33 Ft |
| Office | Main level | 10.42 Ft x 9.17 Ft |
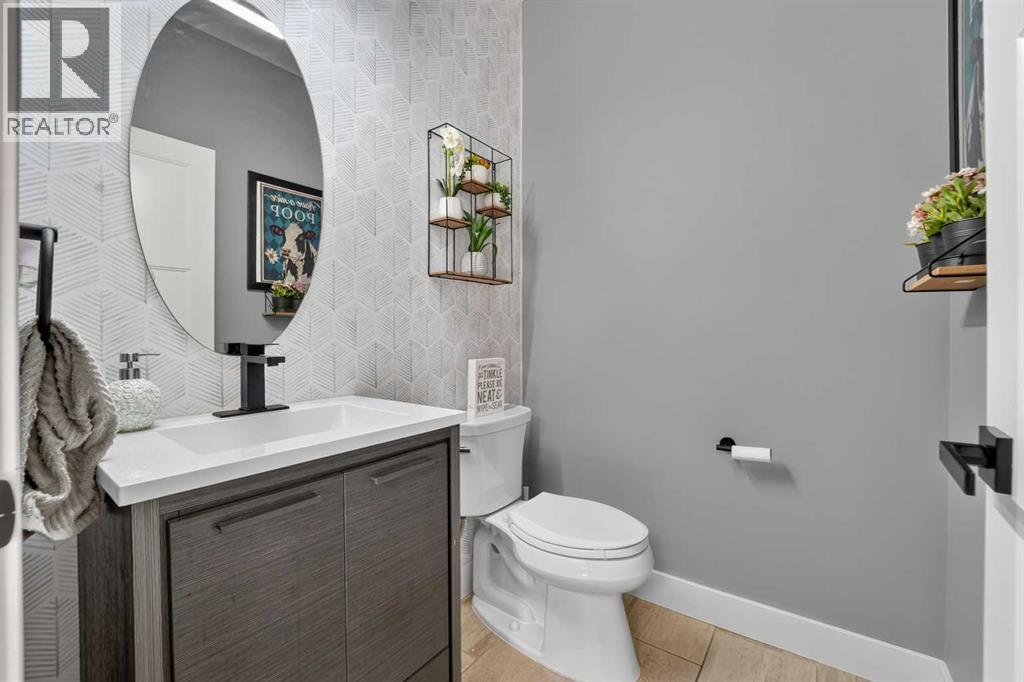
| 2pc Bathroom | Main level | .00 Ft x .00 Ft |
| Primary Bedroom | Second level | 15.67 Ft x 13.83 Ft |
| 5pc Bathroom | Second level | .00 Ft x .00 Ft |
| Bedroom | Second level | 10.42 Ft x 9.17 Ft |
| Bedroom | Second level | 12.83 Ft x 12.17 Ft |
| Bedroom | Second level | 10.50 Ft x 11.58 Ft |
| 4pc Bathroom | Second level | .00 Ft x .00 Ft |
| Family room | Second level | 16.33 Ft x 12.42 Ft |
| Bedroom | Basement | 11.75 Ft x 11.17 Ft |
| Recreational, Games room | Basement | 16.33 Ft x 23.67 Ft |
| 3pc Bathroom | Basement | .00 Ft x .00 Ft |
Location
Listed by REAL BROKER

Listing data is supplied by the CREA Data Distribution Facility (DDF®). It is deemed reliable but not guaranteed and should be independently verified. It is provided for consumers’ personal, non-commercial use to identify properties they may be interested in purchasing.