$488,000
127 Marwood Circle NE
Marlborough, Calgary
- 3 bedrooms
- 3 (1 half) bathrooms
- 1,043 sq ft
About this home
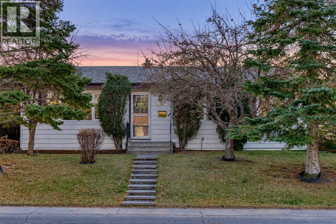
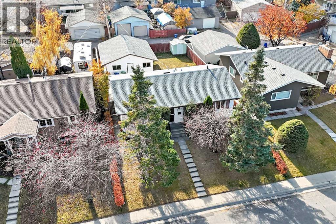
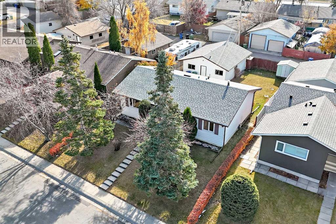
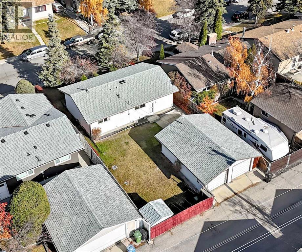
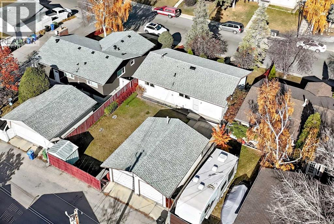
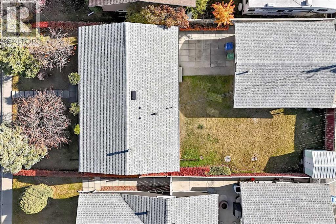
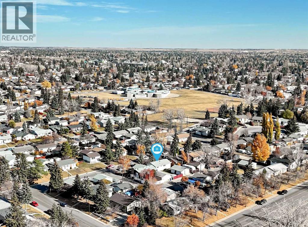
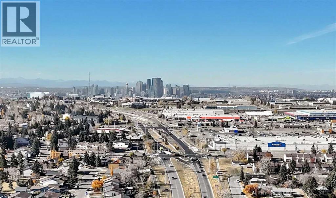
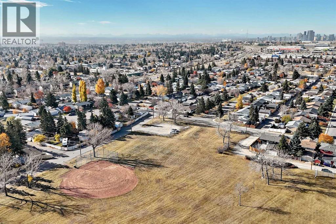
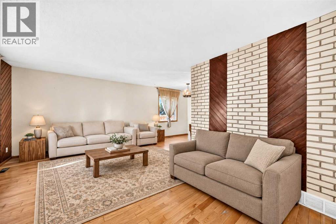
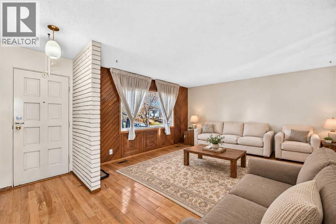
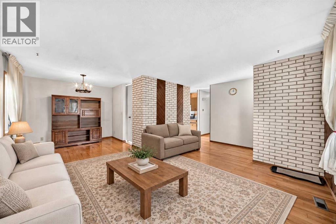
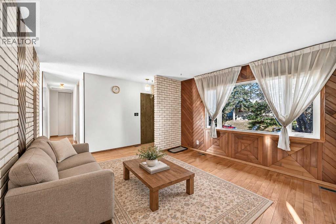
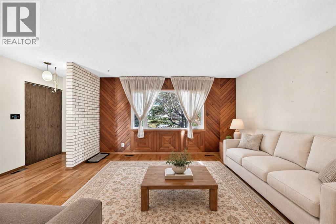
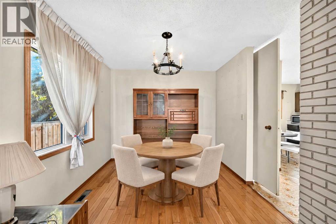
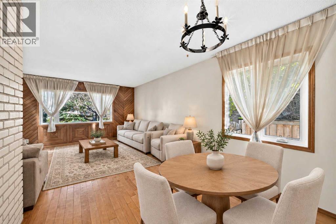
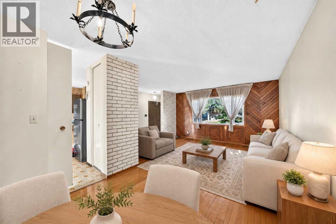
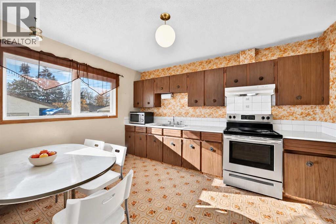
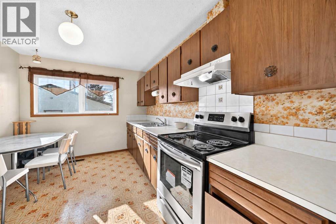
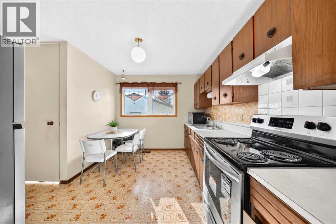
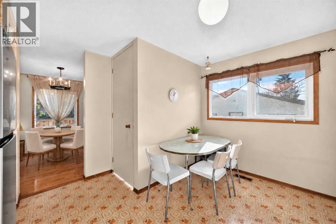
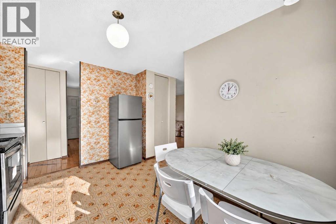
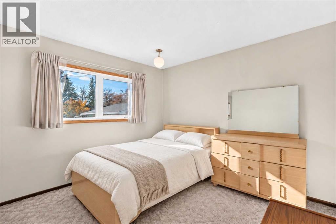
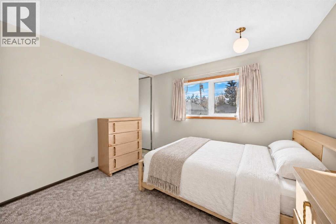
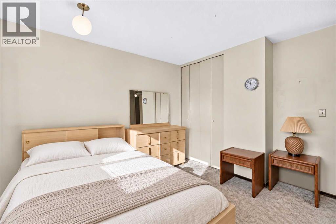
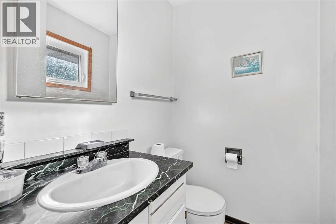
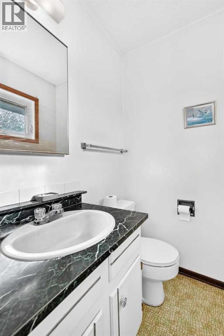
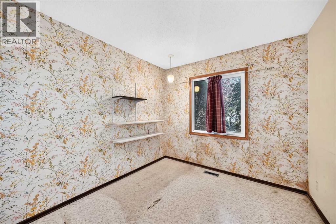
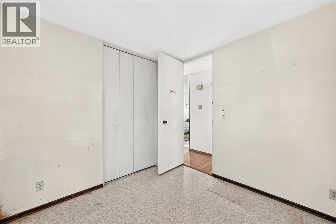
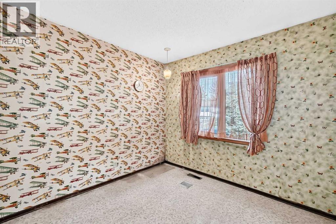
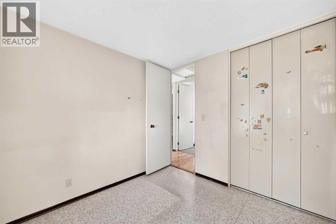
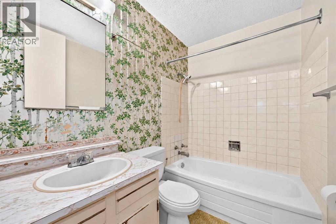
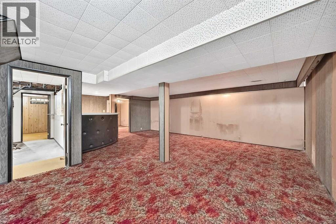
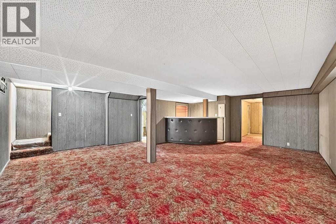
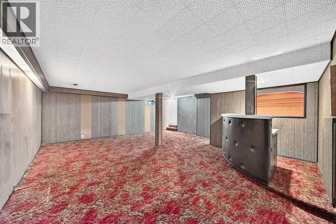
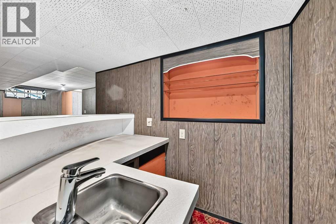
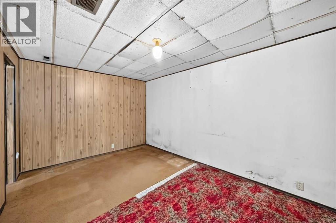
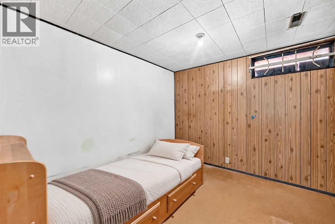
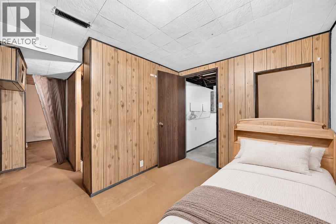
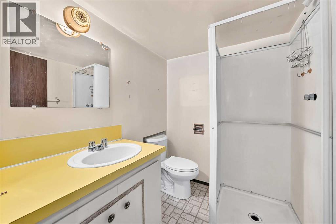
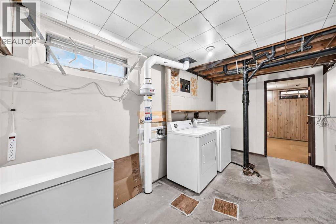
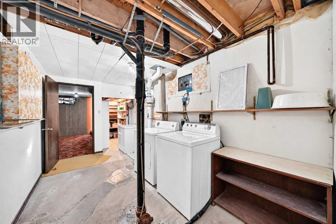
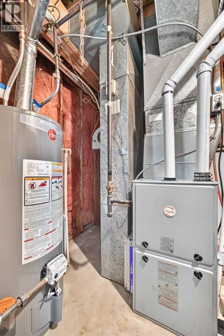
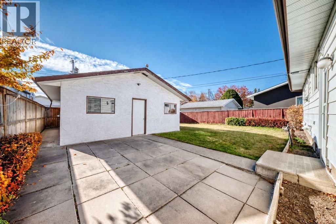
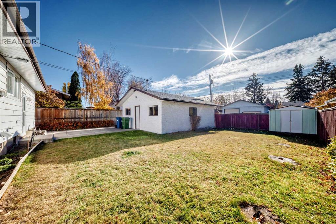
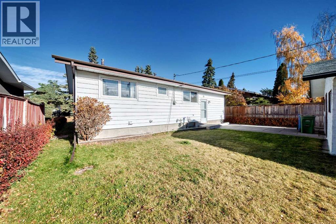
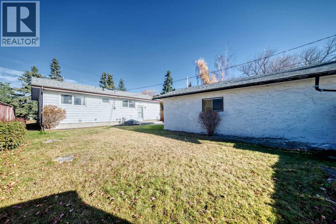
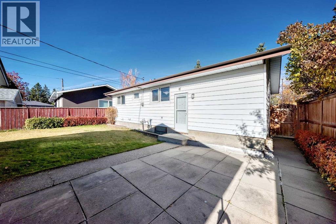
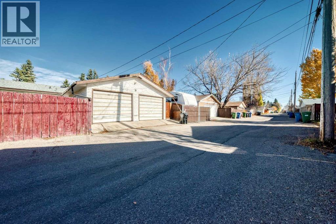
FIRST TIME ON THE MARKET! Cherished by the same family for decades, this well-maintained bungalow sits on a quiet, mature street in the established community of Marlborough. The bright main floor offers 1,042 sq ft with three bedrooms, a full bathroom, and a 2-piece ensuite. Large front and rear windows fill the home with natural light. A spacious living room with hardwood flooring flows into a separate dining area and a functional kitchen with ample cabinetry, generous counter space, and room for everyday dining.The developed basement adds an expansive recreation room with a wet bar, a den, a flex room, a 3-piece bathroom, a laundry area, and additional storage.All of the major work is already done. The roof (approx. 10 years ago), main floor windows (approx. 7 years ago), furnace (approx. 5 years ago), and hot water tank (replaced last year) have all been replaced, and a radon mitigation system was installed in January 2026. What’s left is cosmetic, a ready canvas to add your own style and finishes.Outside, a beautifully treed front yard provides privacy and mature landscaping. The huge, south-facing backyard is a rare find, with a large concrete patio, a landscaped lawn, a storage shed, and plenty of space for gardening, entertaining, or play. Yards with this much sun and room don’t come along often. An oversized double detached garage with access from the paved back lane completes the property.Everyday convenience is close by. Marlborough Mall, T&T Supermarket, and the Marlborough LRT station are nearby, along with Marwood Park and playground, Marlborough School, St. Mark Elementary, and the Marlborough Community Association. Move in and enjoy as is, or update over time and make it your own. Some photos have been virtually staged (id:67770)
Facts
- Bedrooms
- 3
- Bathrooms
- 3 (1 half)
- Living area
- 1,043 sq ft
- Home type
- House
- Year built
- 1970
- Lot size
- 478 square meters
- Parking
- 2
- Property taxes
- $3,491 (2026)
- MLS® number
- A2354852
Features
- Heating
- Forced air
- Cooling
- None
- Basement
- Finished, Full
- Flooring
- Hardwood, Carpeted, Linoleum
- Appliances
- Refrigerator, Stove, Hood Fan, Garage door opener, Washer & Dryer
- Parking
- Detached Garage
Rooms
| Room | Level | Size |
|---|---|---|
| Dining room | Main level | 9.33 Ft x 9.25 Ft |
| Other | Main level | 4.00 Ft x 5.75 Ft |
| Living room | Main level | 12.33 Ft x 14.33 Ft |
| Other | Main level | 9.50 Ft x 3.50 Ft |
| Other | Main level | 12.42 Ft x 9.33 Ft |
| Other | Basement | 9.83 Ft x 8.00 Ft |
| Primary Bedroom | Main level | 11.08 Ft x 11.08 Ft |
| Laundry room | Basement | 7.83 Ft x 14.33 Ft |
| 2pc Bathroom | Main level | 4.33 Ft x 4.92 Ft |
| Recreational, Games room | Basement | 21.25 Ft x 24.42 Ft |
| Bedroom | Main level | 9.00 Ft x 9.08 Ft |
| Other | Basement | 6.75 Ft x 6.58 Ft |
| Bedroom | Main level | 8.92 Ft x 9.08 Ft |
| 3pc Bathroom | Basement | 5.42 Ft x 6.08 Ft |
| 4pc Bathroom | Main level | 4.92 Ft x 7.58 Ft |
| Den | Basement | 13.58 Ft x 9.42 Ft |
Location
Listed by eXp Realty

Listing data is supplied by the CREA Data Distribution Facility (DDF®). It is deemed reliable but not guaranteed and should be independently verified. It is provided for consumers’ personal, non-commercial use to identify properties they may be interested in purchasing.