$319,900
5324 12 Avenue
Edson
- 4 bedrooms
- 2 bathrooms
- 965 sq ft
About this home
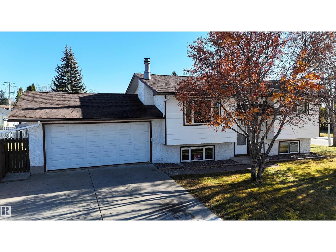
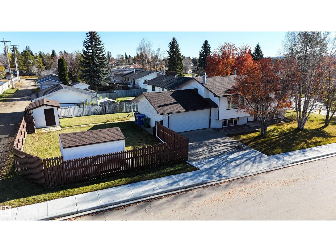
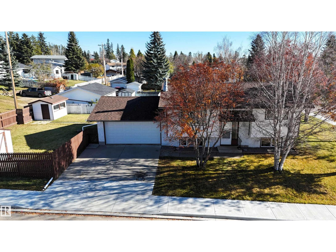
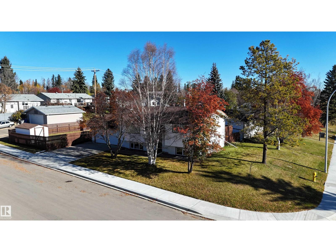
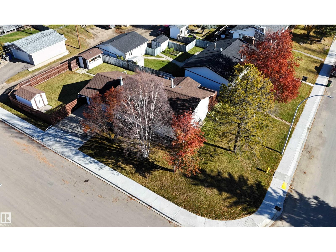
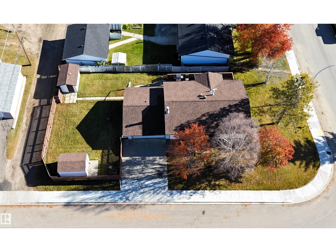
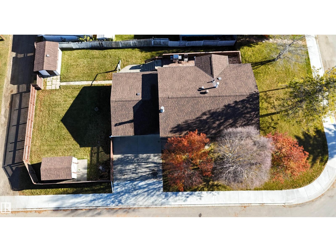
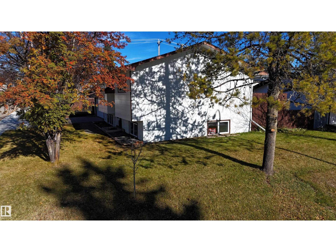
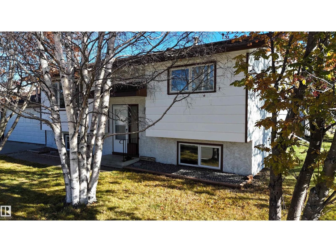
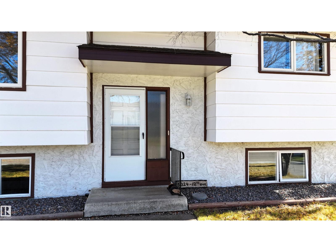
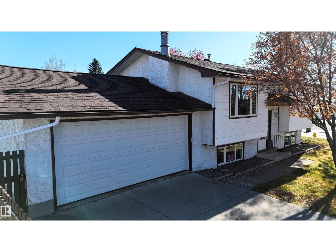
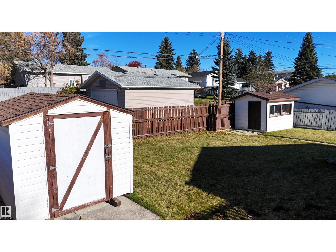
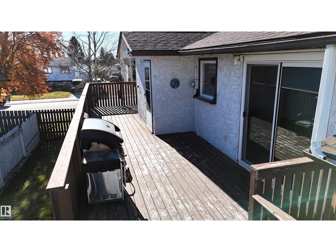
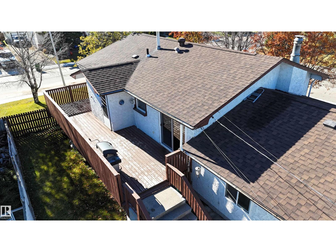
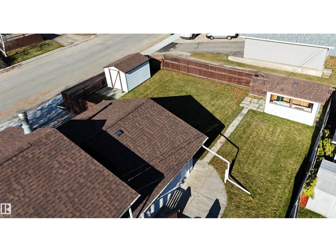
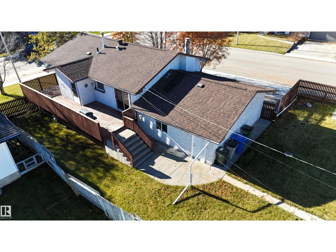
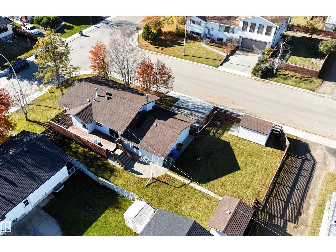
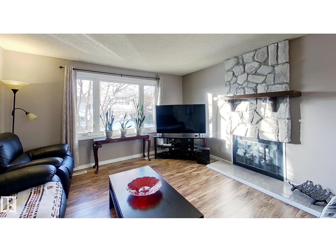
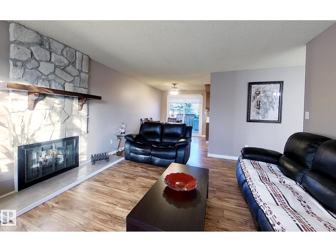
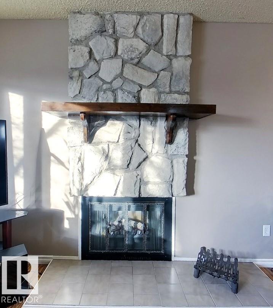
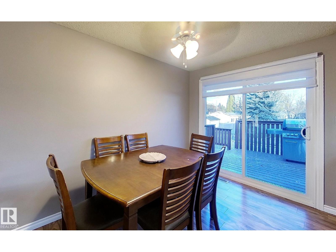
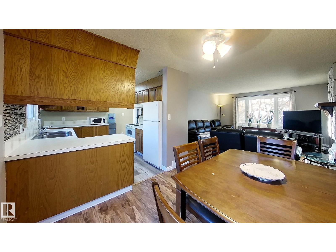
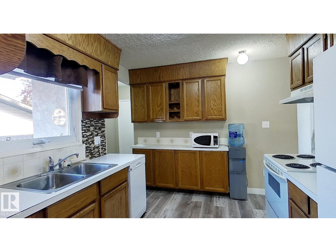
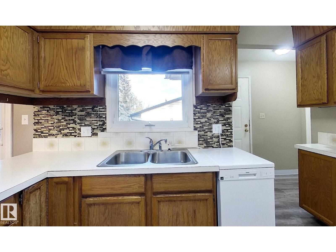
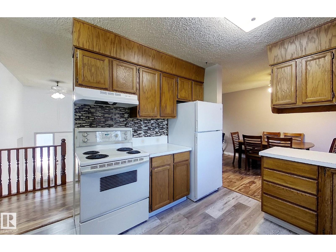
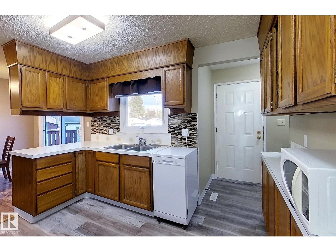
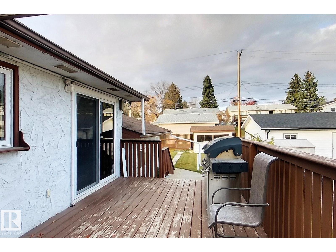
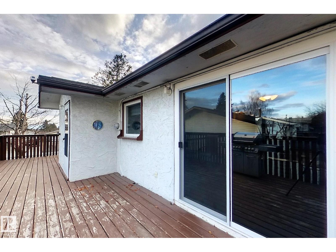
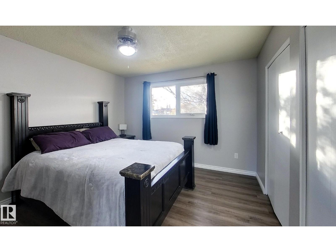
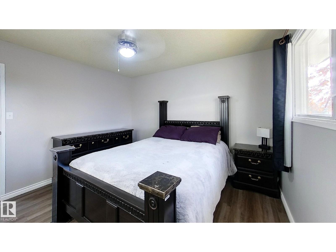
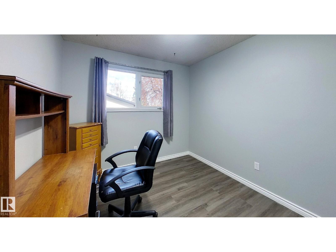
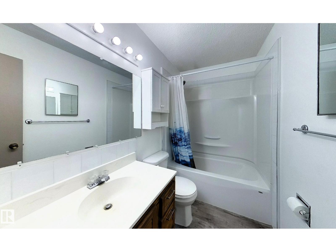
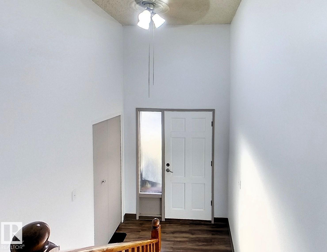
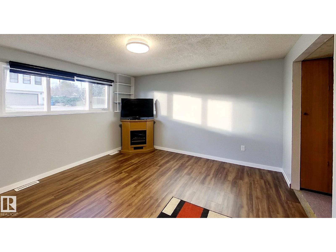
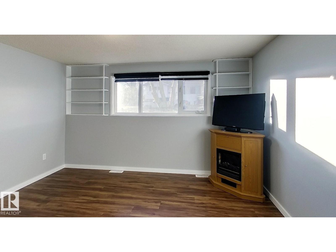
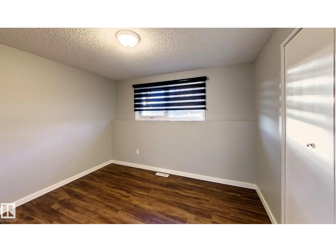
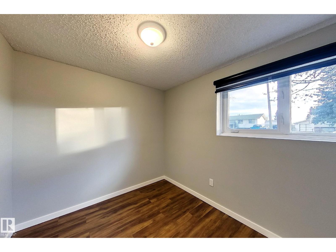
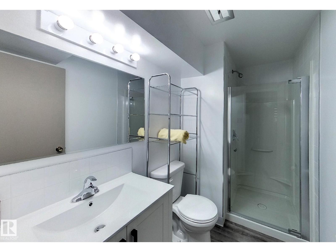
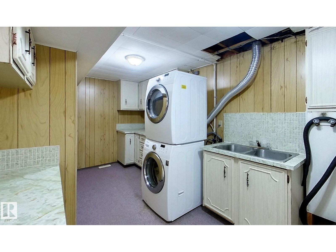
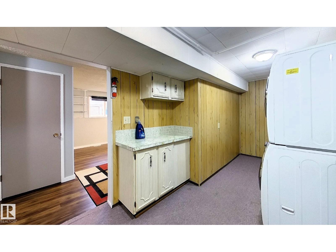
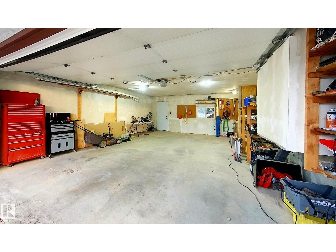
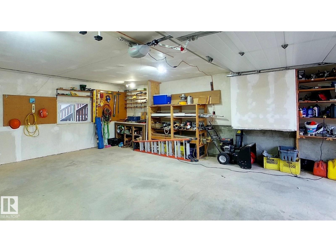
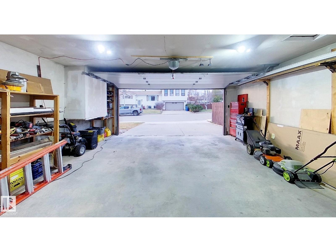
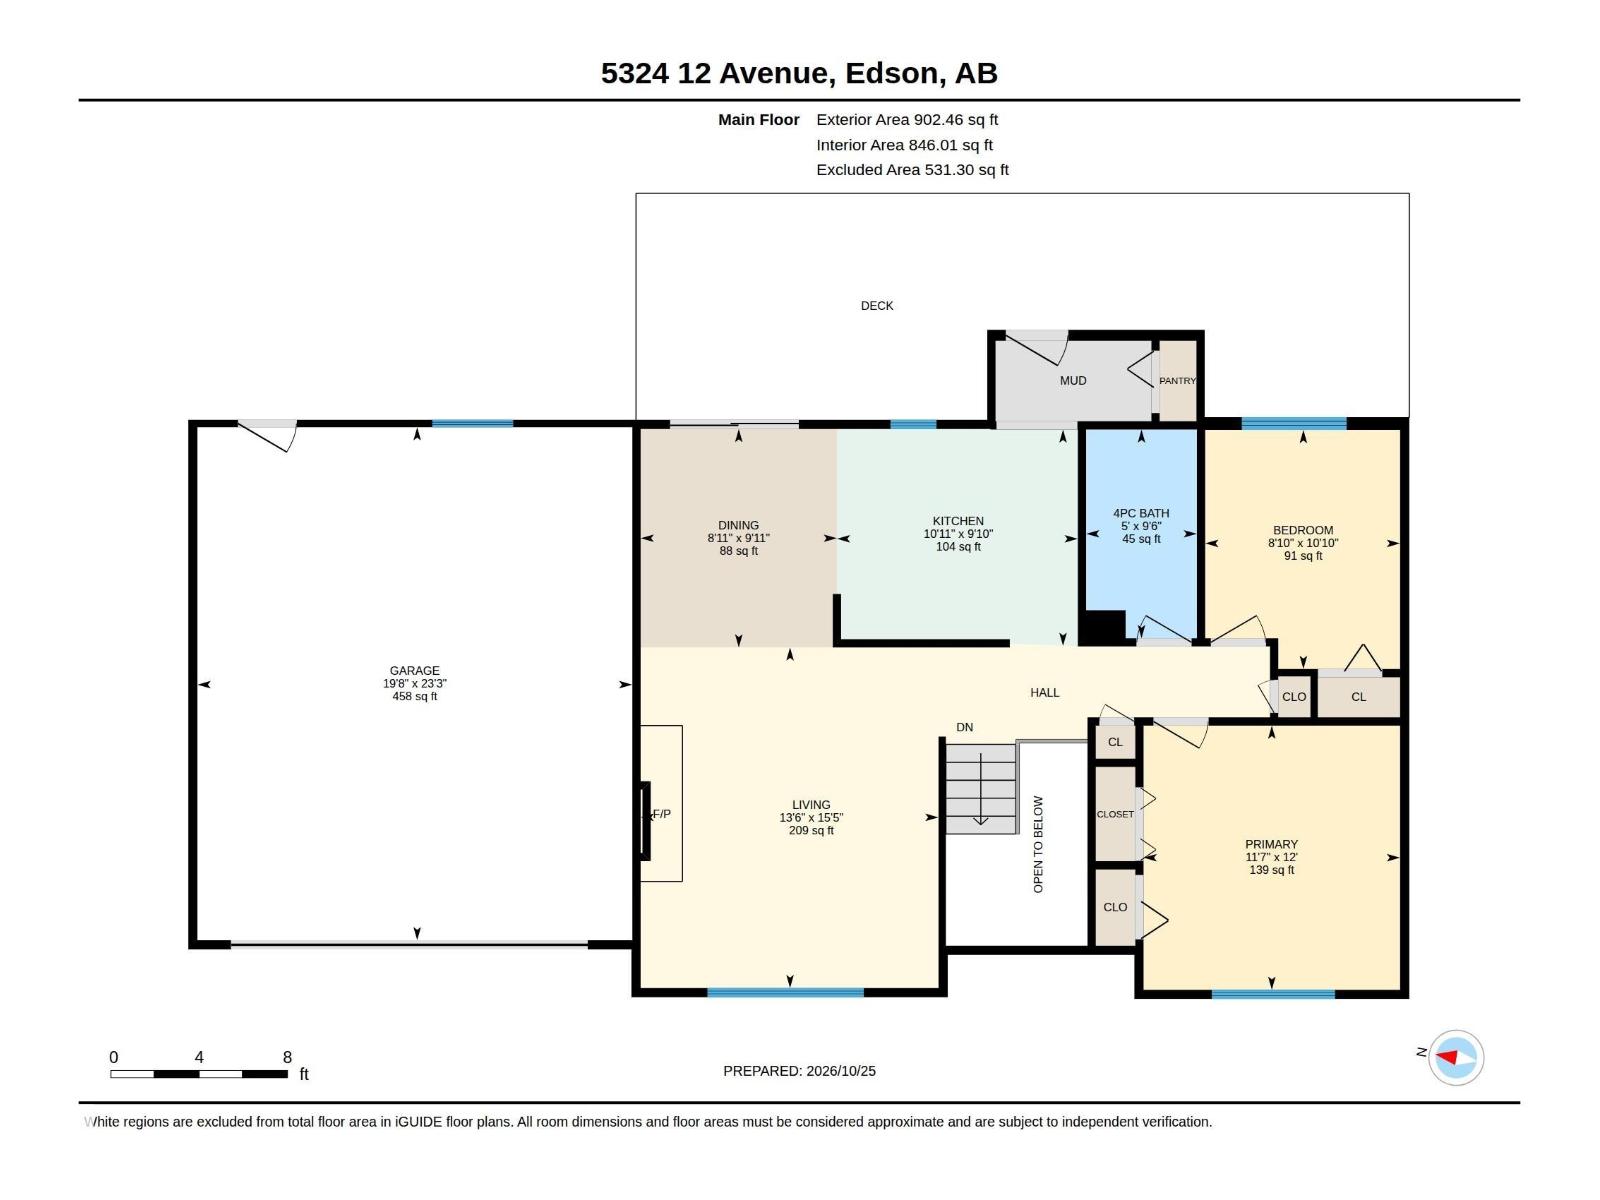
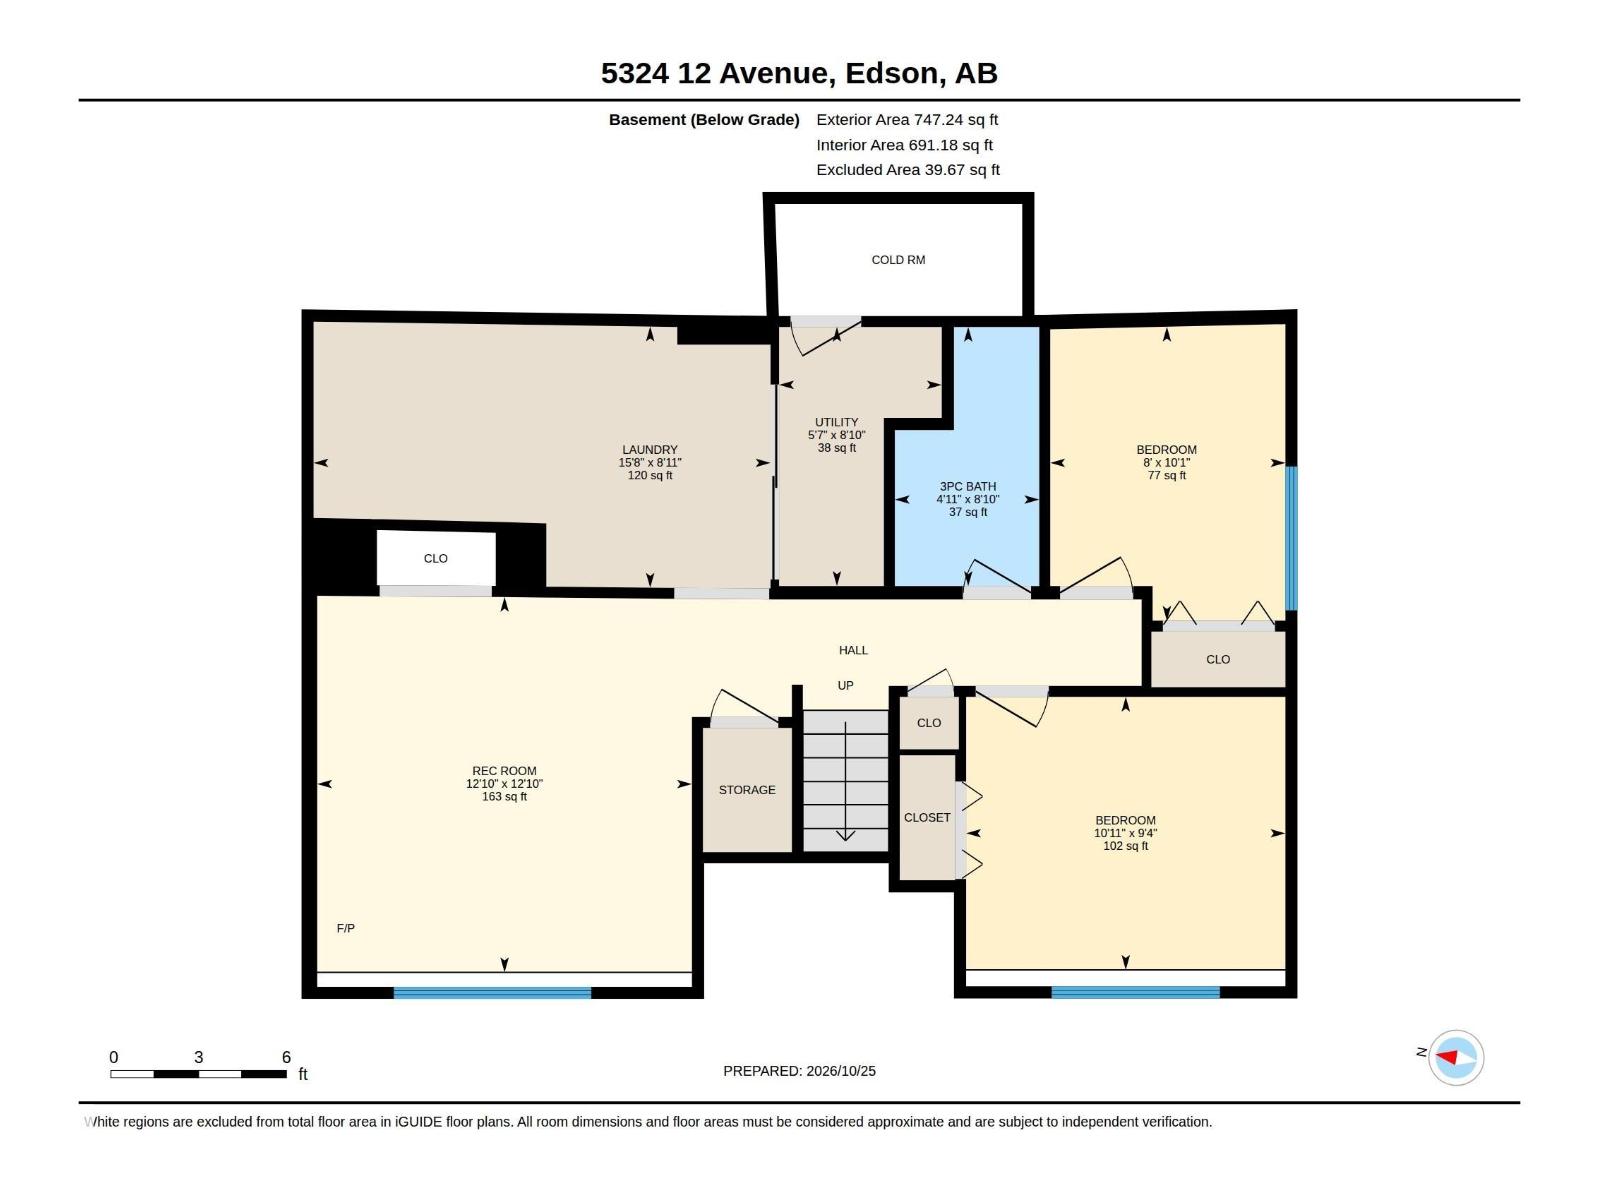
Clean, Well Kept Bi-Level Located on a Low Traffic, Quiet Street in The Desirable Westhaven Area. This Homes Features Include 4 Large Bedrooms, Two Newer Bathrooms, Kitchen W/Pantry & Ceiling Height Cabinets, Dining Room With Patio Door Deck Access That Overlooks the Large Private Backyard, Lg Living Rm W/Fireplace With a Mantel, Large Windows Make This Home Bright, Cozy, & Inviting. Developed Basement Includes a Cozy Family Rm, Large Laundry Rm W/Double Sinks, Cabinets, & Counters, Utility Rm, & a Lg Cold Rm. Updates Include: Paint, Vinyl Plank Flooring Throughout, Bathrooms, Shingles, Furnace, Hot Water Tank, Garage Door, & More! Huge Lot With a Fenced, Beautifully Landscaped Private Backyard With Back Alley Access With a Gate, Wide Deck Stairs, Greenhouse & a Storage Shed on a Cement Pad That Could be Used For RV Parking. Insulated Double Attached Garage, With Yard Access. This Home is Close to Schools, Parks, & Other Amenities & One of The Few in the Area That Did Not Flood & Has Only One Neighbor. (id:67770)
Facts
- Bedrooms
- 4
- Bathrooms
- 2
- Living area
- 965 sq ft
- Home type
- House
- Year built
- 1975
- Lot size
- 617 square meters
- MLS® number
- E4514452
Features
- Heating
- Forced air
- Basement
- Finished, Full
- Appliances
- Washer, Refrigerator, Dishwasher, Stove, Hood Fan, See remarks, Storage Shed, Window Coverings, Garage door opener, Garage door opener remote(s)
- Parking
- Attached Garage
Rooms
| Room | Level | Size |
|---|---|---|
| Living room | Main level | 13'6" x 15'5 |
| Dining room | Main level | 8'11" x 9'11 |
| Kitchen | Main level | 10'11" x 9'10 |
| Family room | Basement | 12'10 x 12'10 |
| Primary Bedroom | Main level | 11'7" x 12' |
| Bedroom 2 | Main level | 8'10" x 10'10 |
| Bedroom 3 | Basement | 10'11" x 9'4 |
| Bedroom 4 | Basement | 8" x 10'1 |
| Cold room | Basement | |
| Laundry room | Basement | 15'8" x 8'11 |
| Utility room | Basement | 5'7" x 8'10 |
Location
Listed by RE/MAX Excellence

Listing data is supplied by the CREA Data Distribution Facility (DDF®). It is deemed reliable but not guaranteed and should be independently verified. It is provided for consumers’ personal, non-commercial use to identify properties they may be interested in purchasing.