$574,888
18808 29 AV NW
Edmonton
- 3 bedrooms
- 3 (1 half) bathrooms
- 2,056 sq ft
About this home
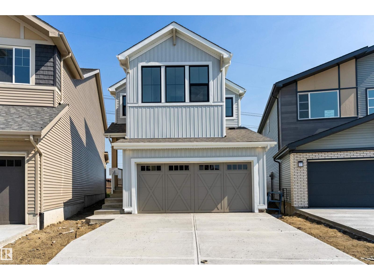
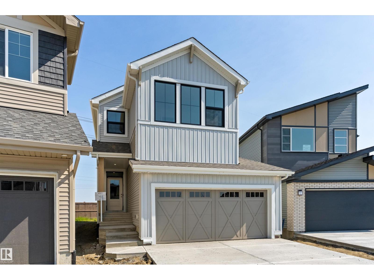
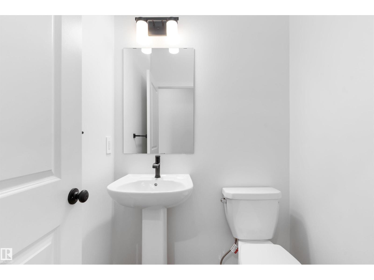
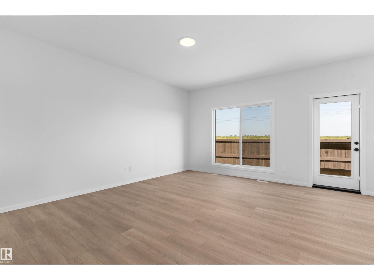
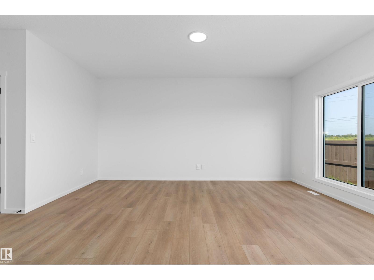
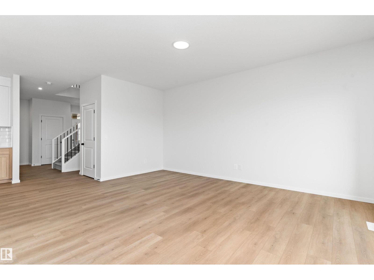
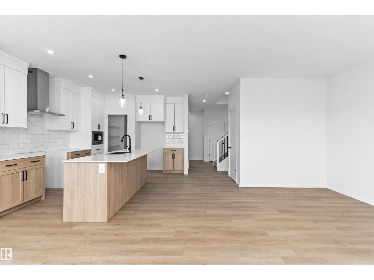
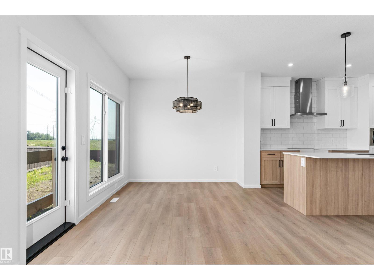
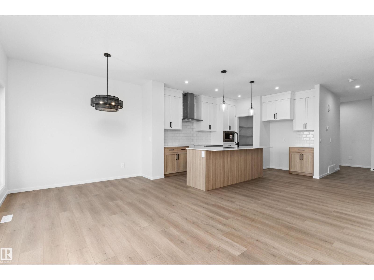
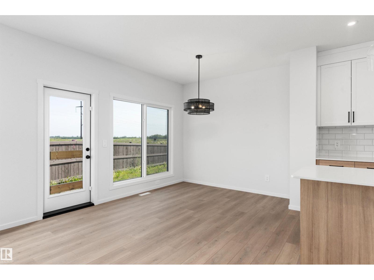
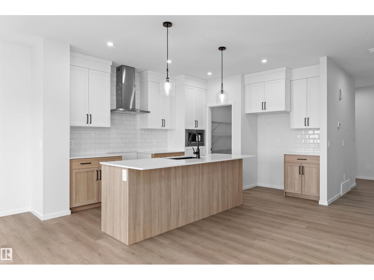
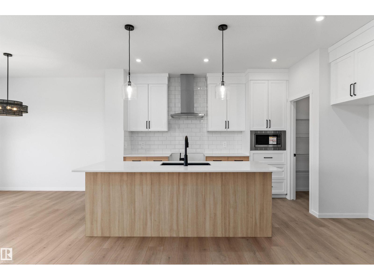
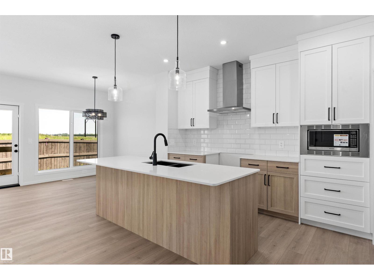
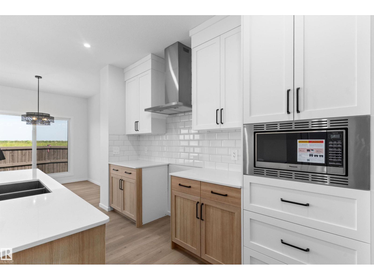
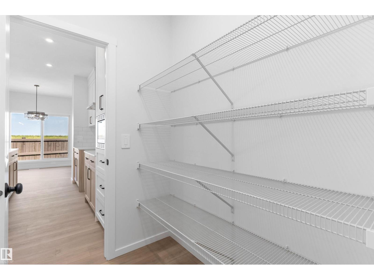
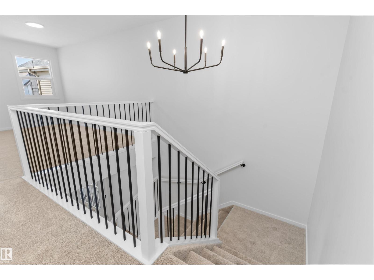
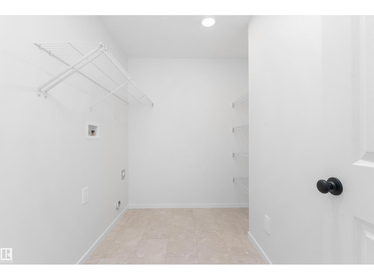
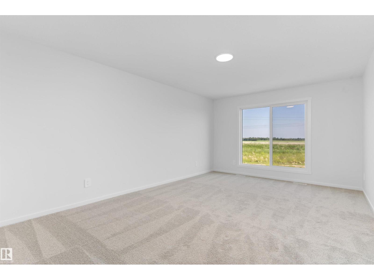
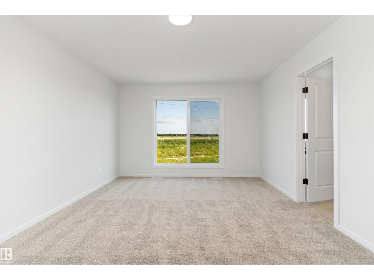
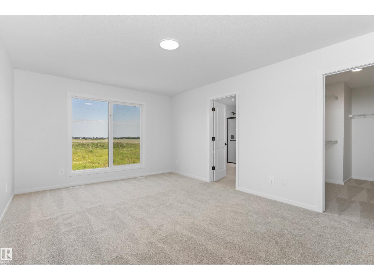
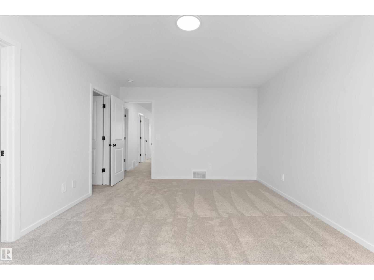
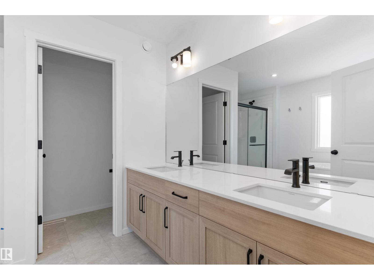
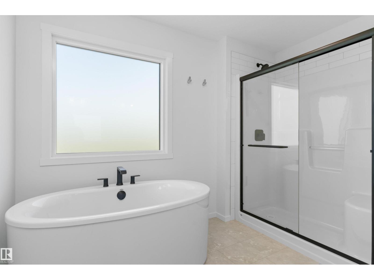
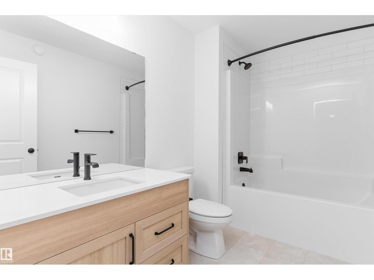
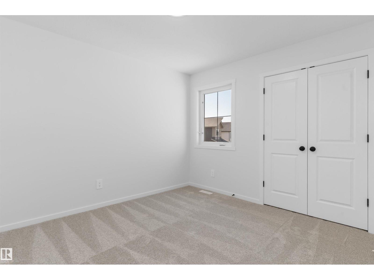
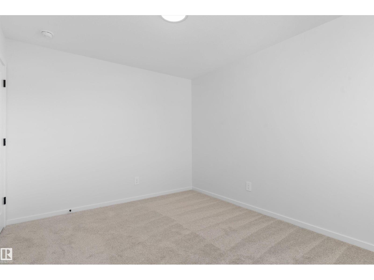
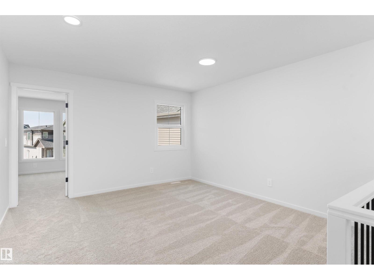
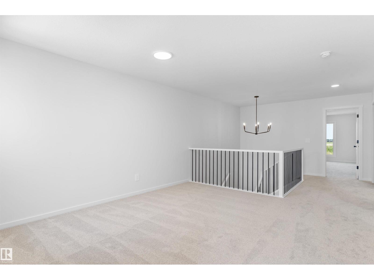
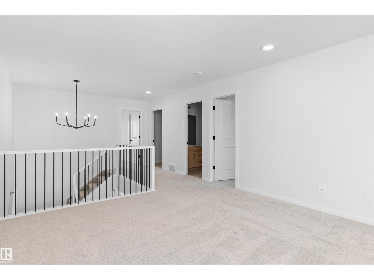
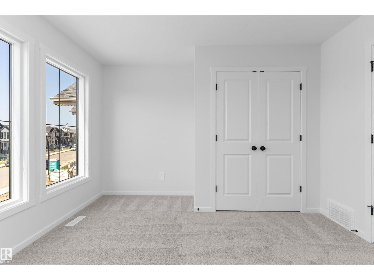
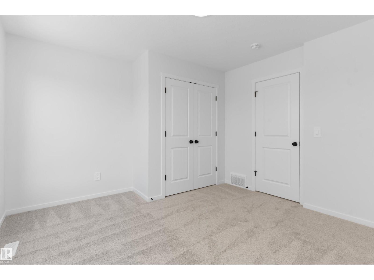
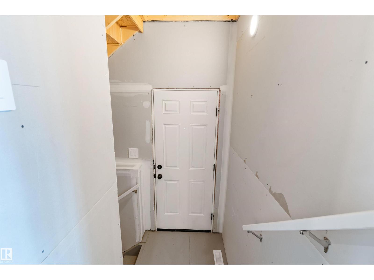
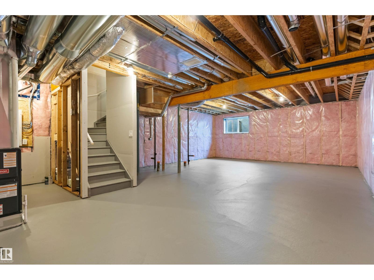
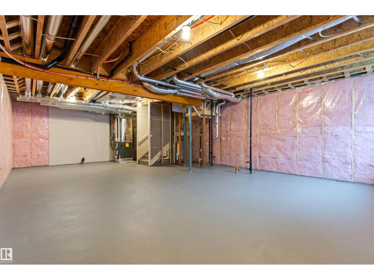
PROMO PRICING! Welcome to the Equinox model built by award-winning Daytona Homes, a brand-new build in the highly desirable community of The Uplands at Riverview. The open main floor features a kitchen that flows into a bright dining nook and living area, complete with a convenient half bath. Upstairs, the primary suite serves as a luxury retreat, boasting a spacious walk-in closet and an ensuite with a freestanding tub. This level is rounded out by a central bonus room, a dedicated laundry room, two additional bedrooms, and a second full bath. The home is complete with a double attached garage and a full unfinished basement featuring a separate side entrance. Immediate possession available! (id:67770)
Facts
- Bedrooms
- 3
- Bathrooms
- 3 (1 half)
- Living area
- 2,056 sq ft
- Home type
- House
- Year built
- 2025
- MLS® number
- E4514448
Features
- Heating
- Forced air
- Basement
- Unfinished, Full
- Appliances
- Microwave, Hood Fan
- Parking
- Attached Garage
Rooms
| Room | Level | Size |
|---|---|---|
| Living room | Main level | |
| Dining room | Main level | |
| Kitchen | Main level | |
| Primary Bedroom | Upper Level | |
| Bedroom 2 | Upper Level | |
| Bedroom 3 | Upper Level | |
| Bonus Room | Upper Level |
Location
Listed by Exp Realty

Listing data is supplied by the CREA Data Distribution Facility (DDF®). It is deemed reliable but not guaranteed and should be independently verified. It is provided for consumers’ personal, non-commercial use to identify properties they may be interested in purchasing.