$174,900
66, 4922 Womacks Road
Broadway Village Mobile Home Park, Blackfalds
- 2 bedrooms
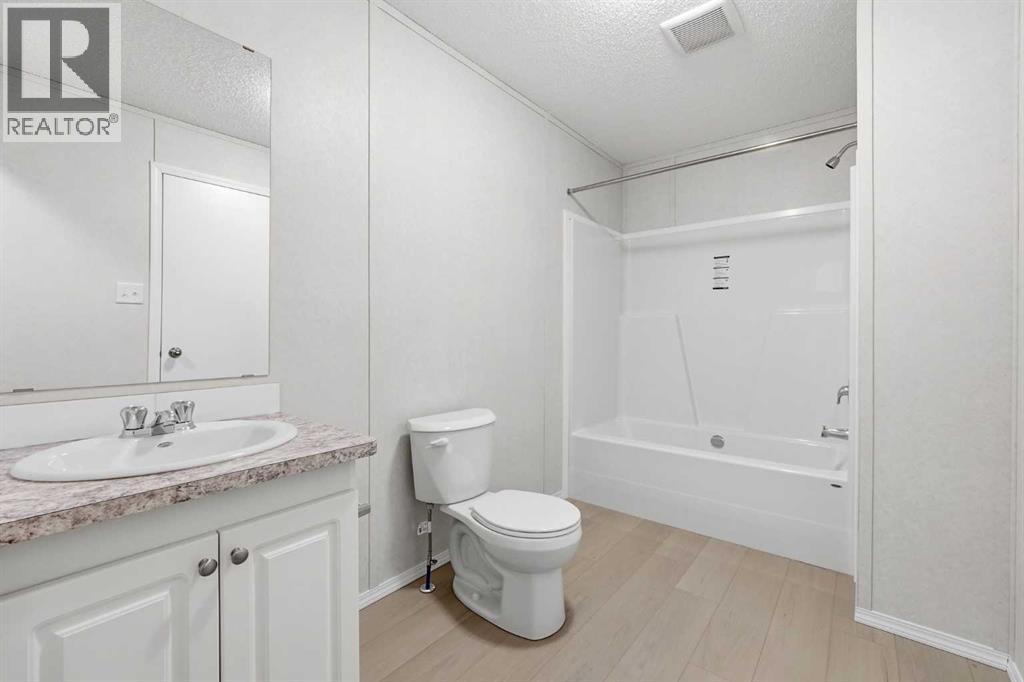
- 2 bathrooms
- 1,056 sq ft
About this home
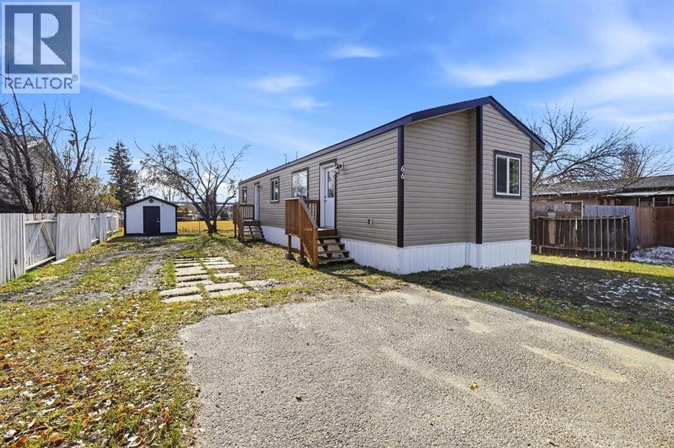
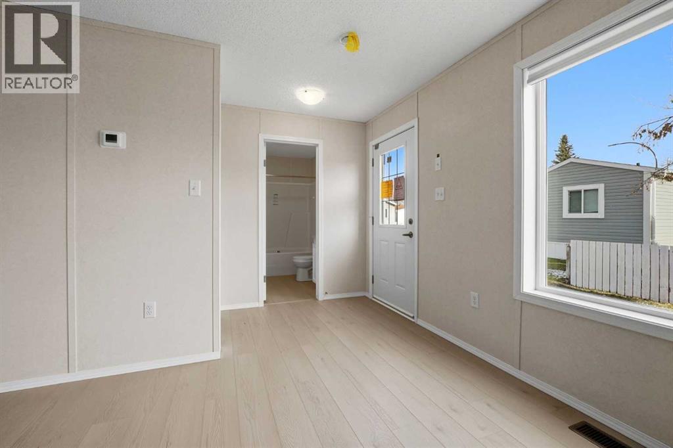
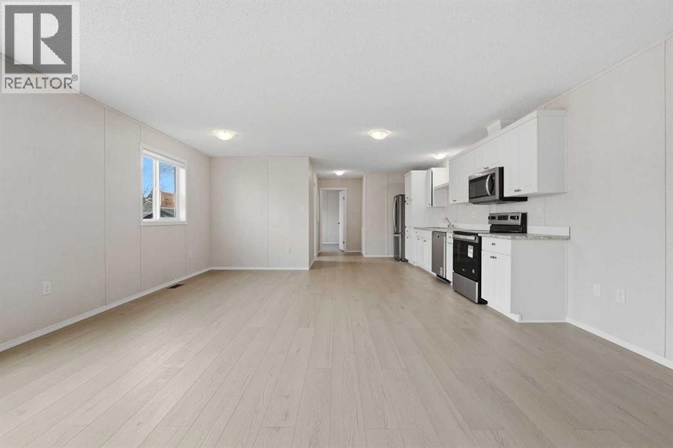
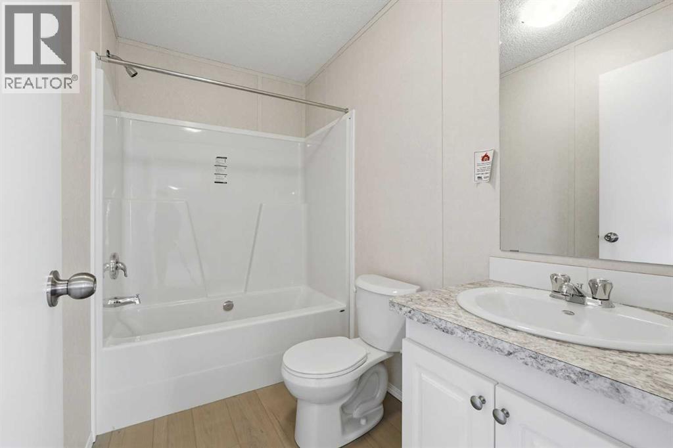
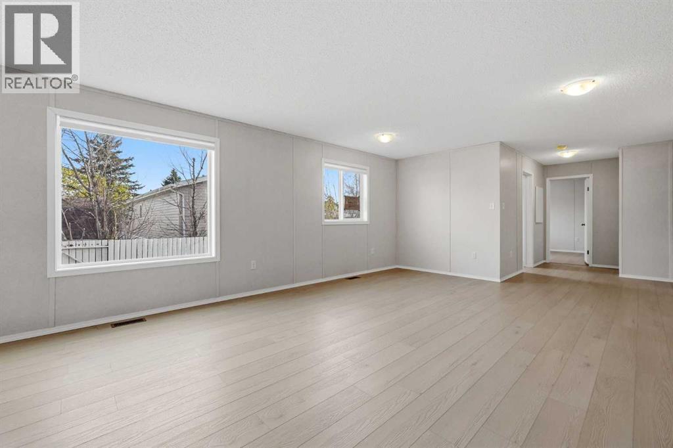
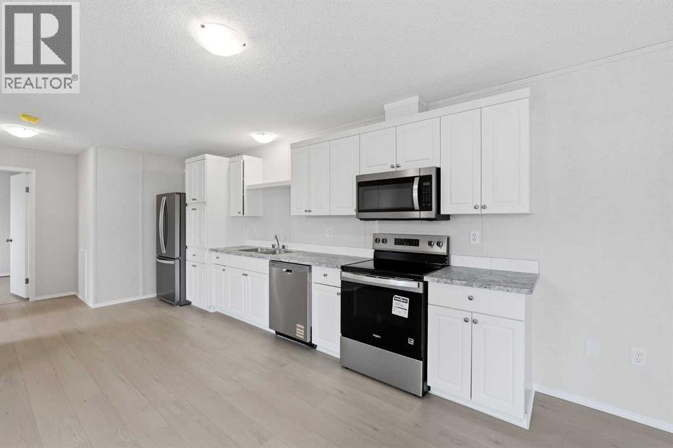
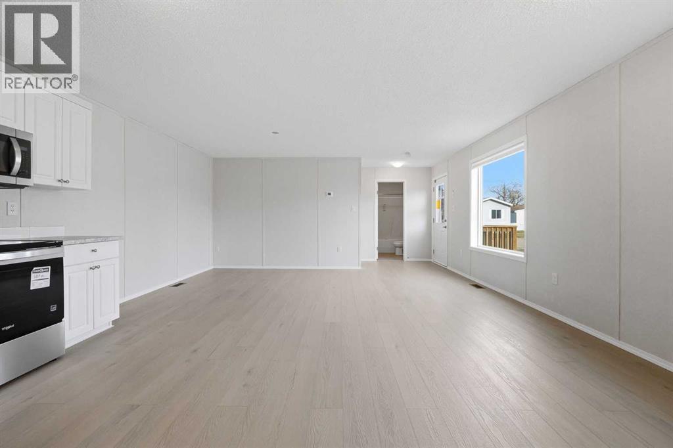
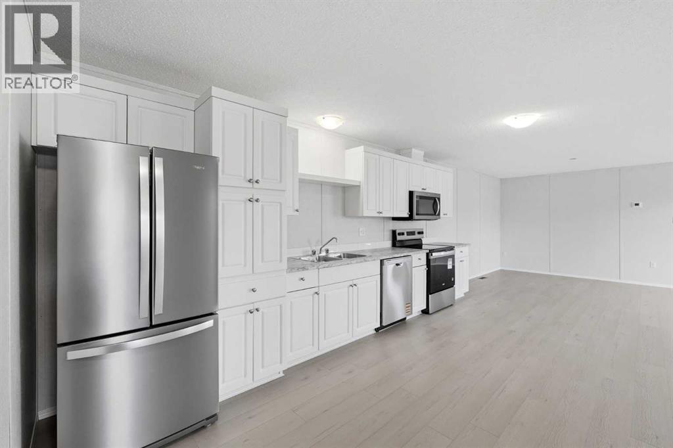
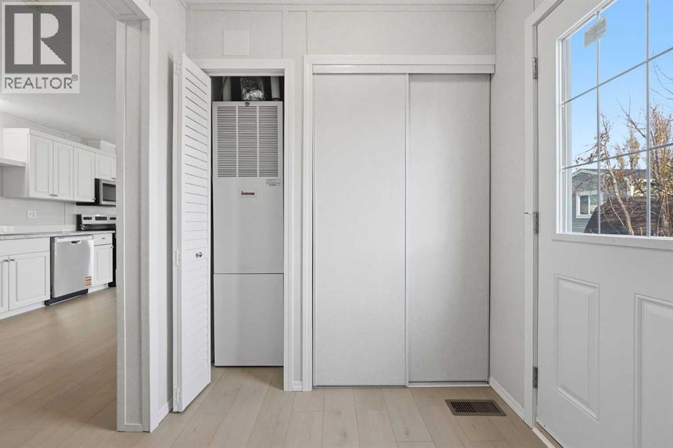
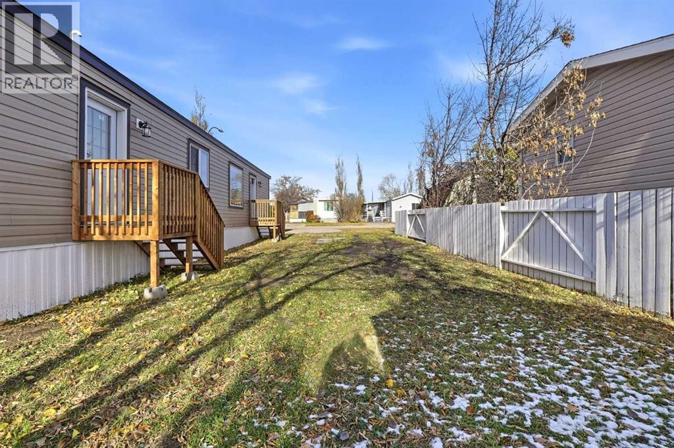
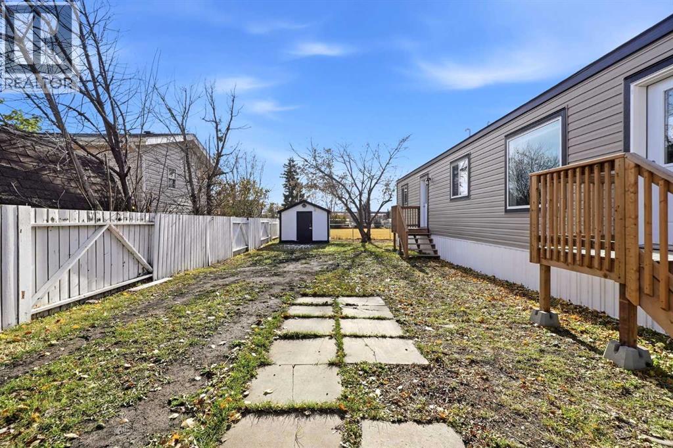
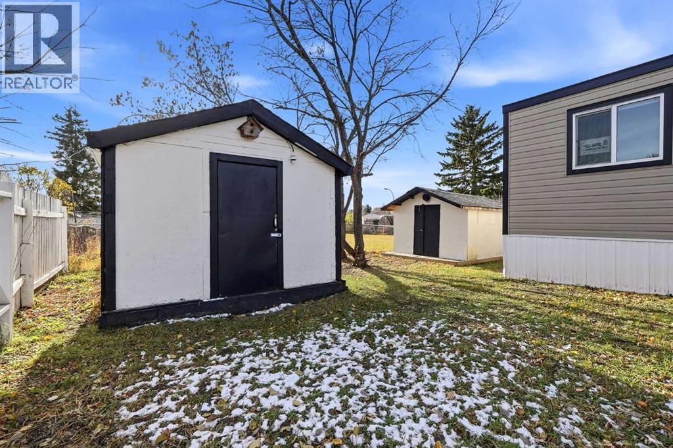
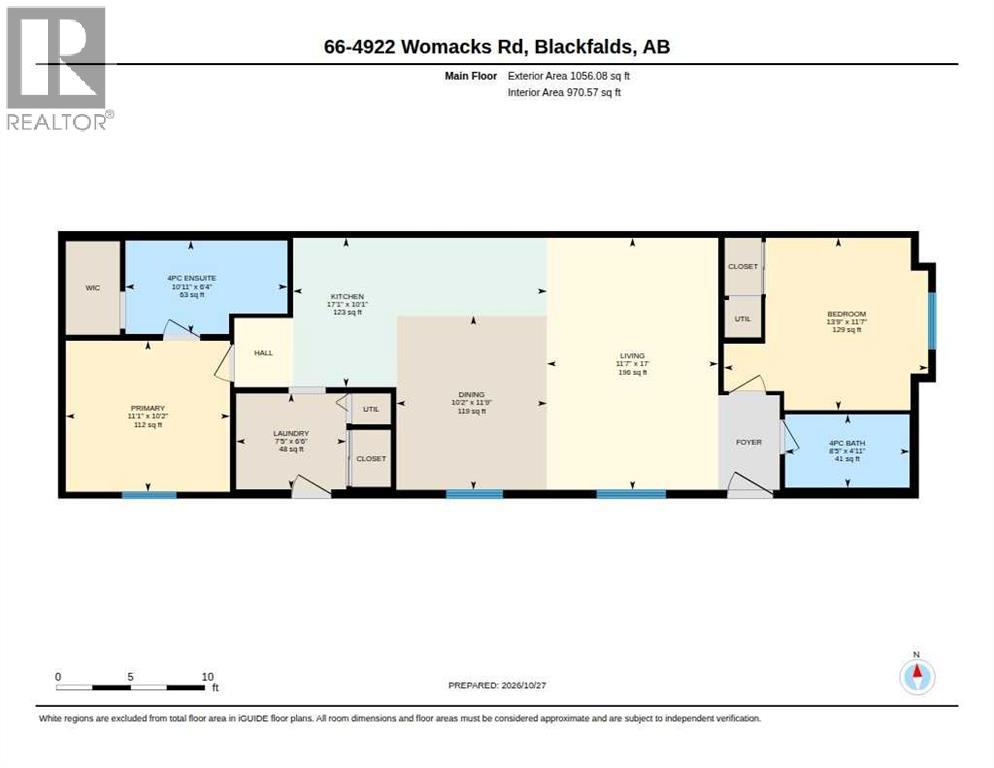
BRAND NEW - SRI HOMES Regent. Great 2 bedroom home with 2 full baths (one is an ensuite). Nice open design with plenty of natural light in the large living room. Kitchen has plenty of white cabinets and includes stainless fridge, stove, dishwasher and microwave hood fan and is open to the dining and living areas. There is a laundry room in the back foyer. There are 2 entryways with new wooden steps. This home is heated by a high efficiency gas furnace and an electric hot water tank. Insulated for our winters with R22 walls, R40 Ceiling and R48 floors, and insulated front and rear steel exterior doors. Blinds included. Front parking pad with room for 2 cars. 2 sheds included. (id:67770)
Facts
- Bedrooms
- 2
- Bathrooms
- 2
- Living area
- 1,056 sq ft
- Home type
- Mobile Home
- Year built
- 2025
- Parking
- 2
- MLS® number
- A2355093
Features
- Heating
- Forced air, Natural gas
- Flooring
- Vinyl Plank
- Appliances
- Refrigerator, Dishwasher, Stove, Microwave Range Hood Combo, Window Coverings
- Parking
- Parking Pad, Other
- Community Features
- Pets Allowed With Restrictions
Rooms
| Room | Level | Size |
|---|---|---|
| Living room | Main level | 11.58 Ft x 17.00 Ft |
| Dining room | Main level | 10.17 Ft x 11.75 Ft |
| Kitchen | Main level | 17.08 Ft x 10.08 Ft |
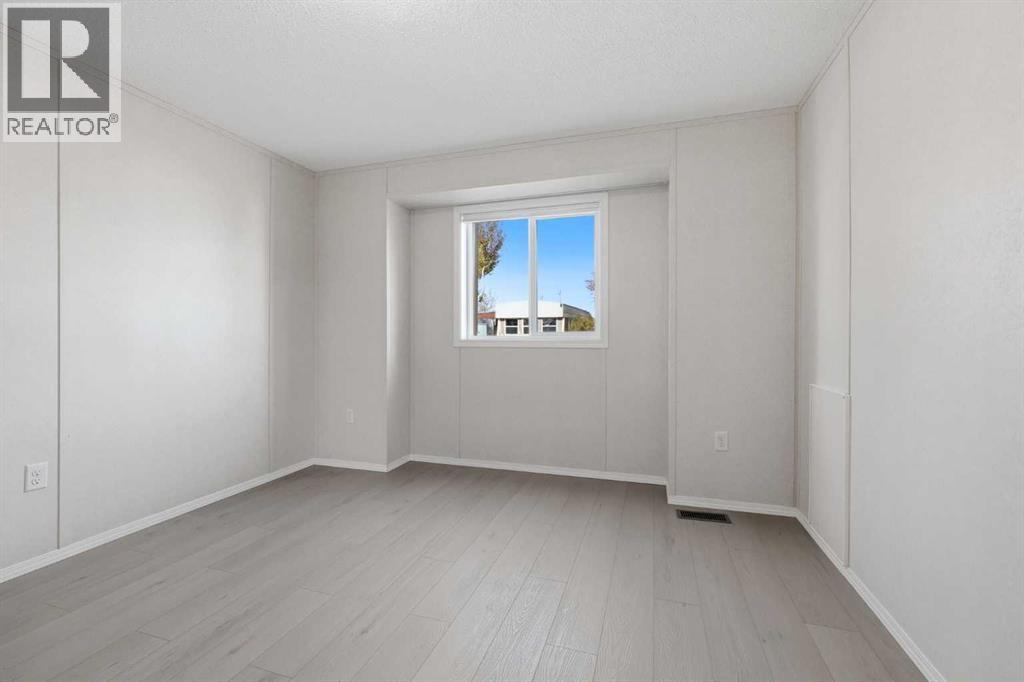
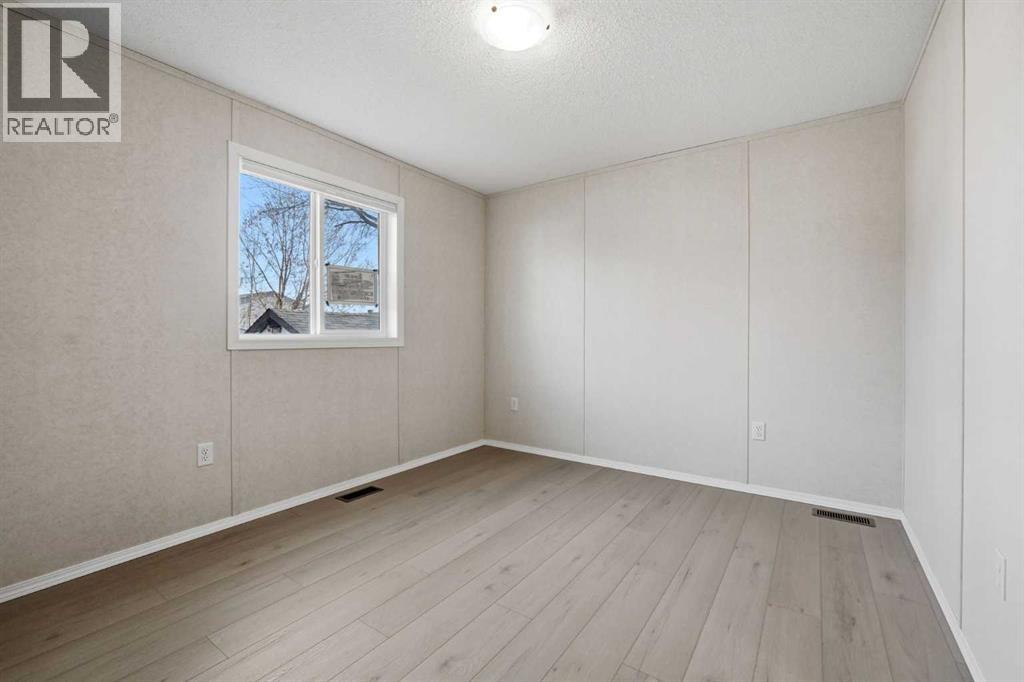
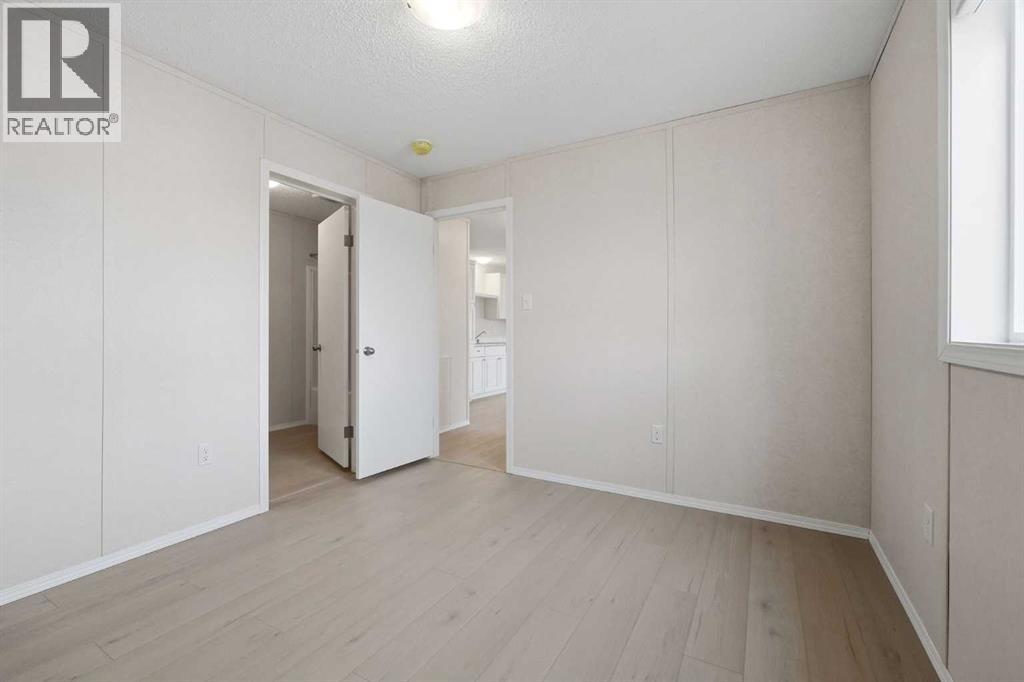
| Primary Bedroom | Main level | 11.08 Ft x 10.17 Ft |
| 4pc Bathroom | Main level | .00 Ft x .00 Ft |
| Bedroom | Main level | 13.75 Ft x 11.58 Ft |
| 4pc Bathroom | Main level | .00 Ft x .00 Ft |
| Laundry room | Main level | 7.42 Ft x 6.50 Ft |
Location
Listed by Century 21 Maximum

Listing data is supplied by the CREA Data Distribution Facility (DDF®). It is deemed reliable but not guaranteed and should be independently verified. It is provided for consumers’ personal, non-commercial use to identify properties they may be interested in purchasing.