$249,900
I4, 5300 Vista Trail
Valley Ridge, Blackfalds
- 2 bedrooms
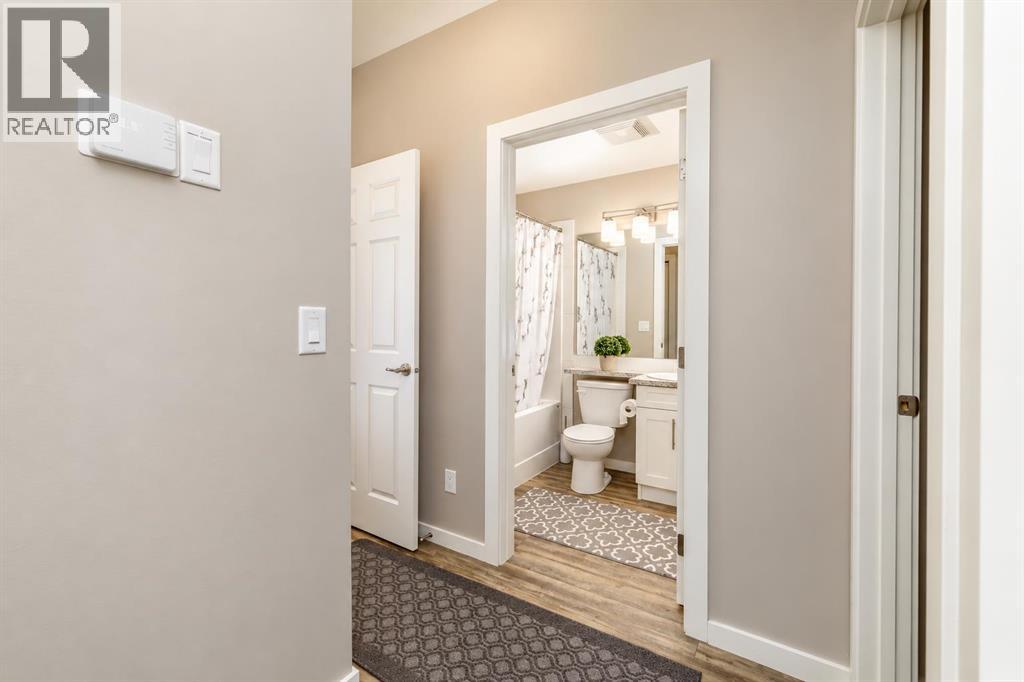
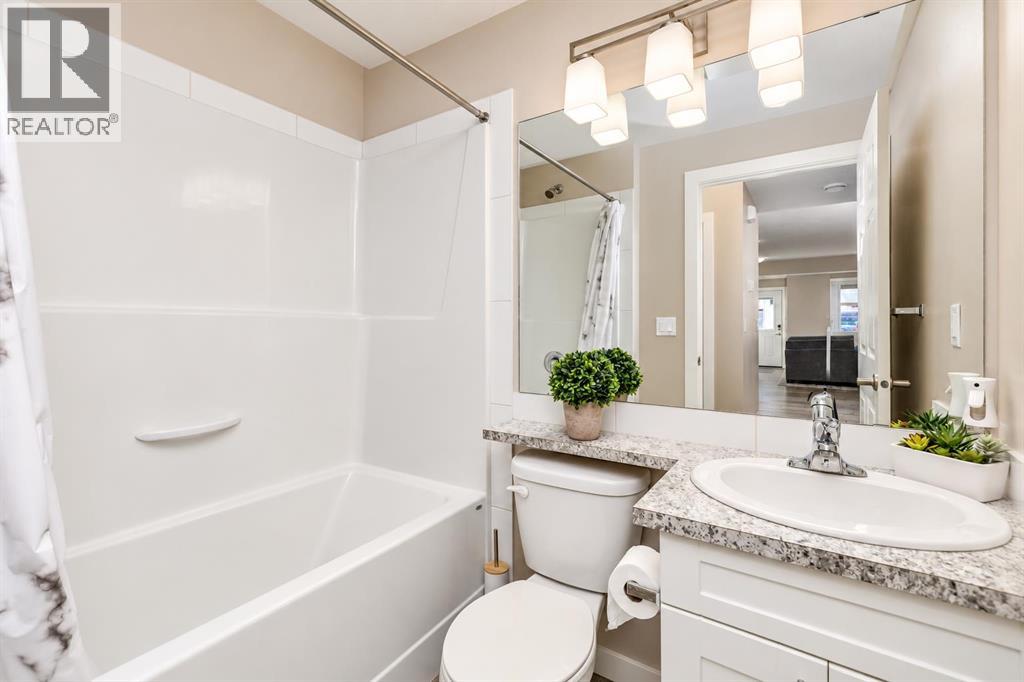
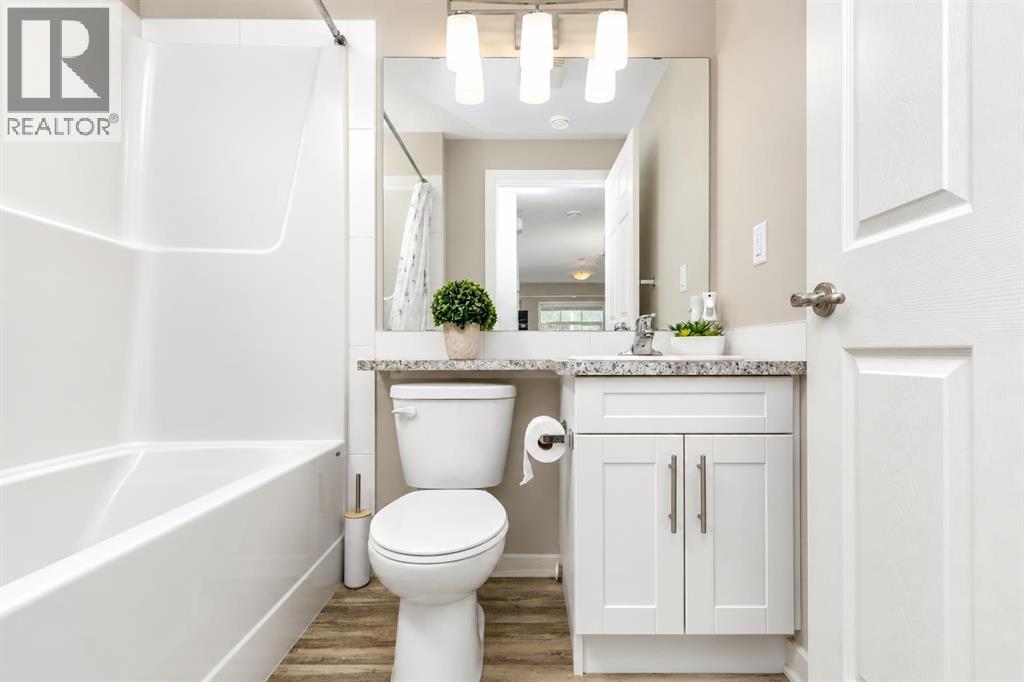
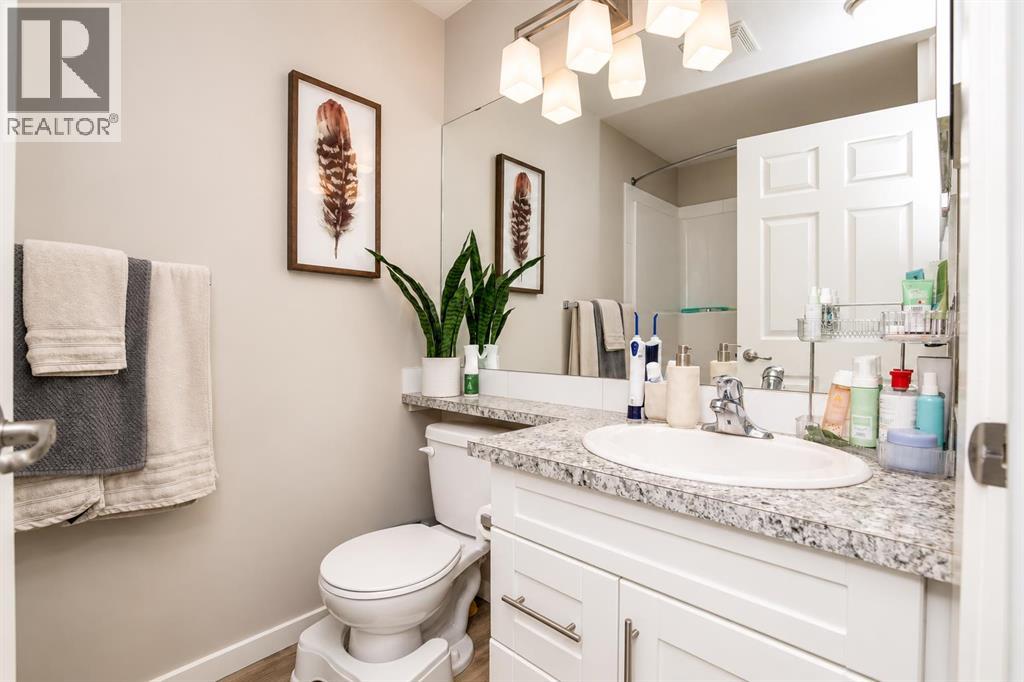
- 2 bathrooms
- 1,006 sq ft
About this home
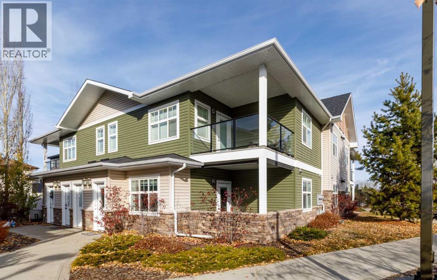
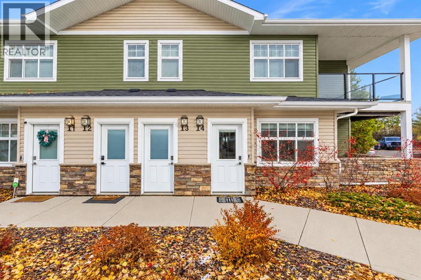
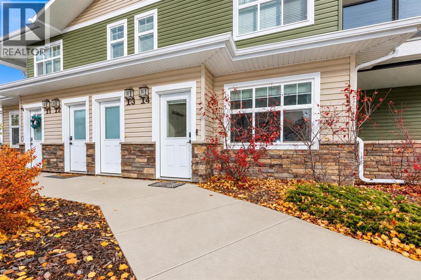
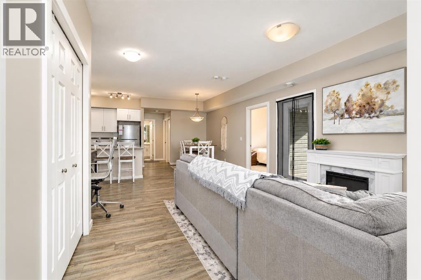
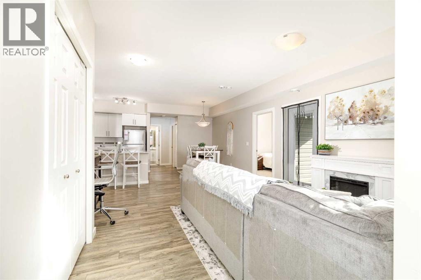
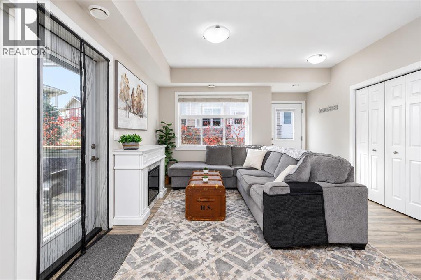
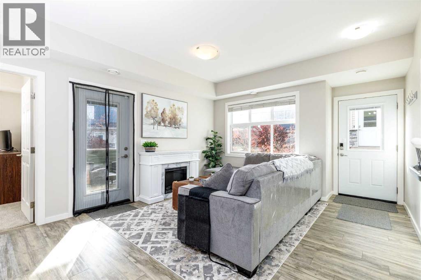
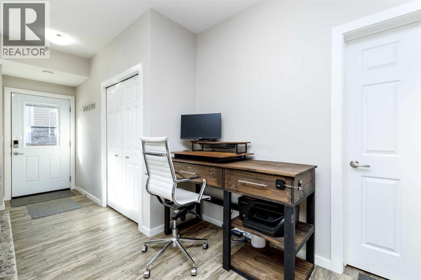
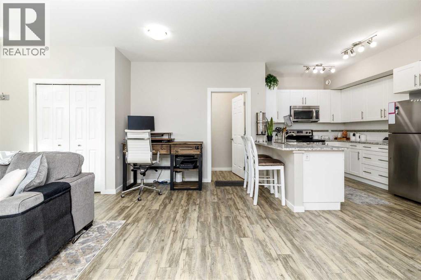
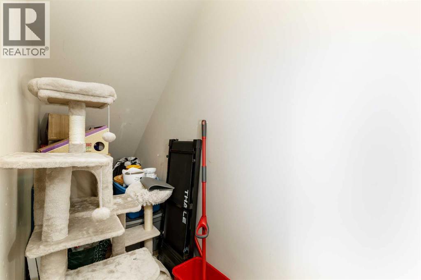
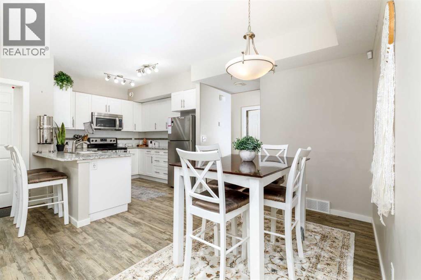
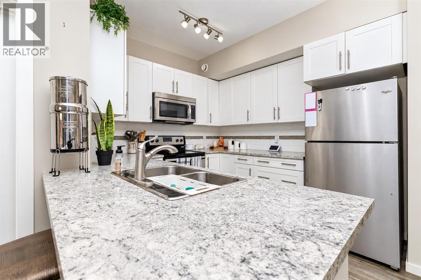
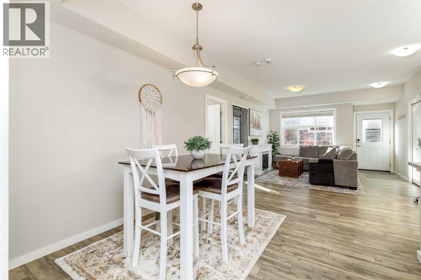
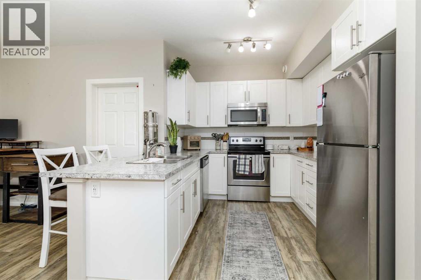
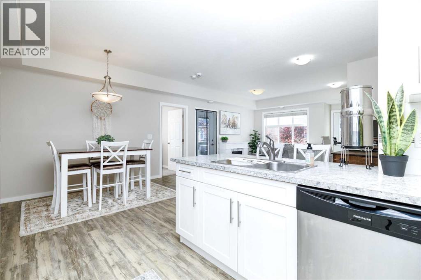
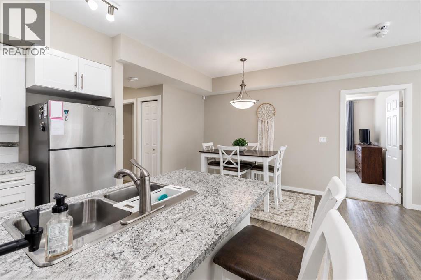
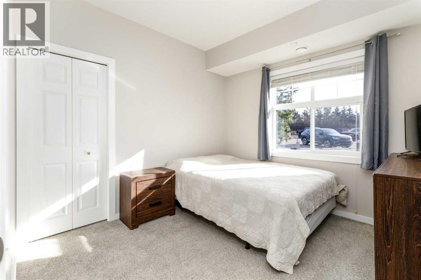
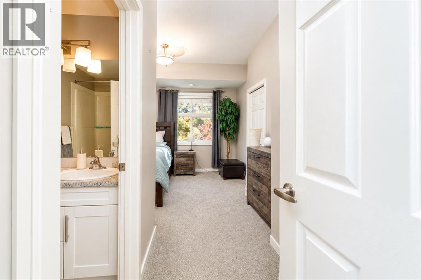
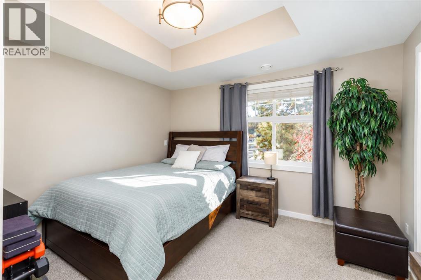
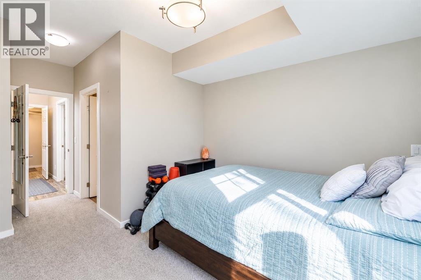
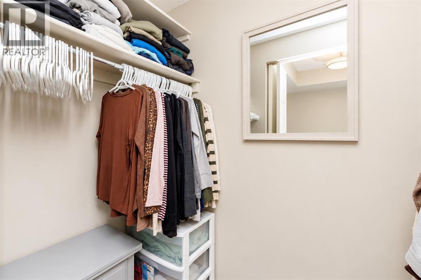
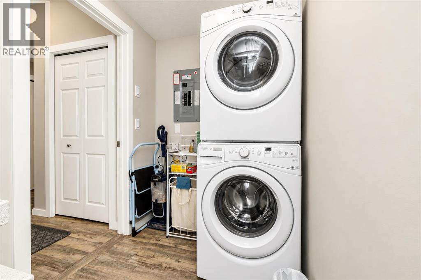
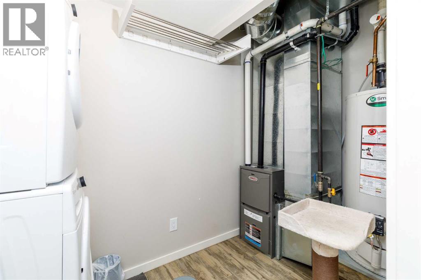
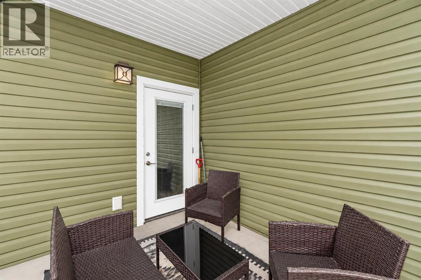
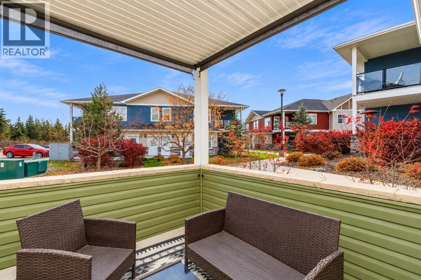
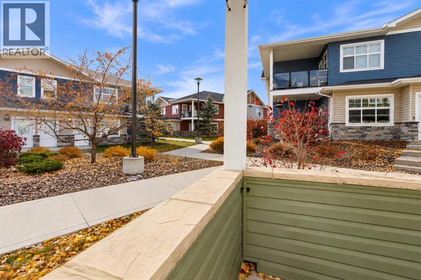
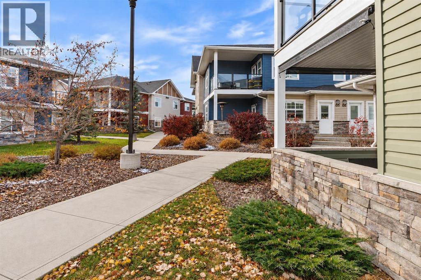
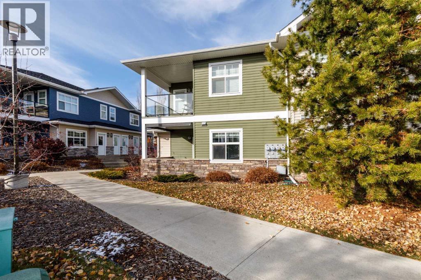
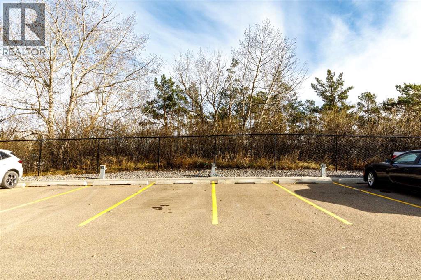
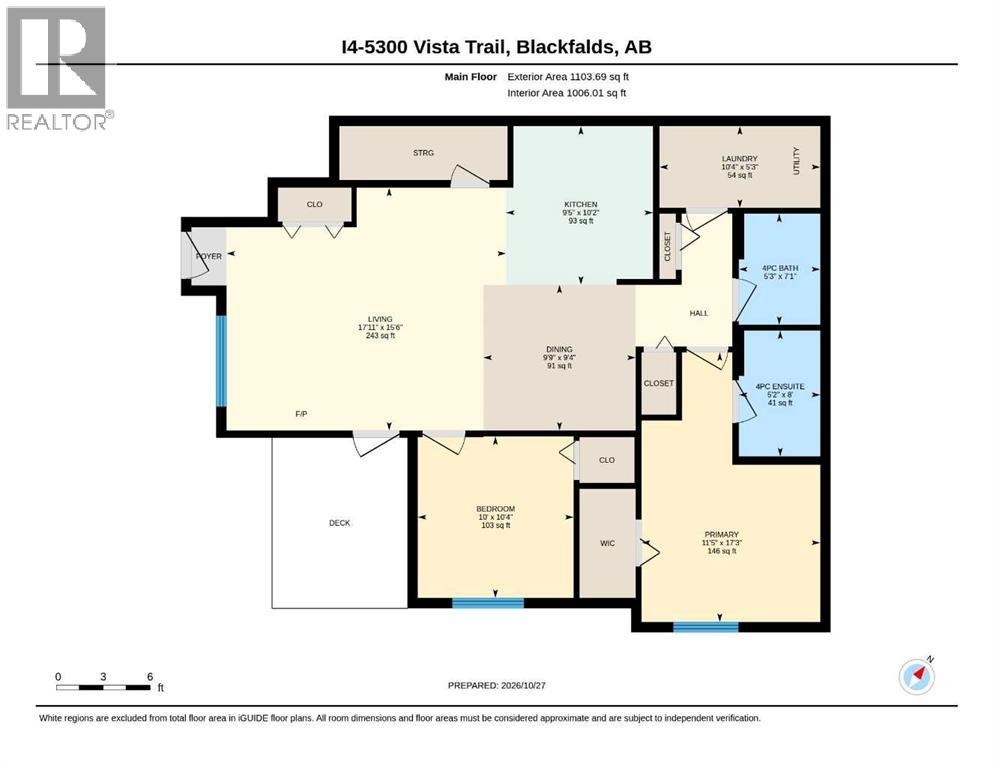
GORGEOUS, COURTYARD FACING, GROUND LEVEL unit featuring 2 BEDROOMS and 2 BATHROOMS. This unit is on the back side of the development offering peace and quiet from Womacks & Vista Trail. NO STAIRS and 2 POWERED PARKING STALLS close-by provide an accessibility solution. Also included is a LARGE IN-SUITE STORAGE AREA and LAUNDRY. The unit has light finishings including WHITE CABINETS and a large peninsula giving you lots of space to work in the kitchen. Best part of all is the COVERED DECK overlooking the courtyard with recently installed VERTICAL SCREENS allowing you to enjoy your time outside if you want shade or added privacy. This condo is well ran and is close to all amenities including shopping, Abbey Center, skate park, mountain bike park and Hwy 2 & 2A entrances. (id:67770)
Facts
- Bedrooms
- 2
- Bathrooms
- 2
- Living area
- 1,006 sq ft
- Home type
- Apartment
- Year built
- 2015
- Lot size
- 1,083 square feet
- Parking
- 2
- Property taxes
- $2,318 (2026)
- Condo / HOA fee
- $262 monthly
- MLS® number
- A2354869
Features
- Heating
- Forced air, Natural gas
- Cooling
- None
- Basement
- None
- Flooring
- Carpeted, Vinyl Plank
- Appliances
- Refrigerator, Dishwasher, Stove, Microwave Range Hood Combo, Washer/Dryer Stack-Up
- Exterior Features
- Stone, Vinyl siding
- Community Features
- Pets Allowed, Pets Allowed With Restrictions
Rooms
| Room | Level | Size |
|---|---|---|
| 4pc Bathroom | Main level | 5.25 Ft x 7.08 Ft |
| 4pc Bathroom | Main level | 5.17 Ft x 8.00 Ft |
| Bedroom | Main level | 10.00 Ft x 10.33 Ft |
| Dining room | Main level | 9.75 Ft x 9.33 Ft |
| Kitchen | Main level | 9.42 Ft x 10.17 Ft |
| Laundry room | Main level | 10.33 Ft x 5.25 Ft |
| Living room | Main level | 17.92 Ft x 15.50 Ft |
| Primary Bedroom | Main level | 11.42 Ft x 17.25 Ft |
Location
Listed by Royal LePage Network Realty Corp.

Listing data is supplied by the CREA Data Distribution Facility (DDF®). It is deemed reliable but not guaranteed and should be independently verified. It is provided for consumers’ personal, non-commercial use to identify properties they may be interested in purchasing.