$539,707
39 APPLETON CR
Sherwood Park
- 3 bedrooms
- 3 (1 half) bathrooms
- 1,590 sq ft
About this home
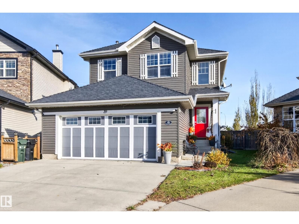
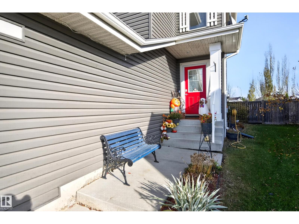
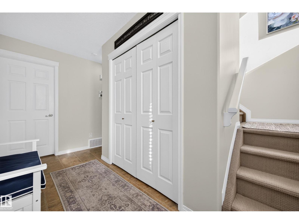
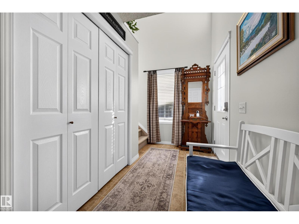
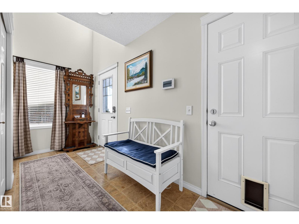
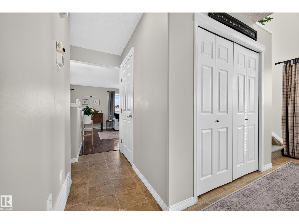
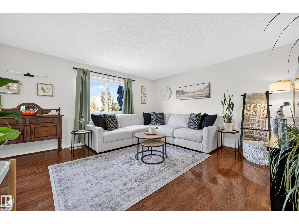
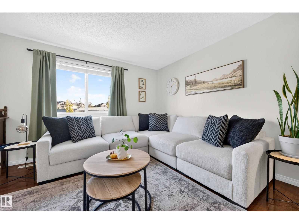
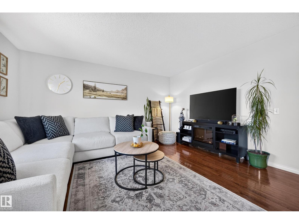
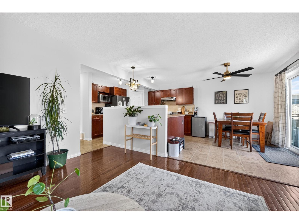
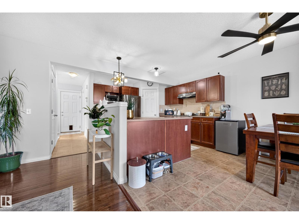
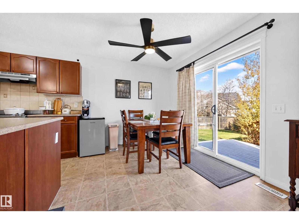
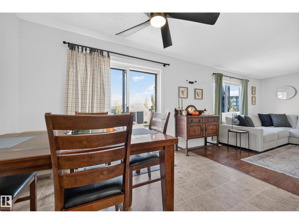
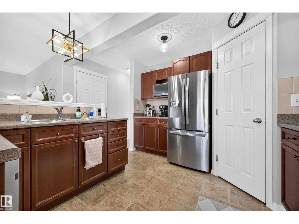
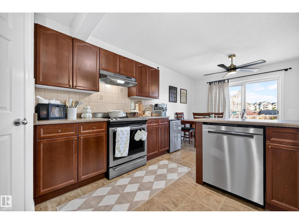
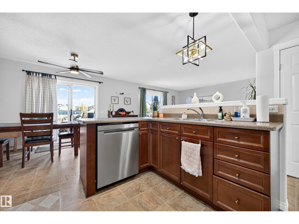
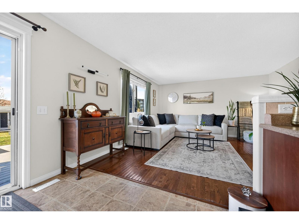
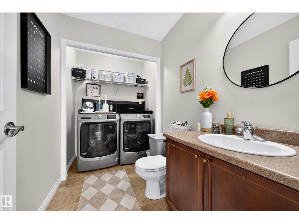
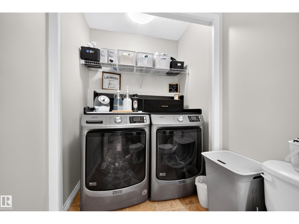
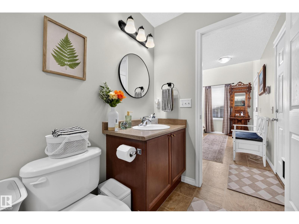
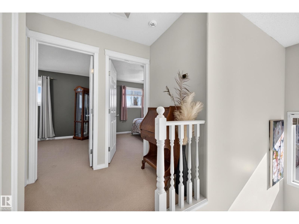
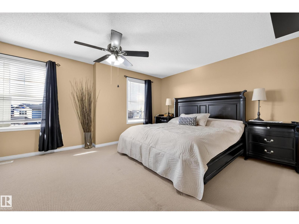
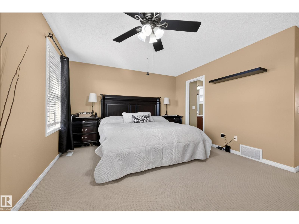
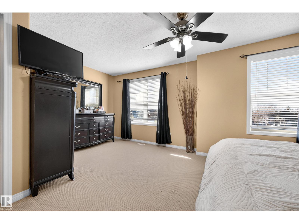
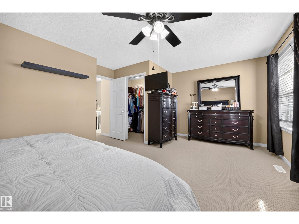
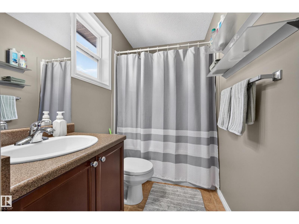
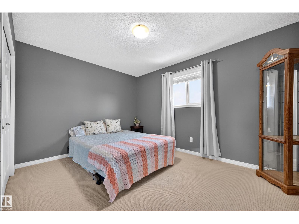
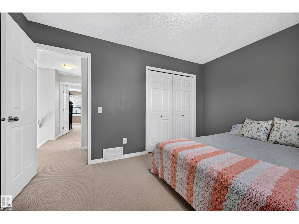
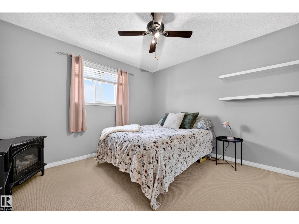
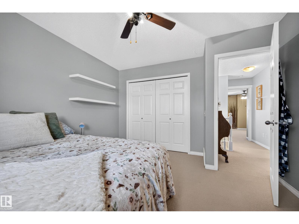
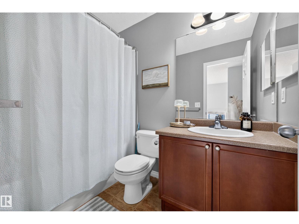
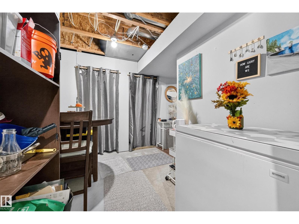
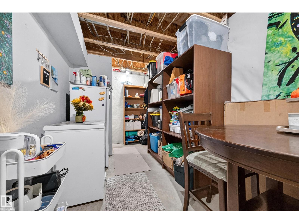
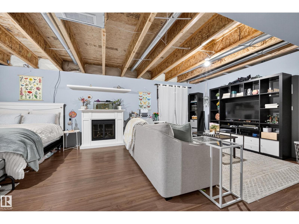
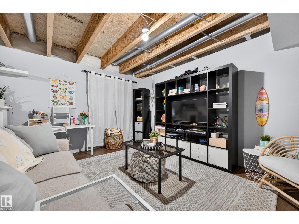
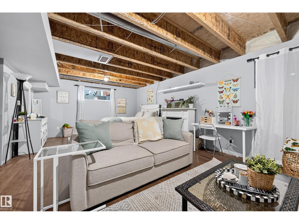
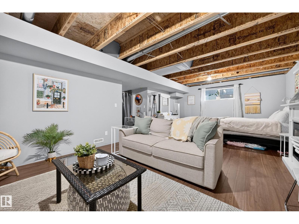
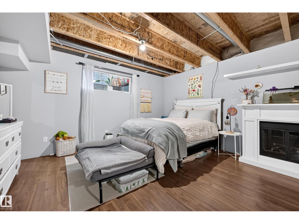
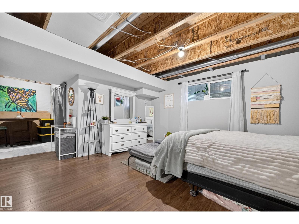
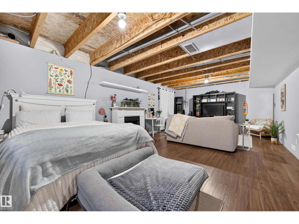
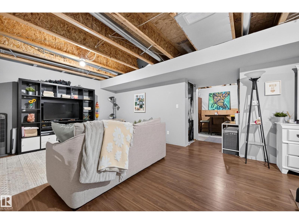
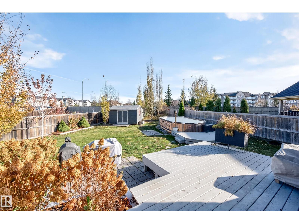
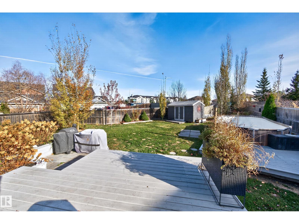
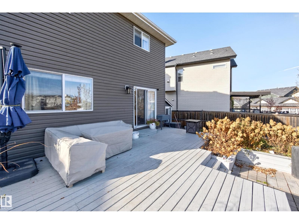
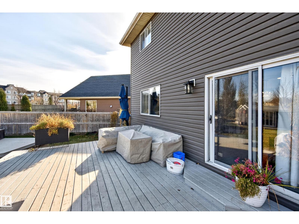
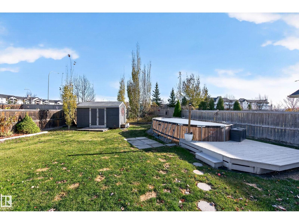
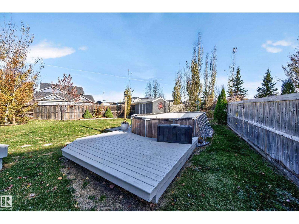
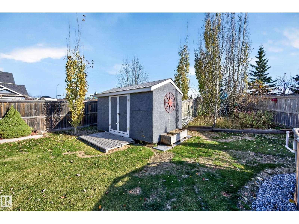
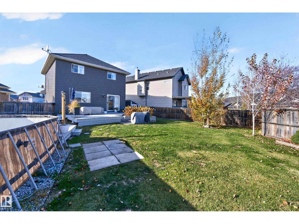
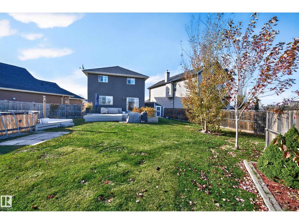
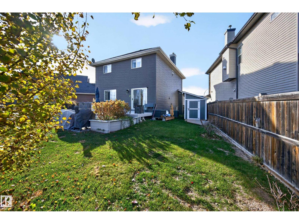
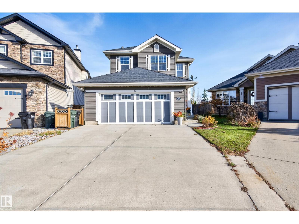
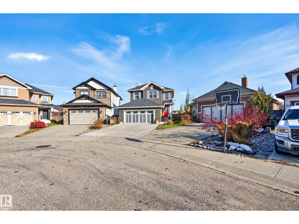
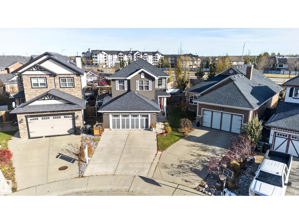
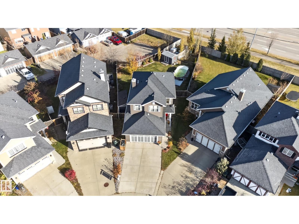
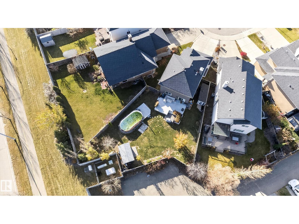
BEAUTIFULLY MAINTAINED HOME! HUGE BACKYARD! Situated in a crescent in family-friendly Aspen Trails. Within walking distance to shopping, trails, parks, transit and so many great amenities! Featuring an open and bright 2 storey with a large entry way and a spacious living room. Lovely eat-in kitchen with all newer stainless steel appliances and a generous dining area, making it ideal for entertaining family & friends! Main floor laundry and powder room. Upstairs are 3 generous bedrooms and a 4-piece bathroom. The Primary Bedroom features a beautiful 4-piece ensuite and walk-in closet. CENTRAL AIR-CONDITIONING. The partially finished basement has a family room area , utility room and storage space. AWESOME BACKYARD with trees for added privacy, large deck with an extension and an above ground pool! Double attached garage and beautiful curb appeal! See it and you will love it! Visit REALTOR® website for information. (id:67770)
Facts
- Bedrooms
- 3
- Bathrooms
- 3 (1 half)
- Living area
- 1,590 sq ft
- Home type
- House
- Year built
- 2006
- MLS® number
- E4514433
Features
- Heating
- Forced air
- Cooling
- Central air conditioning
- Basement
- Partially finished, Full
- Appliances
- Refrigerator, Dishwasher, Stove, Hood Fan, Storage Shed, Window Coverings, Garage door opener, Garage door opener remote(s)
- Parking
- Attached Garage
Rooms
| Room | Level | Size |
|---|---|---|
| Living room | Main level | |
| Dining room | Main level | |
| Kitchen | Main level | |
| Family room | Basement | |
| Primary Bedroom | Upper Level | |
| Bedroom 2 | Upper Level | |
| Bedroom 3 | Upper Level | |
| Utility room | Basement | |
| Storage | Basement |
Location
Listed by RE/MAX Elite

Listing data is supplied by the CREA Data Distribution Facility (DDF®). It is deemed reliable but not guaranteed and should be independently verified. It is provided for consumers’ personal, non-commercial use to identify properties they may be interested in purchasing.