$380,000
953 12 Street S
Fleetwood, Lethbridge
- 3 bedrooms
- 2 bathrooms
- 966 sq ft
About this home
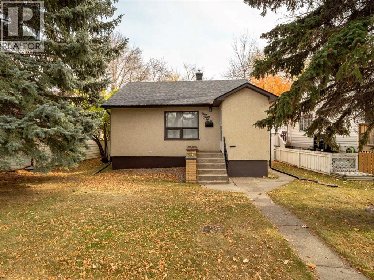
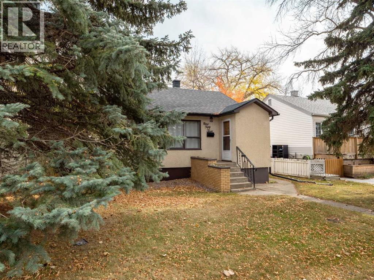
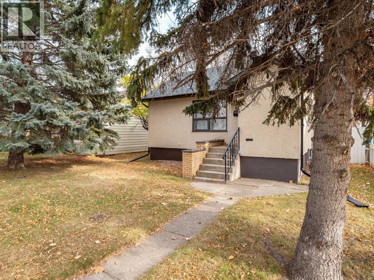
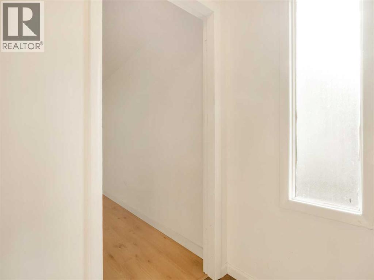
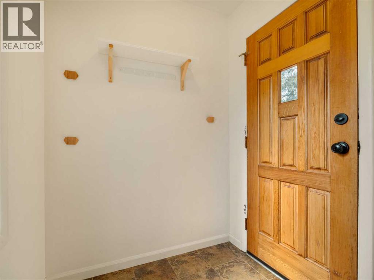
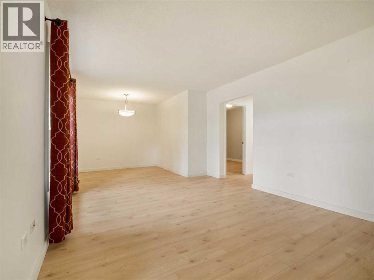
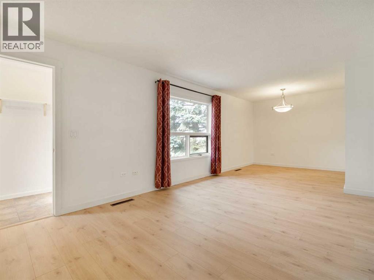
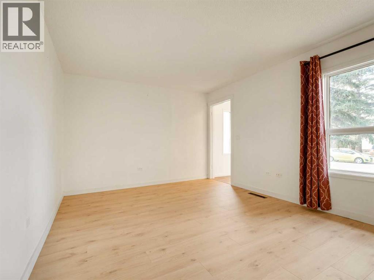
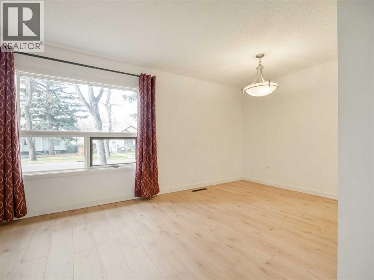
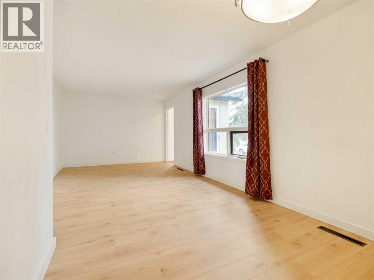
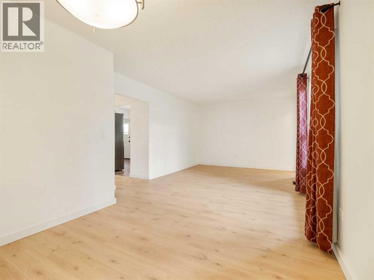
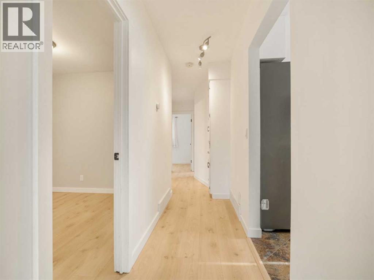
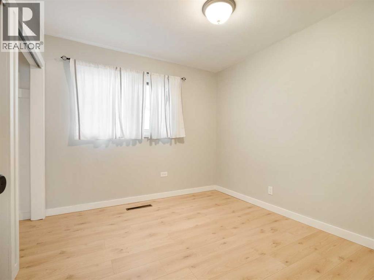
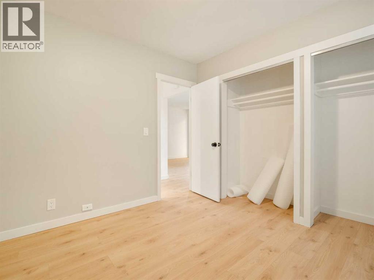
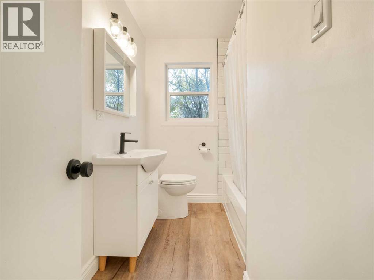
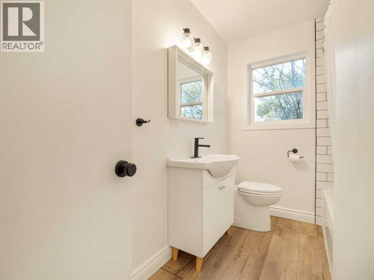
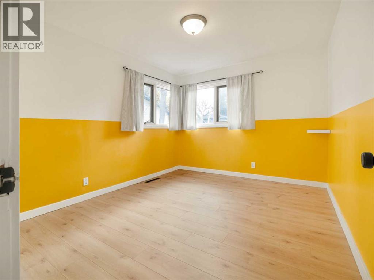
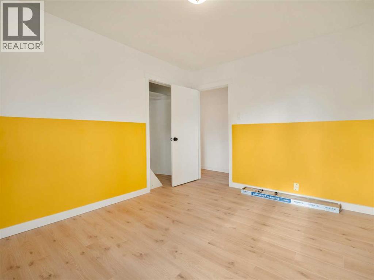
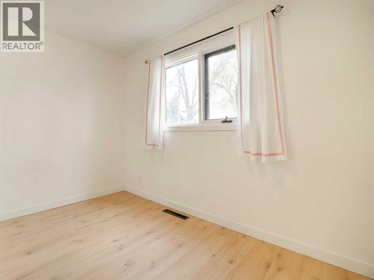
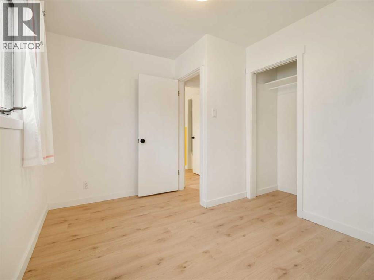
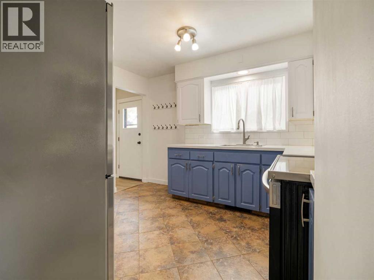
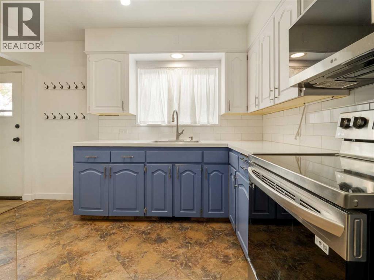
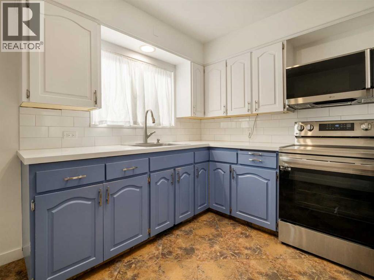
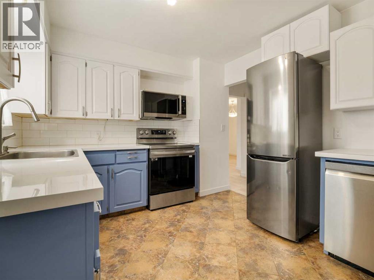
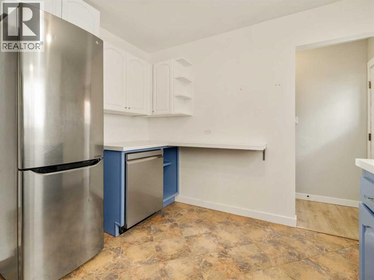
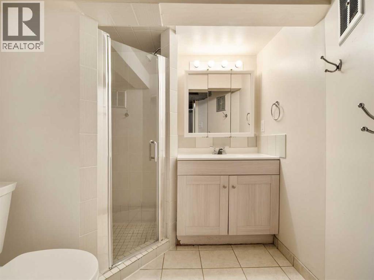
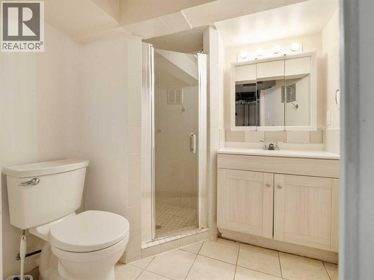
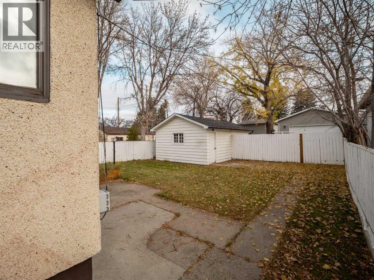
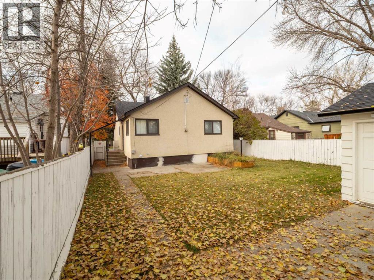
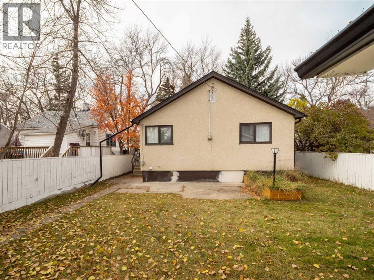
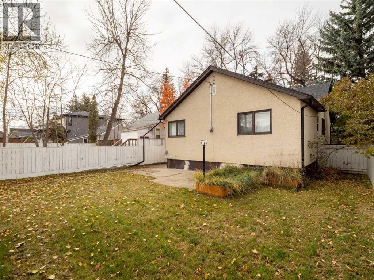
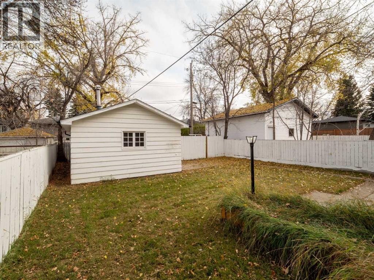
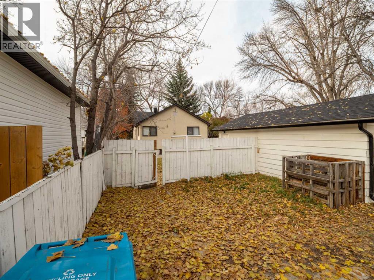
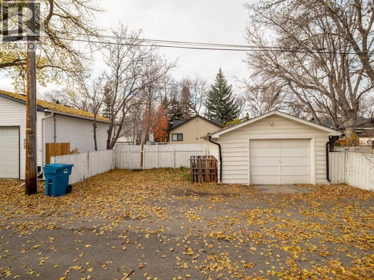
This lovely bungalow, located close to Fleetwood Bawden School, could be everything you are looking for in a home! Featuring three bedrooms, two full bathrooms, air conditioning, newer appliances, and a private backyard, this gem would make a wonderful first home or anyone looking to down-size. The home has been freshly painted, with attractive laminate flooring added upstairs, and an updated, four piece bathroom; One simply needs to envision themselves moving in! If living in an established south-side neighbourhood, in a home full of charm and convenience, look no further. Call your REALTOR® today for a showing. You will not be disappointed. (id:67770)
Facts
- Bedrooms
- 3
- Bathrooms
- 2
- Living area
- 966 sq ft
- Home type
- House
- Year built
- 1946
- Lot size
- 4,797 square feet
- Parking
- 2
- Property taxes
- $3,140 (2026)
- MLS® number
- A2355062
Features
- Heating
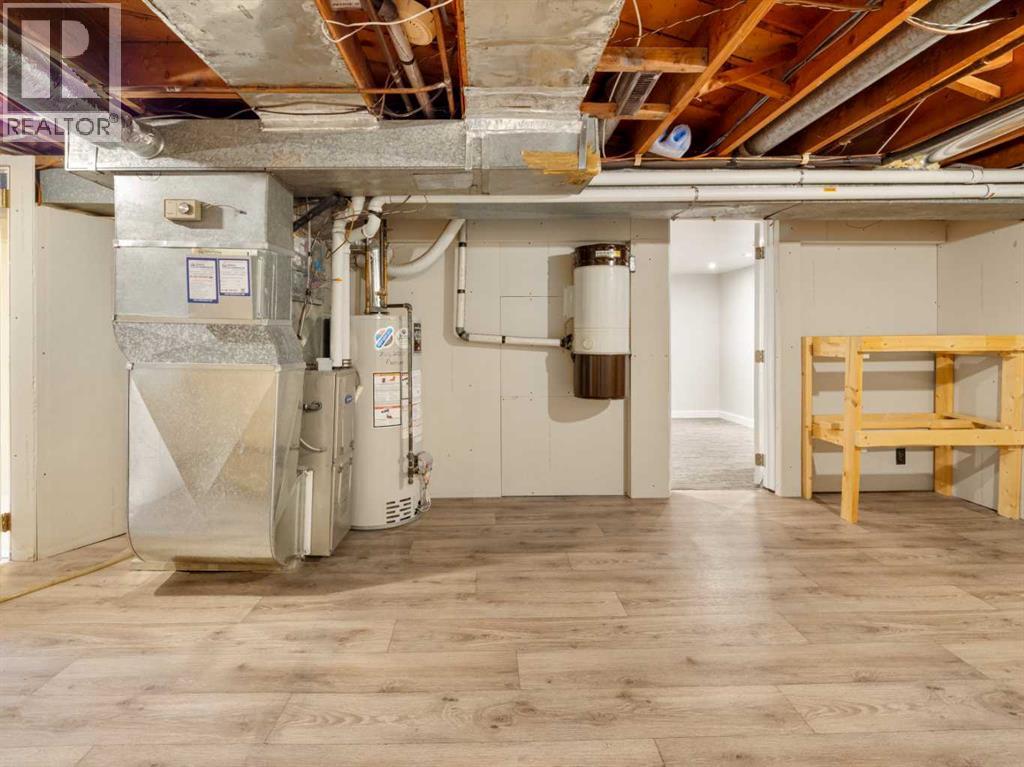
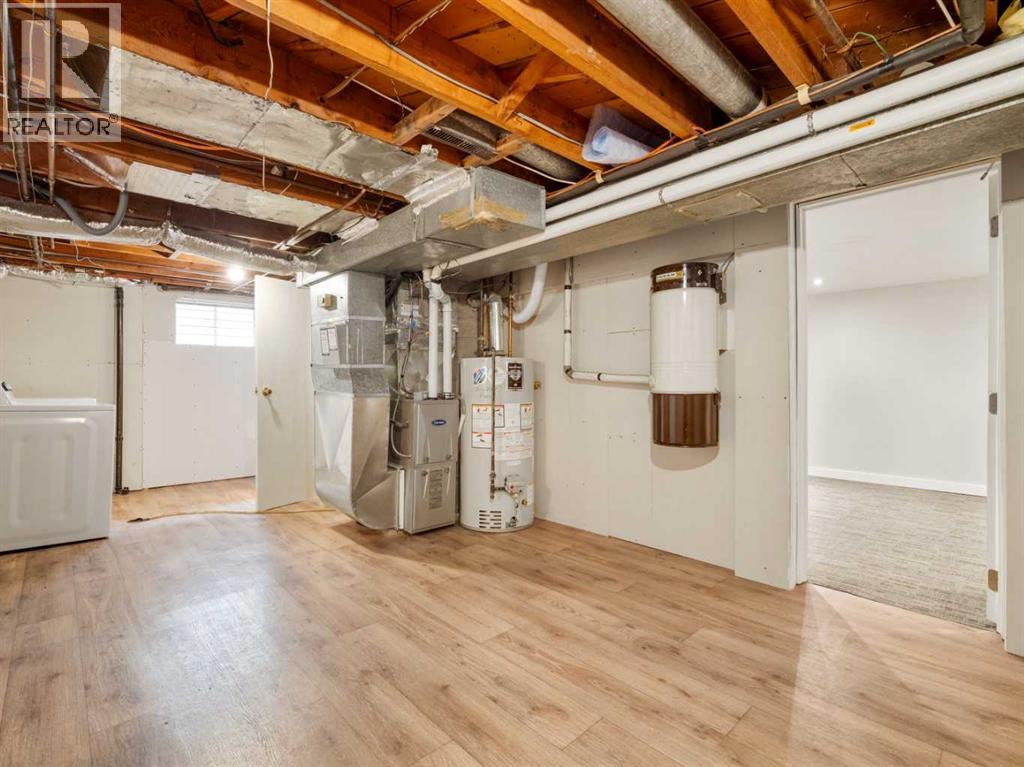
- Forced air, Natural gas
- Cooling
- Central air conditioning
- Basement
- Partially finished, Partial
- Flooring
- Laminate, Carpeted, Linoleum
- Appliances
- Washer, Refrigerator, Dishwasher, Stove, Dryer
- Parking
- Detached Garage, Parking Pad
- Exterior Features
- Concrete
Rooms
| Room | Level | Size |
|---|---|---|
| Kitchen | Main level | 9.92 Ft x 11.25 Ft |
| Dining room | Main level | 8.42 Ft x 9.17 Ft |
| Living room | Main level | 11.17 Ft x 15.67 Ft |
| Primary Bedroom | Main level | 10.00 Ft x 12.42 Ft |
| Bedroom | Main level | 9.00 Ft x 11.42 Ft |
| Bedroom | Main level | 9.42 Ft x 9.92 Ft |
| 4pc Bathroom | Main level | 6.17 Ft x 9.50 Ft |
| 3pc Bathroom | Lower level | 6.17 Ft x 6.50 Ft |
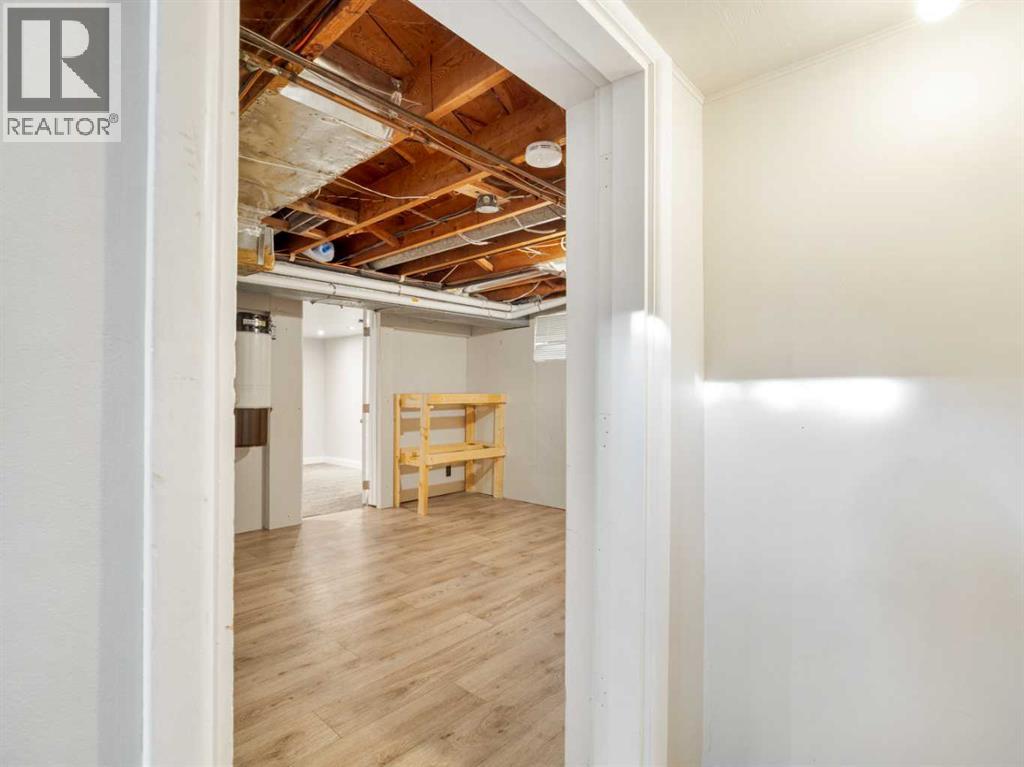
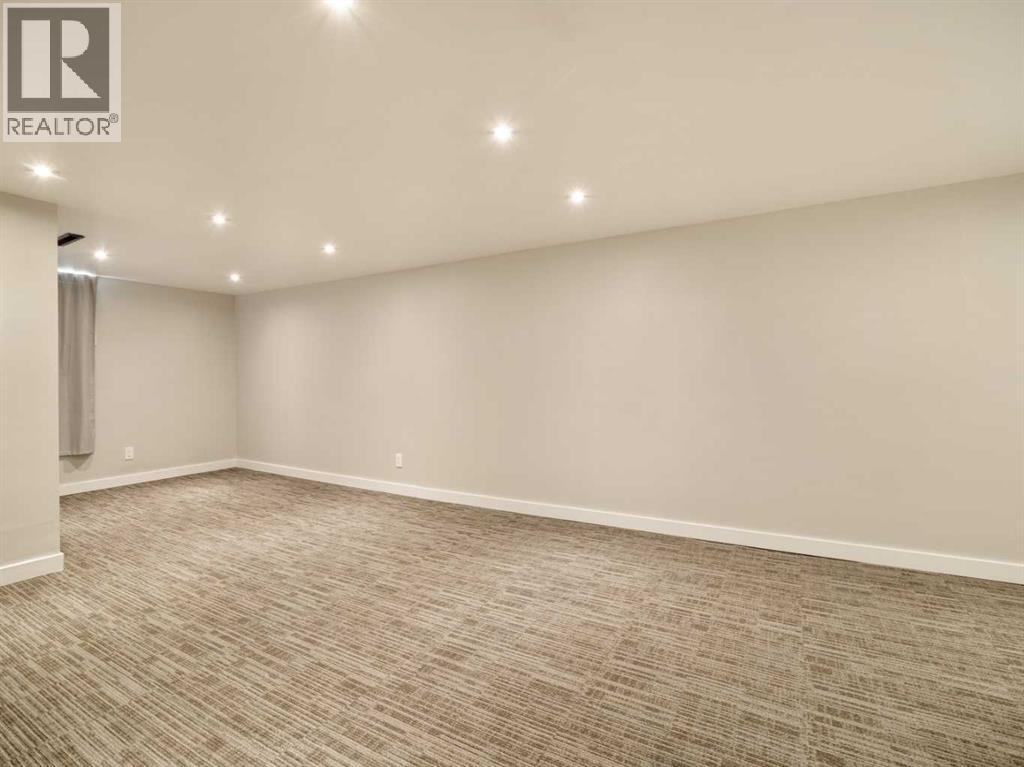
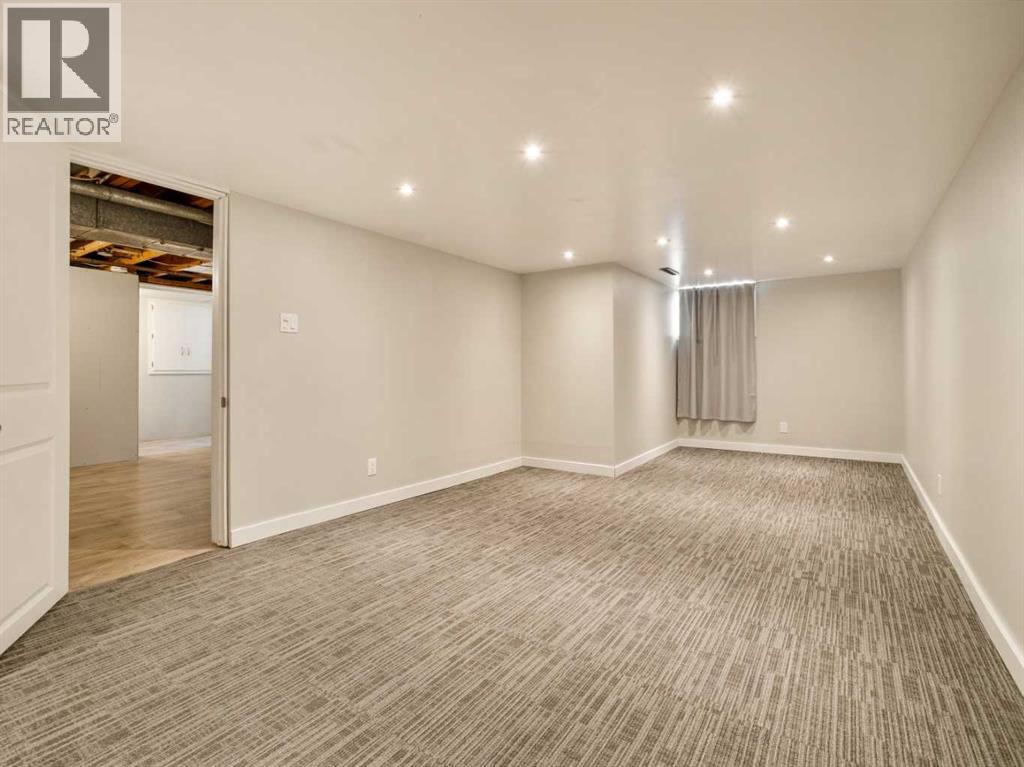
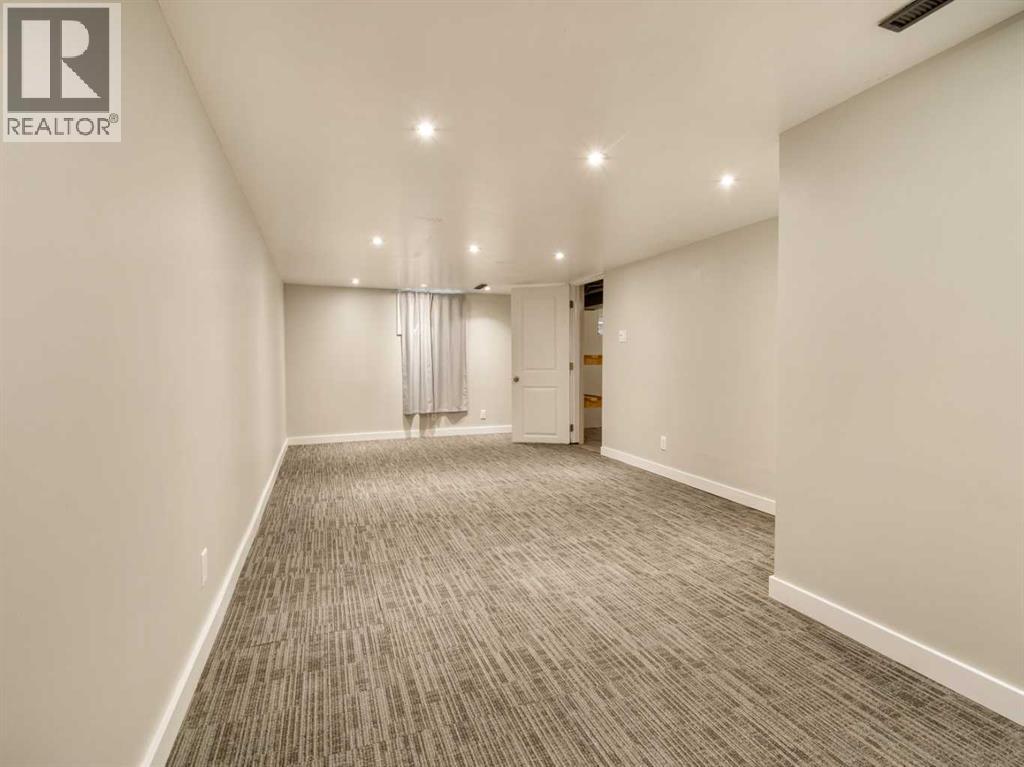
| Family room | Lower level | 10.58 Ft x 22.92 Ft |
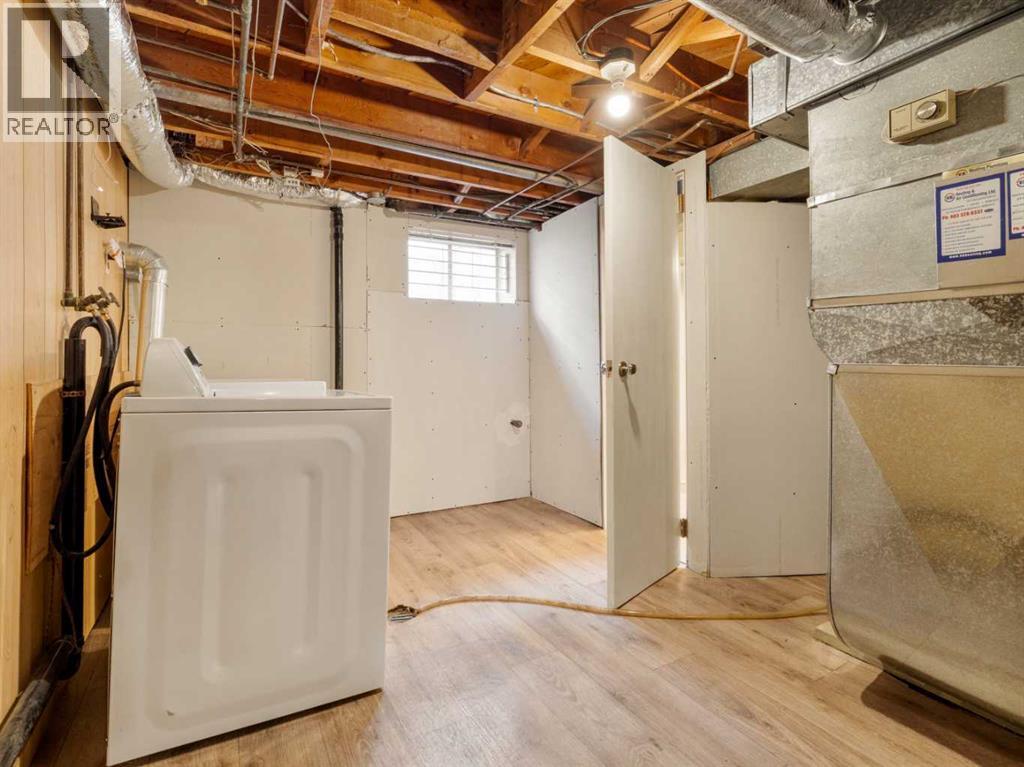
| Furnace | Lower level | 10.83 Ft x 22.92 Ft |
Location
Listed by Century 21 Foothills South Real Estate

Listing data is supplied by the CREA Data Distribution Facility (DDF®). It is deemed reliable but not guaranteed and should be independently verified. It is provided for consumers’ personal, non-commercial use to identify properties they may be interested in purchasing.