$629,900
904 17 AVE NW
Edmonton
- 4 bedrooms
- 3 bathrooms
- 2,041 sq ft
About this home
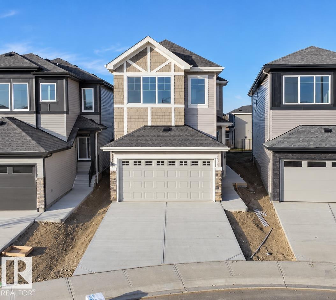
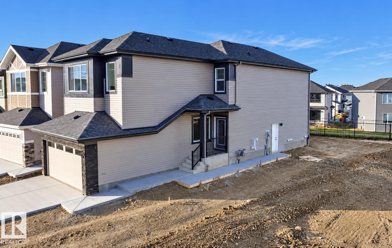
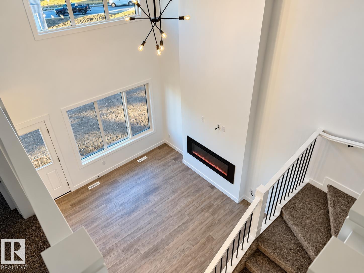
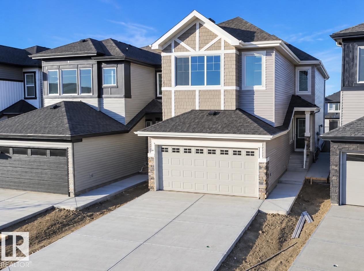
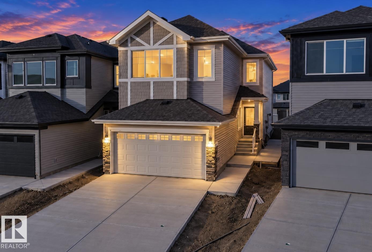
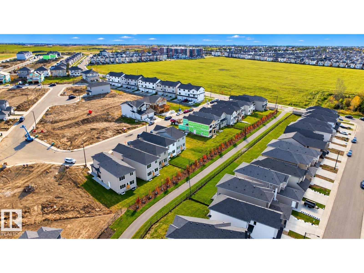
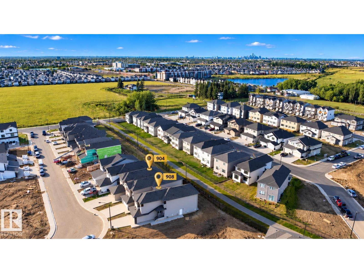
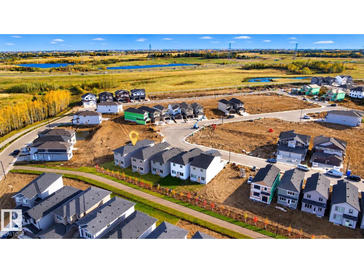
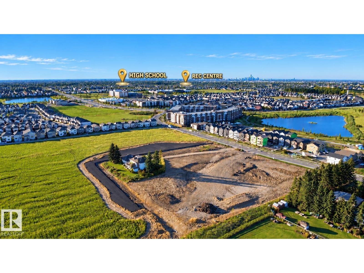
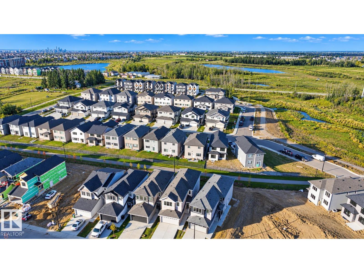
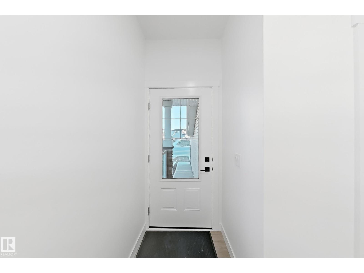
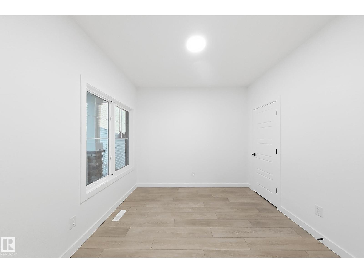
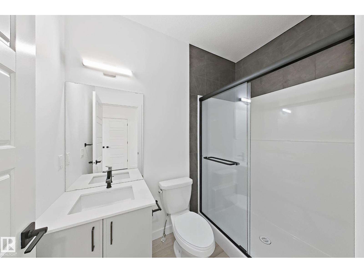
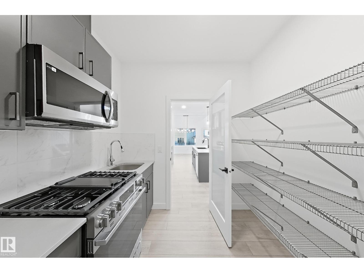
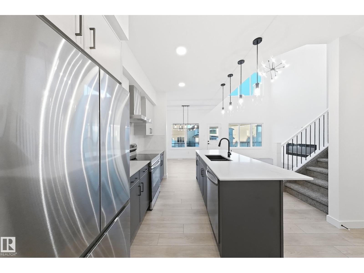
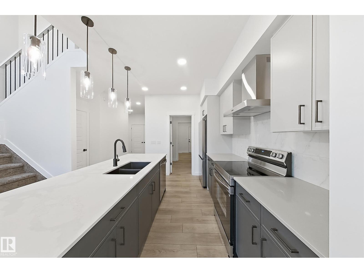
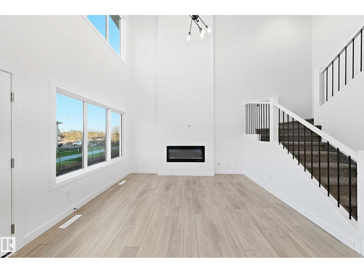
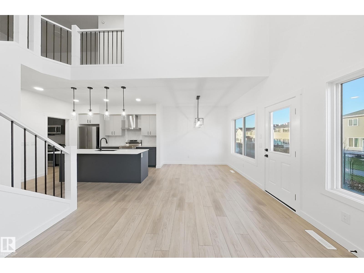
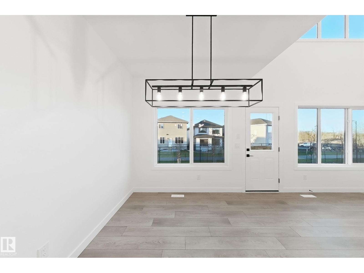
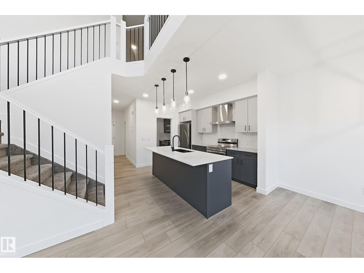
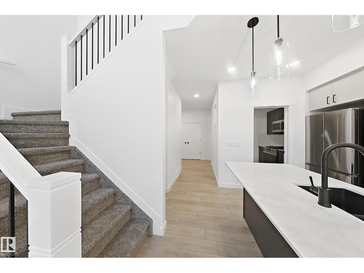
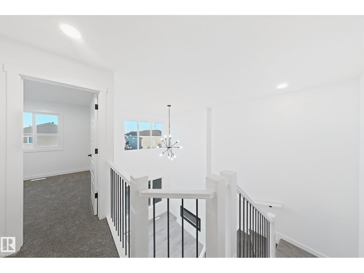
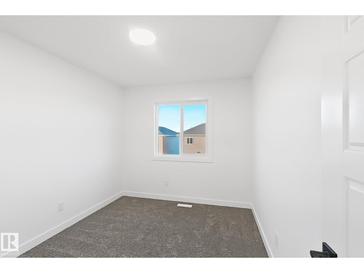
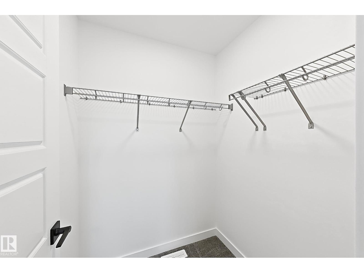
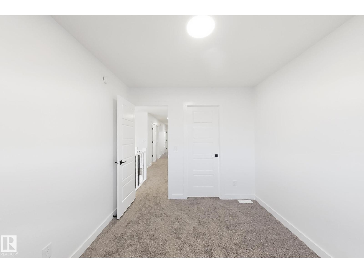
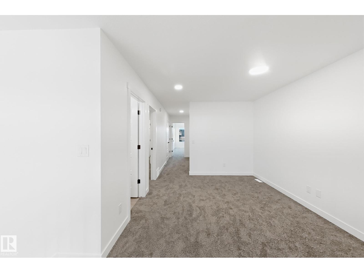
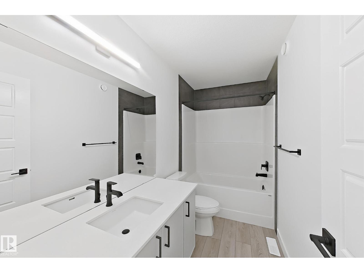
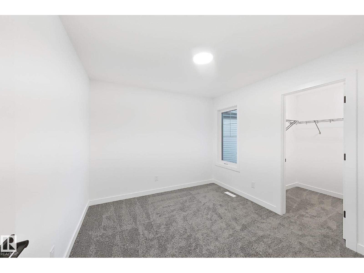
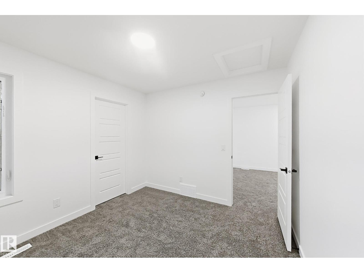
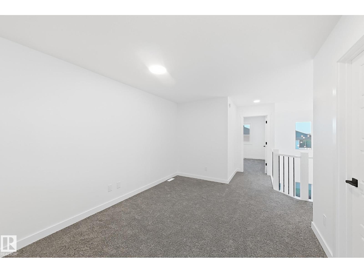
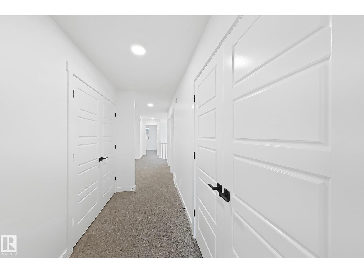
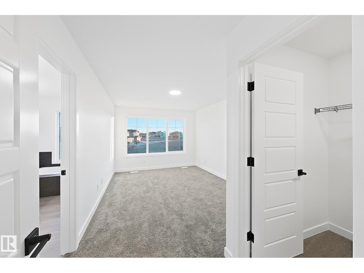
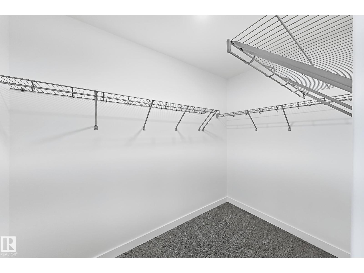
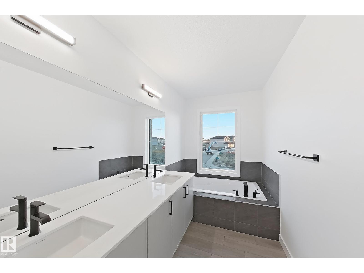
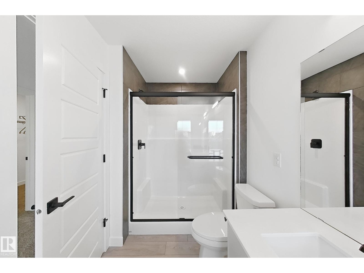
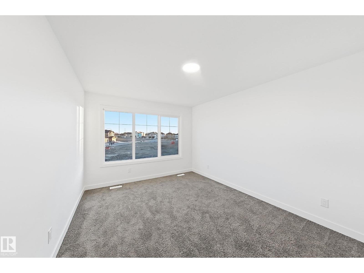
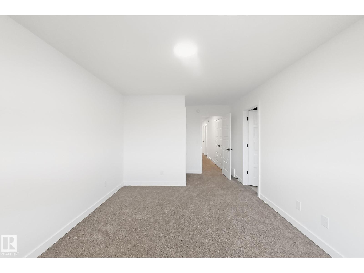
This Beautiful Property is Located in the Desirable Community Of ASTER. This property is Backing on to the Walking Trail and is Located at the walking distance to the future School. This Property offers MAIN FLOOR BED & BATH. Main Floor offers Upgraded Kitchen And SPICE KITCHEN. Main Floor comes with OPEN TO BELOW Living Area that comes with FIREPLACE AND FEATURE WALL . Staircase comes with Spindle Railing. Upper Level Offers 3 BEDROOMS, 2 BATHROOMS AND A SPACIOUS BONUS AREA. Primary Bedroom comes with 5PC Ensuite. This property is located on a pie-shape lot which gives more space in the backyard. (id:67770)
Facts
- Bedrooms
- 4
- Bathrooms
- 3
- Living area
- 2,041 sq ft
- Home type
- House
- Year built
- 2026
- MLS® number
- E4514425
Features
- Heating
- Forced air
- Basement
- Unfinished, Full
- Appliances
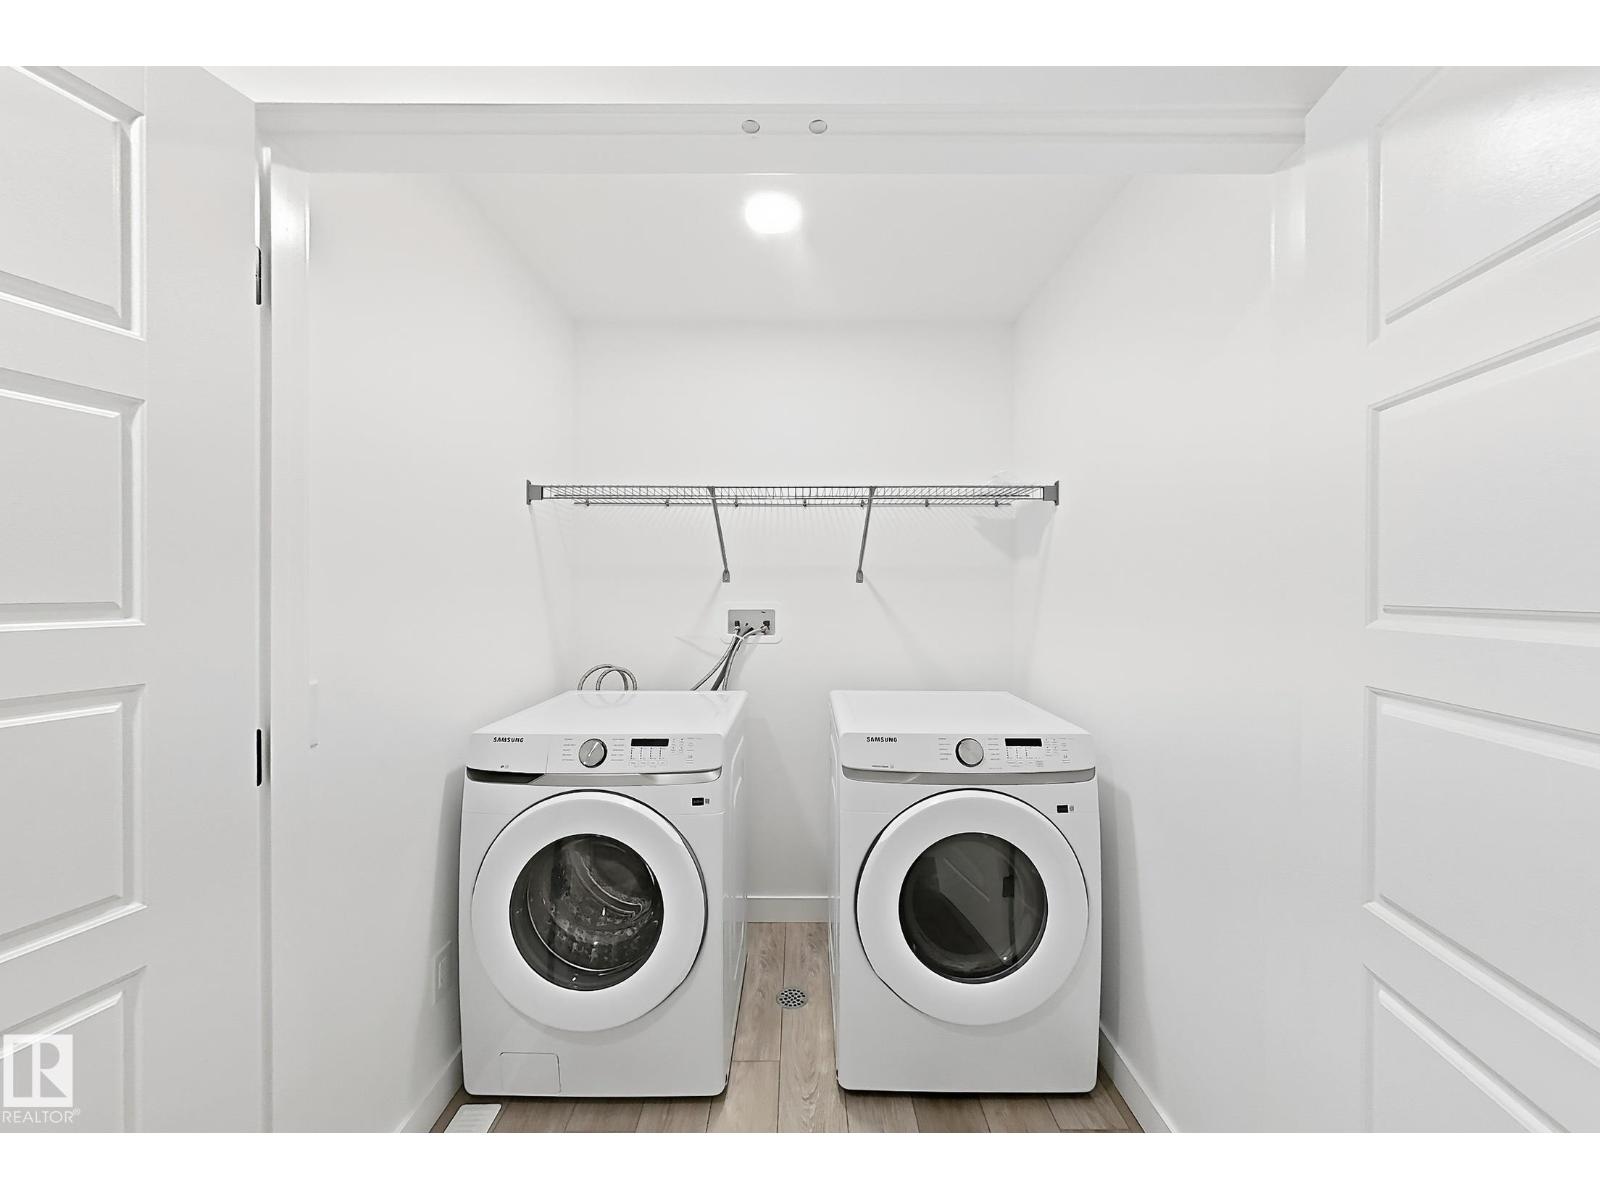
- Washer, Refrigerator, Gas stove(s), Dishwasher, Stove, Dryer, Microwave Range Hood Combo, Hood Fan, Garage door opener, Garage door opener remote(s)
- Parking
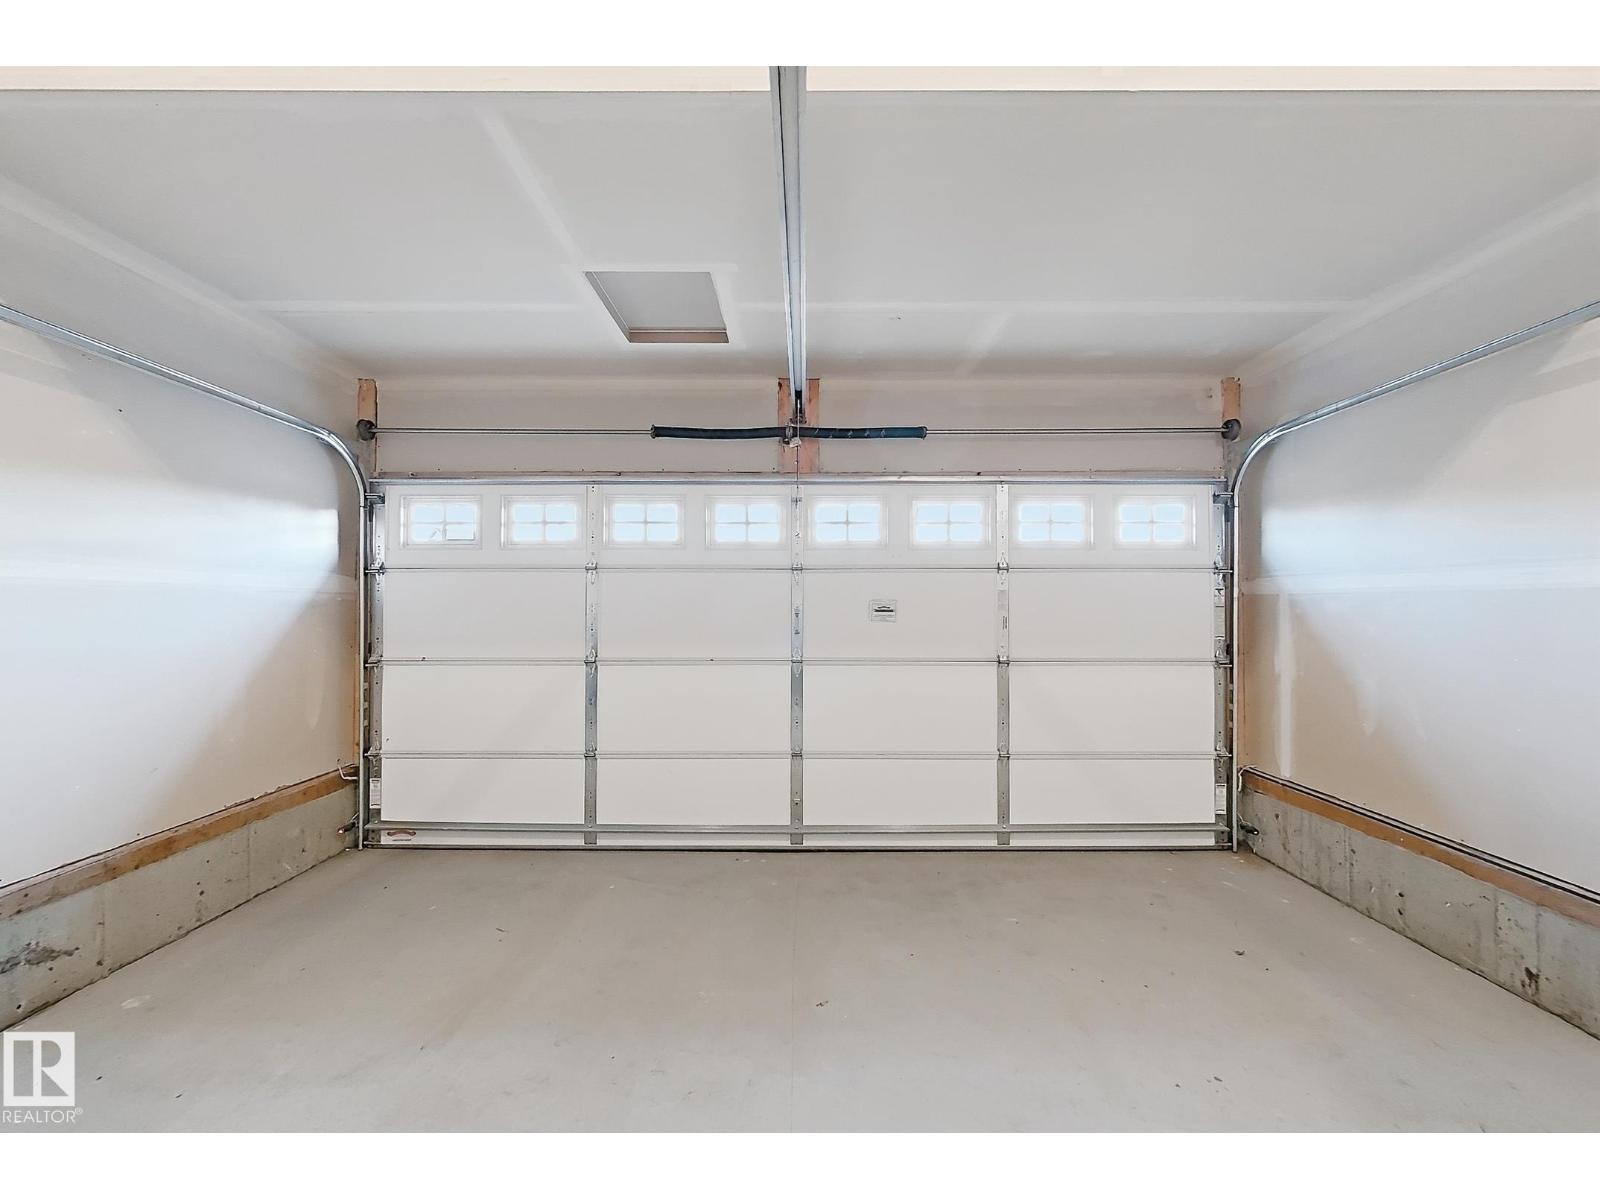
- Attached Garage
Rooms
| Room | Level | Size |
|---|---|---|
| Living room | Main level | |
| Dining room | Main level | |
| Kitchen | Main level | |
| Primary Bedroom | Upper Level | |
| Bedroom 2 | Main level | |
| Bedroom 3 | Upper Level | |
| Bedroom 4 | Upper Level |
Location
Listed by Sterling Real Estate

Listing data is supplied by the CREA Data Distribution Facility (DDF®). It is deemed reliable but not guaranteed and should be independently verified. It is provided for consumers’ personal, non-commercial use to identify properties they may be interested in purchasing.