$317,000
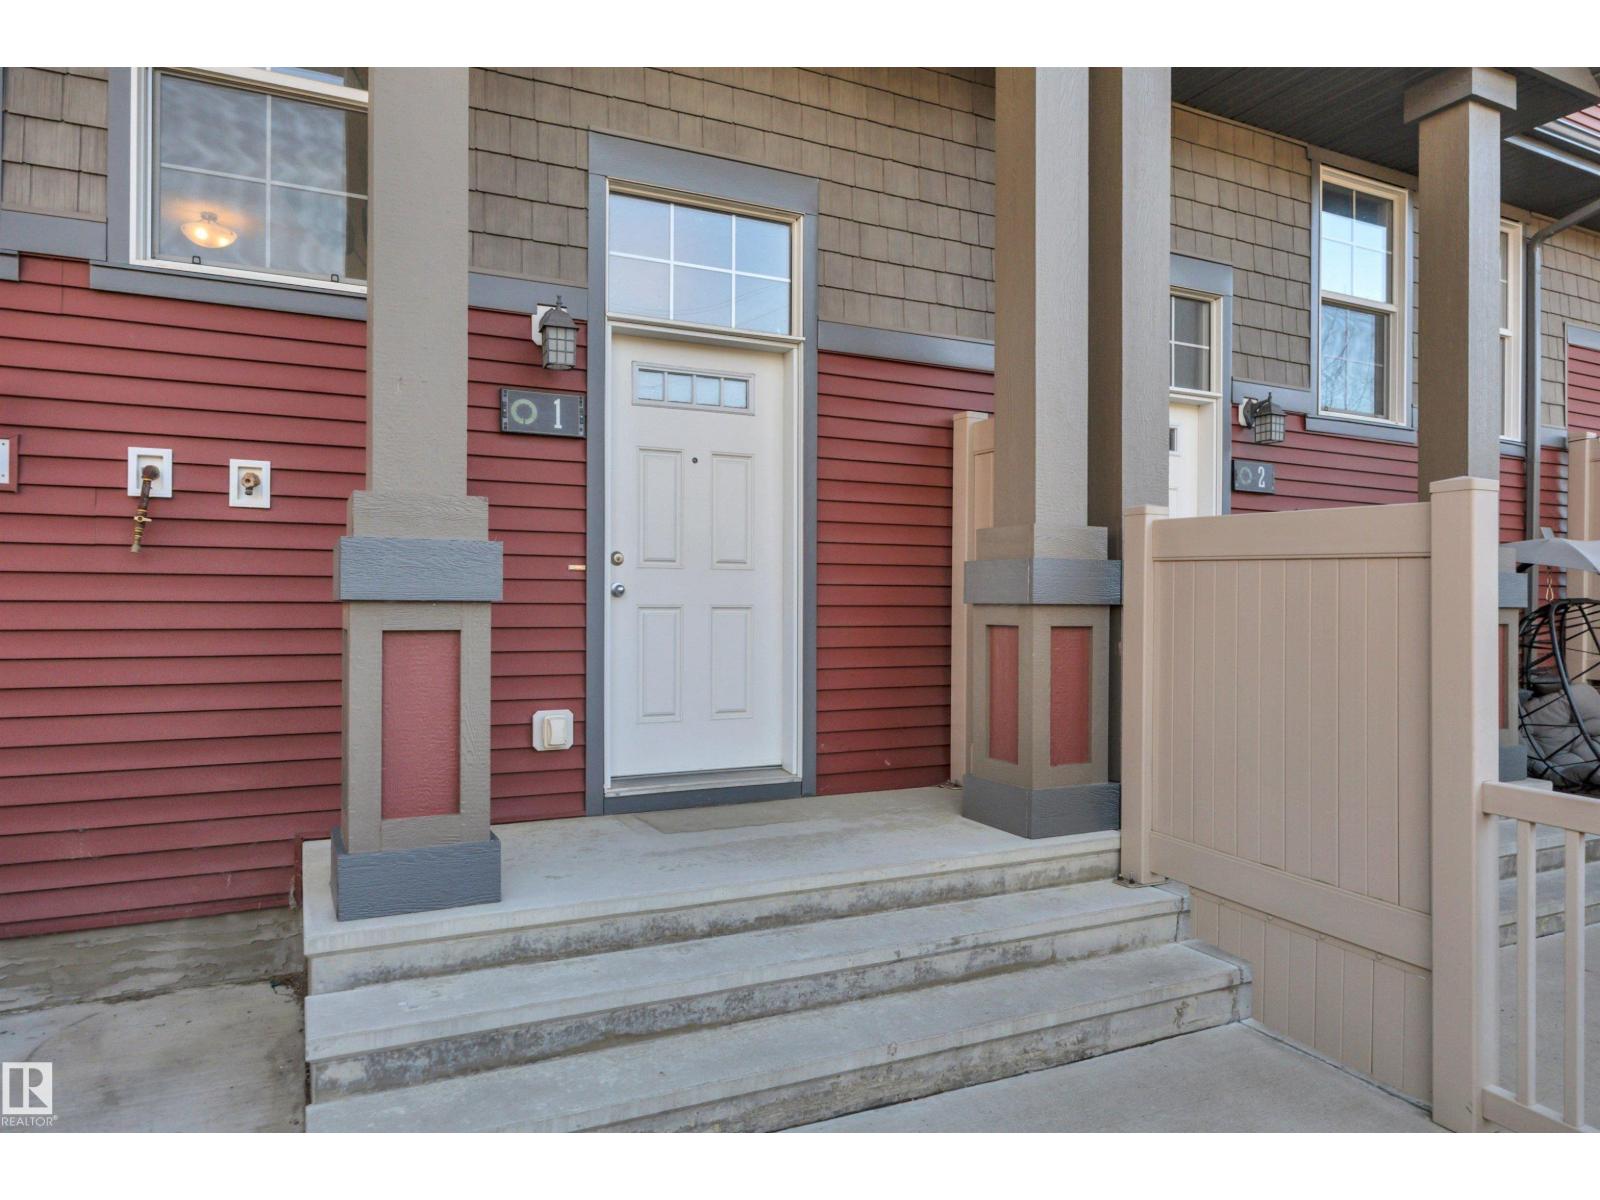
#1 4029 ORCHARDS DR SW
Edmonton
- 3 bedrooms
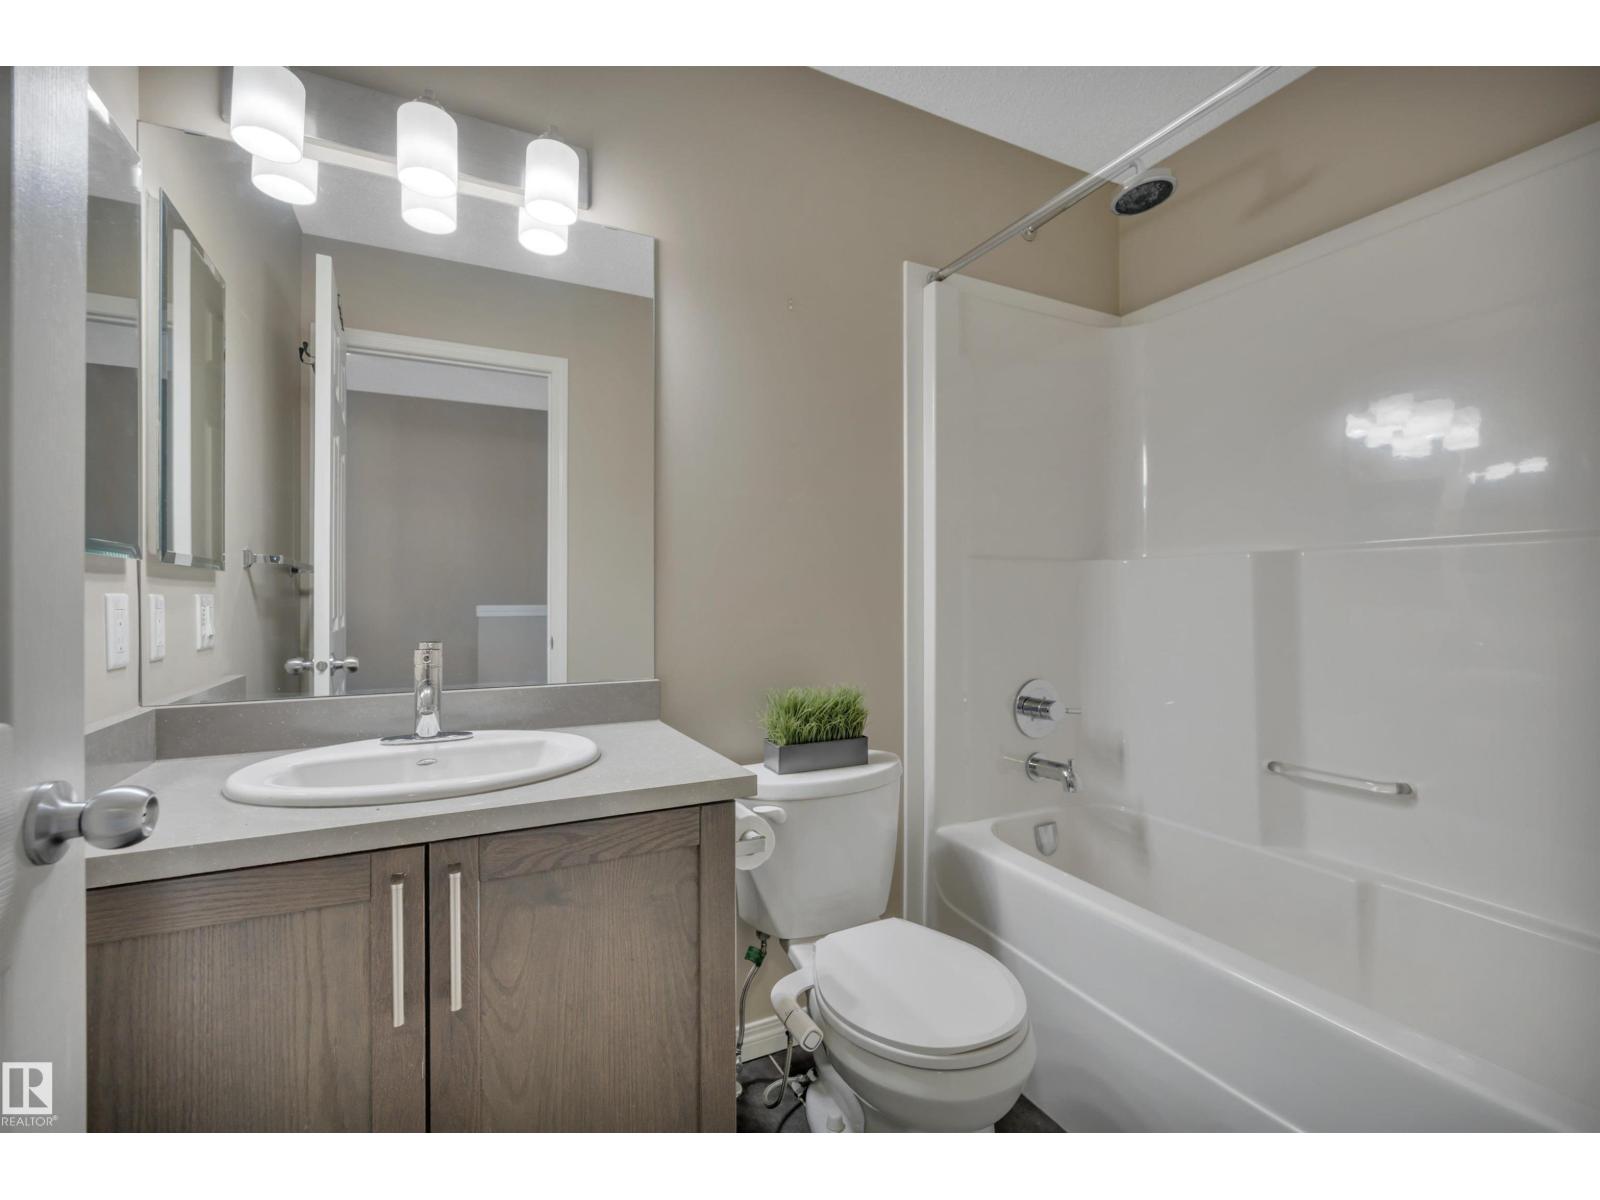
- 3 (1 half) bathrooms
- 1,252 sq ft
About this home
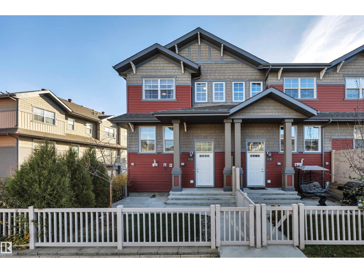
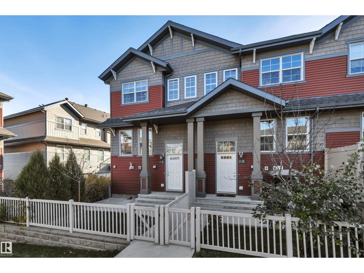
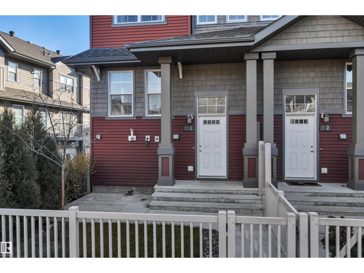
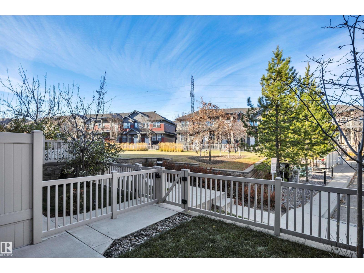
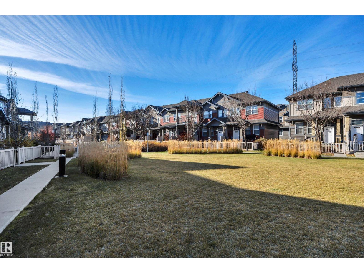
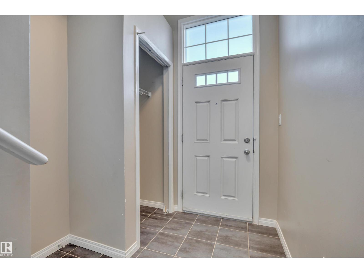
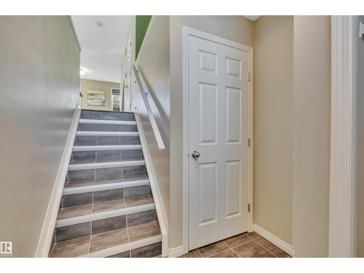
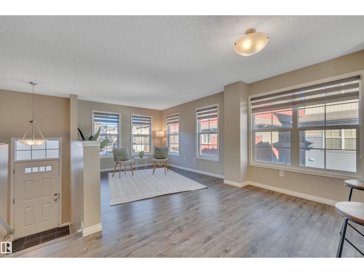
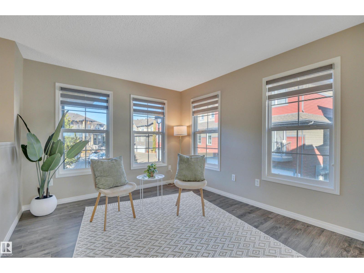
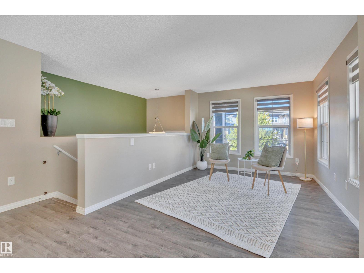
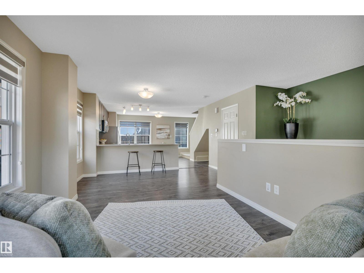
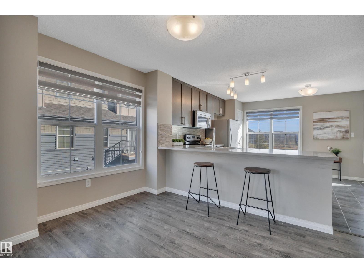
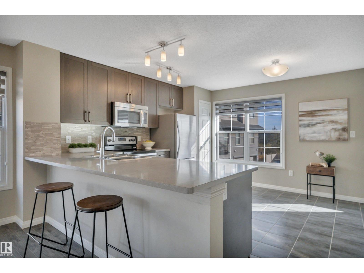
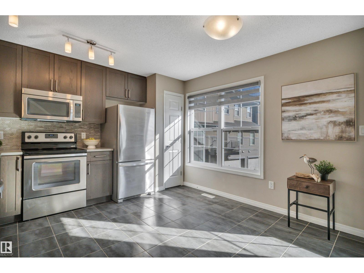
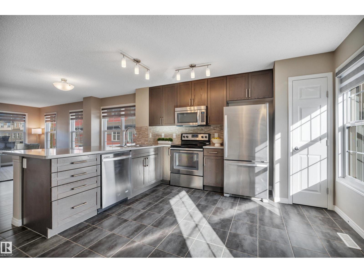
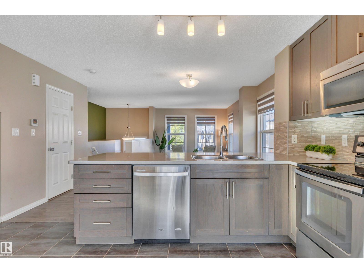
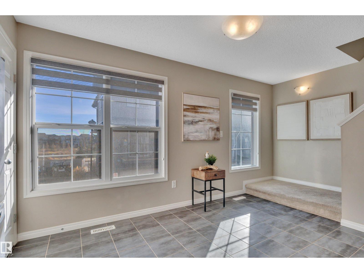
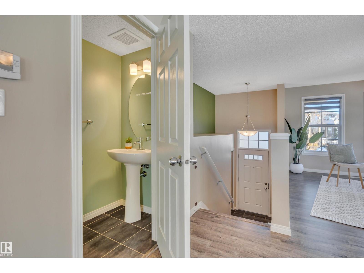
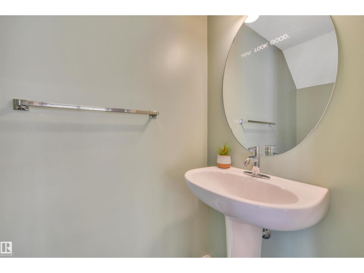
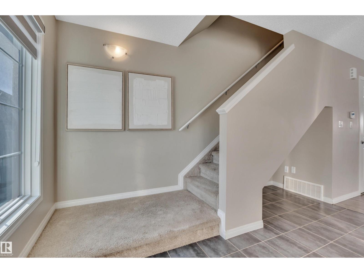
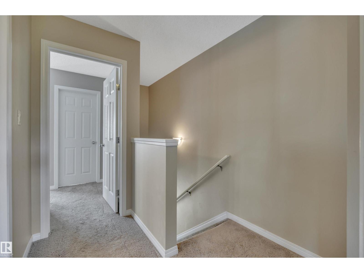
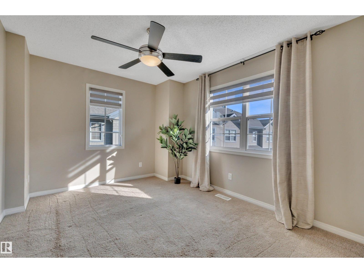
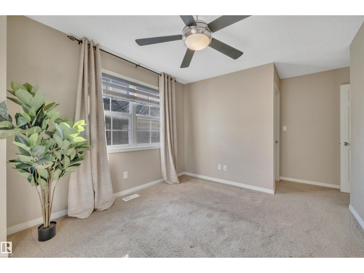
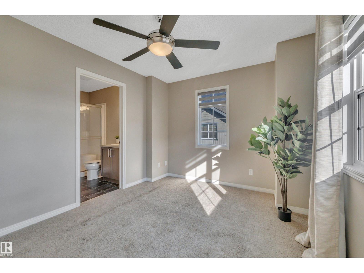
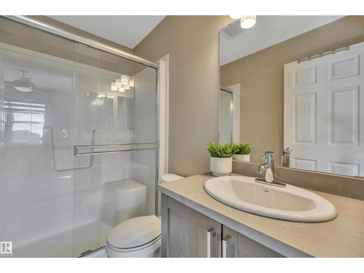
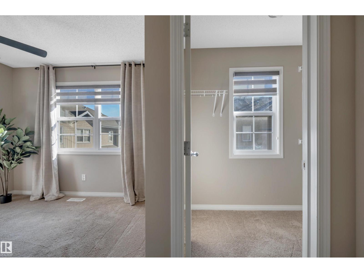
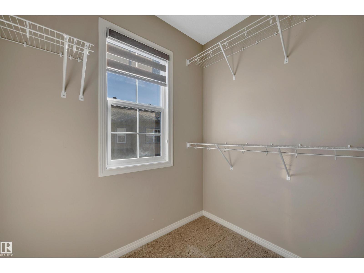
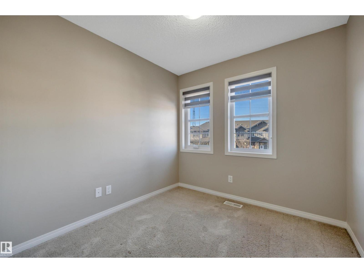
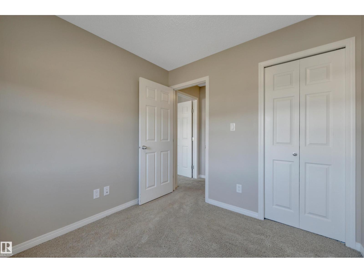
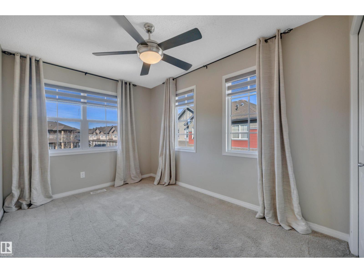
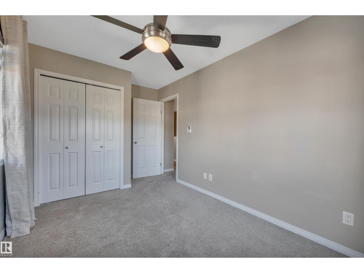
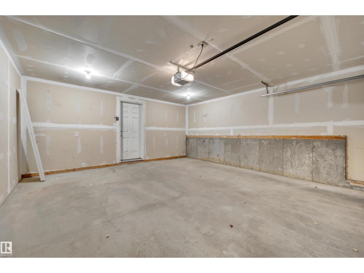
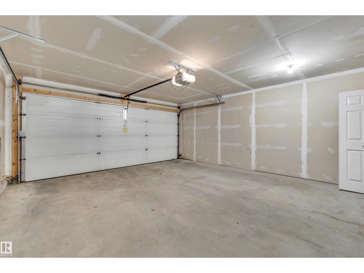
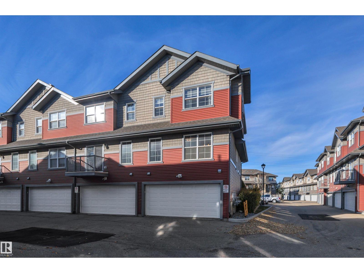
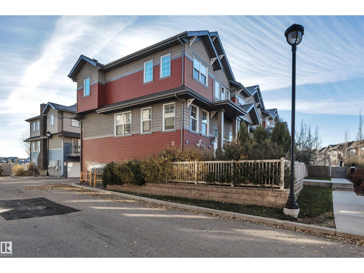
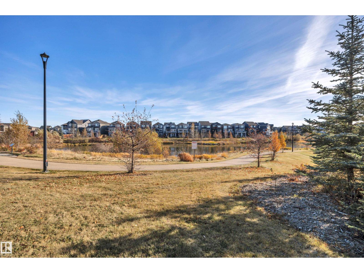
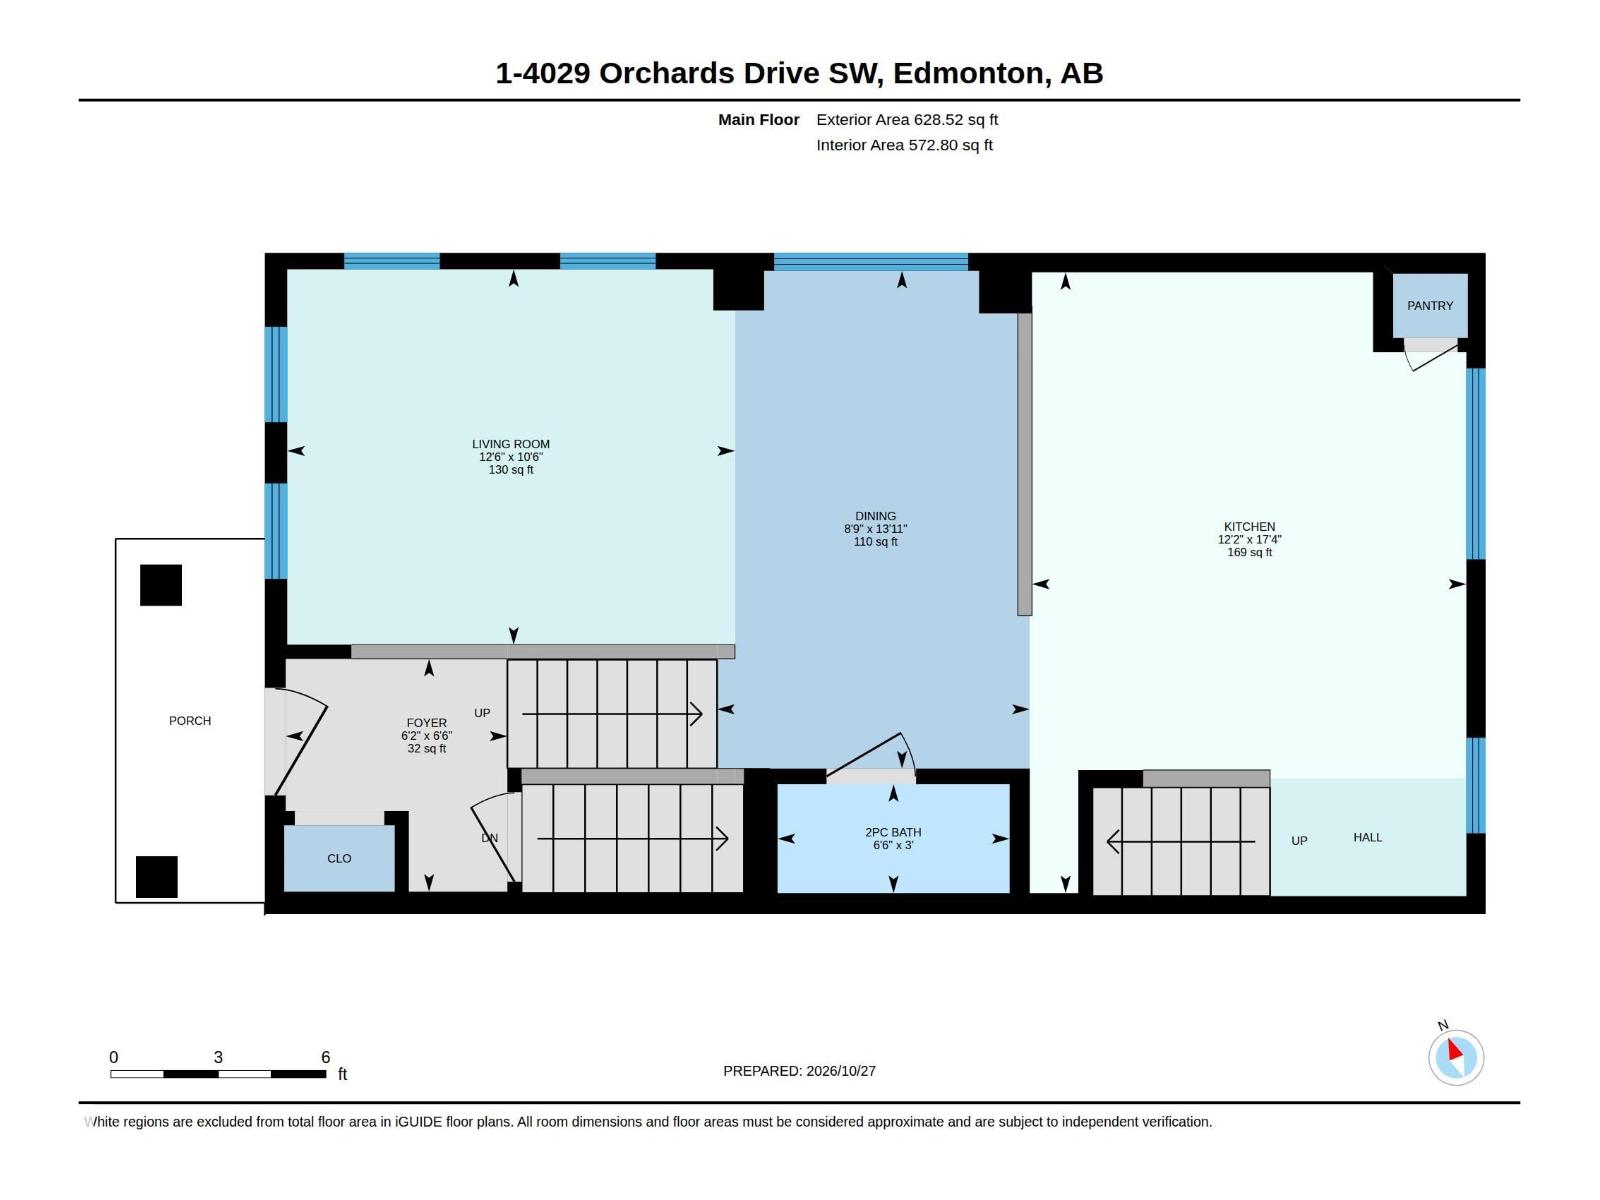
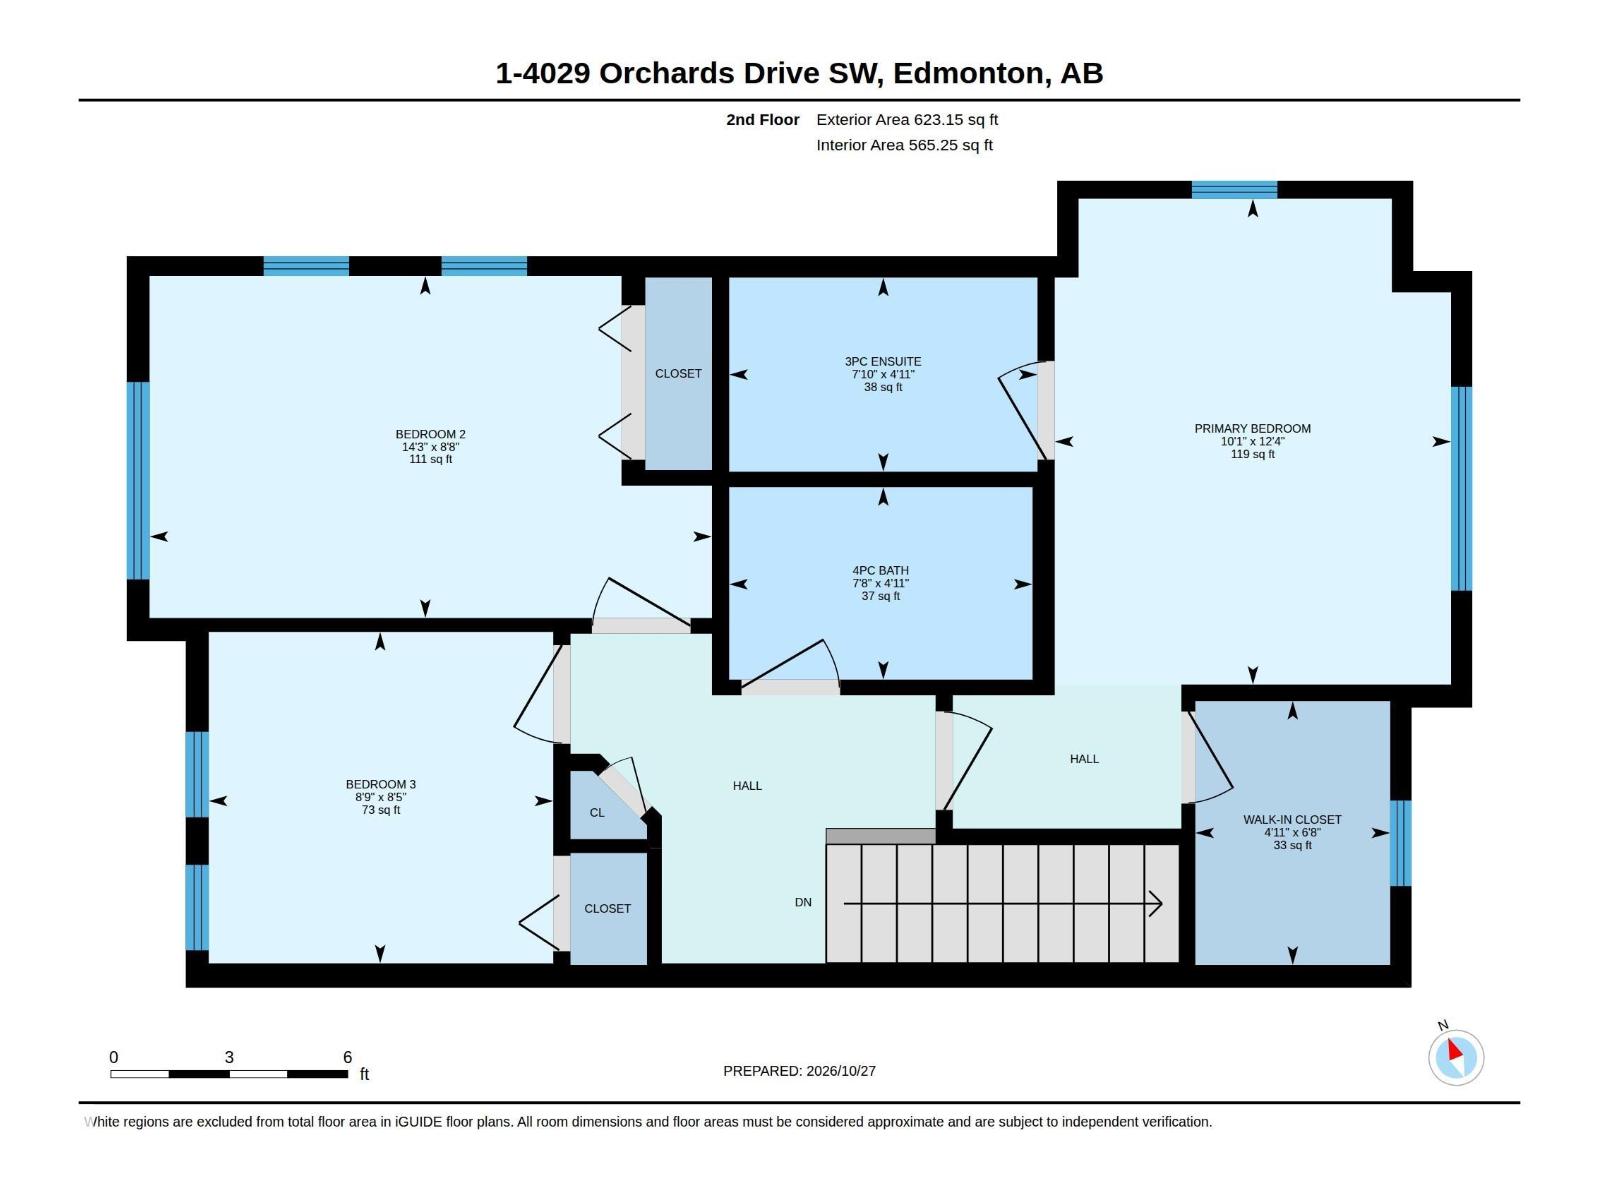
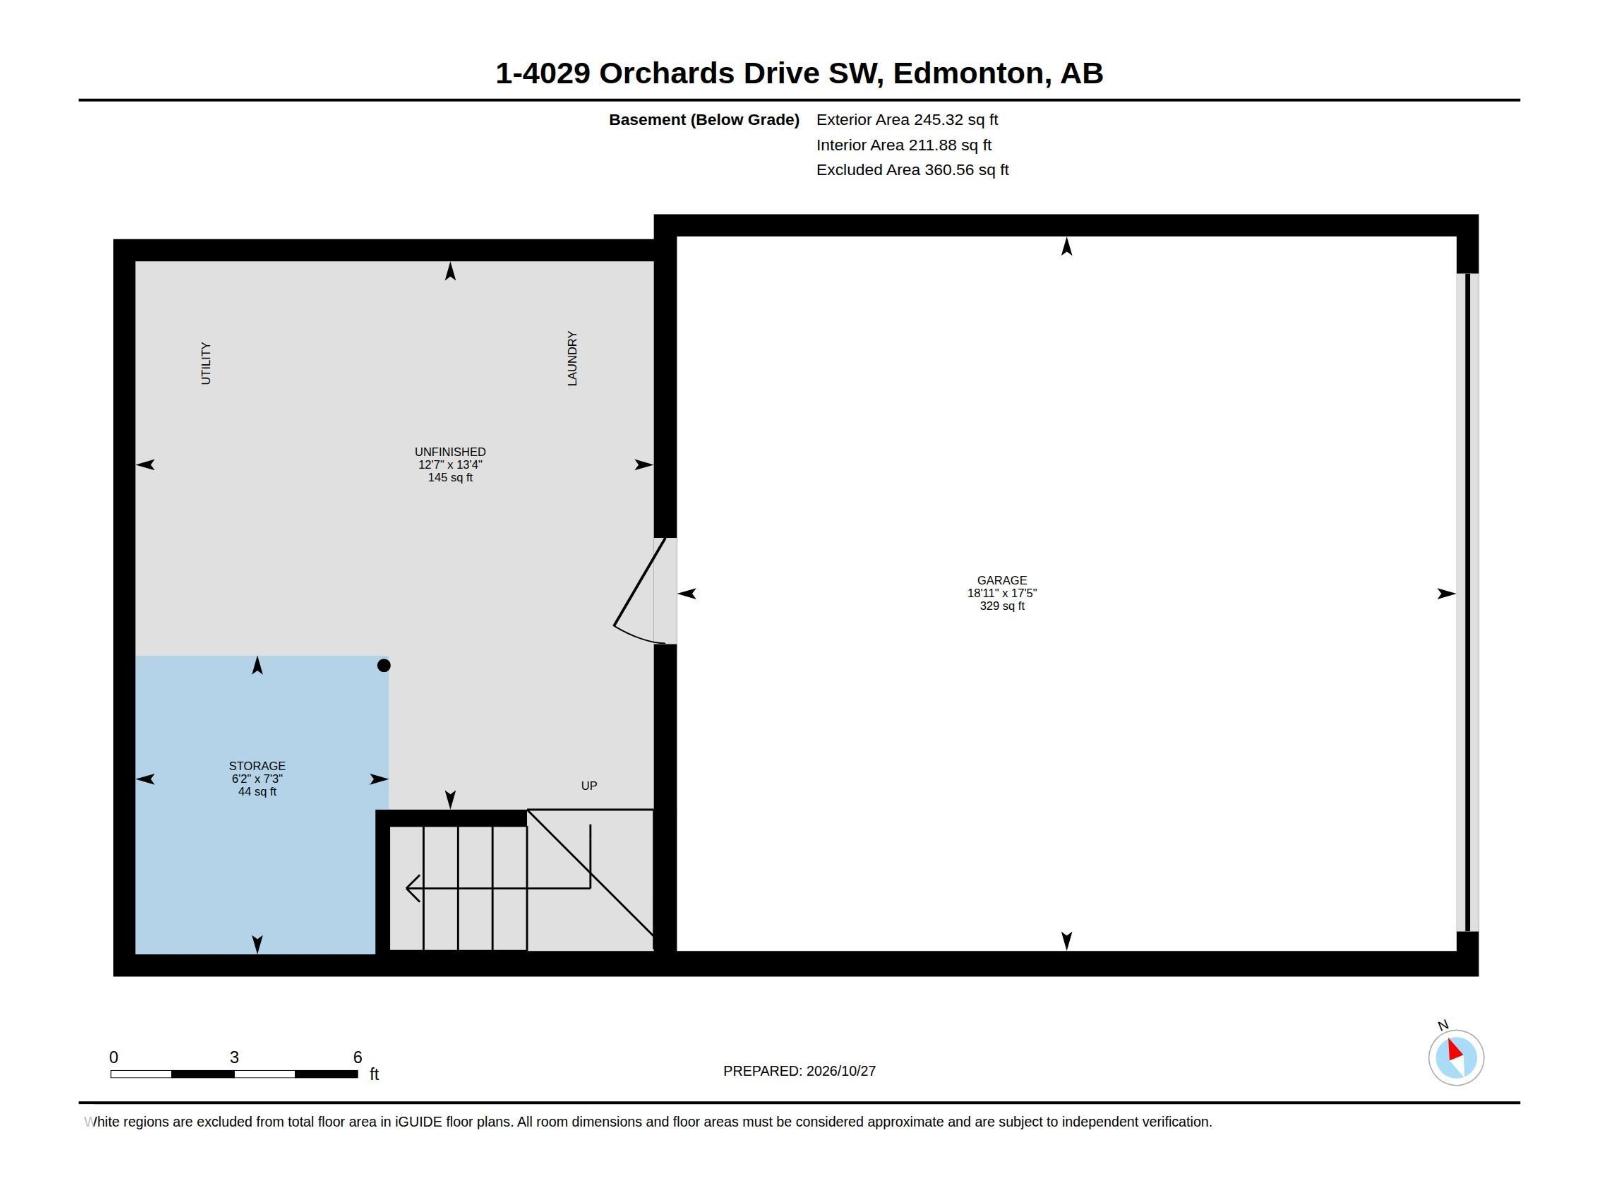
END UNIT AND EASY! Welcome to #1 in the complex! Drive in and this end unit is the very first home you see, right beside visitor parking and the mailbox, with easy access to your double garage. This MOVE-IN READY home has the most ideal location in the community. The beautiful open space is filled with natural light and features a large kitchen with pantry, a main floor 2-piece washroom, and custom blinds throughout. Upstairs, cozy bedrooms with lots of windows include a primary retreat with a walk-in closet, ensuite and a ton of natural light. Every room feels bright, welcoming and ready for you to simply unpack and settle in. Step outside to your front outdoor space with a concrete seating area, grass, gas BBQ hookup and charming vinyl fence. Walk to the Orchards clubhouse and enjoy the park, skating, tennis courts, basketball and pickleball courts, walking paths and amenities for the whole family. With two schools in the community and shopping within minutes, this home and location is PRIME! (id:67770)
Facts
- Bedrooms
- 3
- Bathrooms
- 3 (1 half)
- Living area
- 1,252 sq ft
- Home type
- Row / Townhouse
- Year built
- 2014
- Lot size
- 151.59 square meters
- Condo / HOA fee
- $275 monthly
- MLS® number
- E4514422
Features
- Heating
- Forced air
- Basement
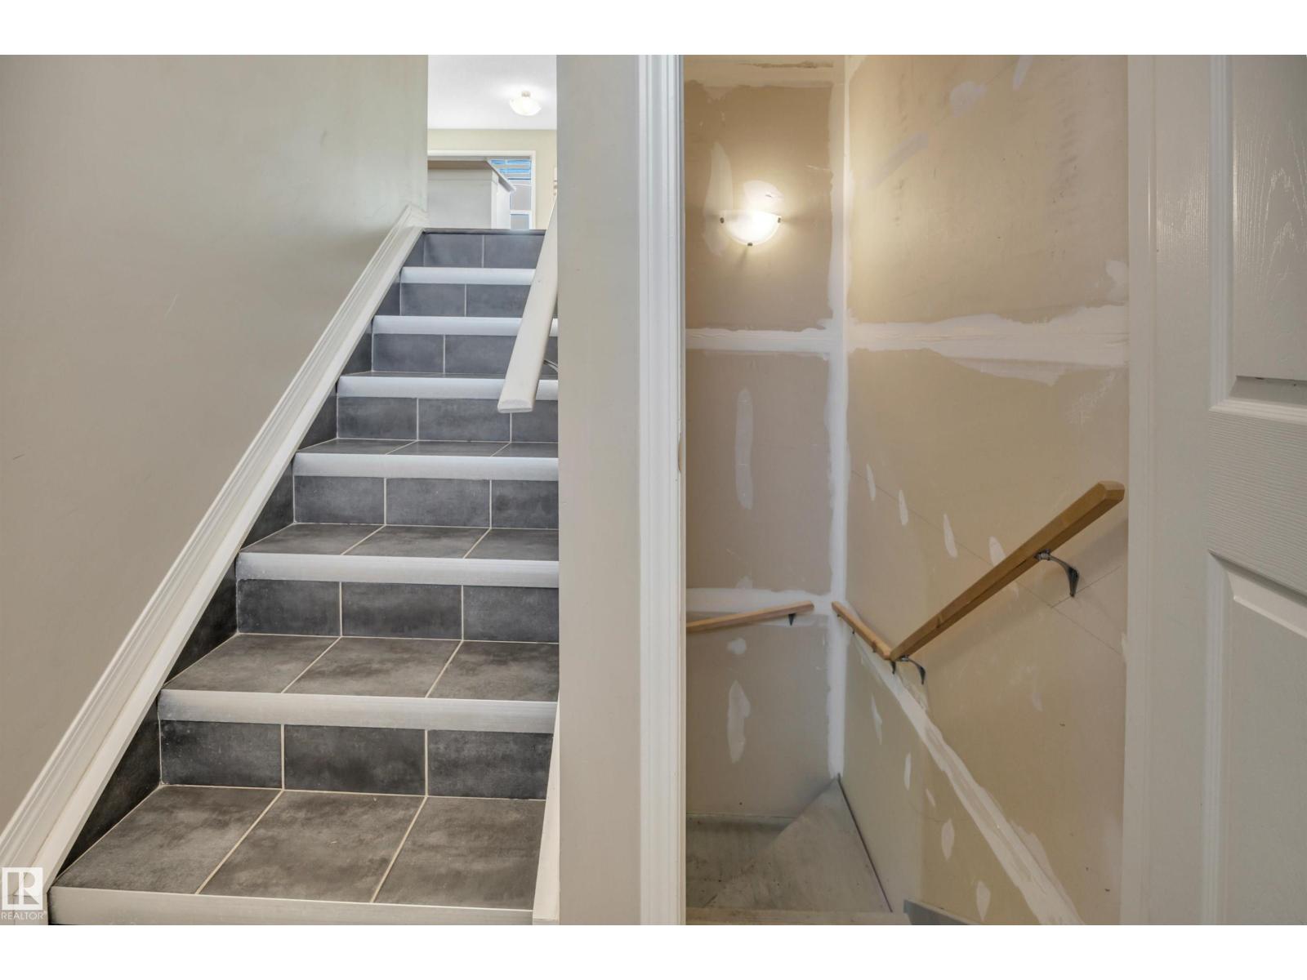
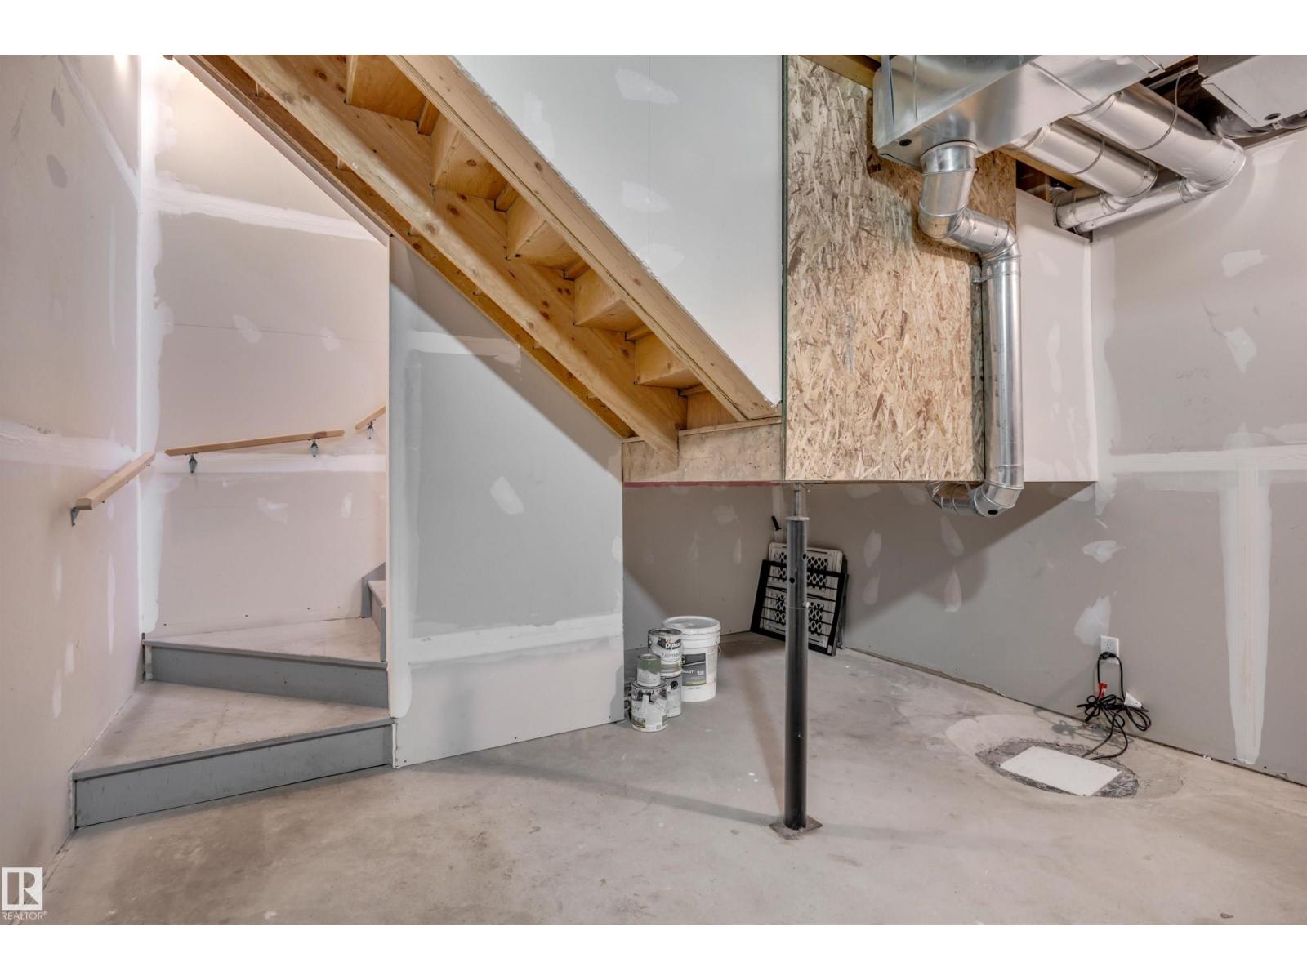
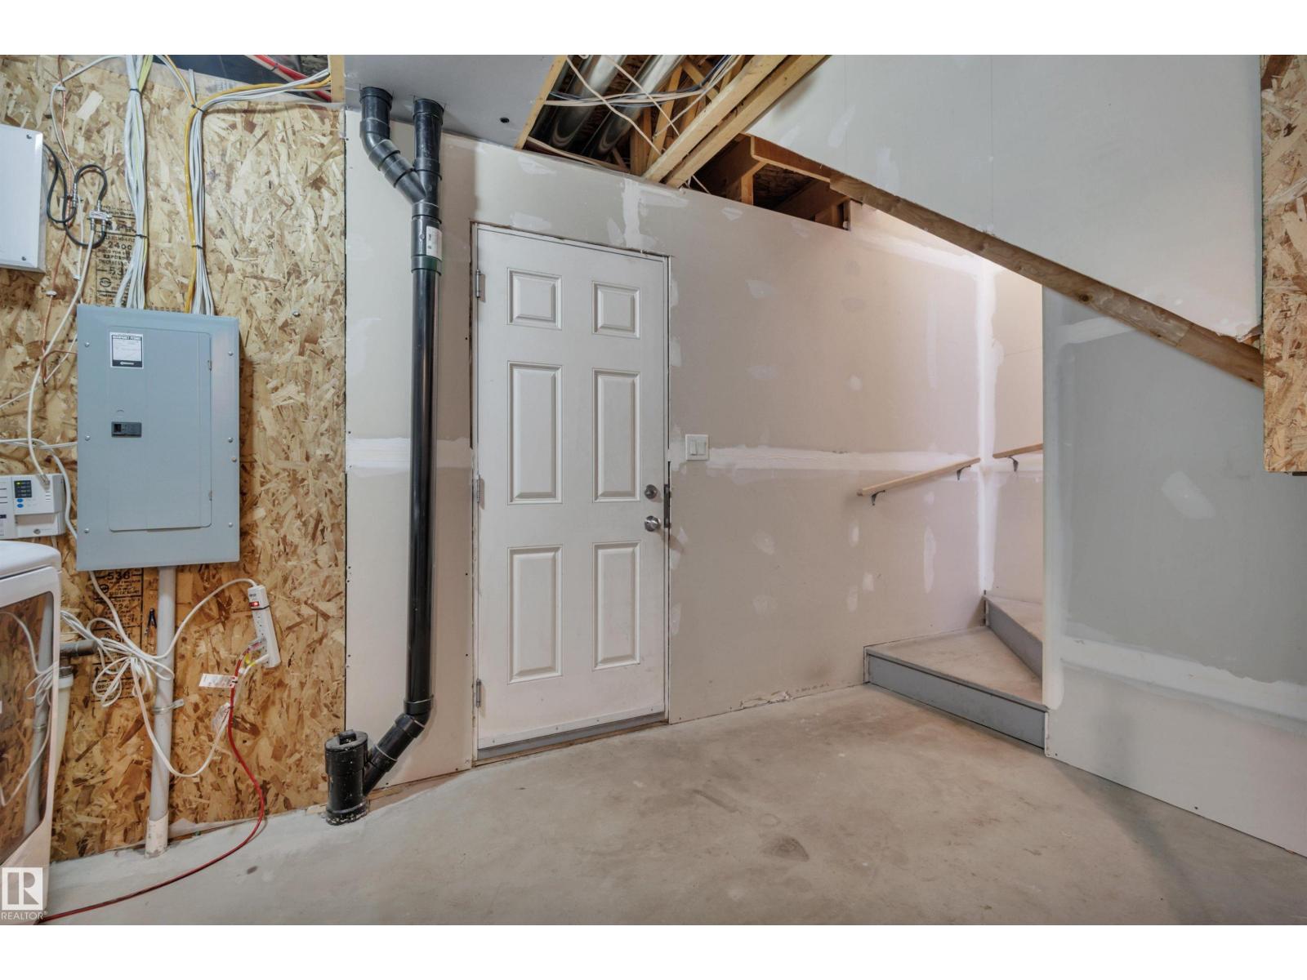
- Unfinished, Partial
- Appliances
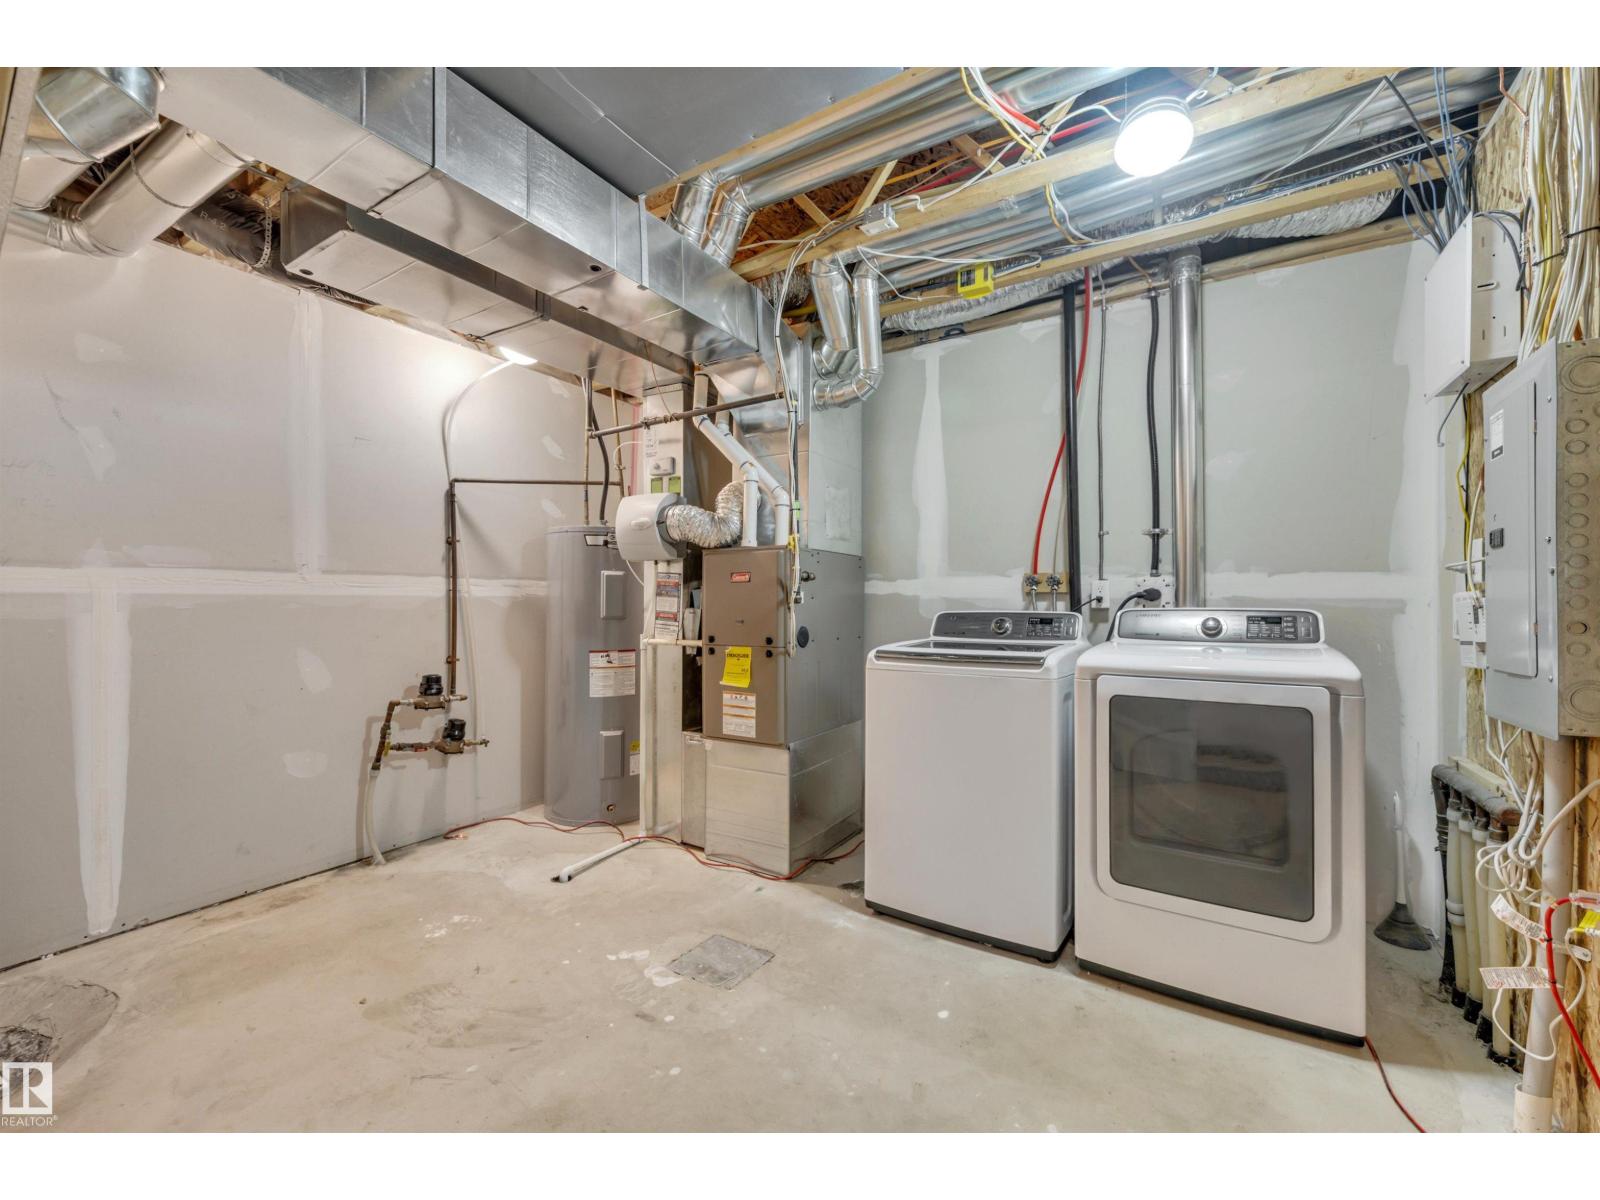
- Washer, Refrigerator, Dishwasher, Stove, Dryer, Microwave Range Hood Combo, Window Coverings, Garage door opener, Garage door opener remote(s), Fan
- Parking
- Attached Garage
- Building Features
- Vinyl Windows
Rooms
| Room | Level | Size |
|---|---|---|
| Primary Bedroom | Upper Level | |
| Bedroom 2 | Upper Level | |
| Bedroom 3 | Upper Level |
Location
Listed by Century 21 Masters

Listing data is supplied by the CREA Data Distribution Facility (DDF®). It is deemed reliable but not guaranteed and should be independently verified. It is provided for consumers’ personal, non-commercial use to identify properties they may be interested in purchasing.