$225,000
18407 66 AV NW
Edmonton
- 3 bedrooms
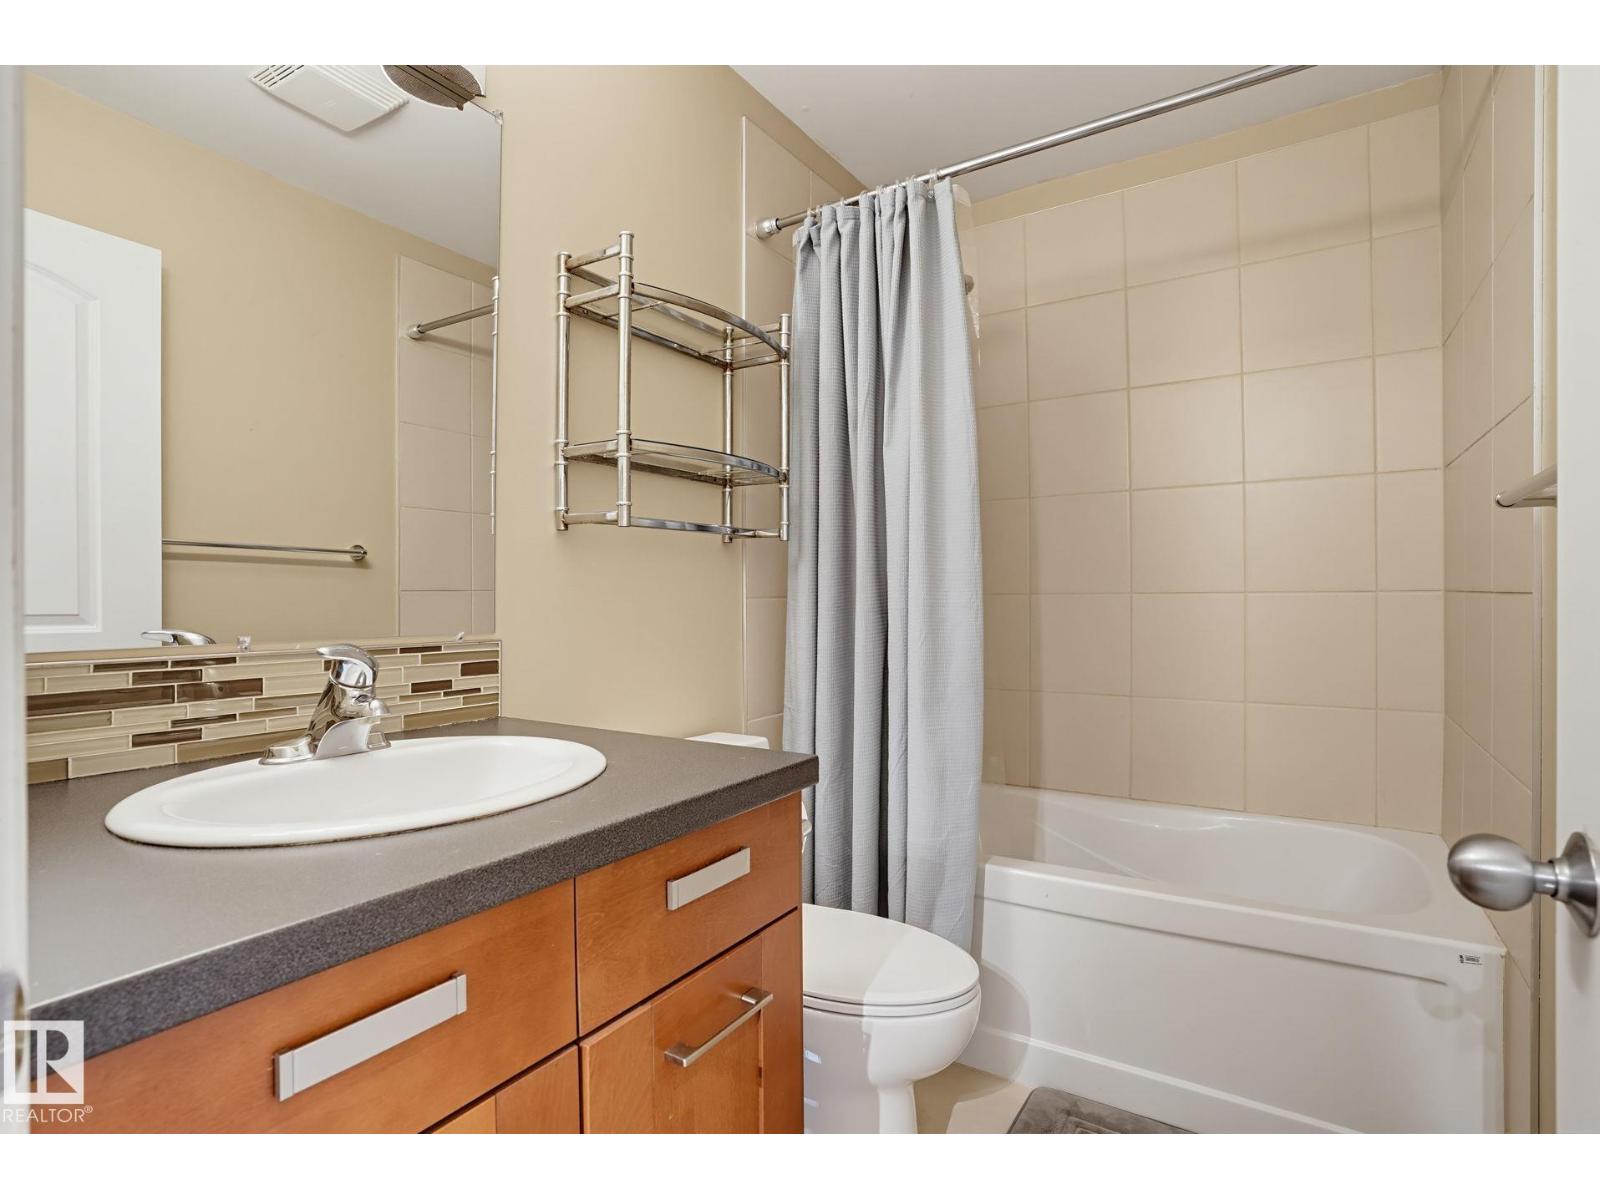
- 1 bathrooms
- 872 sq ft
About this home
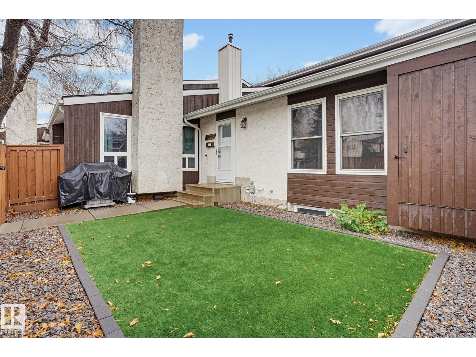
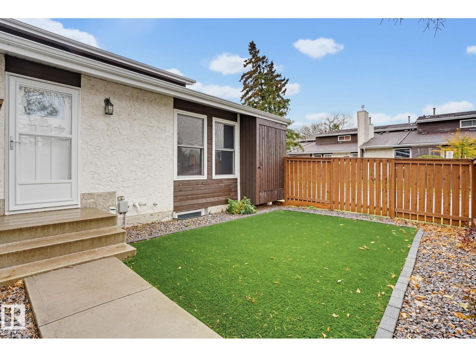
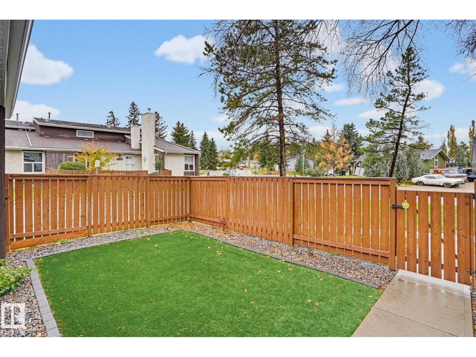
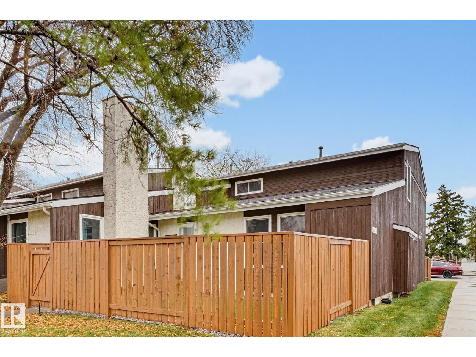
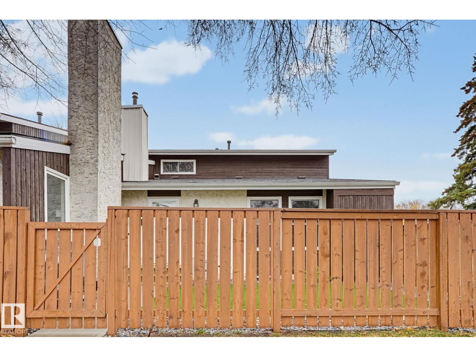
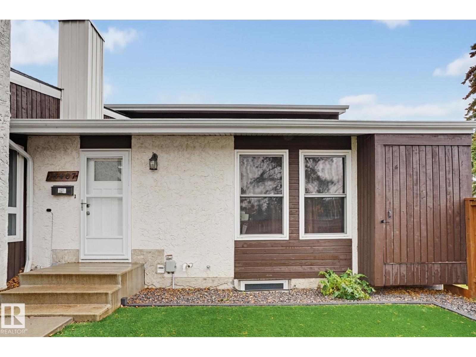
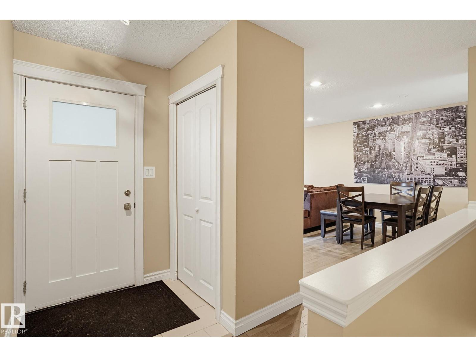
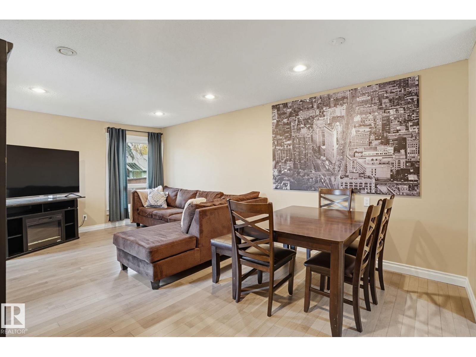
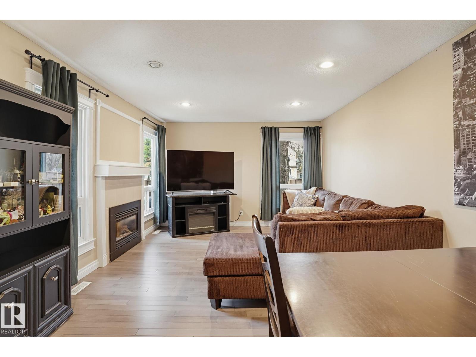
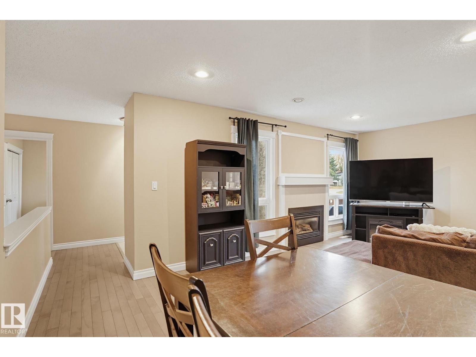
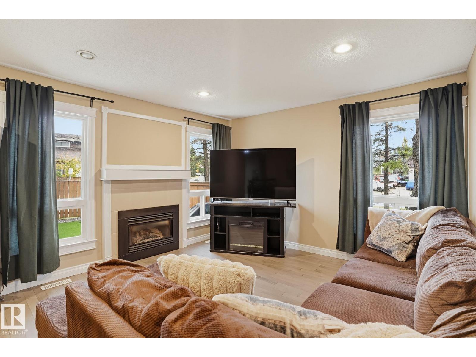
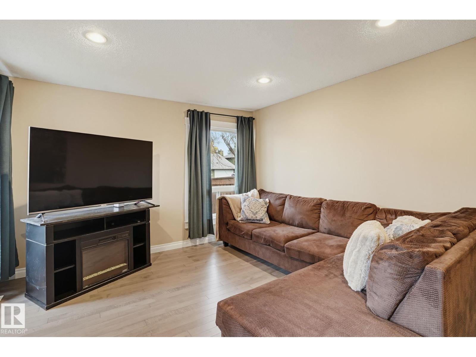
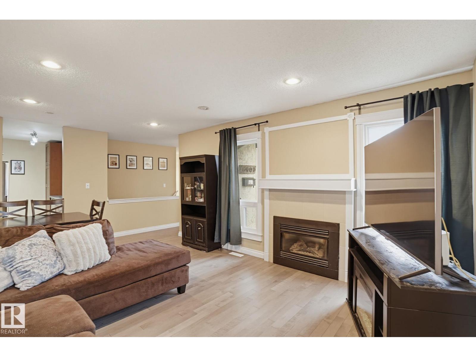
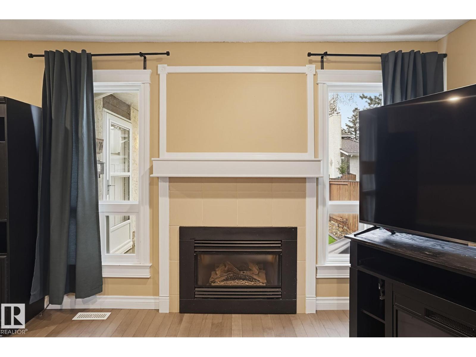
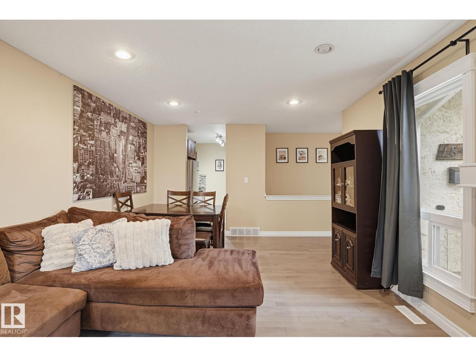
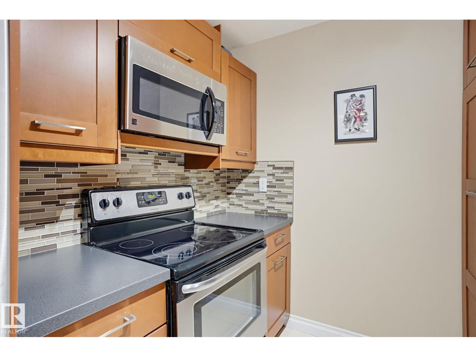
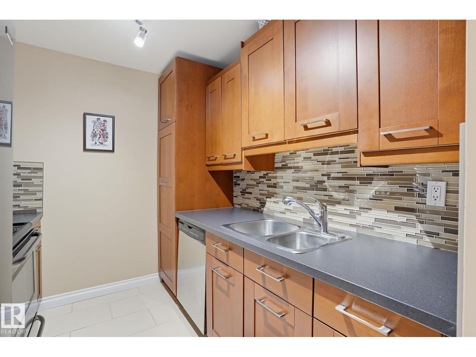
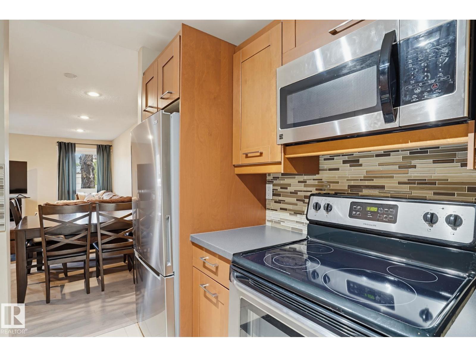
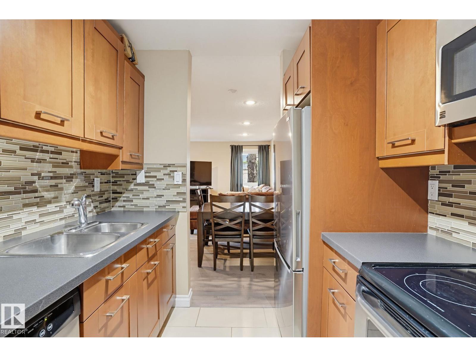
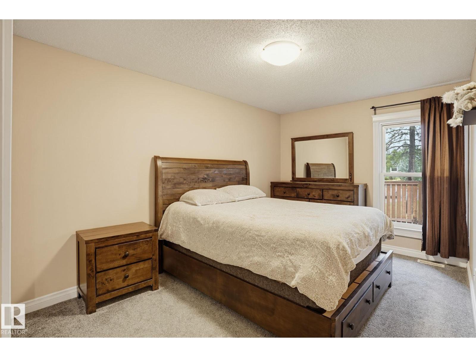
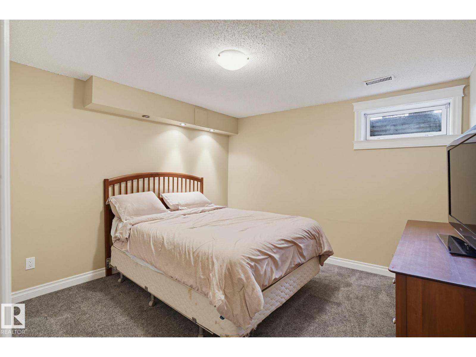
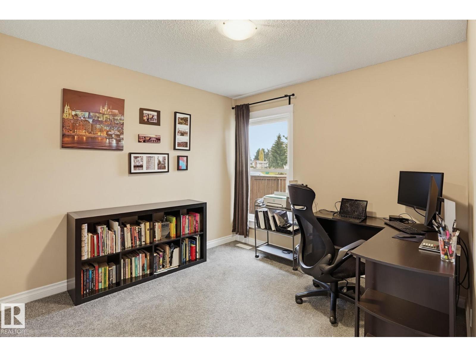
Charming bungalow in West Edmonton! Welcome to this beautifully updated 3-bedroom bungalow, offering a warm and inviting place to call home. Perfect for first time buyers, this home combines comfortable living with everyday convenience. Recent upgrades include hardwood floors, refrigerator, carpet, hot water tank. Also, so you never need to worry about yard work again, the front yard has been landscaped with brand new artificial turf! Ideally located close to schools, shopping and easy access to the Anthony Henday and the Whitemud. This is a wonderful opportunity to settle in and make it your own. (id:67770)
Facts
- Bedrooms
- 3
- Bathrooms
- 1
- Living area
- 872 sq ft
- Home type
- Row / Townhouse
- Year built
- 1978
- Lot size
- 235.94 square meters
- Condo / HOA fee
- $378 monthly
- MLS® number
- E4514412
Features
- Heating
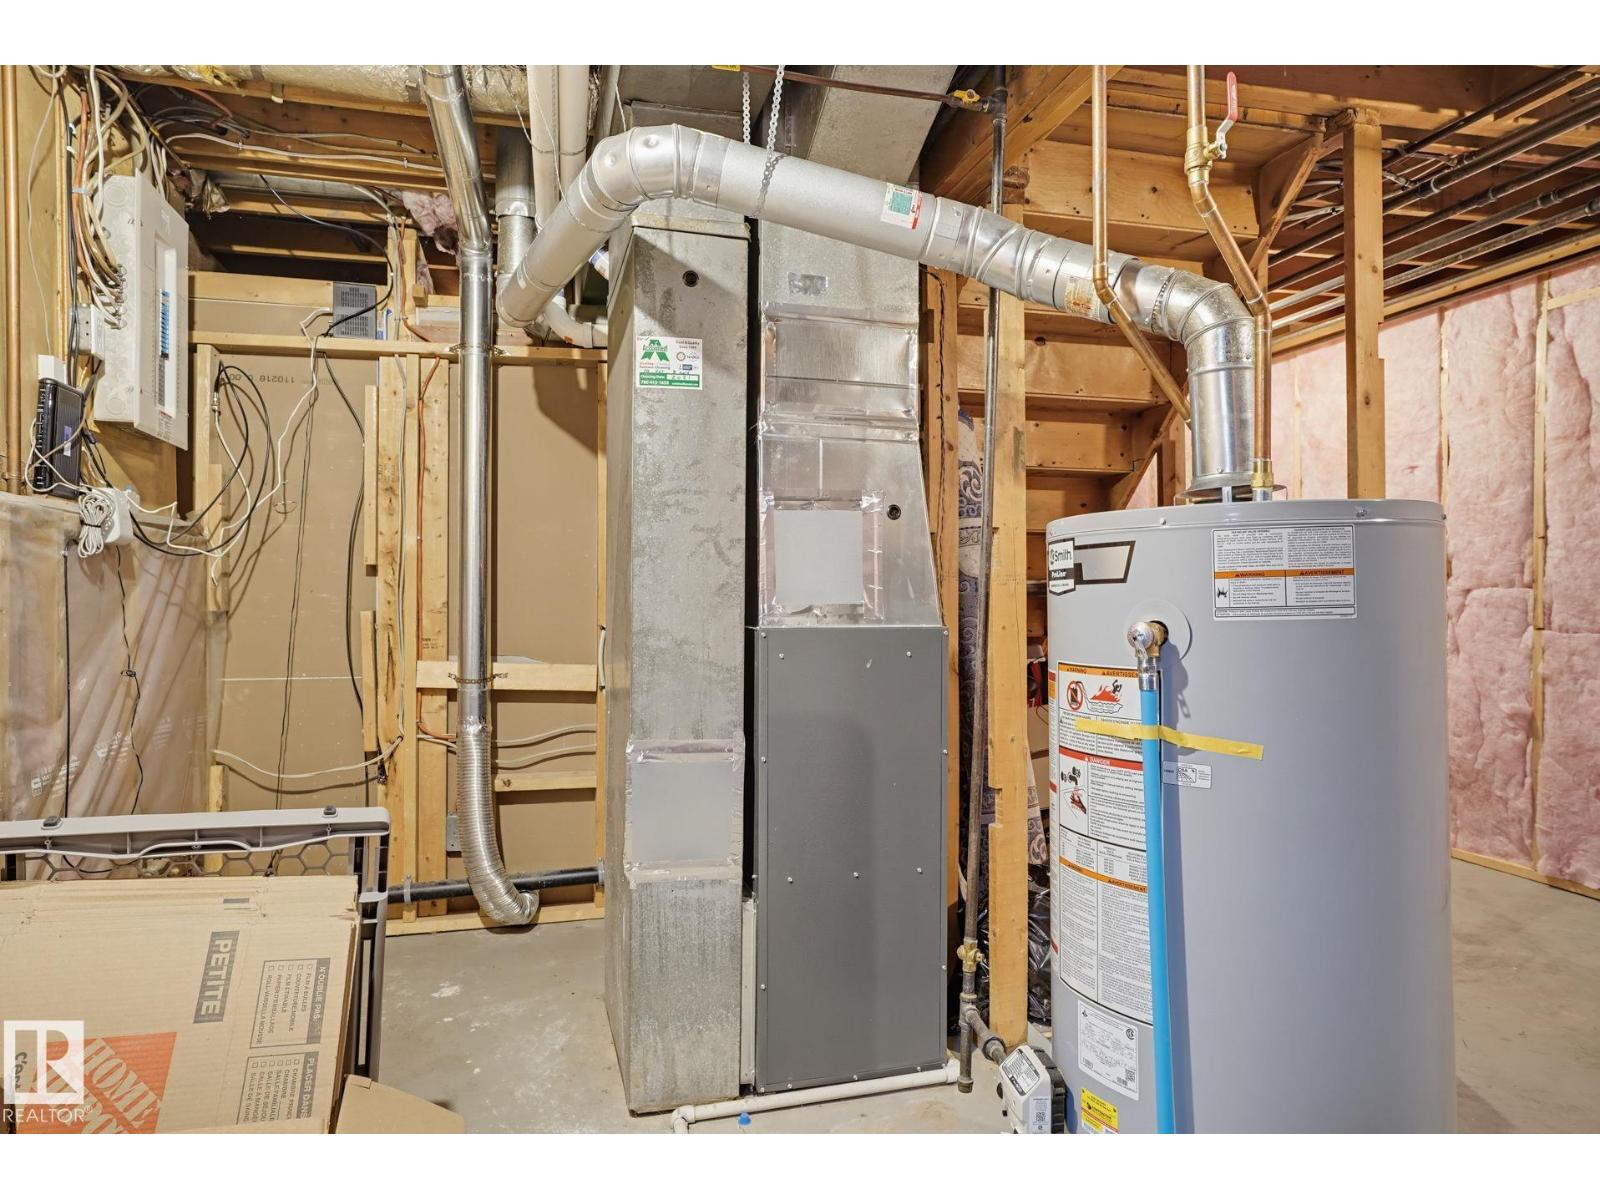
- Forced air
- Basement
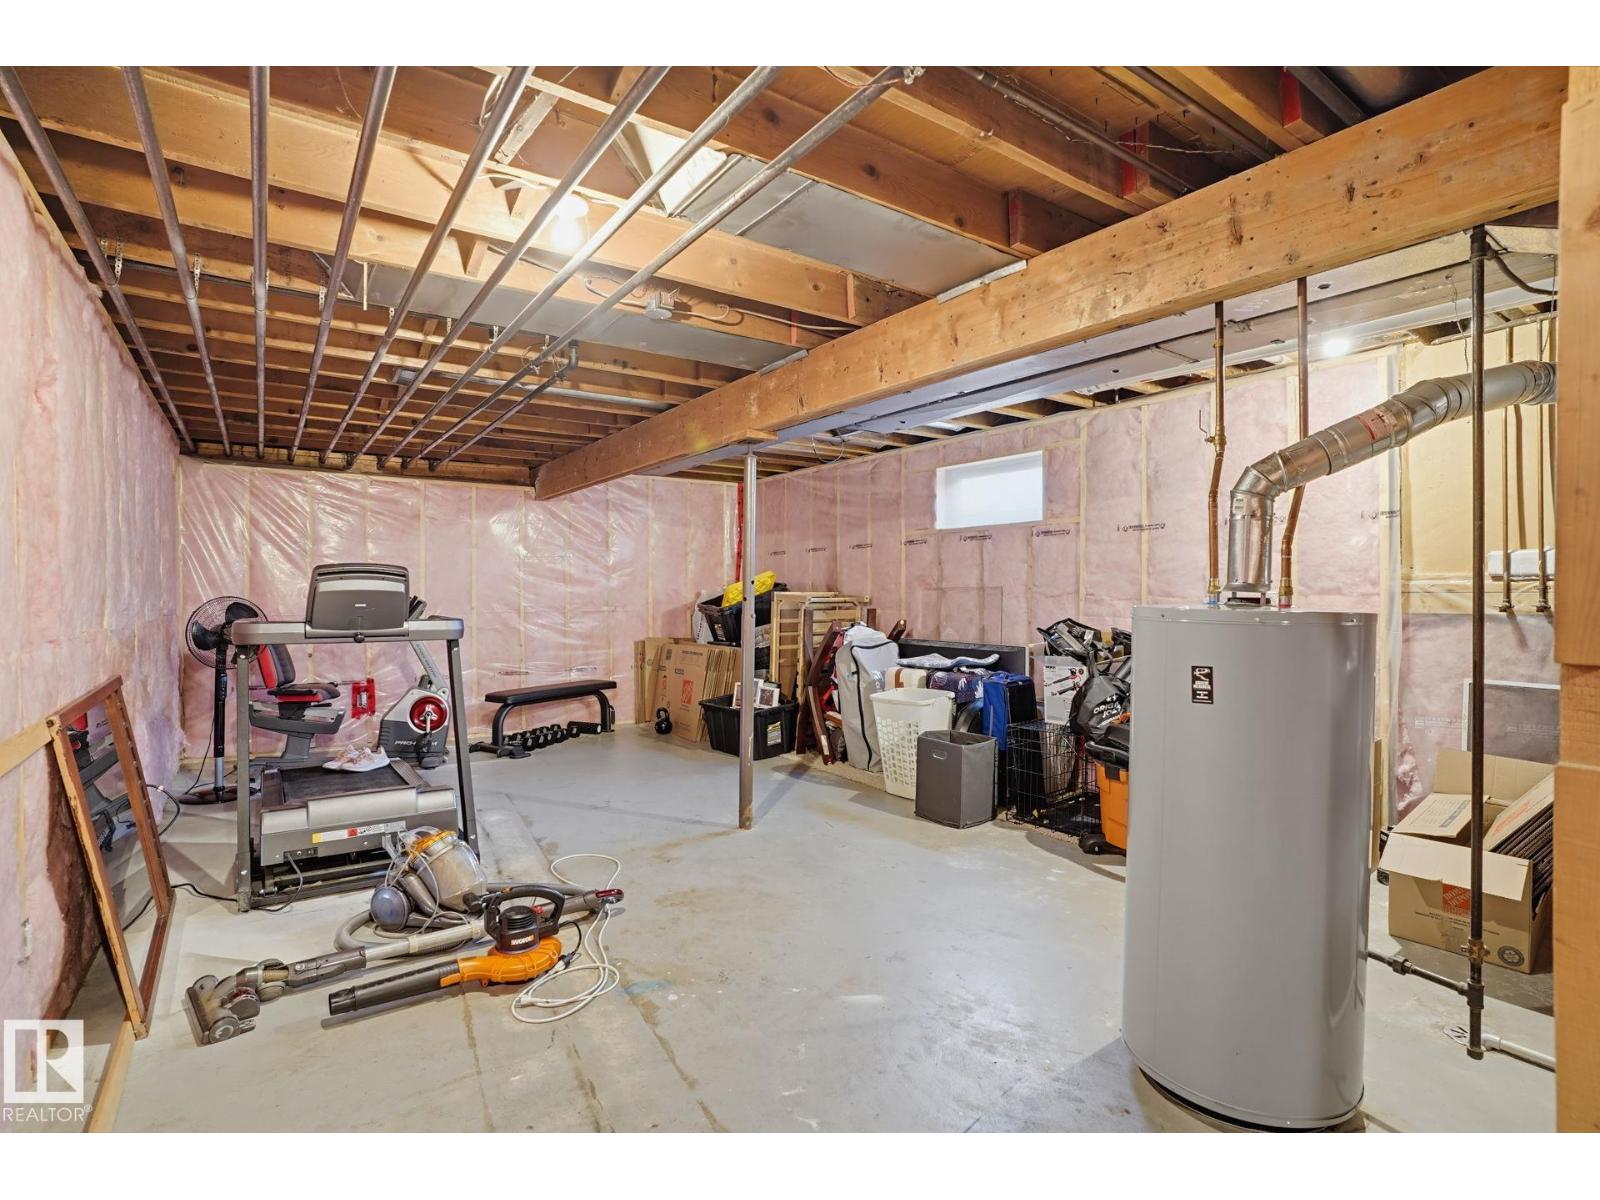
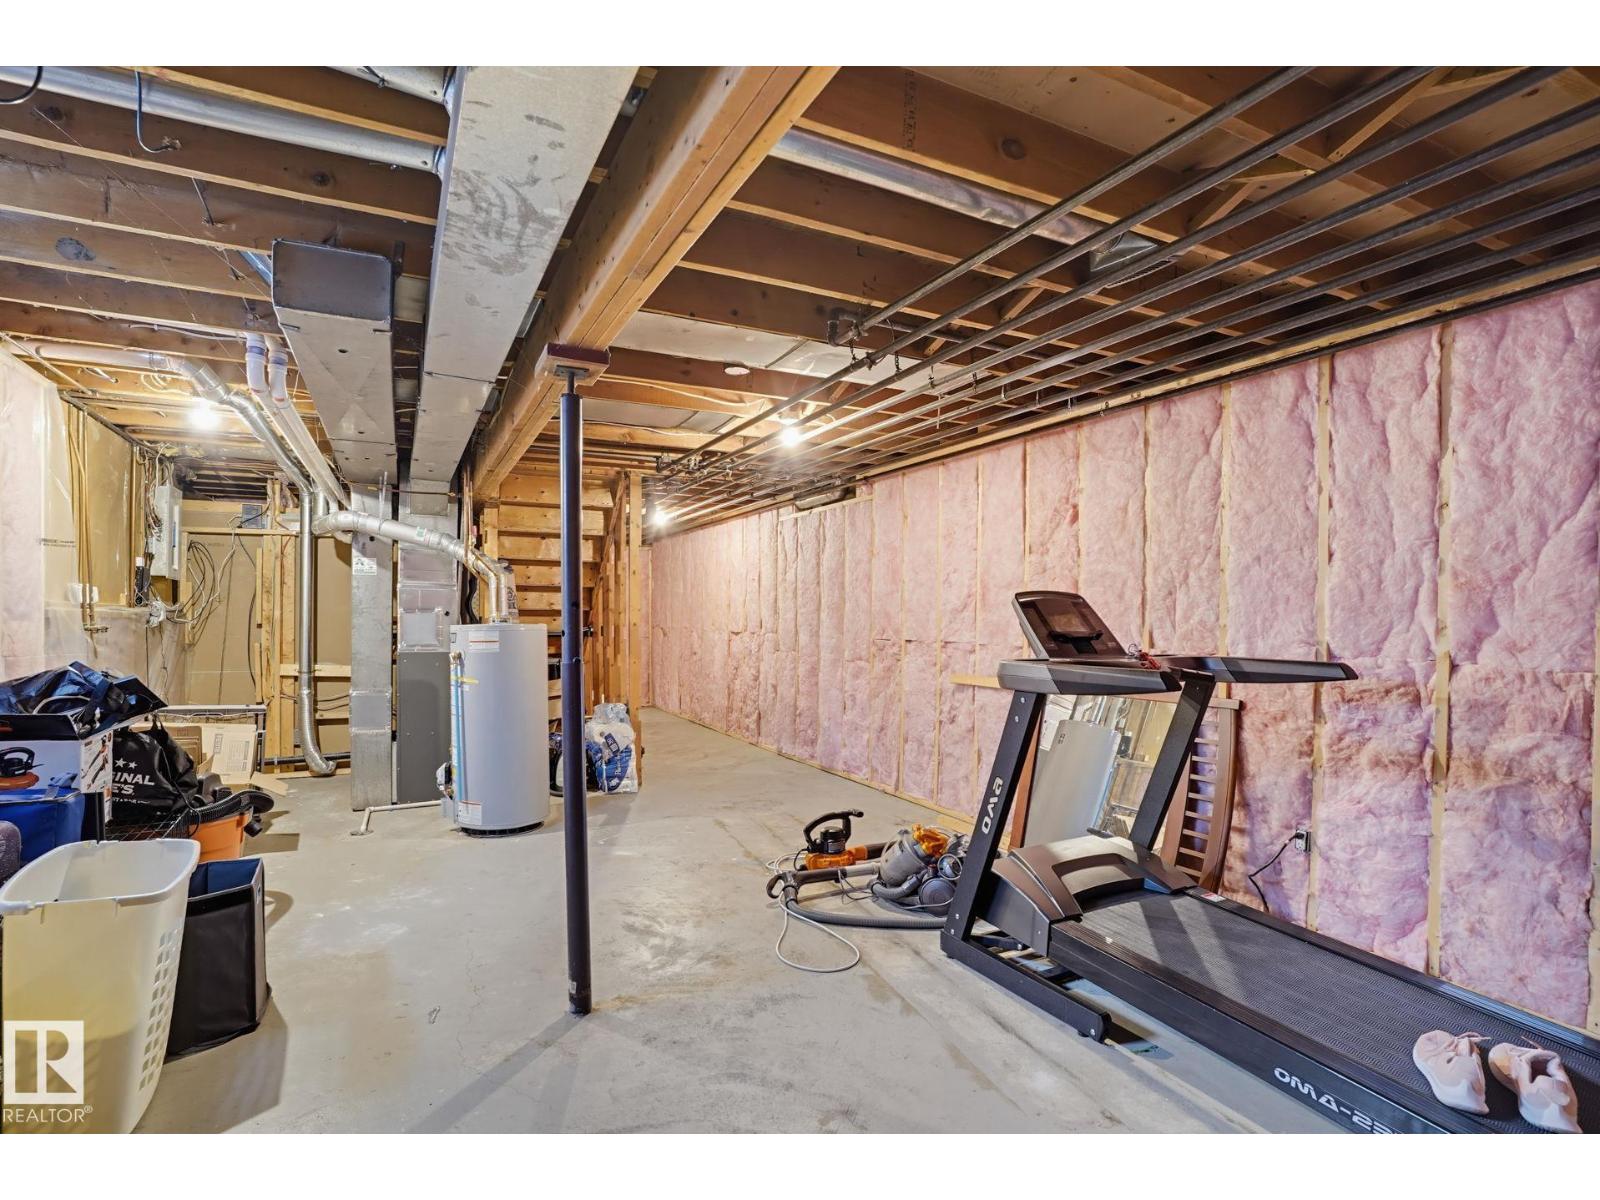
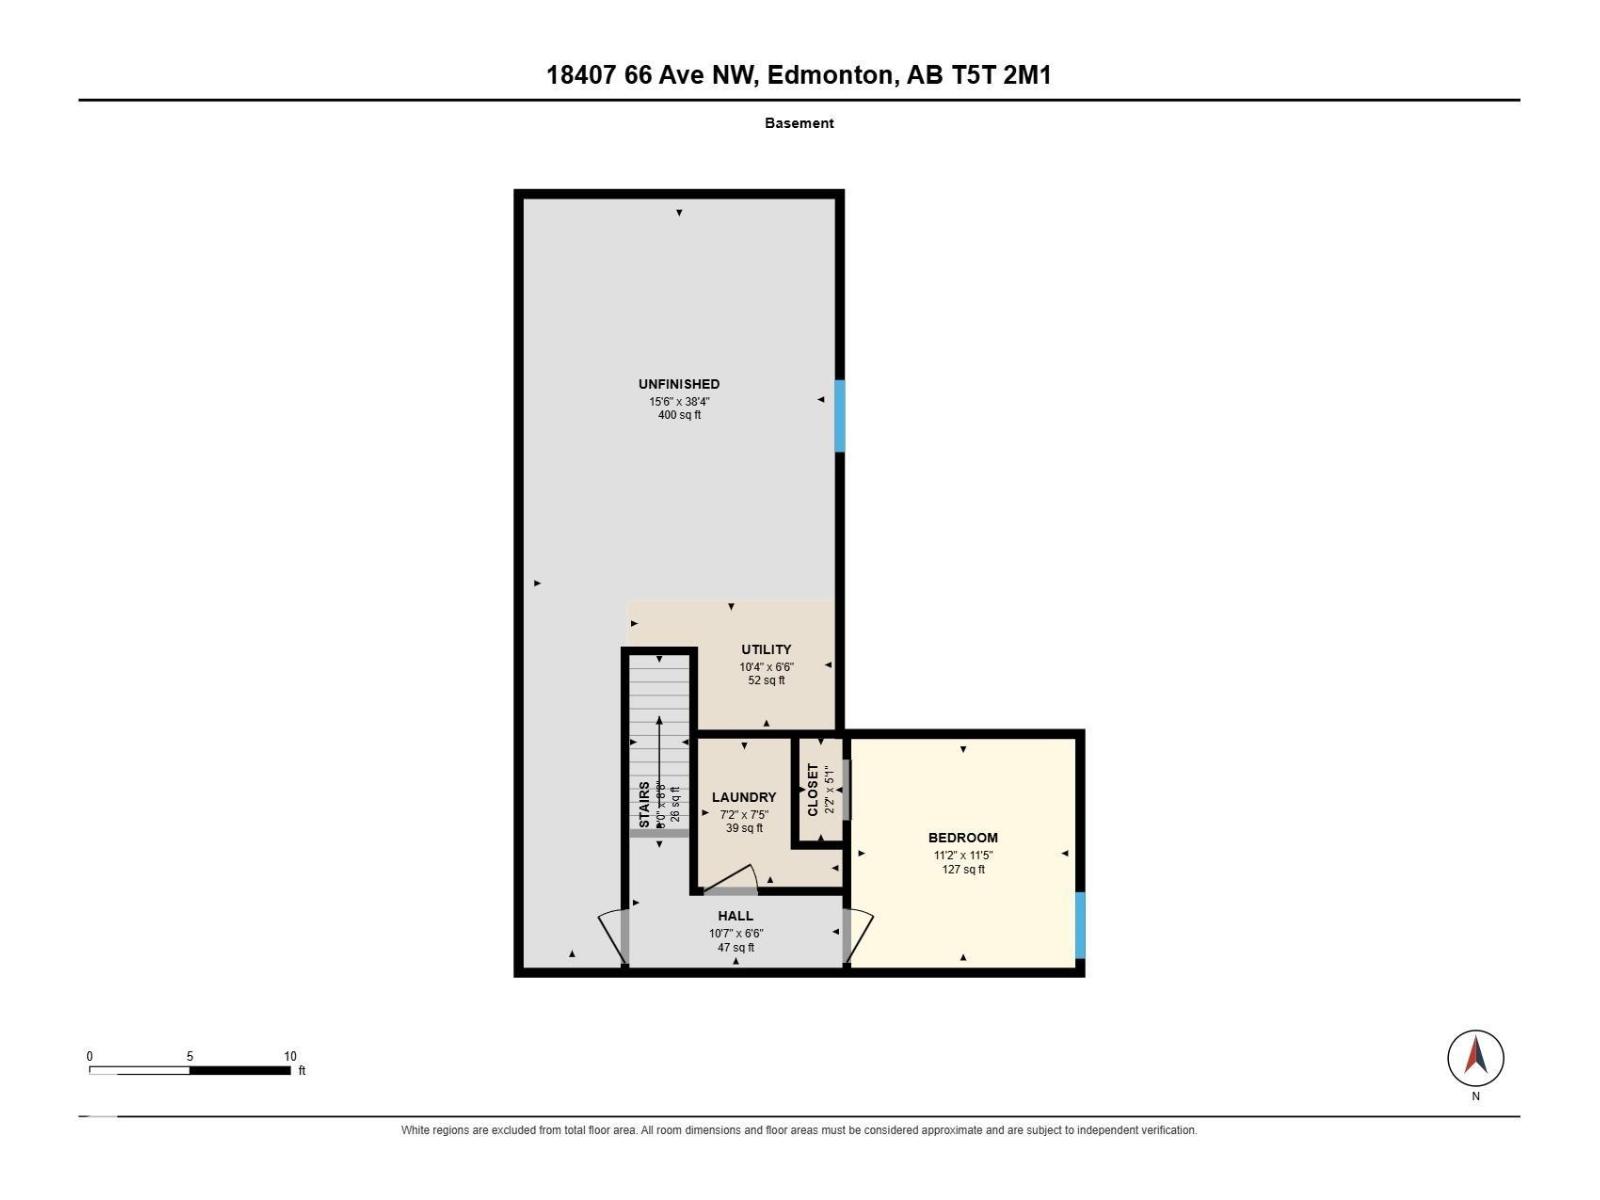
- Partially finished, Full
- Appliances
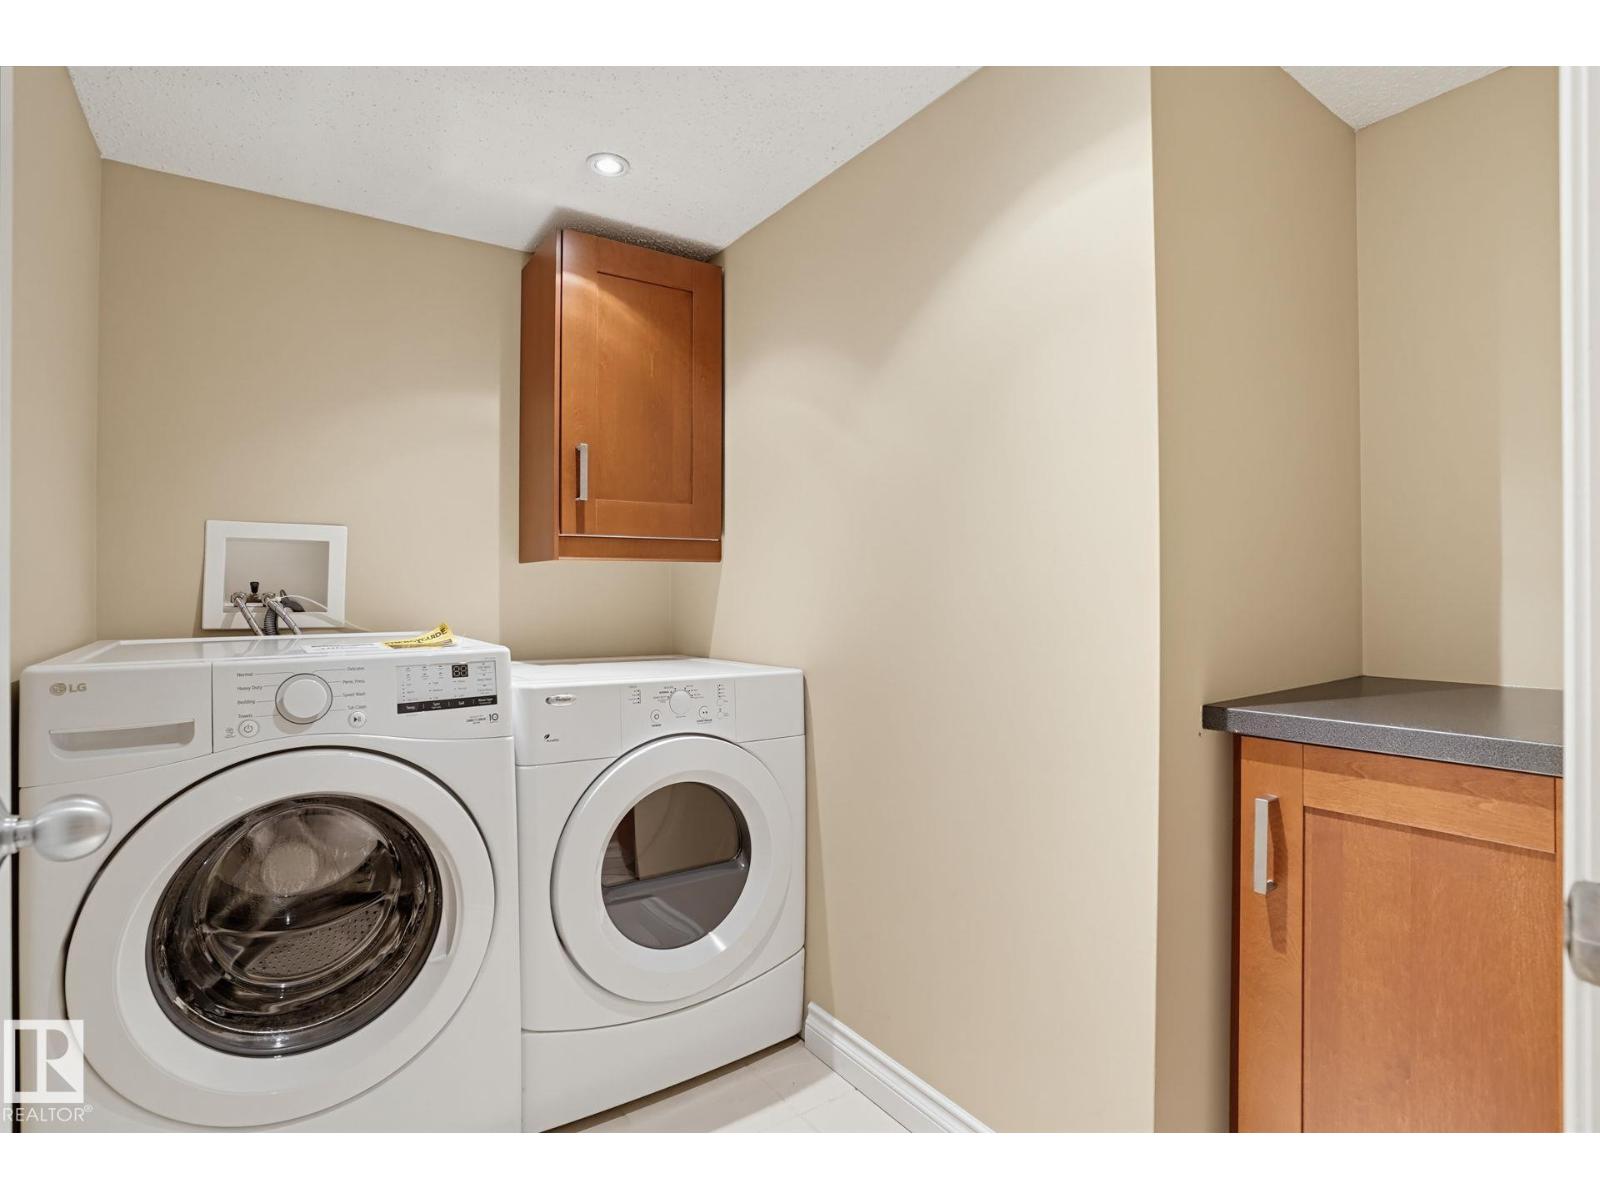
- Washer, Refrigerator, Dishwasher, Stove, Dryer, Microwave Range Hood Combo
- Parking
- Stall
Rooms
| Room | Level | Size |
|---|---|---|
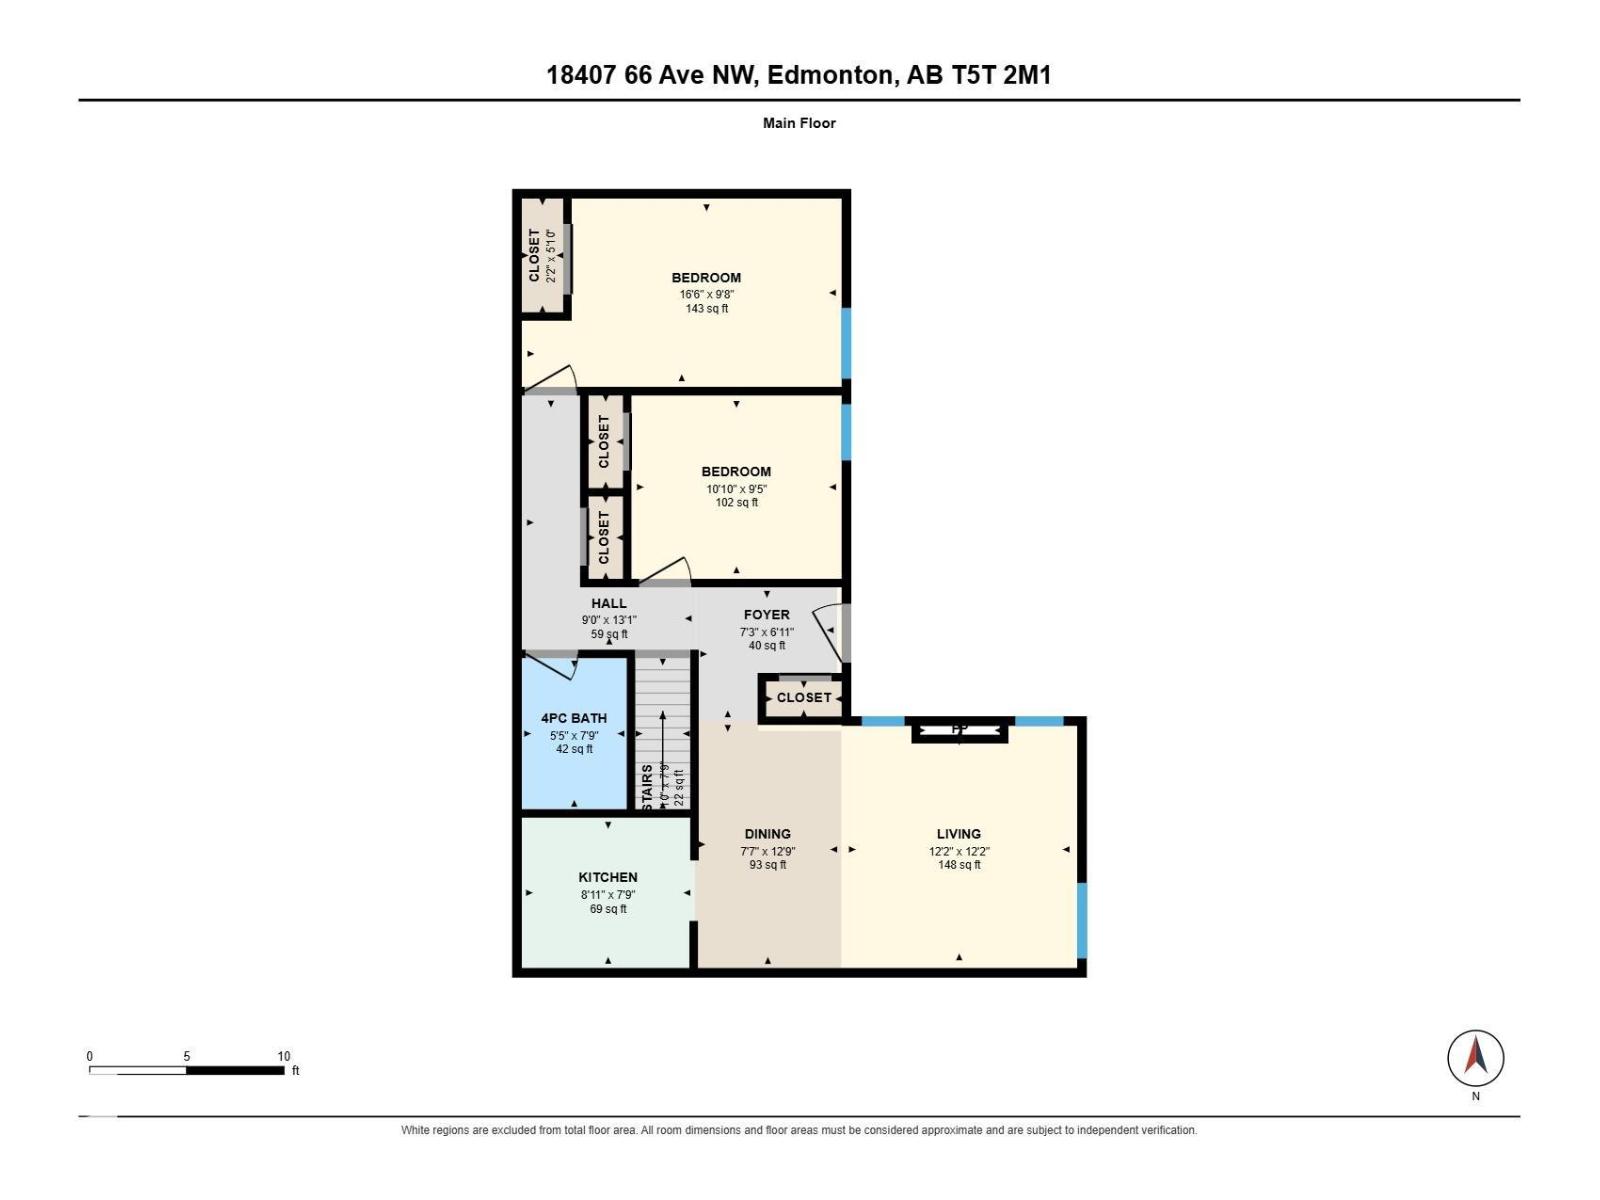
| Living room | Main level | |
| Kitchen | Main level | |
| Primary Bedroom | Main level | |
| Bedroom 2 | Main level | |
| Bedroom 3 | Basement |
Location
Listed by Century 21 Masters

Listing data is supplied by the CREA Data Distribution Facility (DDF®). It is deemed reliable but not guaranteed and should be independently verified. It is provided for consumers’ personal, non-commercial use to identify properties they may be interested in purchasing.