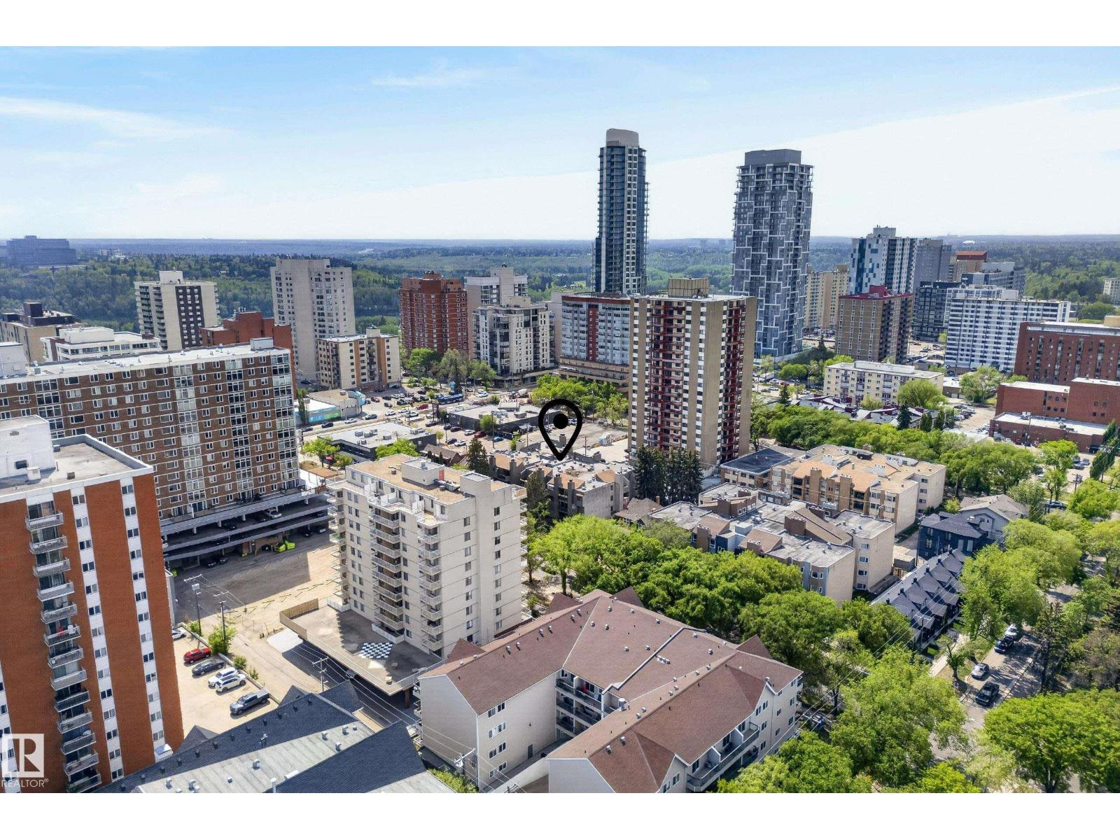
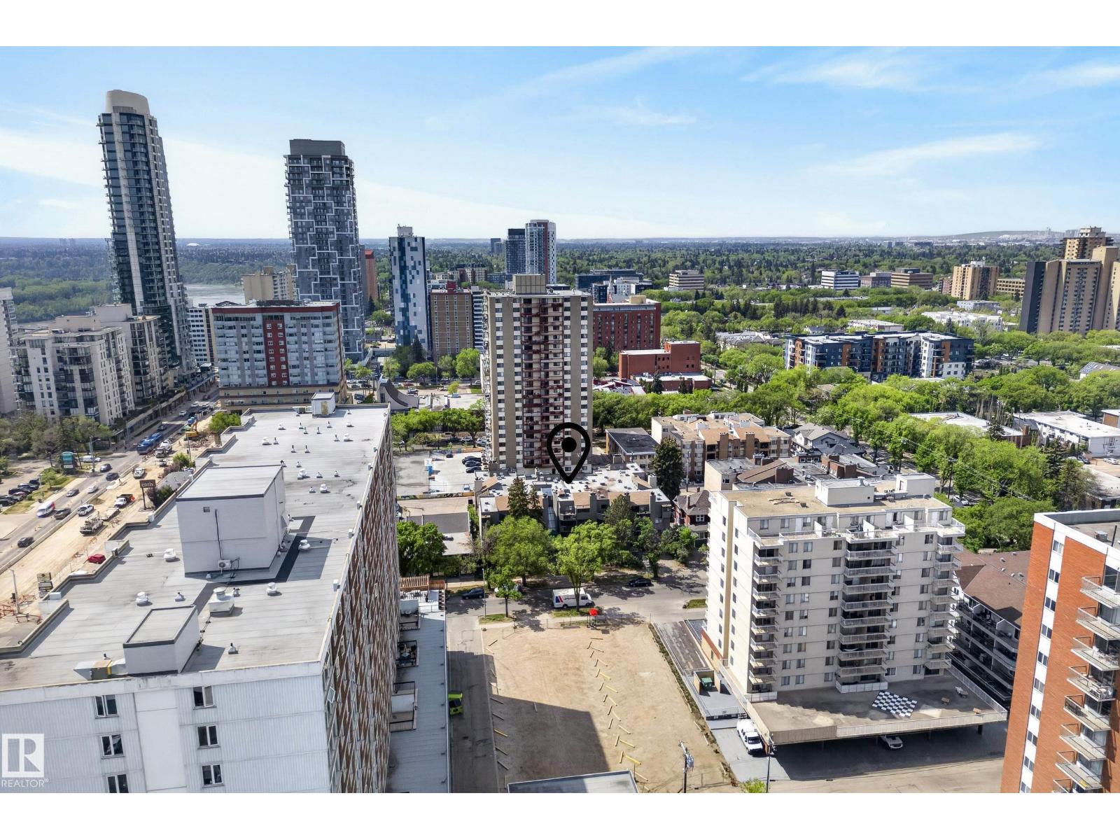
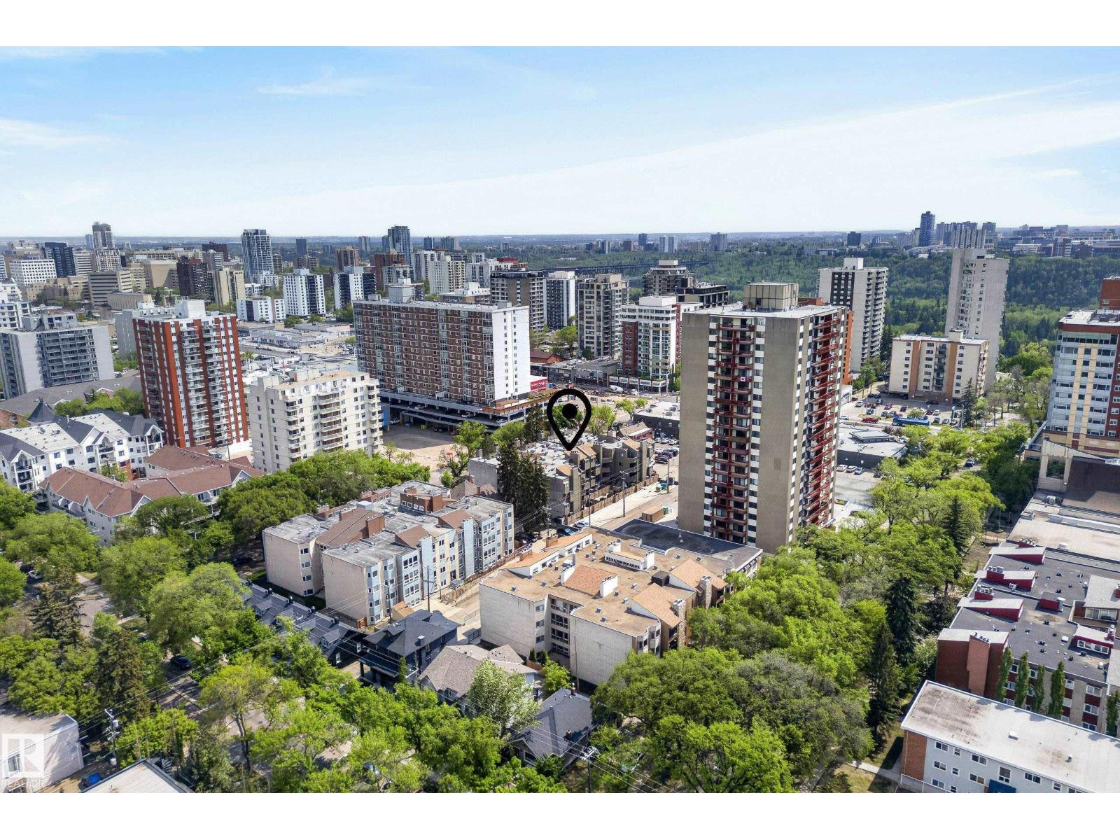
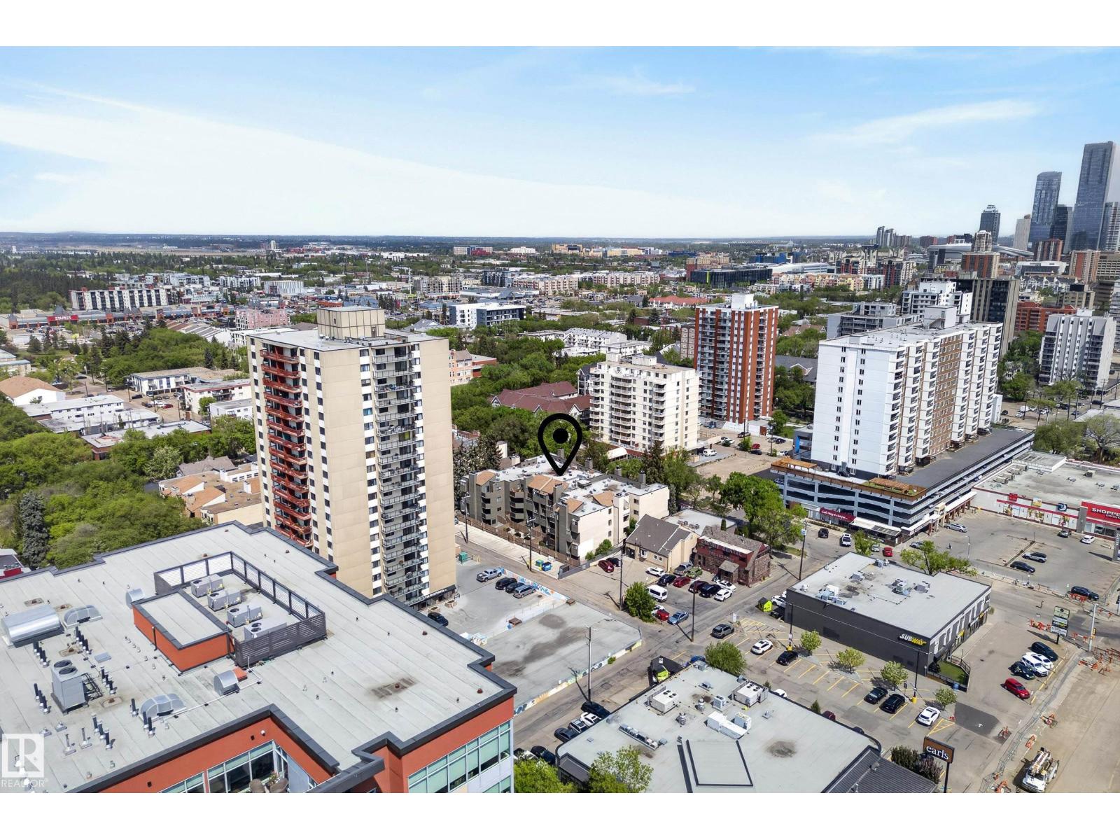
$150,000
#302 10148 118 ST NW
Edmonton
- 1 bedrooms
- 1 bathrooms
- 604 sq ft
About this home
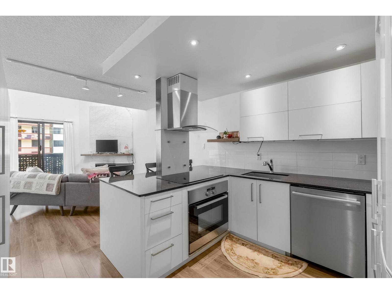
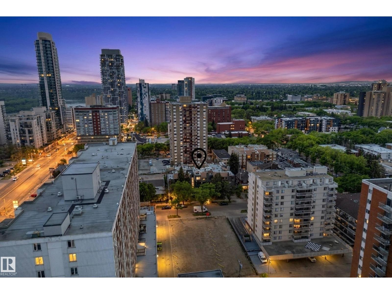
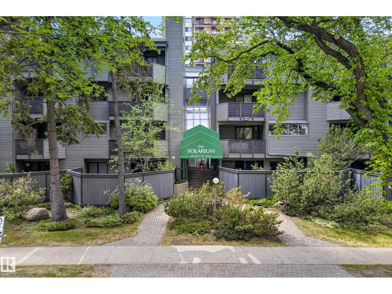
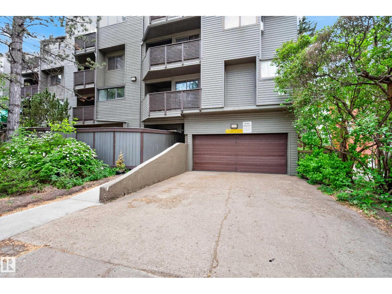
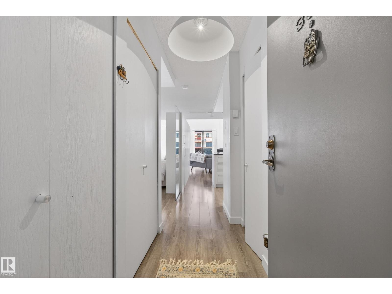
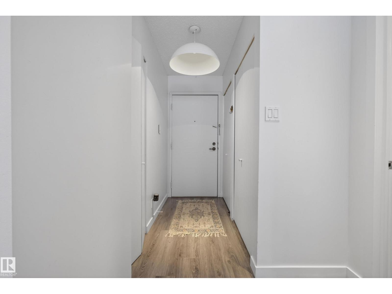
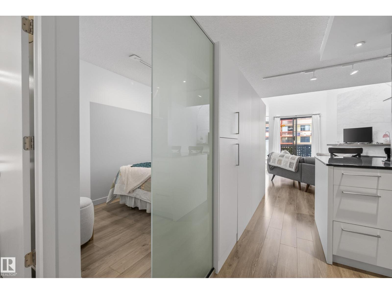
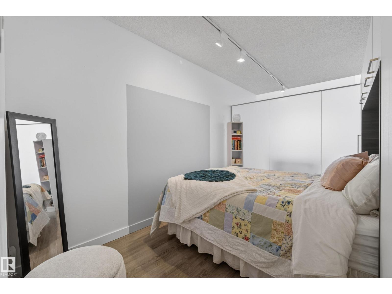
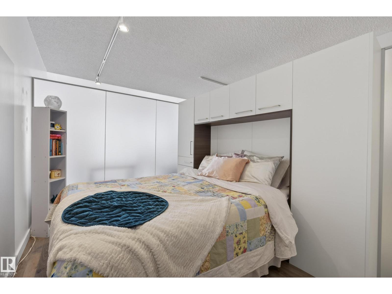
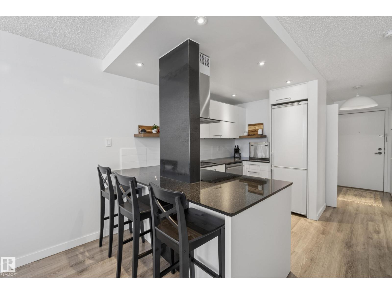
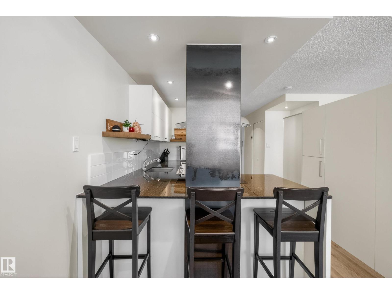
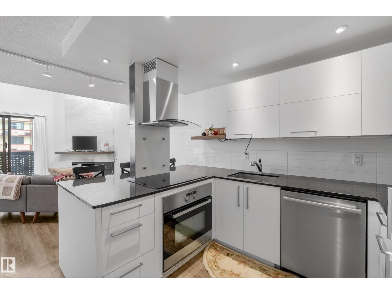
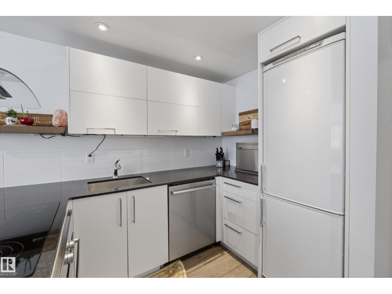
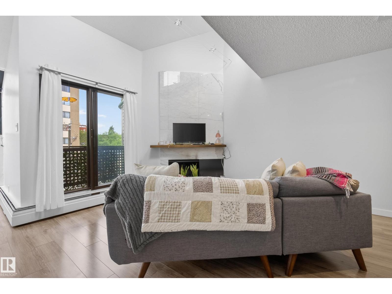
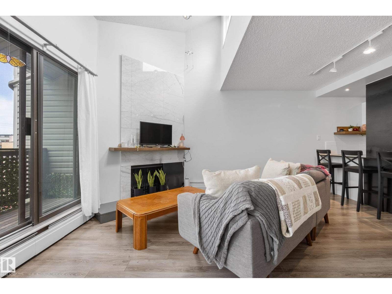
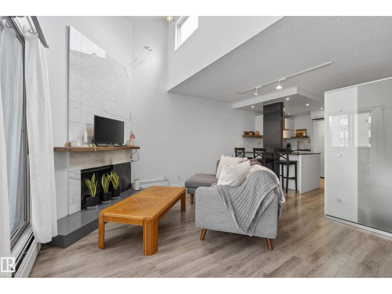
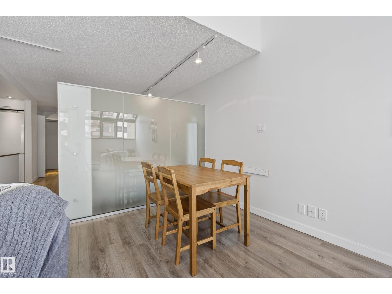
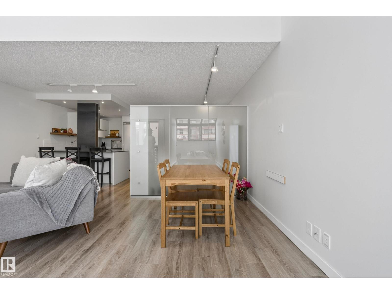
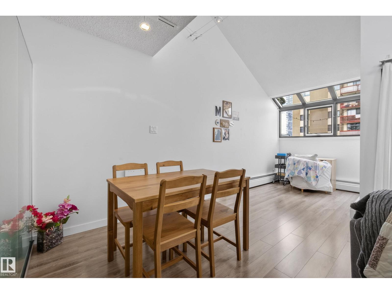
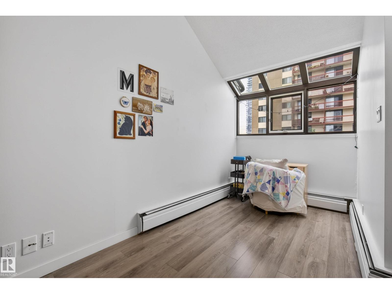
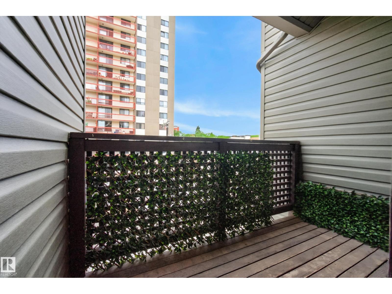
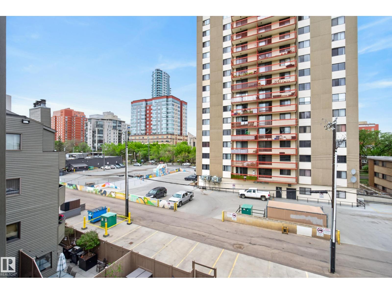
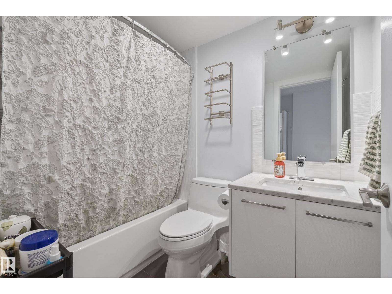
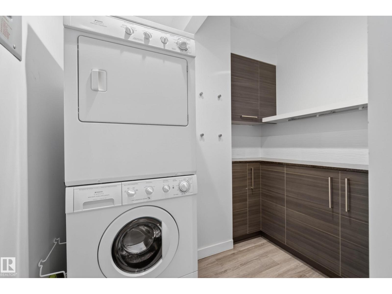
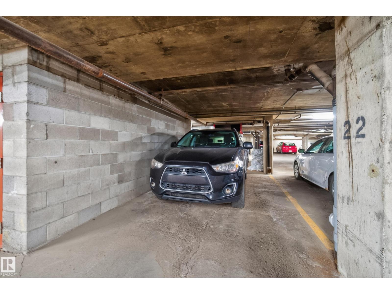
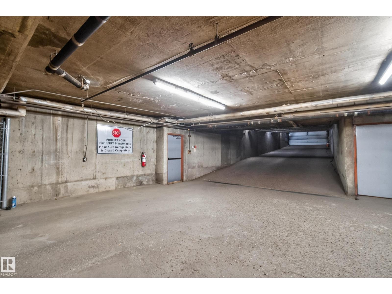
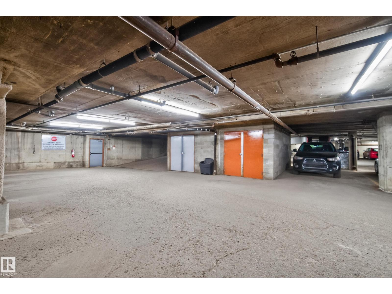
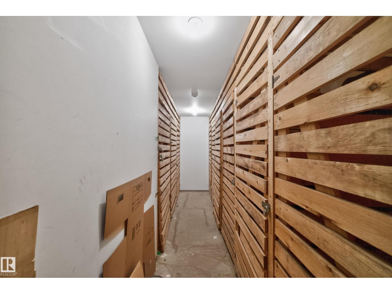
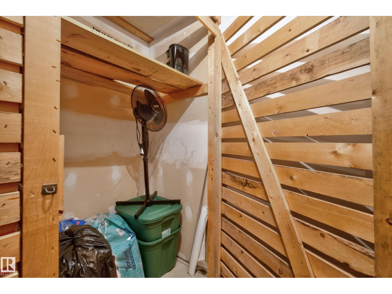
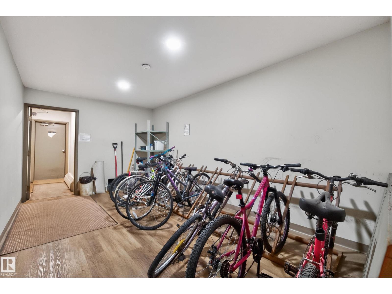
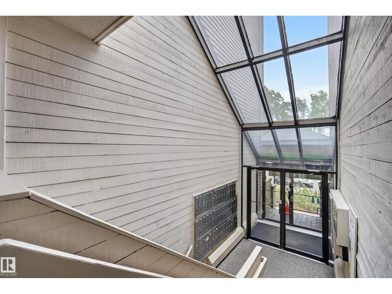
Welcome to The Solarium - one of Downtown Edmonton's hidden gems! This thoughtfully renovated 1 bed + 1 bath condo offers a lifestyle full of leisure & modern comforts. Vaulted ceilings, clerestory windows & natural light create a bright & airy atmosphere throughout. The elegant kitchen features sleek white cabinetry, granite counters, upgraded appliances & bar seating. The living room invites you to unwind before a walnut mantle & marble tile surround. A sizeable dining area easily fits a full table set, & the window-lit den is an ideal home office or reading nook. Step onto the private balcony for fresh air & enjoy the A/C wall unit this summer. The bedroom is a modern retreat - frosted glass dividing walls & built-in storage offer privacy while maintaining an open feel. The updated bathroom carries the same refined touch. In-suite laundry is tucked in a dedicated room with cabinetry & solid counters. *Heated underground parking, bike storage, same-floor storage & heat + water included in condo fees!* (id:67770)
Facts
- Bedrooms
- 1
- Bathrooms
- 1
- Living area
- 604 sq ft
- Home type
- Apartment
- Year built
- 1979
- Lot size
- 39.1 square meters
- Parking
- 1
- Condo / HOA fee
- $589 monthly
- MLS® number
- E4514410
Features
- Heating
- Baseboard heaters
- Basement
- None
- Appliances
- Refrigerator, Dishwasher, Stove, Oven - Built-In, Hood Fan, Washer/Dryer Stack-Up
- Parking
- Underground, Stall, Heated Garage
- Community Features
- Public Swimming Pool
Rooms
| Room | Level | Size |
|---|---|---|
| Living room | Main level | |
| Dining room | Main level | |
| Kitchen | Main level | |
| Den | Main level | |
| Primary Bedroom | Main level | |
| Laundry room | Main level |
Location
Listed by Century 21 Masters

Listing data is supplied by the CREA Data Distribution Facility (DDF®). It is deemed reliable but not guaranteed and should be independently verified. It is provided for consumers’ personal, non-commercial use to identify properties they may be interested in purchasing.