$212,500
123, 3090 15 Avenue SE
Southview-Park Meadows, Medicine Hat
- 1 bedrooms
- 1 bathrooms
- 741 sq ft
About this home
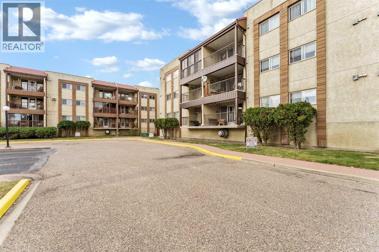
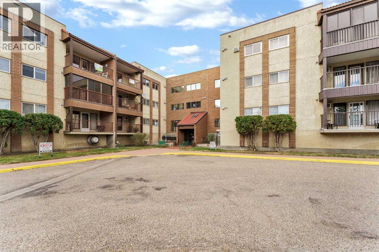
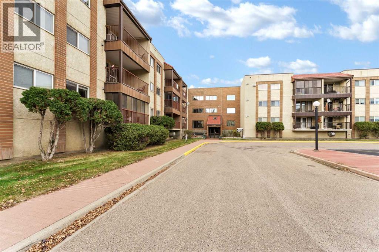
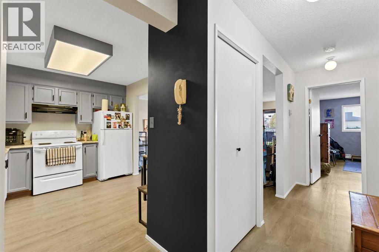
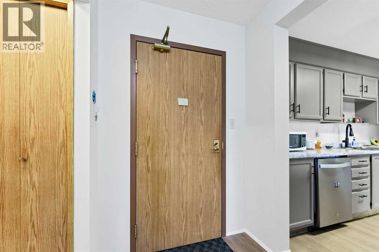
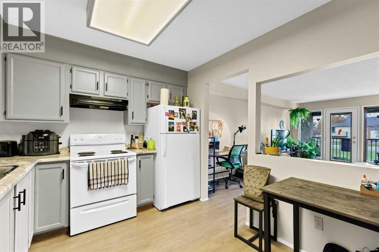
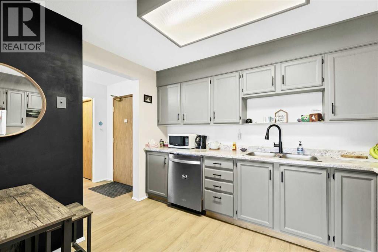
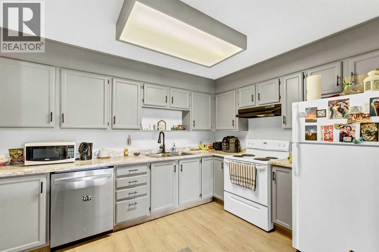
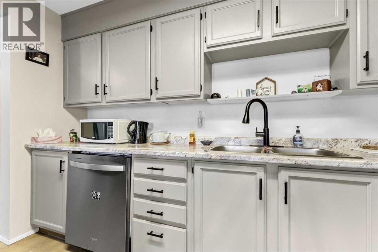
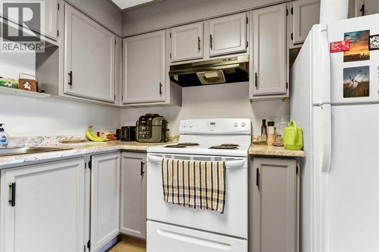
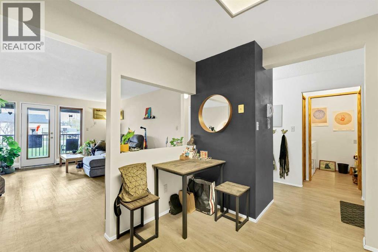
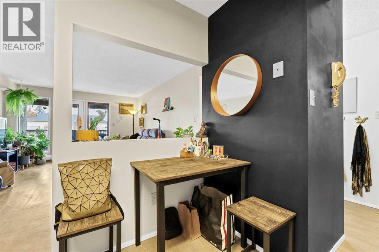
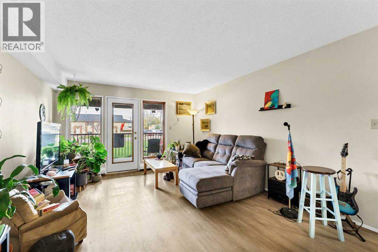
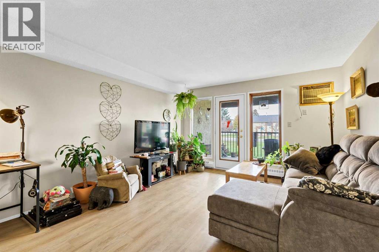
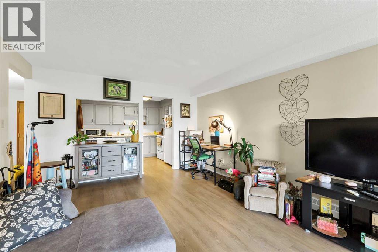
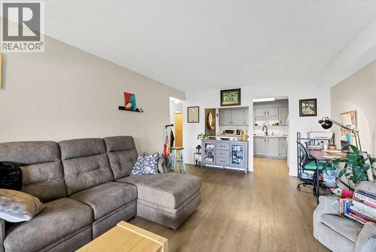
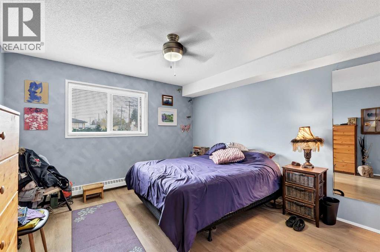
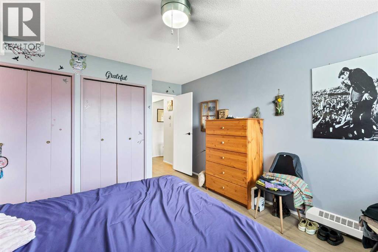
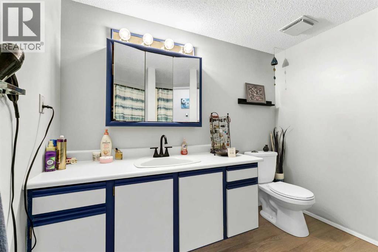
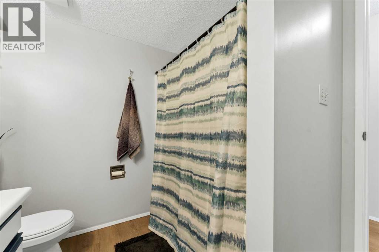
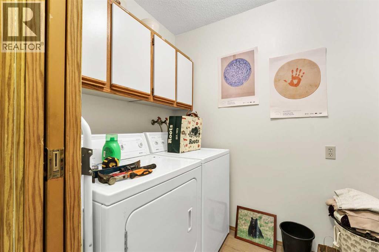
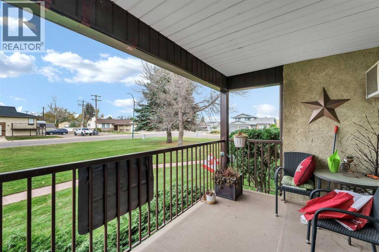
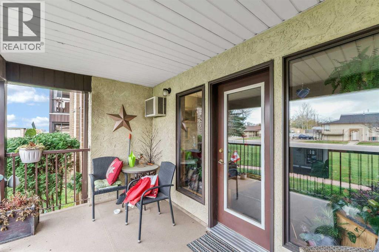
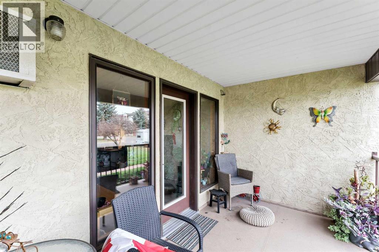
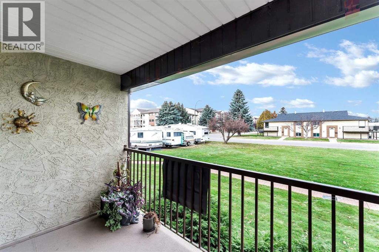
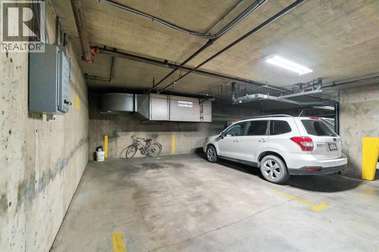
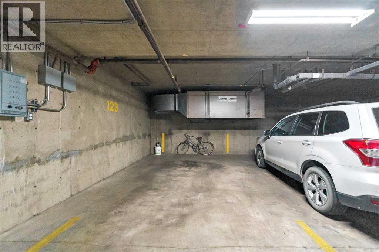
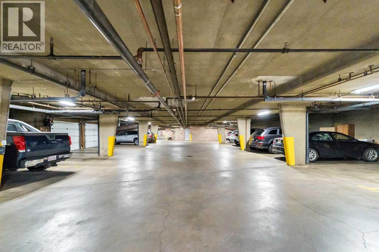
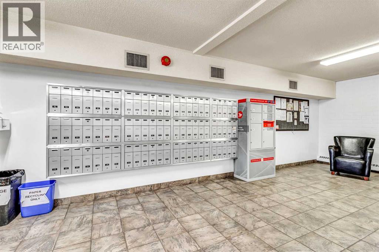
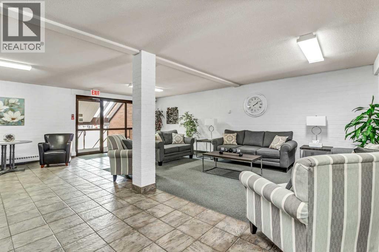
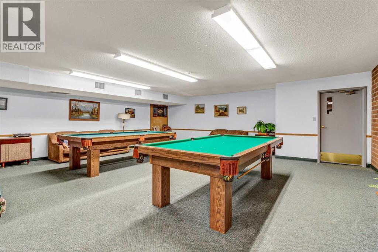
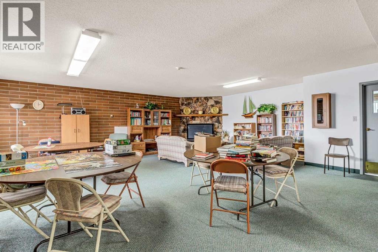
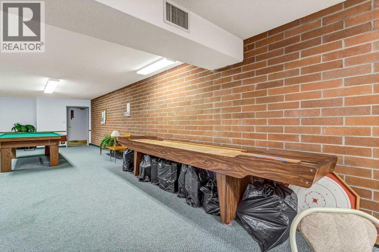
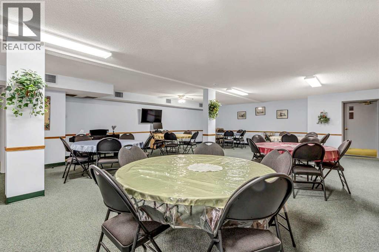
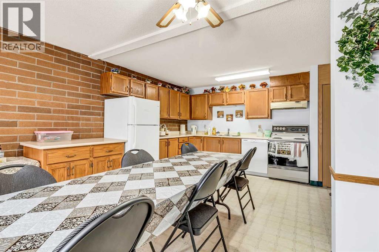
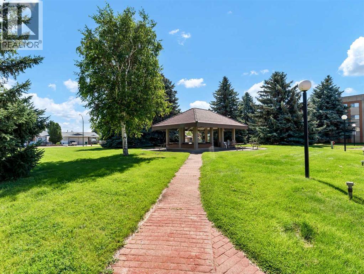
Downsize in style with this beautifully renovated 741-square-foot condo in Southview Villas 1 & 2! Located on the main level of this age-restricted, pet-free building, this move-in-ready one-bedroom, one-bathroom home offers tasteful updates and comfortable, low-maintenance living. New laminate flooring flows throughout, complementing the spacious kitchen’s gorgeous cabinetry, stylish hardware and new laminate countertops. A large opening between the kitchen and living room lets natural light flow through and keeps the spaces connected—perfect for visiting with guests while preparing a meal. Step outside to the covered deck overlooking greenspace and a quiet street, a lovely spot to enjoy your morning coffee. The generous bedroom features double closets, while a four-piece bathroom and separate laundry room with storage add everyday convenience. Underground parking and additional storage are included, and the reasonable condo fee of $439.13 per month covers utilities and building amenities. Stylish, updated and ready to enjoy! (id:67770)
Facts
- Bedrooms
- 1
- Bathrooms
- 1
- Living area
- 741 sq ft
- Home type
- Apartment
- Year built
- 1988
- Parking
- 1
- Property taxes
- $1,474 (2026)
- Condo / HOA fee
- $439 monthly
- MLS® number
- A2354987
Features
- Cooling
- Window air conditioner, Wall unit
- Flooring
- Laminate
- Appliances
- Refrigerator, Dishwasher, Stove, Hood Fan, Window Coverings, Washer & Dryer, Window/Sleeve Air Conditioner
- Parking
- Underground
- Exterior Features
- Brick, Stucco
- Building Features
- Exercise Centre, Recreation Centre, Guest Suite, Party Room
- Community Features
- Golf Course Development, Pets not Allowed, Age Restrictions
Rooms
| Room | Level | Size |
|---|---|---|
| Other | Main level | 5.08 Ft x 5.50 Ft |
| Living room | Main level | 17.83 Ft x 13.08 Ft |
| Other | Main level | 9.42 Ft x 11.67 Ft |
| Bedroom | Main level | 12.67 Ft x 12.17 Ft |
| 4pc Bathroom | Main level | 8.58 Ft x 7.83 Ft |
| Laundry room | Main level | 7.58 Ft x 5.58 Ft |
Location
Listed by SOURCE 1 REALTY CORP.

Listing data is supplied by the CREA Data Distribution Facility (DDF®). It is deemed reliable but not guaranteed and should be independently verified. It is provided for consumers’ personal, non-commercial use to identify properties they may be interested in purchasing.