$449,900
1508 209 ST NW
Edmonton
- 3 bedrooms
- 3 bathrooms
- 1,702 sq ft
About this home
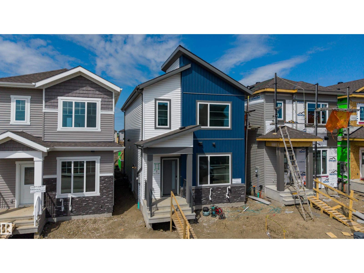
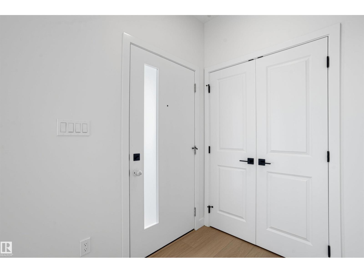
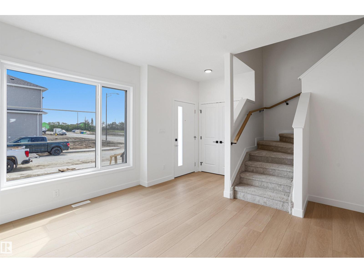
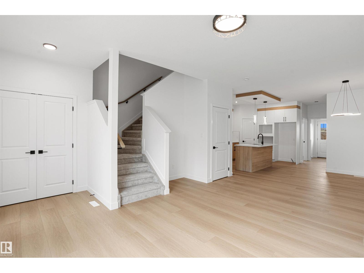
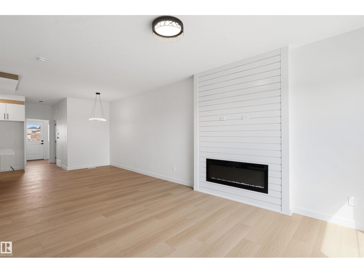
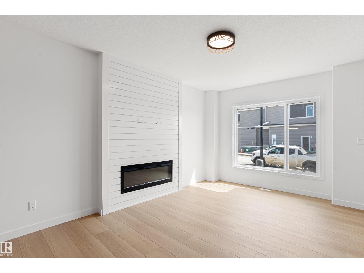
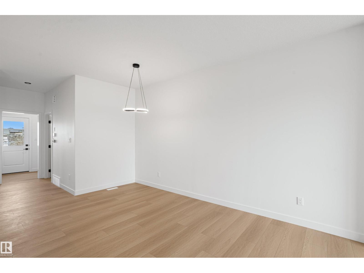
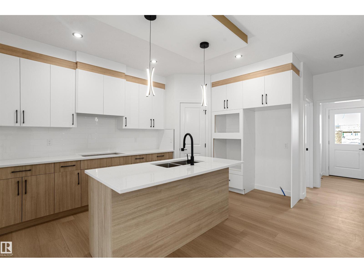
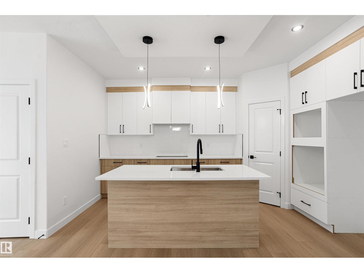
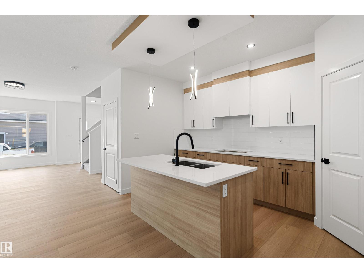
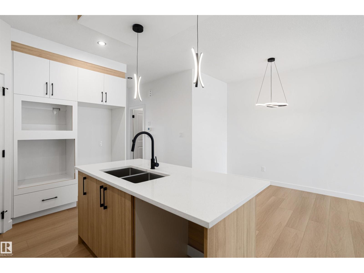
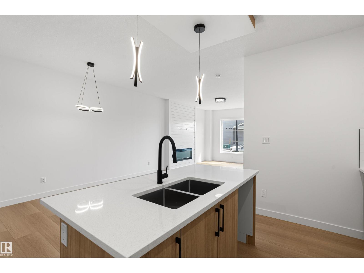
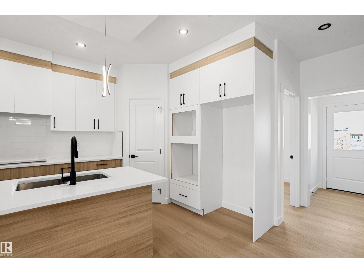
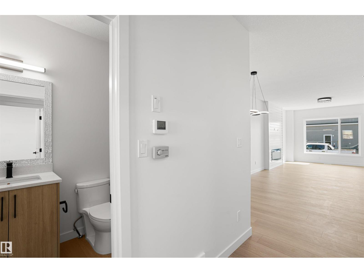
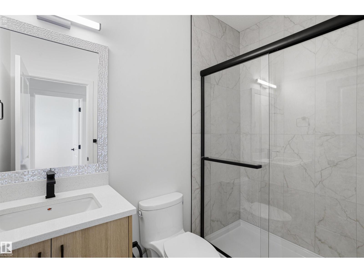
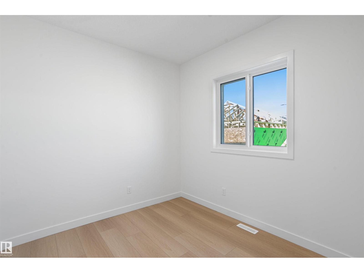
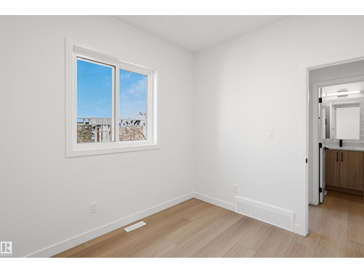
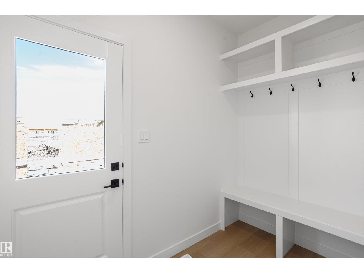
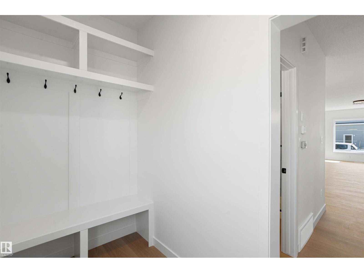
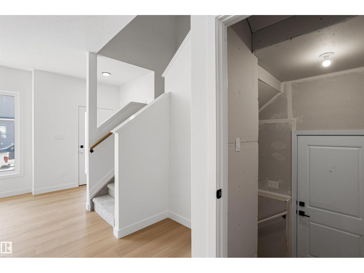
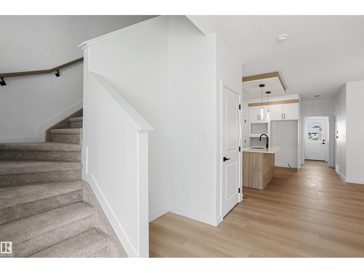
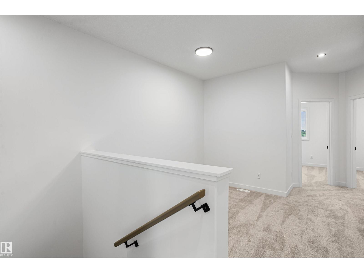
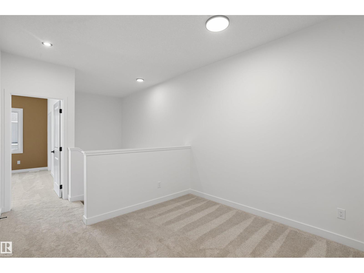
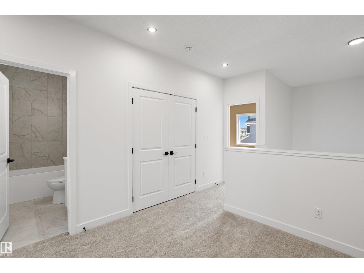
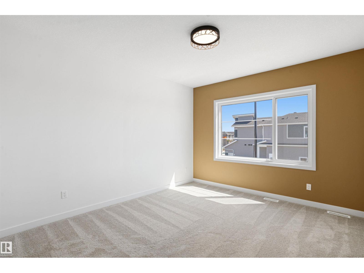
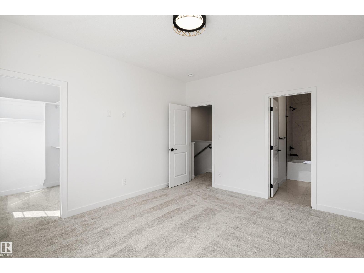
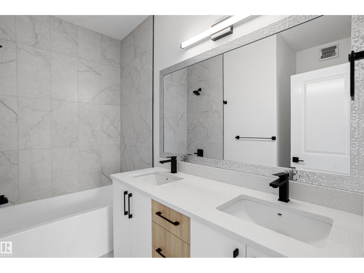
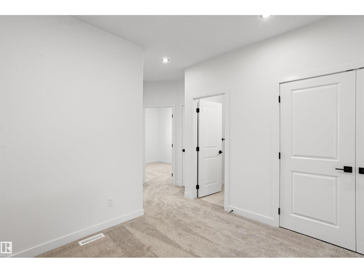
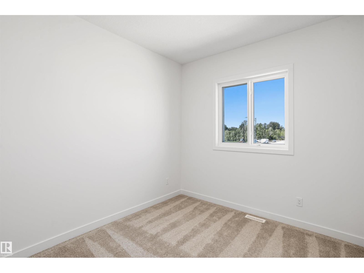
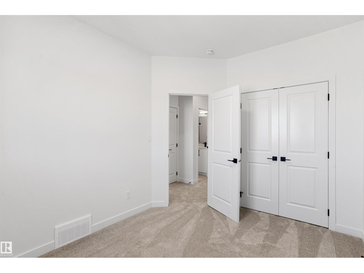
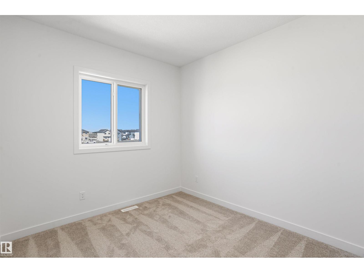
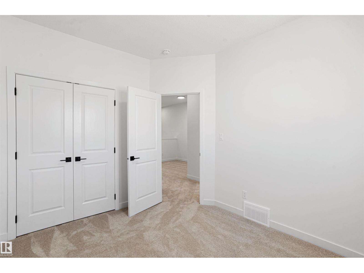
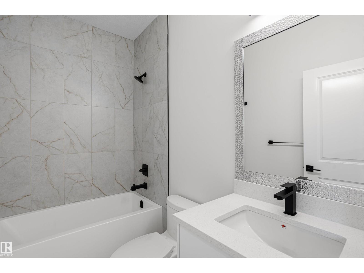
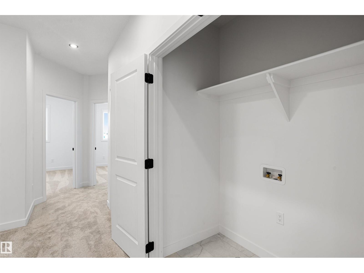
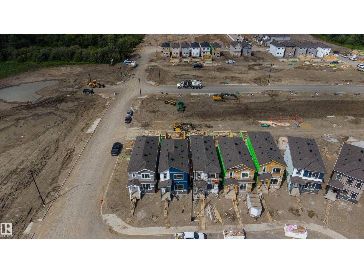
Welcome to this beautiful brand-new home in the desirable community of Stillwater! Designed with both comfort and functionality in mind, this home features a spacious main floor with a large living room, a versatile office that can be used as a home workspace or guest room, and a convenient full bathroom. Upstairs, you'll find three generously sized bedrooms, including a primary suite with a private ensuite, a spacious bonus room perfect for family gatherings, and a conveniently located laundry room. The home also includes a separate side entrance to the basement, offering excellent potential for future development. Outside, enjoy the convenience of a detached garage. Ideally situated close to public transportation, future schools, parks, and upcoming commercial and shopping amenities, this is an exceptional opportunity to own a brand-new home in one of Edmonton's fastest-growing communities. (id:67770)
Facts
- Bedrooms
- 3
- Bathrooms
- 3
- Living area
- 1,702 sq ft
- Home type
- House
- Year built
- 2026
- MLS® number
- E4514409
Features
- Heating
- Forced air
- Basement
- Unfinished, Full
- Appliances
- Hood Fan, Garage door opener, Garage door opener remote(s)
- Parking
- Detached Garage
- Building Features
- Ceiling - 9ft, Vinyl Windows
Rooms
| Room | Level | Size |
|---|---|---|
| Living room | Main level | |
| Dining room | Main level | |
| Kitchen | Main level | |
| Den | Main level | |
| Primary Bedroom | Upper Level | |
| Bedroom 2 | Upper Level | |
| Bedroom 3 | Upper Level | |
| Bonus Room | Upper Level |
Location
Listed by Sterling Real Estate

Listing data is supplied by the CREA Data Distribution Facility (DDF®). It is deemed reliable but not guaranteed and should be independently verified. It is provided for consumers’ personal, non-commercial use to identify properties they may be interested in purchasing.