$224,900
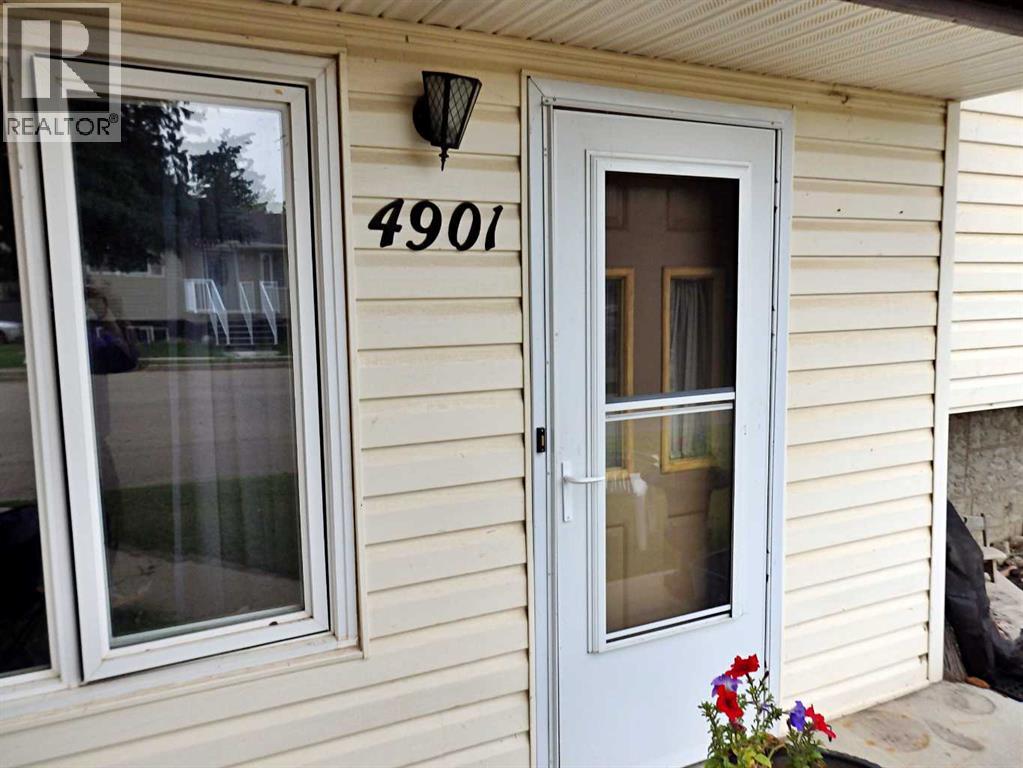
4901 51 Avenue
Vermilion, Vermilion
- 4 bedrooms
- 2 bathrooms
- 1,111 sq ft
About this home
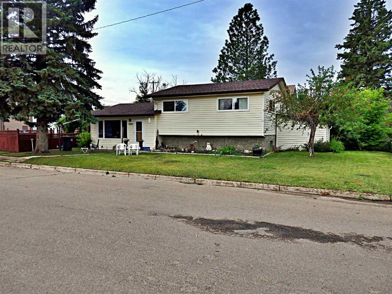
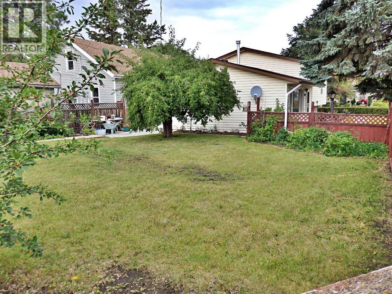
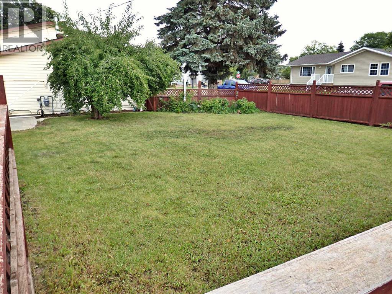
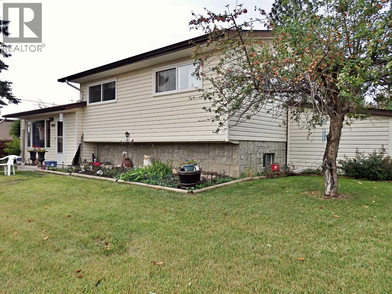
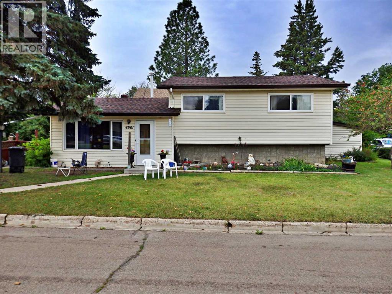
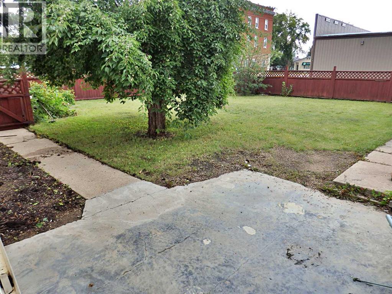
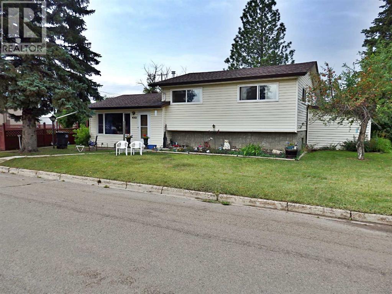
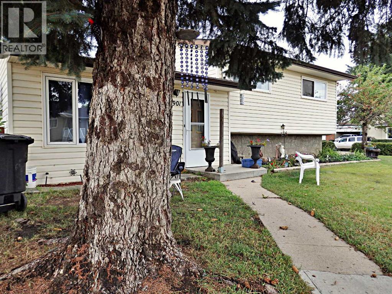
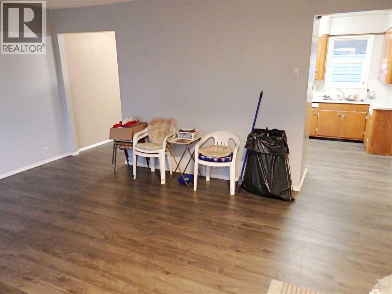
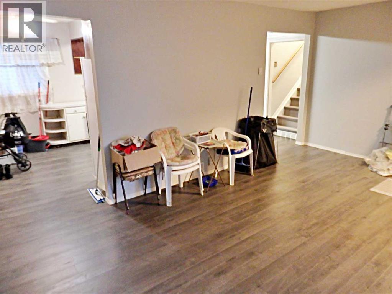
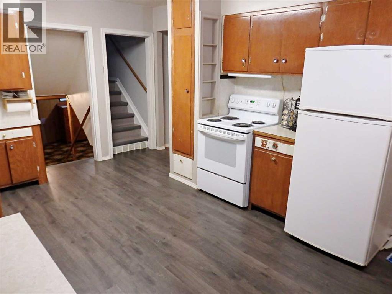
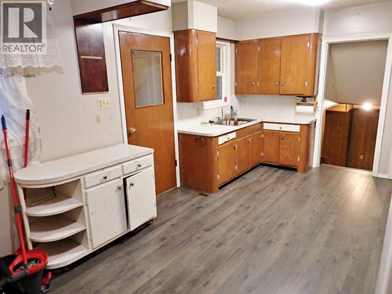
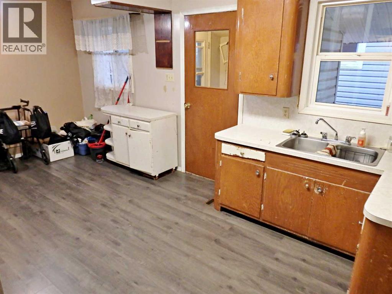
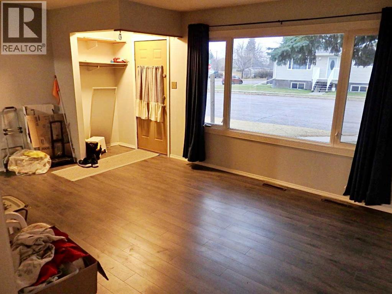
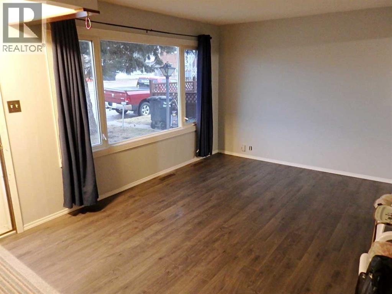
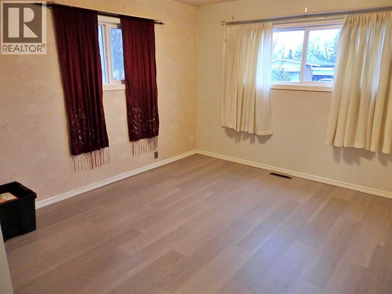
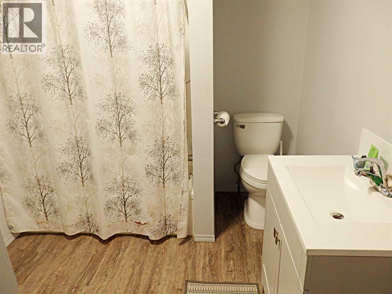
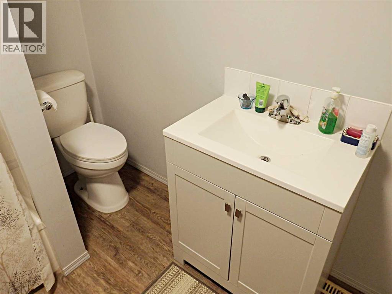
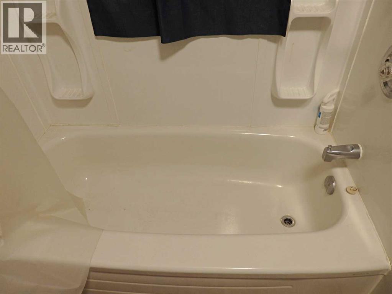
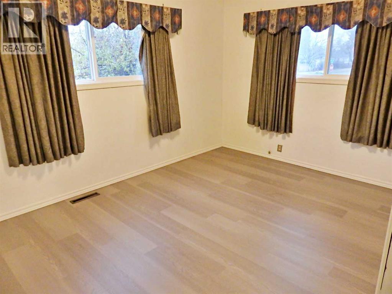
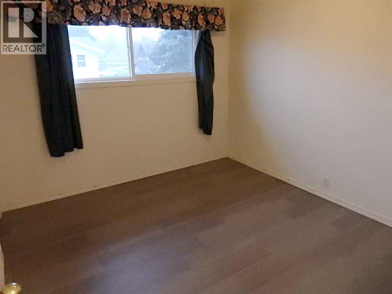
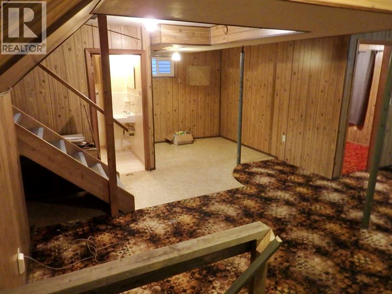
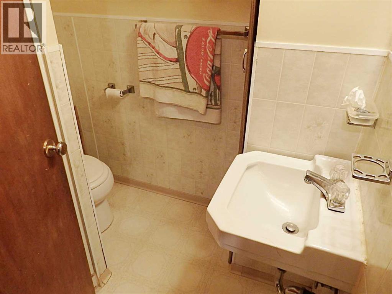
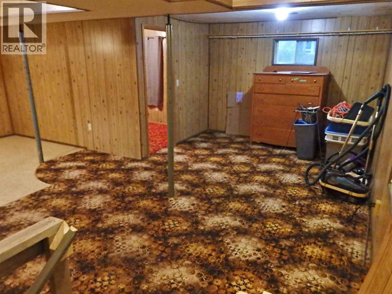
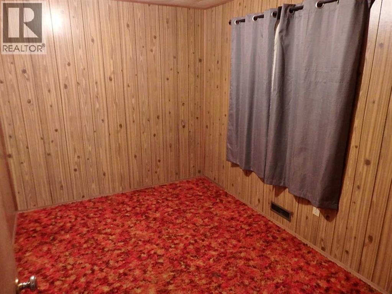
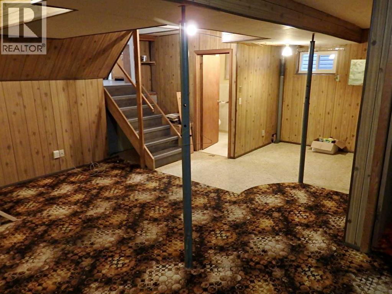
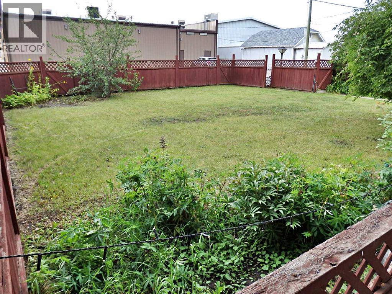
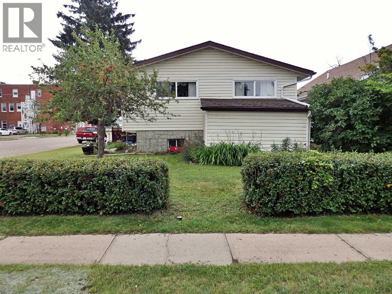
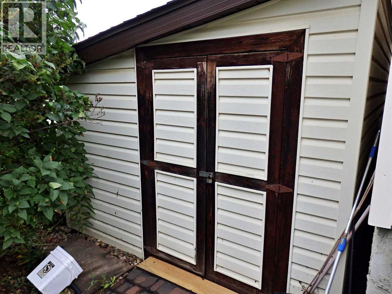
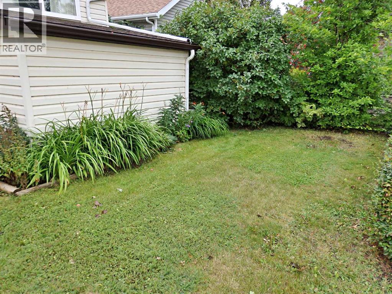
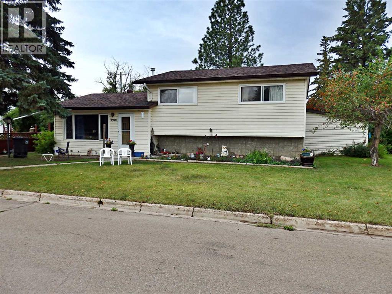
Solid 4-level-split situated in the heart of Vermilion, AB. Tucked away off the main drag but within walking distance to downtown. The fully-fenced backyard supplies a large garden shed & multiple, mature fruit trees. The house supplies 3 bedrooms upstairs, one potential bedroom on the lower level and an unfinished basement has further expansion room. Recent updates in the home include a bathroom renovation, vinyl windows, HWT, and new shingles in 2011. (id:67770)
Facts
- Bedrooms
- 4
- Bathrooms
- 2
- Living area
- 1,111 sq ft
- Home type
- House
- Year built
- 1963
- Lot size
- 6,000 square feet
- Parking
- 4
- Property taxes
- $2,291 (2026)
- MLS® number
- A2354146
Features
- Heating
- Forced air
- Cooling
- None
- Basement
- Partially finished, Full
- Flooring
- Laminate, Carpeted, Linoleum
- Appliances
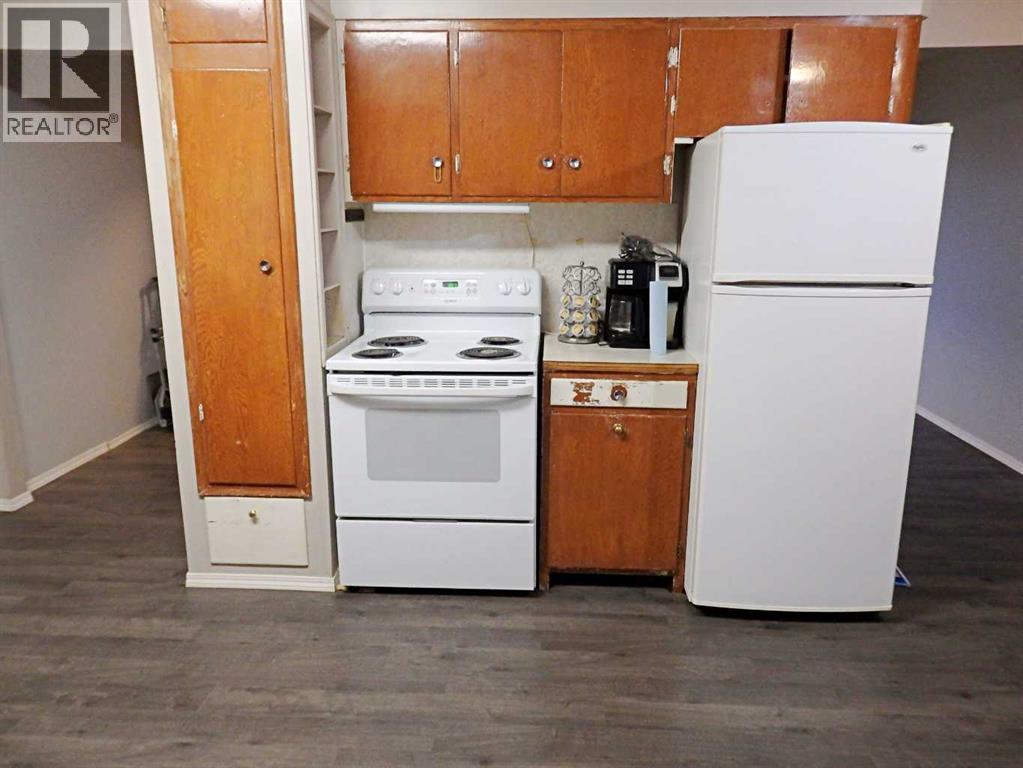
- Refrigerator, Stove, Window Coverings
- Parking
- Other
Rooms
| Room | Level | Size |
|---|---|---|
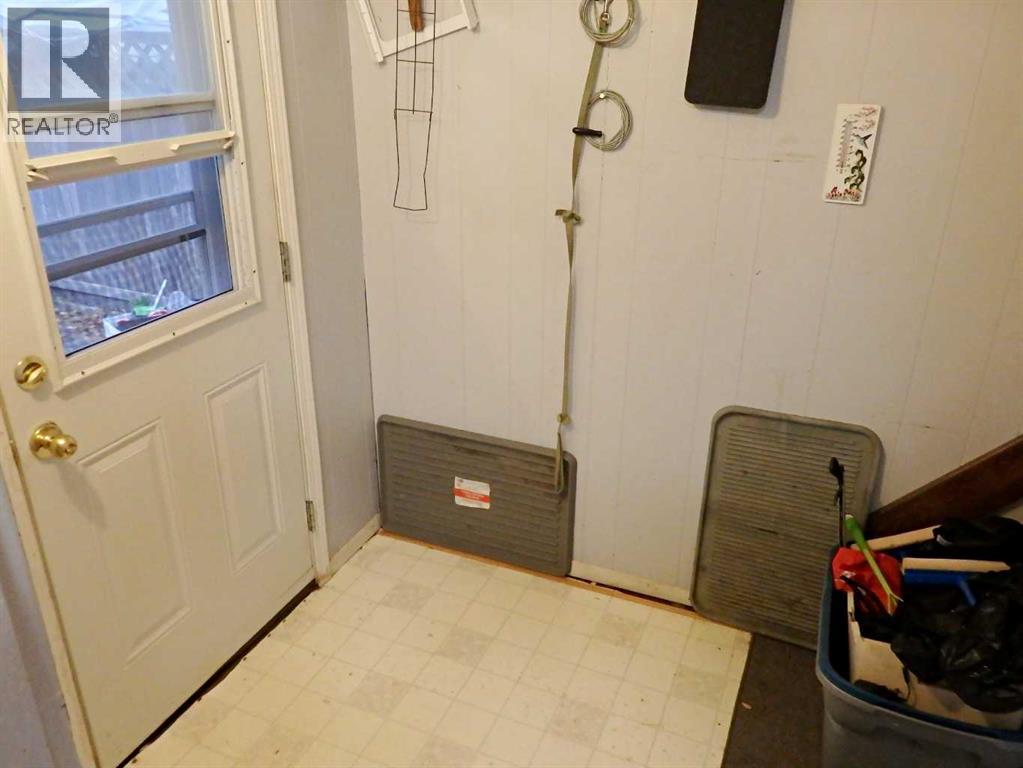
| Other | Main level | 6.17 Ft x 6.25 Ft |
| Other | Main level | 10.17 Ft x 17.42 Ft |
| Living room | Main level | 12.00 Ft x 17.42 Ft |
| 4pc Bathroom | Second level | |
| Primary Bedroom | Second level | 11.17 Ft x 14.50 Ft |
| Bedroom | Second level | 10.08 Ft x 11.17 Ft |
| Bedroom | Second level | 10.83 Ft x 14.17 Ft |
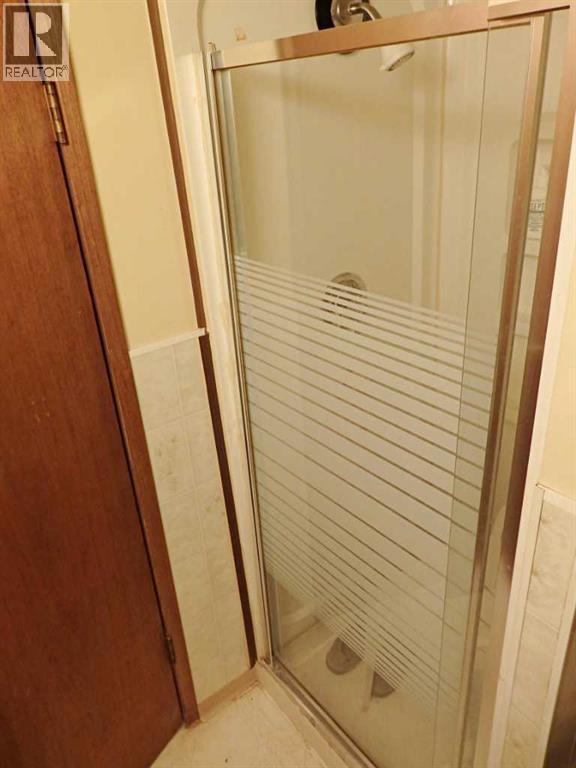
| 3pc Bathroom | Lower level | |
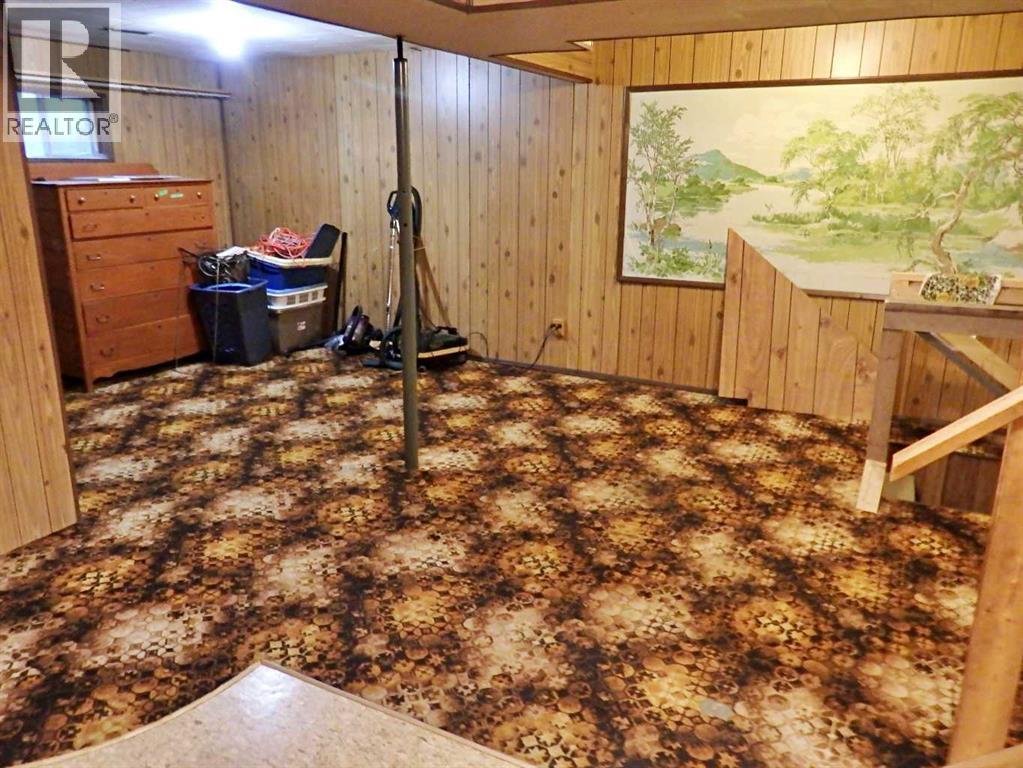
| Family room | Lower level | 16.33 Ft x 21.50 Ft |
| Other | Lower level | 7.58 Ft x 7.50 Ft |
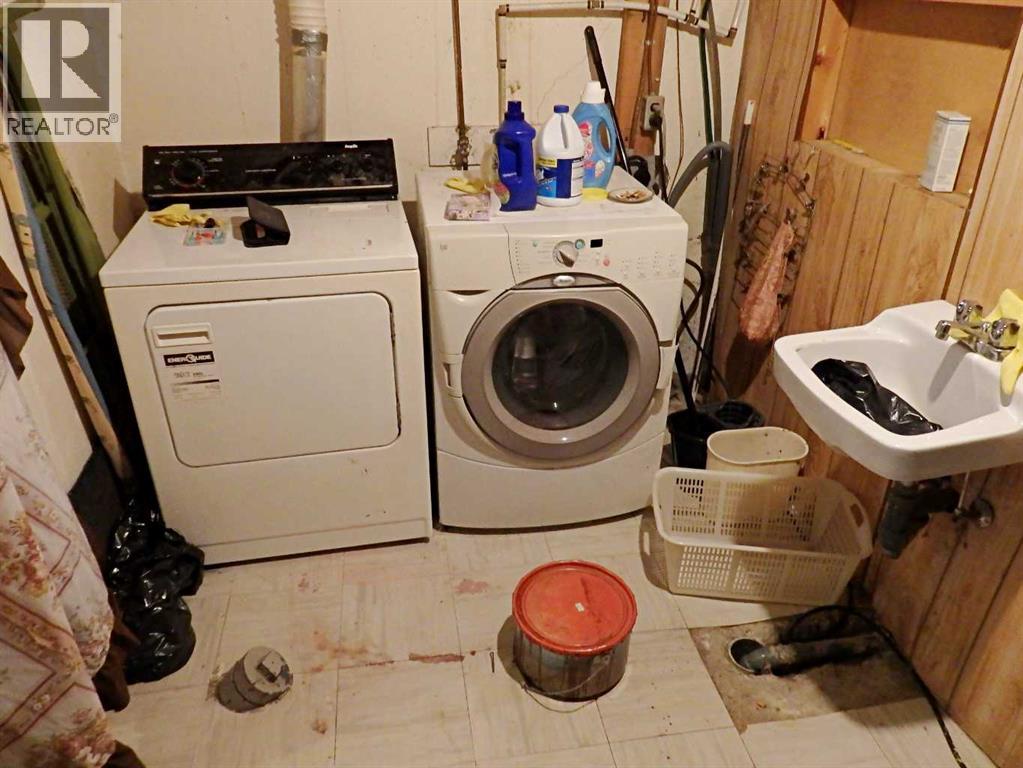
| Laundry room | Basement | 18.17 Ft x 22.58 Ft |
| Bedroom | Lower level | 10.17 Ft x 9.67 Ft |
Location
Listed by Vermilion Realty

Listing data is supplied by the CREA Data Distribution Facility (DDF®). It is deemed reliable but not guaranteed and should be independently verified. It is provided for consumers’ personal, non-commercial use to identify properties they may be interested in purchasing.