$609,900
15 Hidden Ranch Crescent NW
Hidden Valley, Calgary
- 3 bedrooms
- 3 (1 half) bathrooms
- 1,921 sq ft
About this home
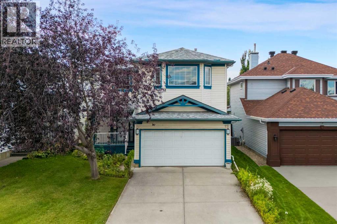
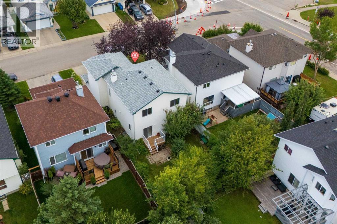
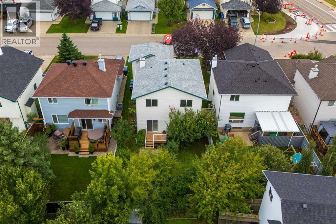
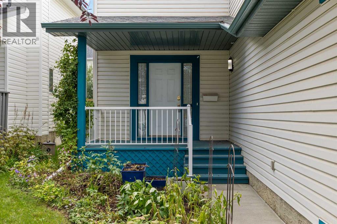
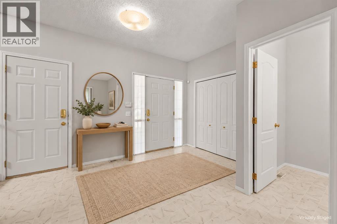
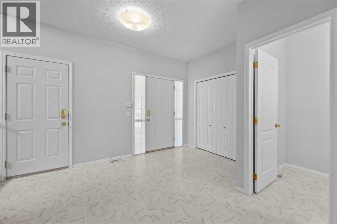
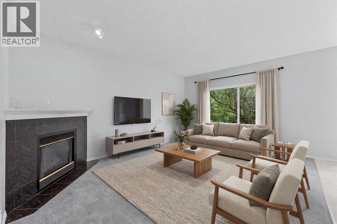
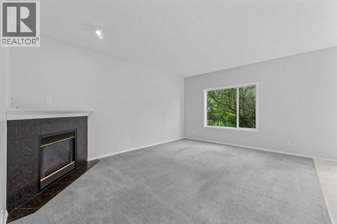
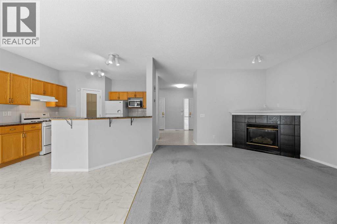
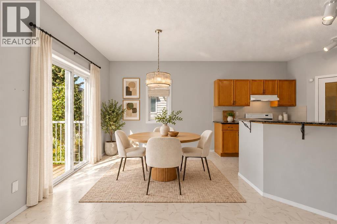
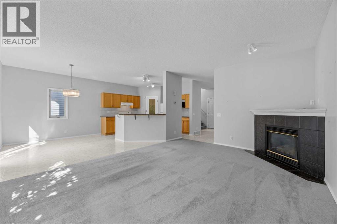
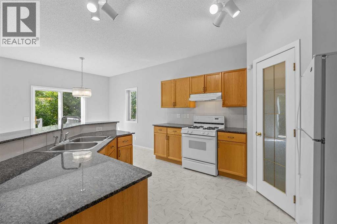
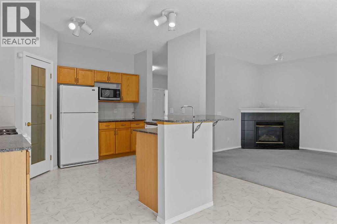
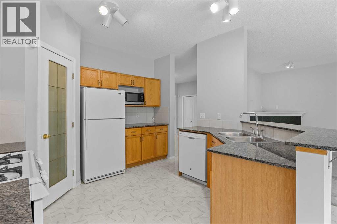
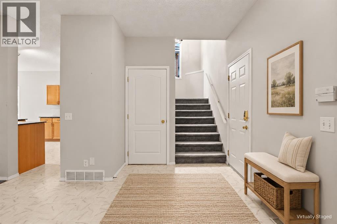
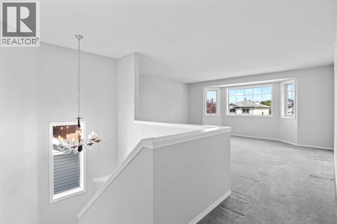
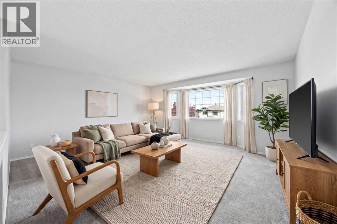
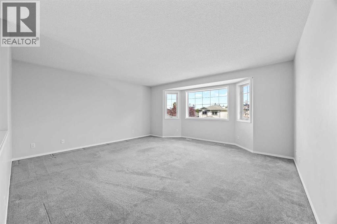
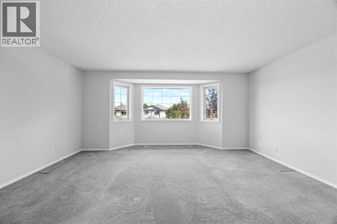
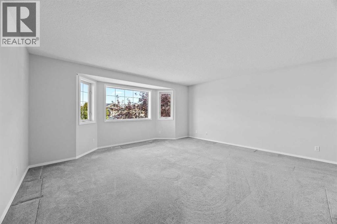
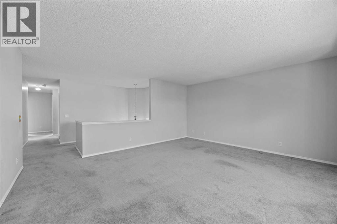
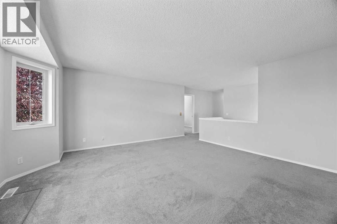
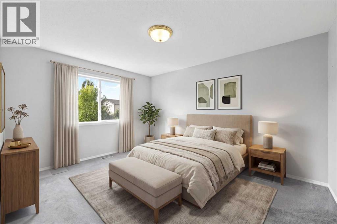
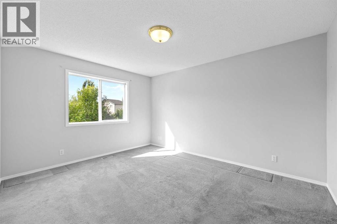
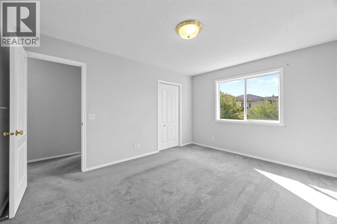
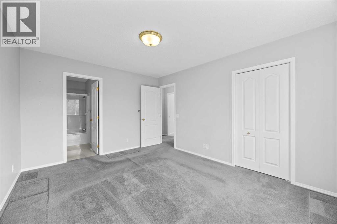
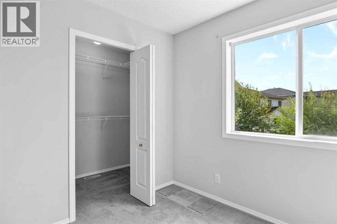
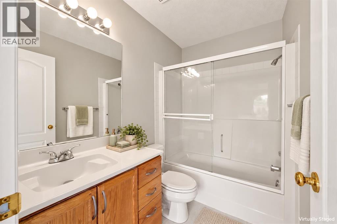
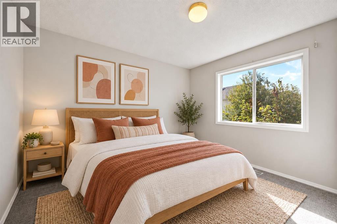
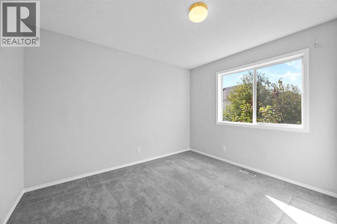
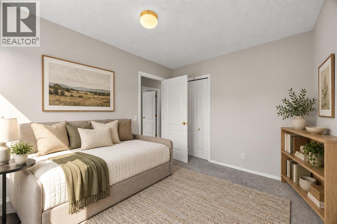
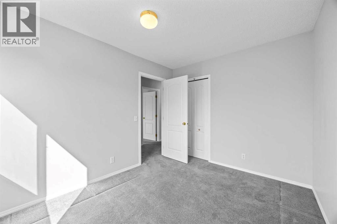
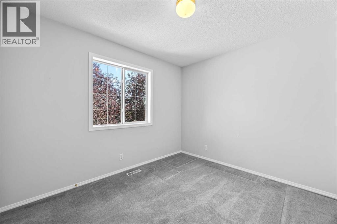
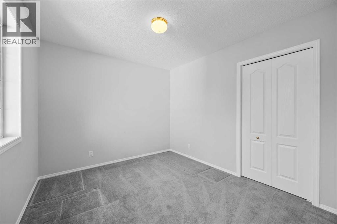
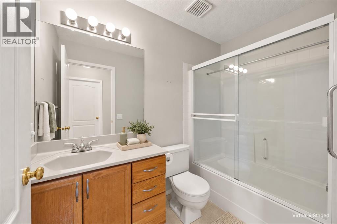
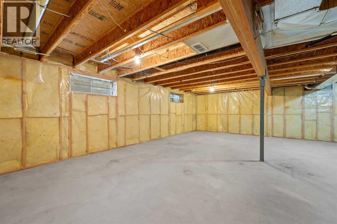
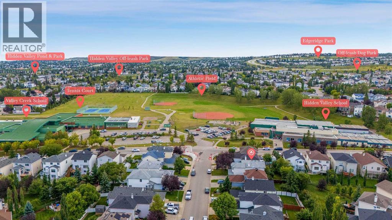
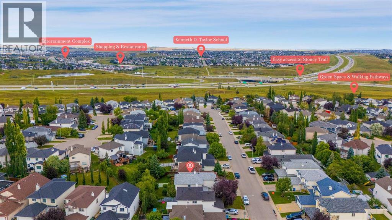
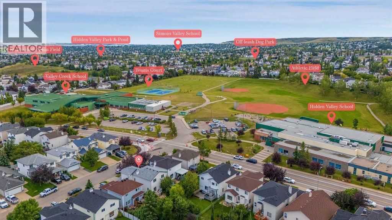
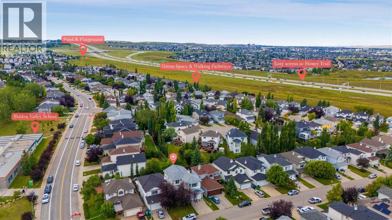
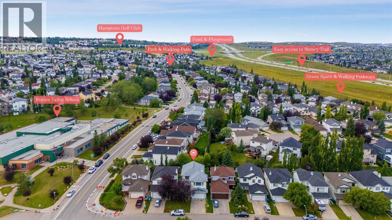
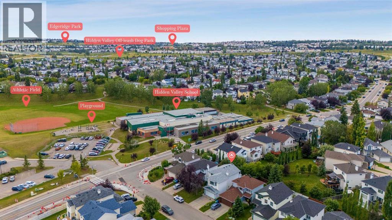
Don't miss out on this great opportunity to get your home walking distance from the exclusive Hidden Valley Schools. This home is well cared for and gives you so much space to raise a family or host friends and loved ones. This home has a bright and open layout. Upstairs is 3 spacious bedrooms with a large bonus room. The master has it's own full ensuite, so you don't have to share with anyone. The basement is ready for your extension and imagination to what that space could be. The west facing yard gives you tons of space to expand to. And all of this on the most sought after street in Hidden Valley. Easy access to major roads and transit. Drive downtown in 18 mins. Bus in 45 mins and bike in 52 mins. (id:67770)
Facts
- Bedrooms
- 3
- Bathrooms
- 3 (1 half)
- Living area
- 1,921 sq ft
- Home type
- House
- Year built
- 1997
- Lot size
- 383 square meters
- Parking
- 4
- Property taxes
- $4,568 (2026)
- MLS® number
- A2354986
Features
- Heating
- Forced air, Natural gas
- Cooling
- None
- Basement
- Unfinished, Full
- Flooring
- Carpeted, Linoleum
- Appliances
- Washer, Refrigerator, Dishwasher, Stove, Dryer, Window Coverings, Garage door opener
- Parking
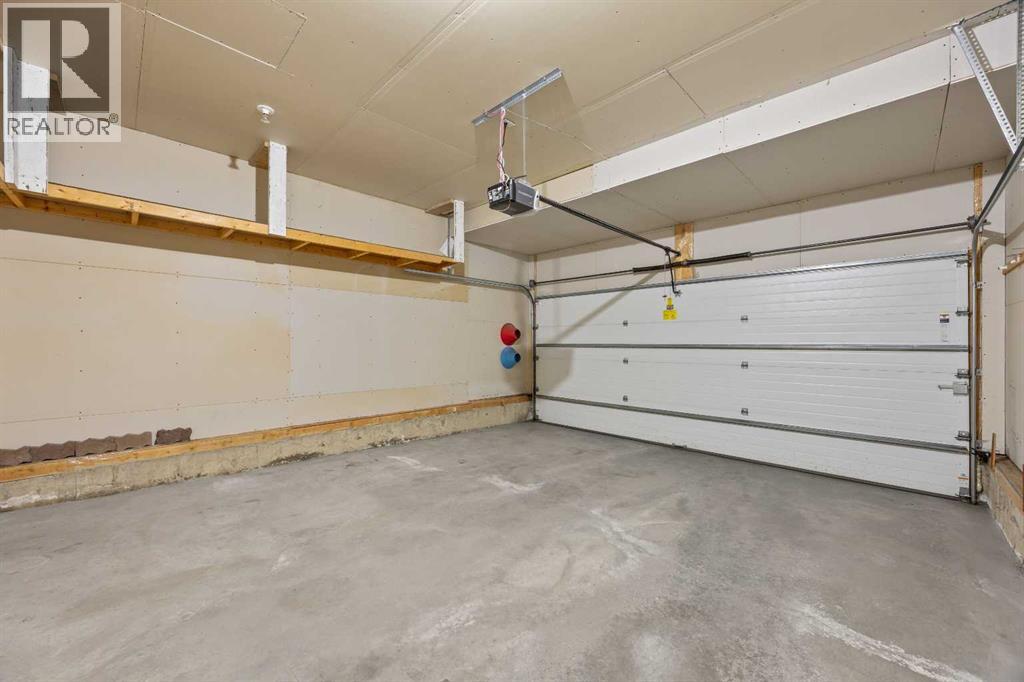
- Attached Garage, Concrete
- Exterior Features
- Vinyl siding
- Community Features
- Golf Course Development
Rooms
| Room | Level | Size |
|---|---|---|
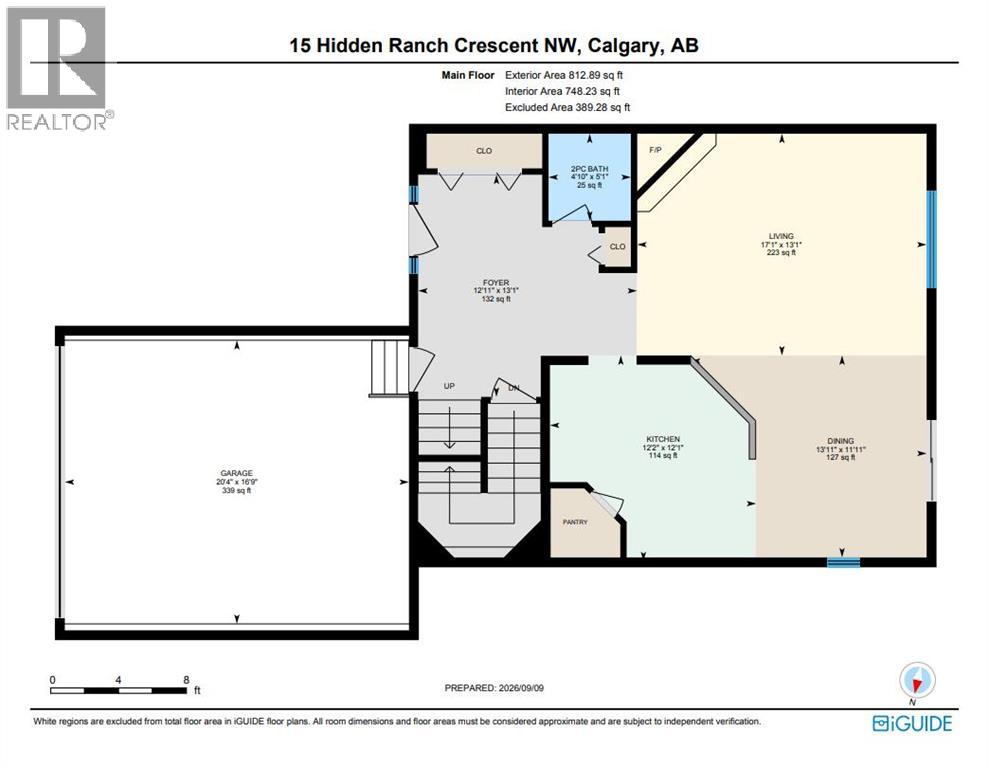
| Foyer | Main level | 12.92 Ft x 13.08 Ft |
| Living room | Main level | 17.08 Ft x 13.08 Ft |
| Kitchen | Main level | 12.17 Ft x 12.08 Ft |
| Dining room | Main level | 13.92 Ft x 11.92 Ft |
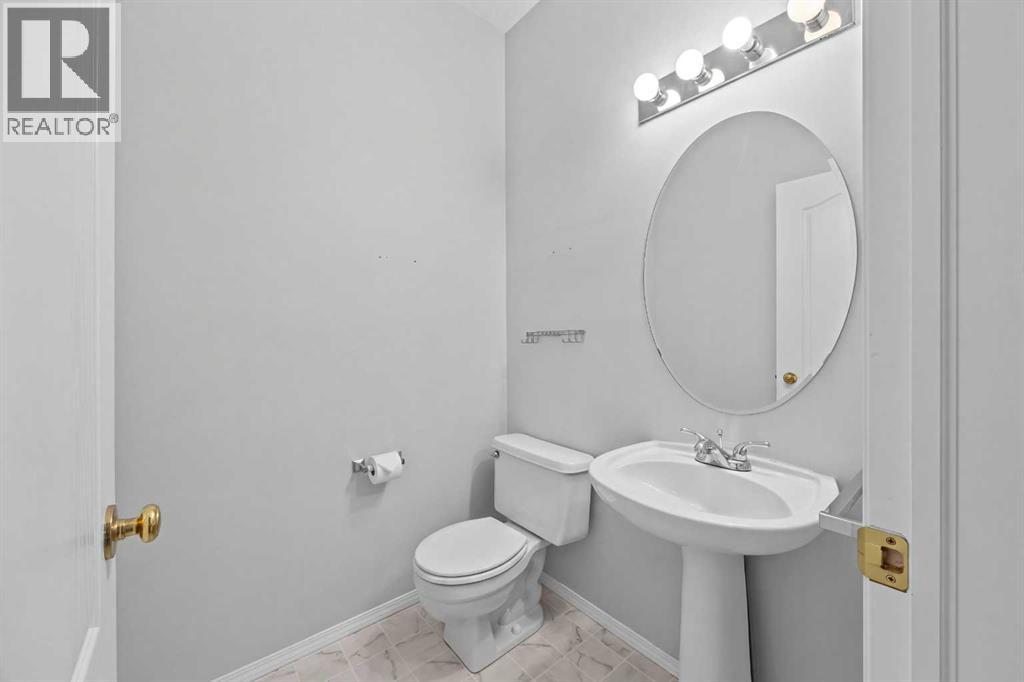
| 2pc Bathroom | Main level | 4.83 Ft x 5.08 Ft |
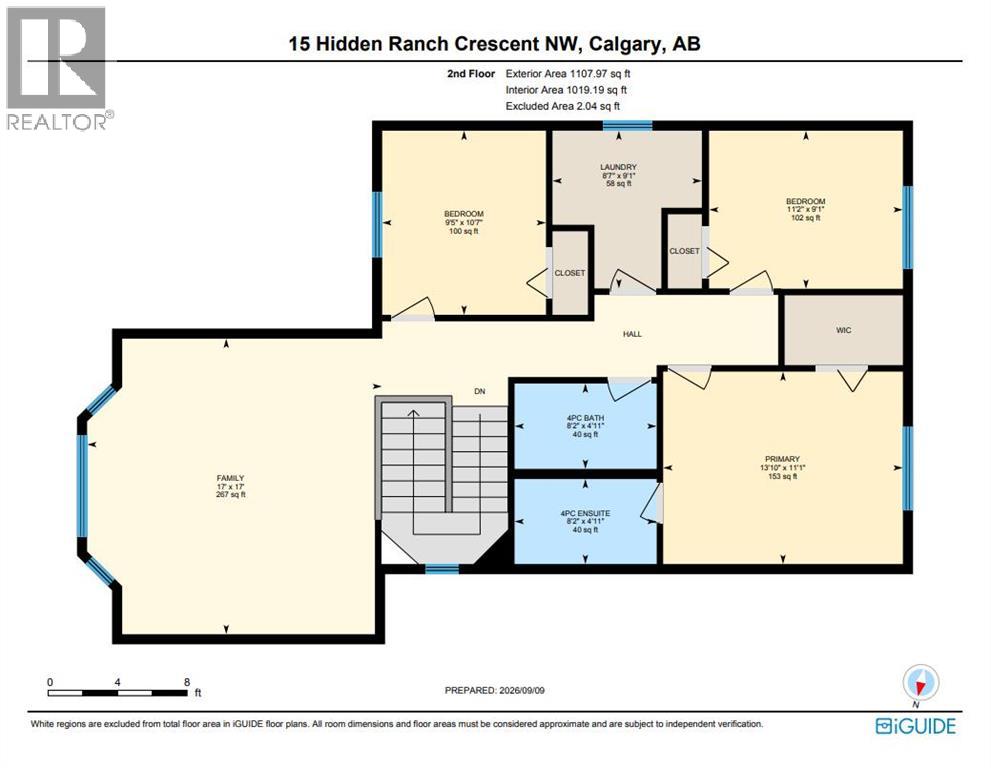
| Family room | Upper Level | 17.00 Ft x 17.00 Ft |
| Primary Bedroom | Upper Level | 13.83 Ft x 11.08 Ft |
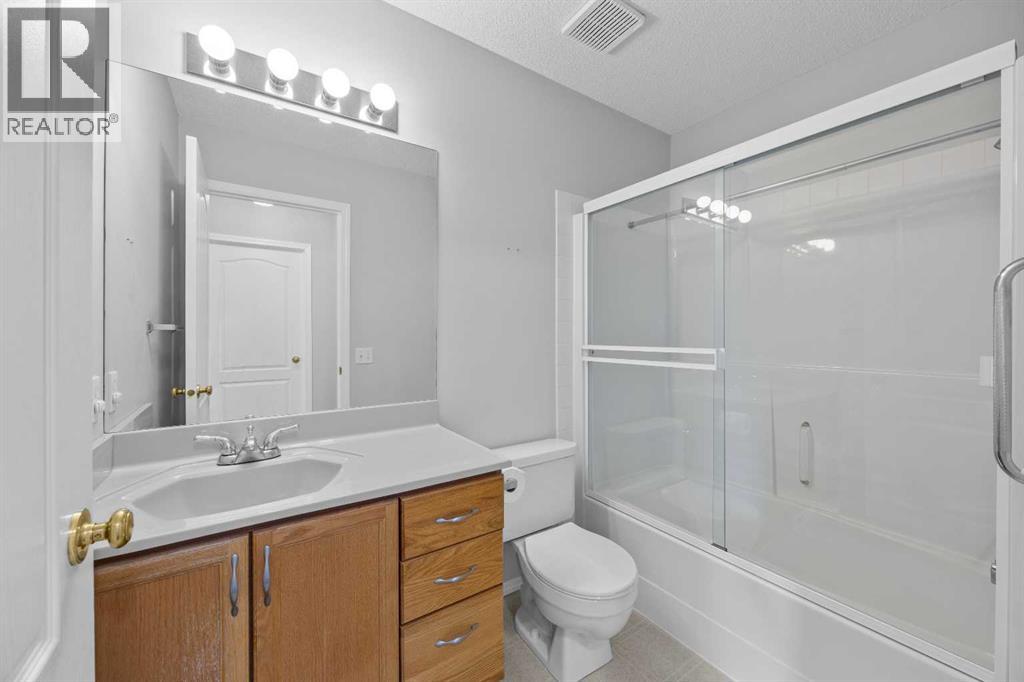
| 4pc Bathroom | Upper Level | 8.17 Ft x 4.92 Ft |
| Bedroom | Upper Level | 9.42 Ft x 10.58 Ft |
| 4pc Bathroom | Upper Level | 8.17 Ft x 4.92 Ft |
| Bedroom | Upper Level | 11.17 Ft x 9.08 Ft |
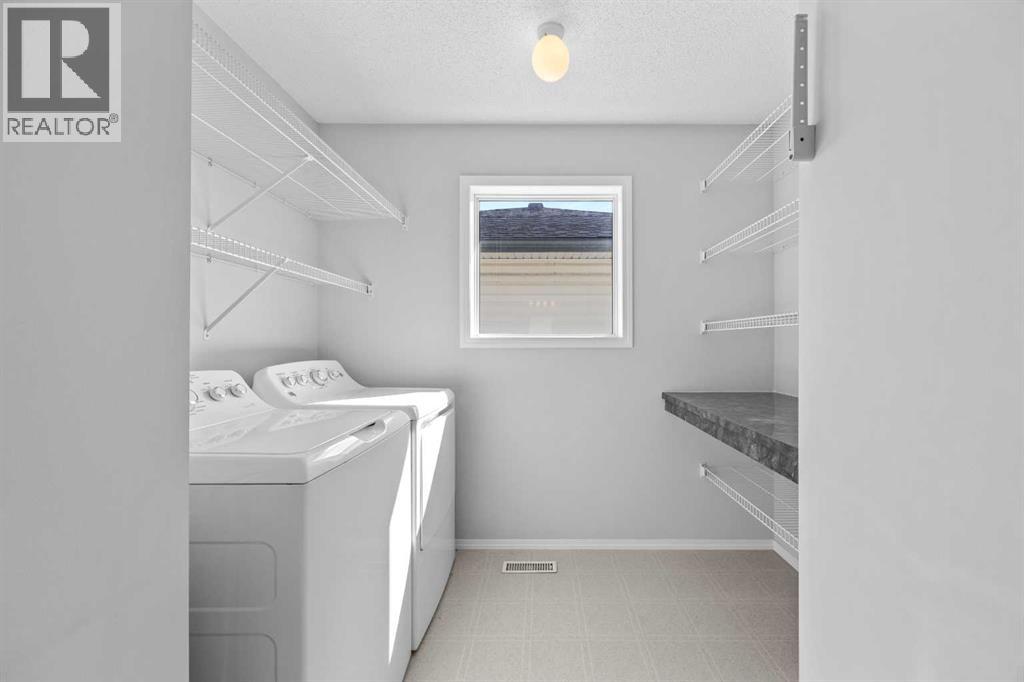
| Laundry room | Upper Level | 8.58 Ft x 9.08 Ft |
Location
Listed by RE/MAX Realty Professionals

Listing data is supplied by the CREA Data Distribution Facility (DDF®). It is deemed reliable but not guaranteed and should be independently verified. It is provided for consumers’ personal, non-commercial use to identify properties they may be interested in purchasing.