$419,895
406 Heritage Boulevard
Heritage Hills, Cochrane
- 3 bedrooms
- 3 (1 half) bathrooms
- 1,448 sq ft
About this home
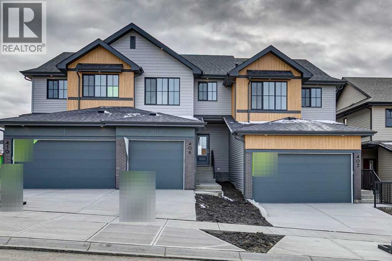
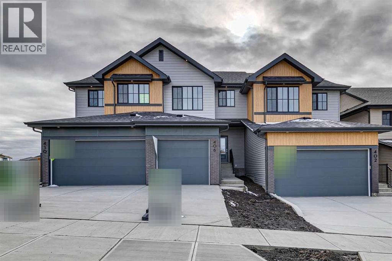
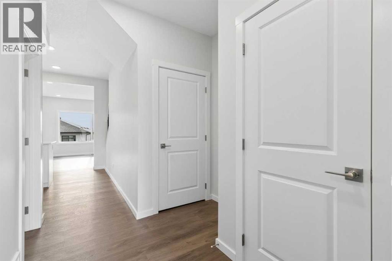
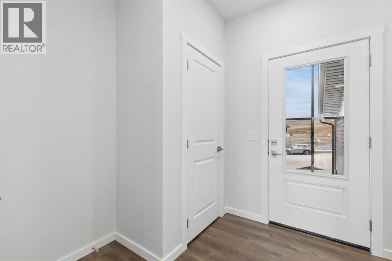
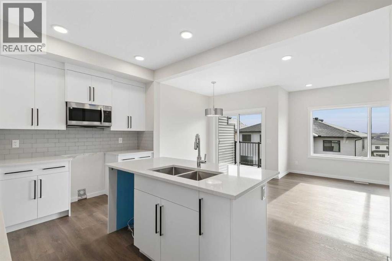
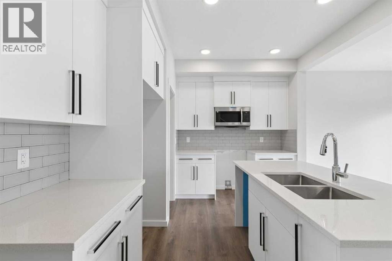
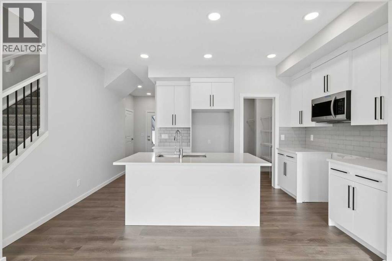
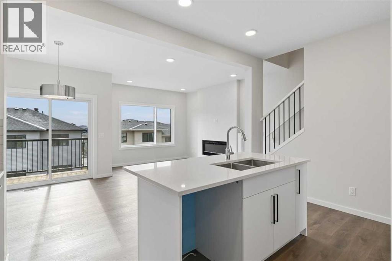
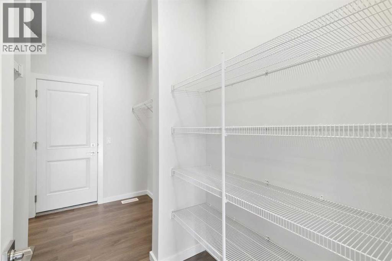
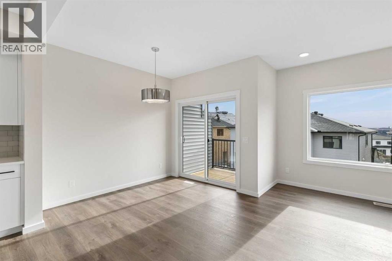
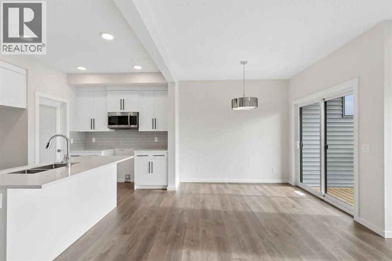
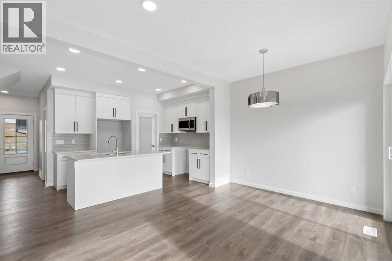
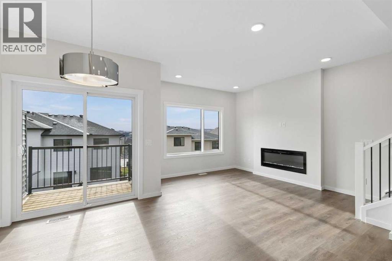
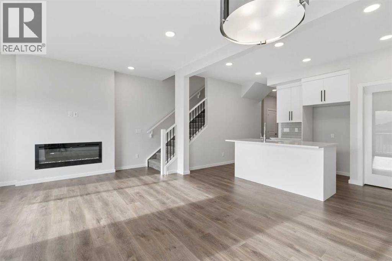
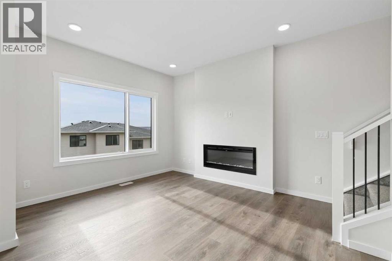
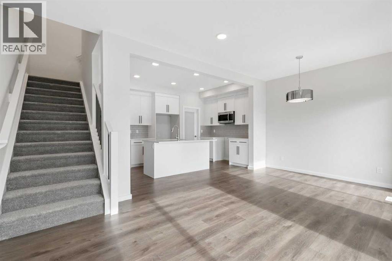
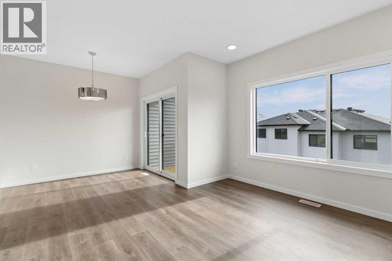
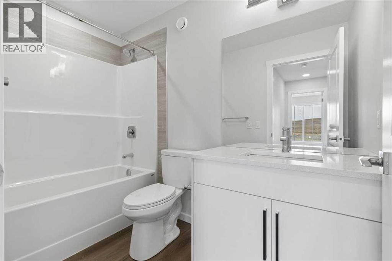
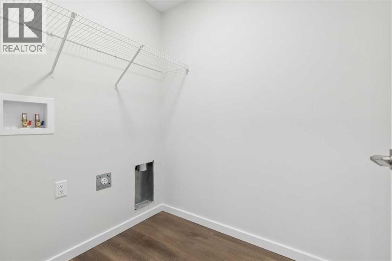
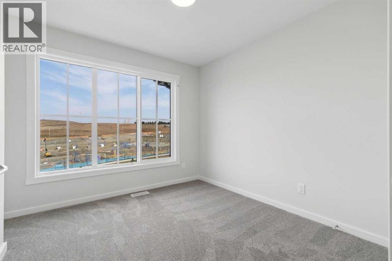
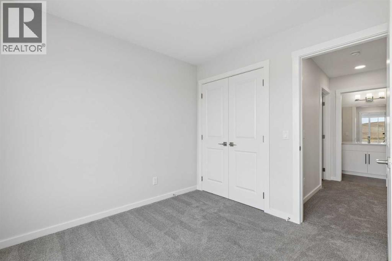
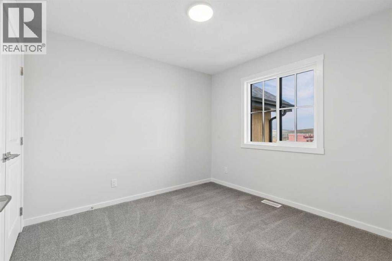
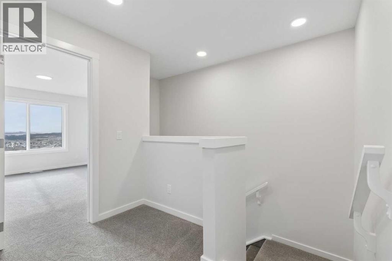
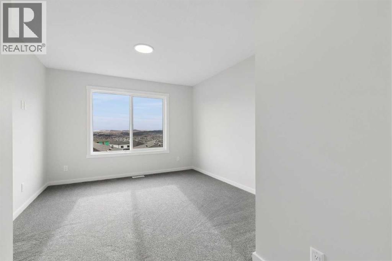
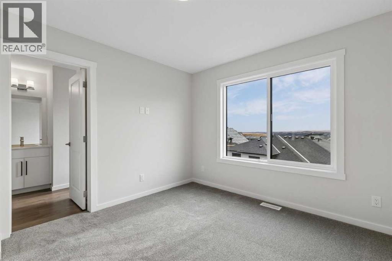
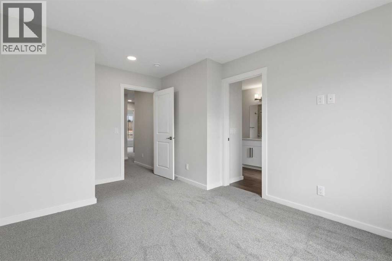
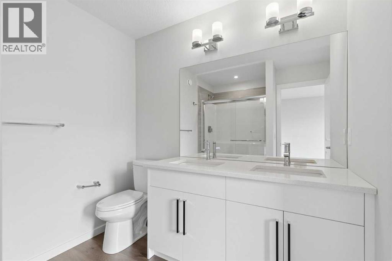
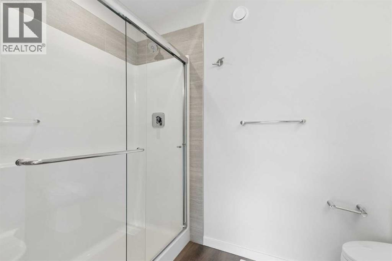
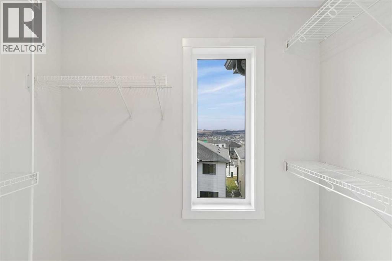
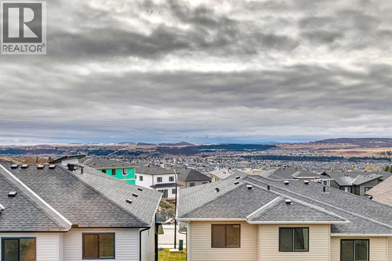
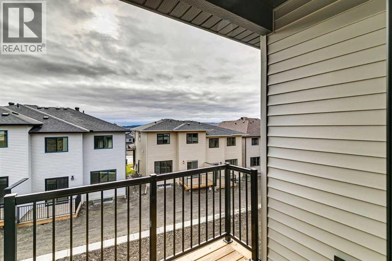
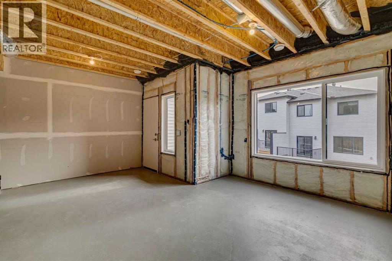
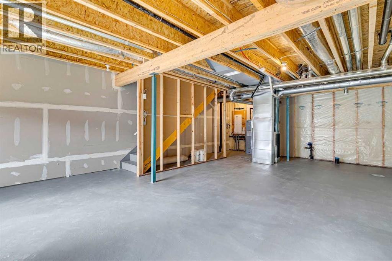
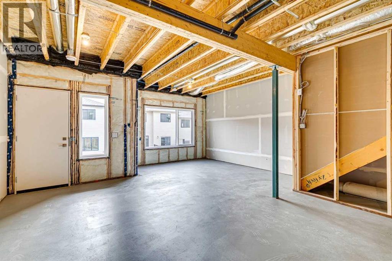
WAKE UP TO THE ROCKIES – and never pay a condo fee for the view. Perched at one of Cochrane’s HIGHEST ELEVATIONS in WEST HAWK, this Sage A home is FREEHOLD living, minus the maintenance. Sip coffee on the covered MAIN FLOOR DECK or from the primary bedroom as MOUNTAIN VIEWS roll in, while the SOUTH-FACING WALKOUT backyard chases the sun all day. Inside: 3 BEDROOMS, 2.5 BATHROOMS, 9' CEILINGS, oversized windows, QUARTZ counters, a kitchen ISLAND, soft-close cabinetry and a cozy ELECTRIC FIREPLACE. A WALK-THROUGH MUDROOM flows into a WALK-THROUGH PANTRY, so groceries never cross the living room. Upstairs: SECOND-FLOOR LAUNDRY, a walk-in closet, DOUBLE VANITY. Below, 9' WALKOUT BASEMENT ceilings and a bathroom rough-in await your plans. SMART HOME features, single ATTACHED GARAGE, high-efficiency furnace, HWT and HRV. Trails, a future K-9 SCHOOL, DOG PARK and the upcoming HORSE CREEK SPORTS PARK are close by. (id:67770)
Facts
- Bedrooms
- 3
- Bathrooms
- 3 (1 half)
- Living area
- 1,448 sq ft
- Home type
- Row / Townhouse
- Year built
- 2026
- Lot size
- 205.07 square meters
- Parking
- 2
- Property taxes
- $849 (2026)
- MLS® number
- A2354989
Features
- Heating
- Forced air, Natural gas
- Cooling
- None
- Basement
- Unfinished, Full, Walk out
- Flooring
- Carpeted, Vinyl Plank
- Appliances
- Microwave Range Hood Combo
- Parking
- Attached Garage
- Exterior Features
- Brick, Vinyl siding, Composite Siding
Rooms
| Room | Level | Size |
|---|---|---|
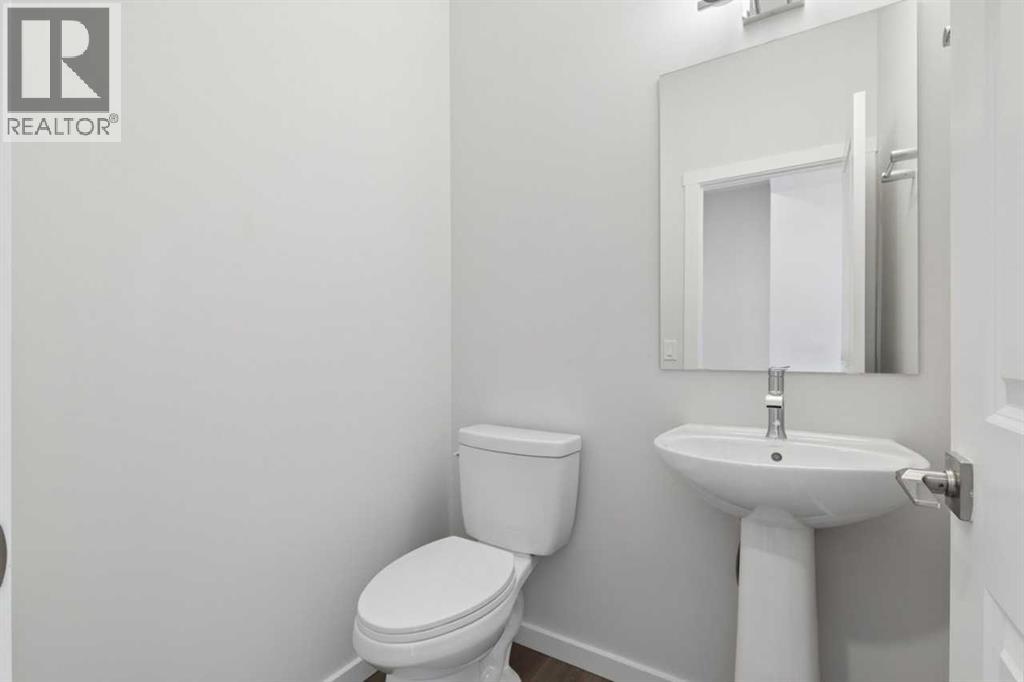
| 2pc Bathroom | Main level | |
| Kitchen | Main level | 10.17 Ft x 15.00 Ft |
| Other | Main level | 8.17 Ft x 9.67 Ft |
| Great room | Main level | 12.50 Ft x 11.00 Ft |
| Other | Main level | 6.00 Ft x 7.75 Ft |
| Primary Bedroom | Upper Level | 11.83 Ft x 11.17 Ft |
| 3pc Bathroom | Upper Level | |
| 4pc Bathroom | Upper Level | |
| Bedroom | Upper Level | 10.33 Ft x 9.83 Ft |
| Bedroom | Upper Level | 10.00 Ft x 9.08 Ft |
Location
Listed by Bode Platform Inc.

Listing data is supplied by the CREA Data Distribution Facility (DDF®). It is deemed reliable but not guaranteed and should be independently verified. It is provided for consumers’ personal, non-commercial use to identify properties they may be interested in purchasing.