$144,900
#801 10134 100 ST NW
Edmonton
- 1 bedrooms
- 1 bathrooms
- 469 sq ft
About this home
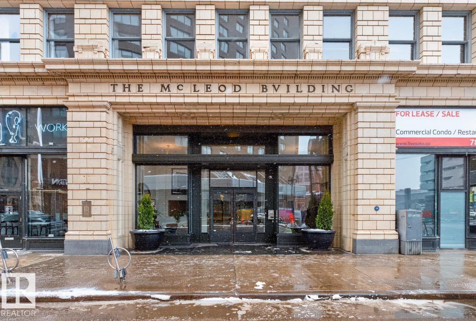
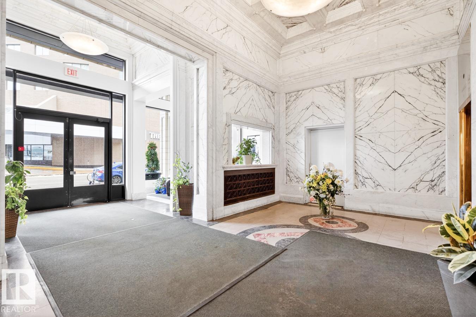
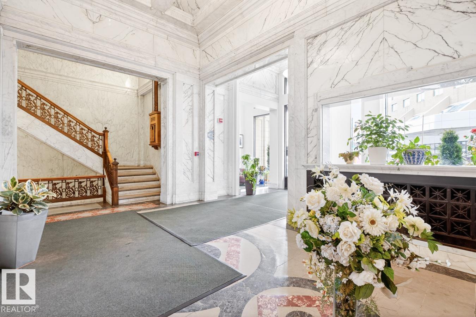
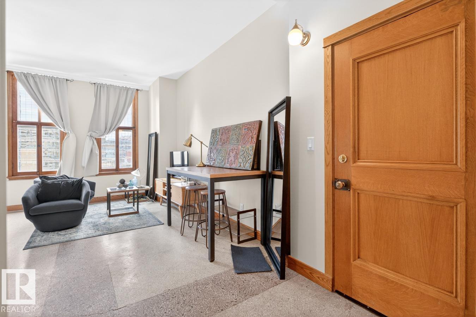
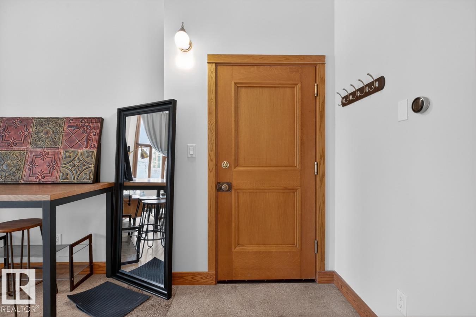
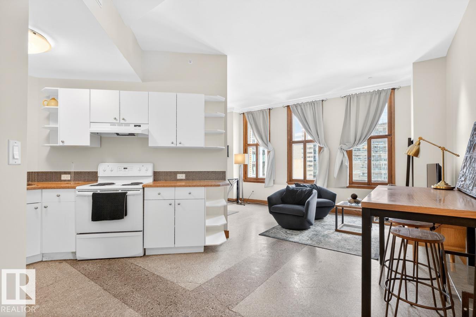
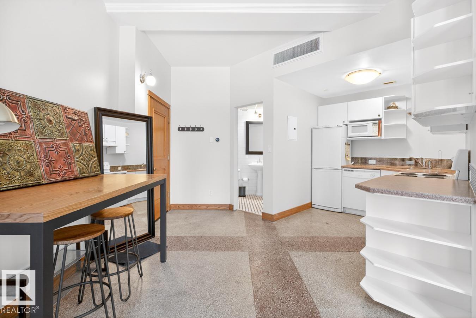
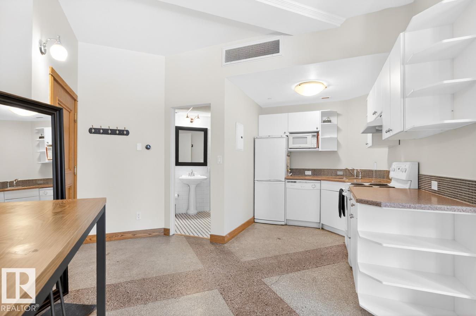
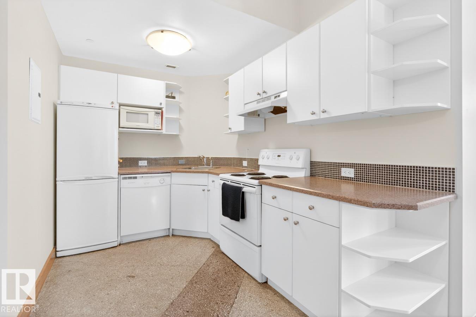
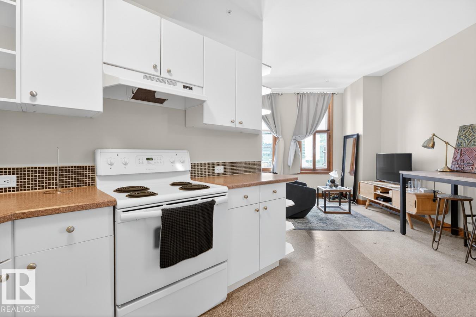
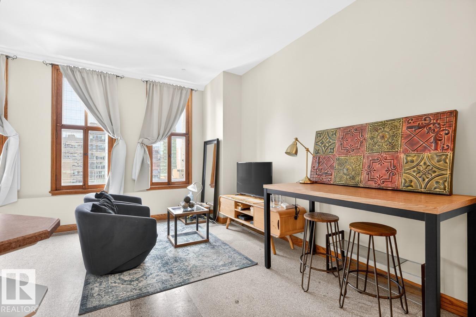
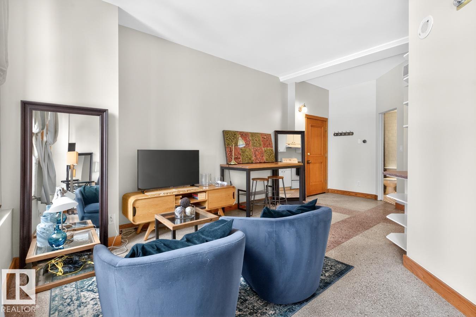
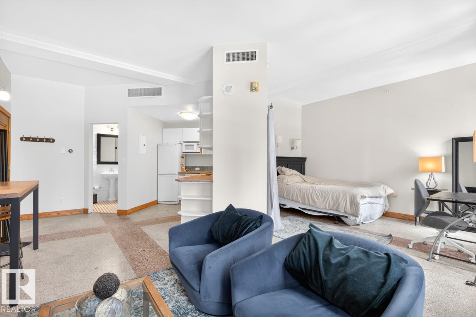
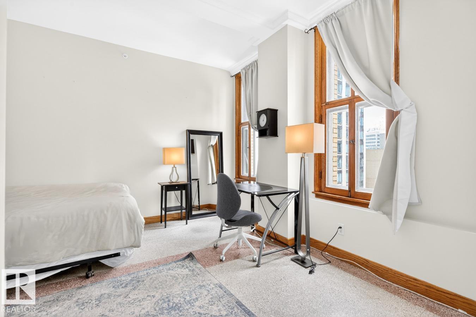
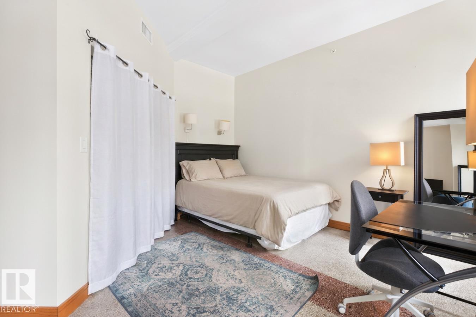
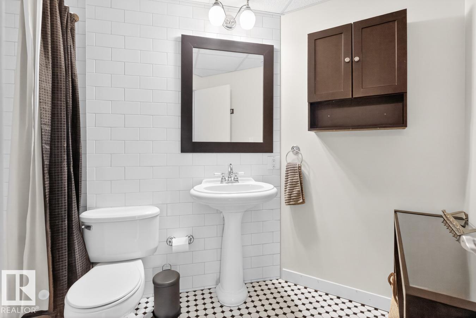
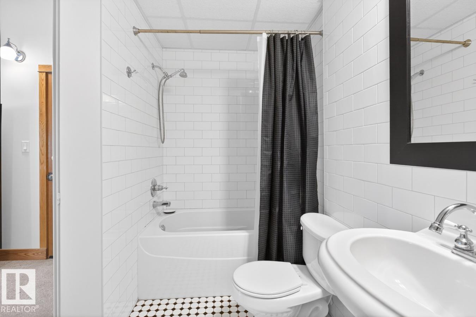
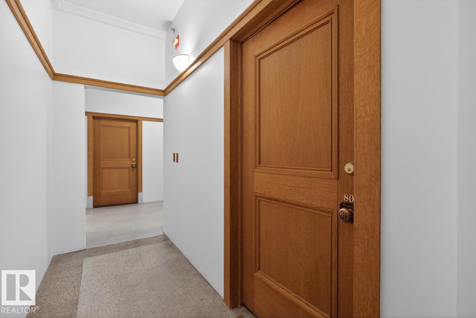
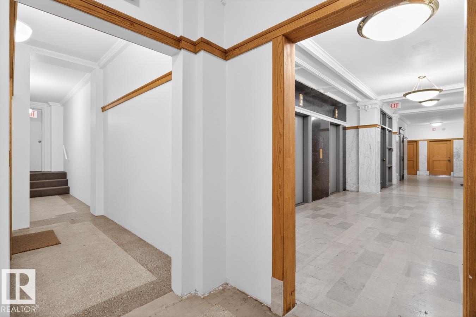
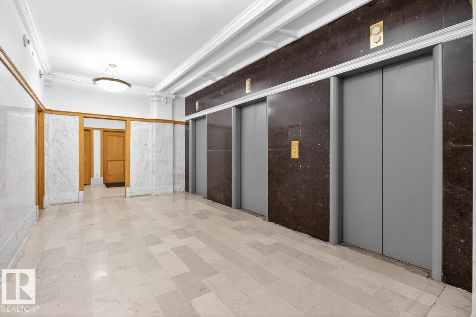
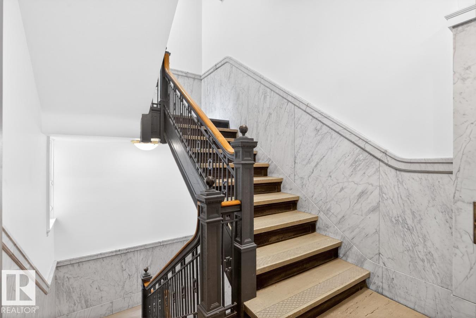
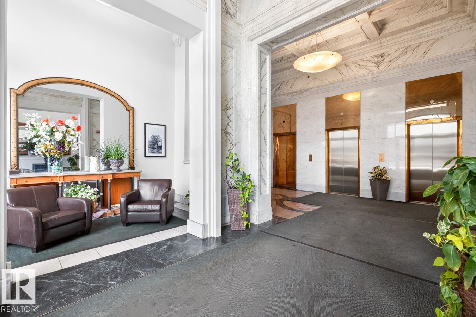
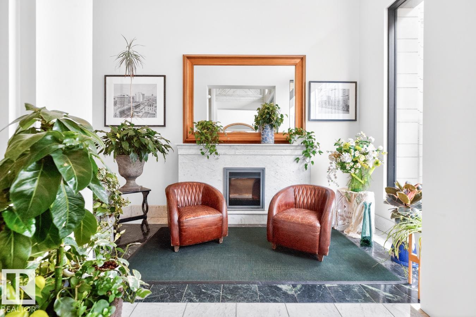
Experience elevated urban living in the iconic McLeod Building, one of Edmonton’s most sought after loft residences in the downtown core. Steps from shopping, restaurants, coffee shops, the Library, Citadel Theatre, Winspear Centre, Art Gallery of Alberta, Ice District, and river valley trails, with quick access to the University of Alberta. This stylish loft blends historic charm with modern appeal, highlighted by striking architectural details. The grand lobby features marble walls, a coffered ceiling, elegant sitting areas, a spacious foyer, a statement staircase, and three elevators. Inside, enjoy a bright open concept layout with white cabinetry, original terrazzo flooring, and large west facing windows. Quietly positioned on the peaceful side of the building for added privacy. Includes a full four piece bathroom, stove, fridge, dishwasher, and window coverings, plus a washer rough in. Condo fees include heat, water, and power. Furnishings are negotiable, offering flexibility for buyers. (id:67770)
Facts
- Bedrooms
- 1
- Bathrooms
- 1
- Living area
- 469 sq ft
- Home type
- Apartment
- Year built
- 1905
- Condo / HOA fee
- $534 monthly
- MLS® number
- E4514400
Features
- Heating
- Hot water radiator heat
- Basement
- Other, See Remarks, See Remarks
- Appliances
- Refrigerator, Dishwasher, Stove, Window Coverings
- Building Features
- Ceiling - 9ft
- View
- City view
Rooms
| Room | Level | Size |
|---|---|---|
| Primary Bedroom | Main level |
Location
Listed by The Foundry Real Estate Company Ltd

Listing data is supplied by the CREA Data Distribution Facility (DDF®). It is deemed reliable but not guaranteed and should be independently verified. It is provided for consumers’ personal, non-commercial use to identify properties they may be interested in purchasing.