$229,000
#18 1001 7 AV
Cold Lake
- 2 bedrooms
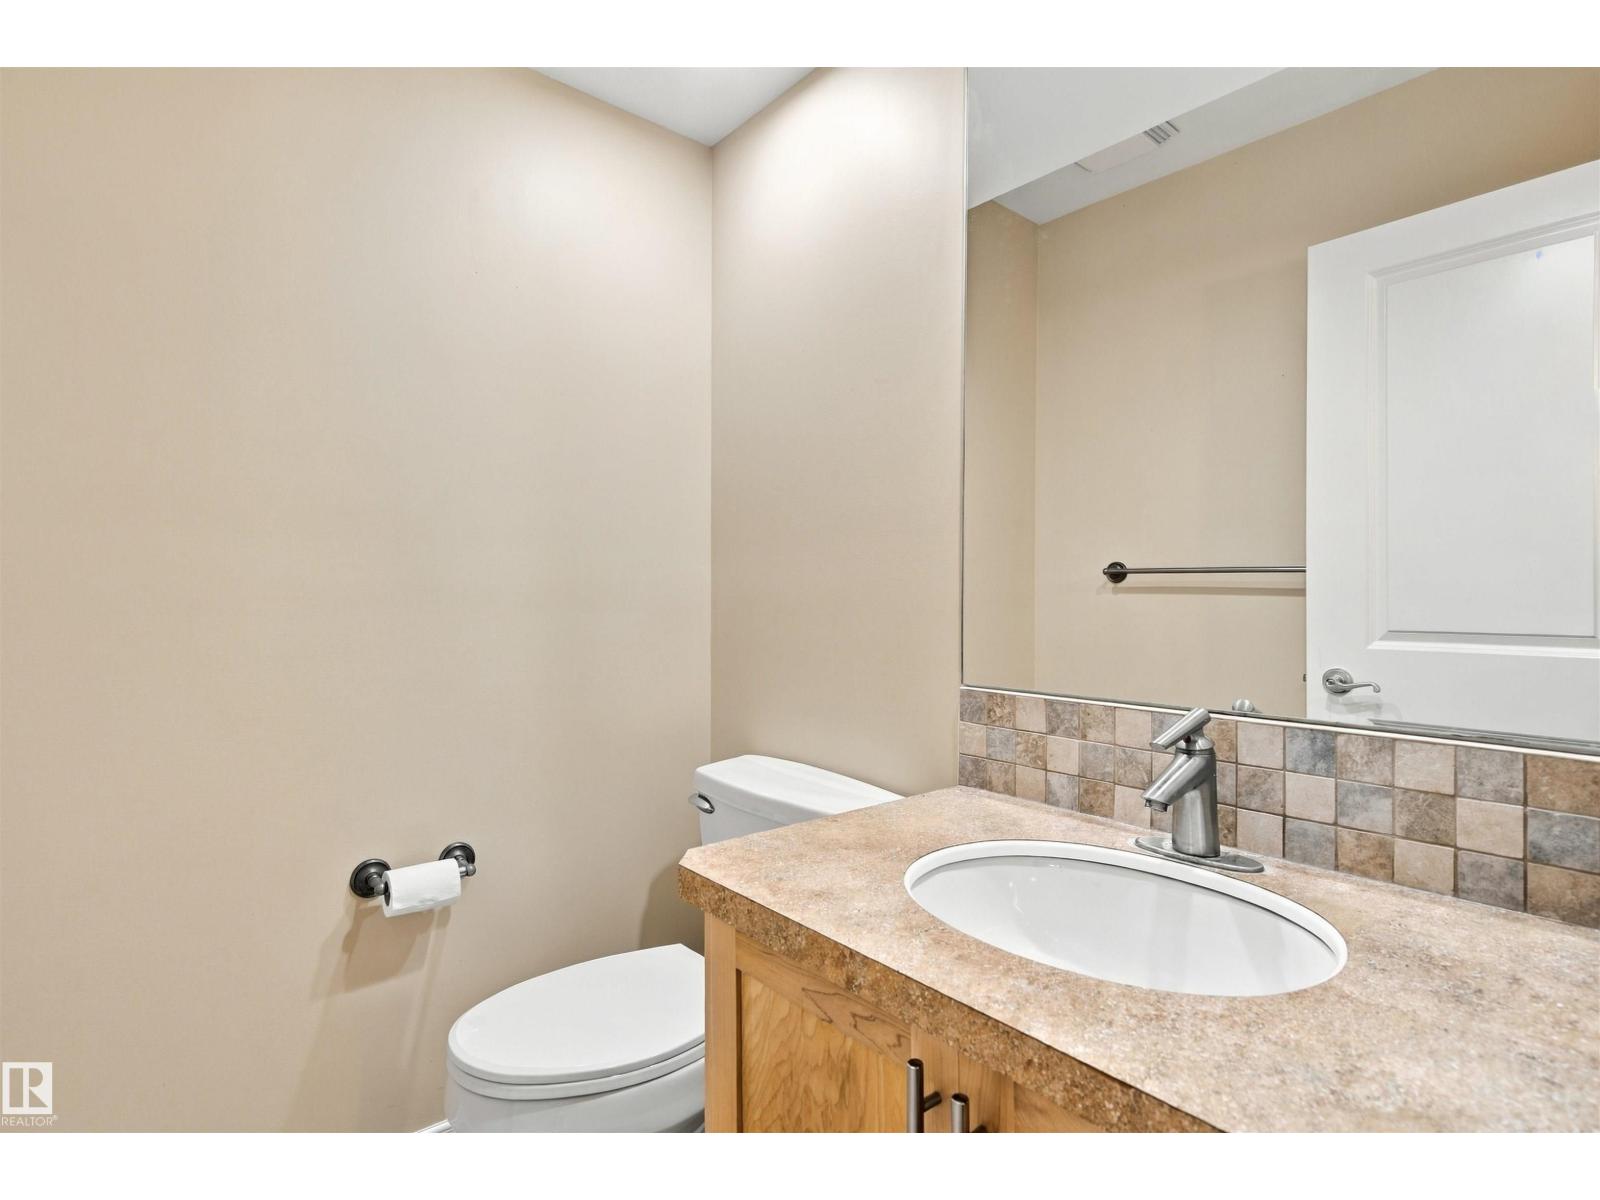
- 3 (1 half) bathrooms
- 1,518 sq ft
About this home
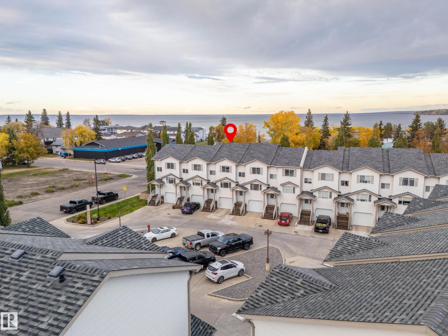
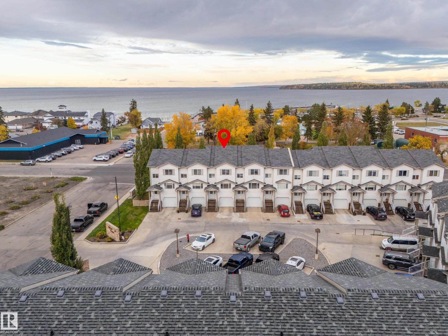
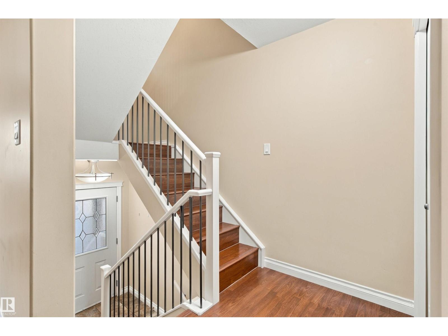
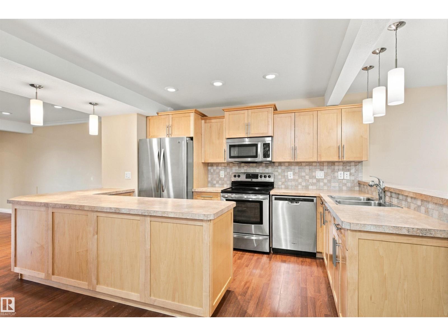
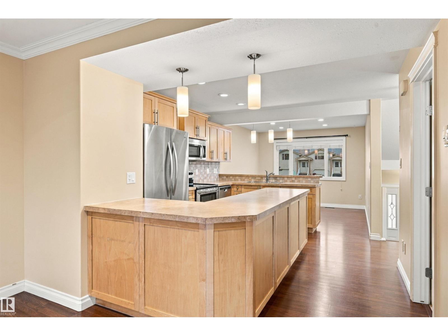
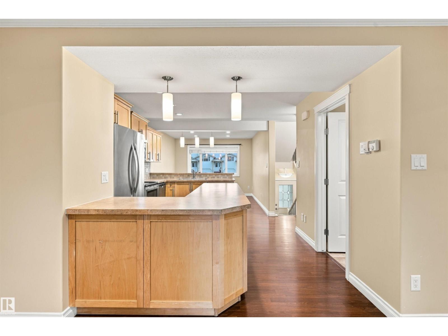
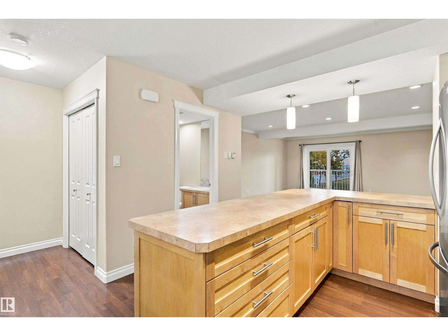
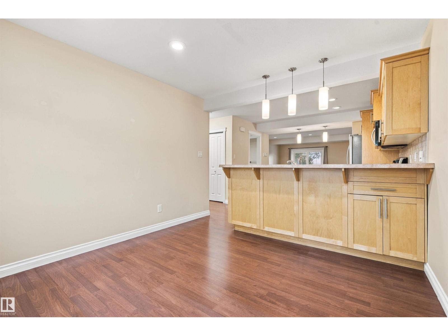
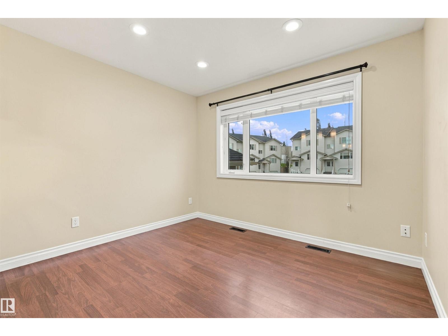
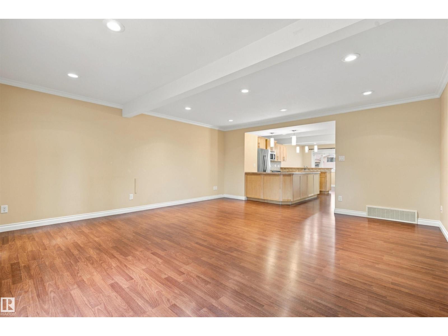
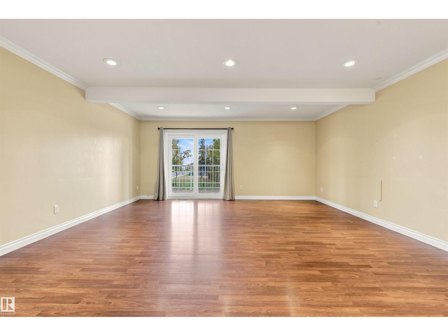
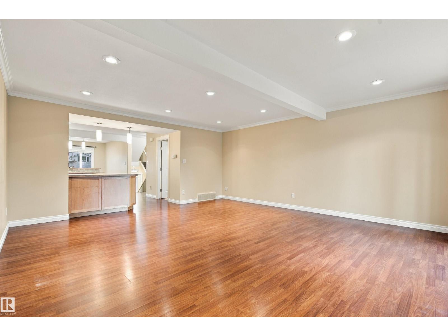
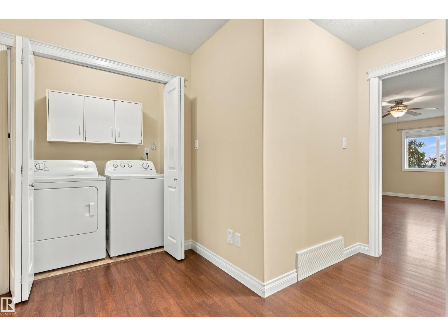
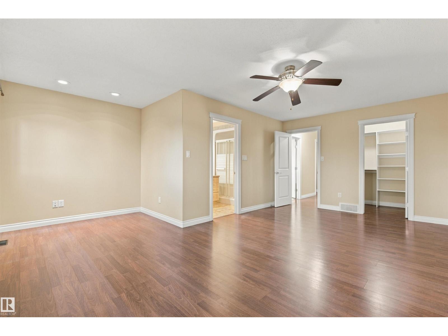
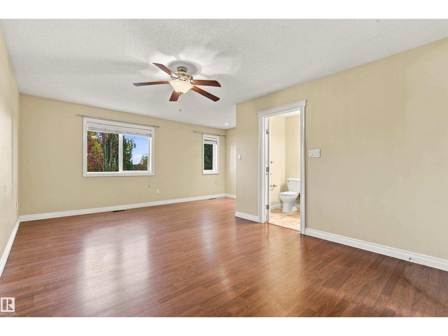
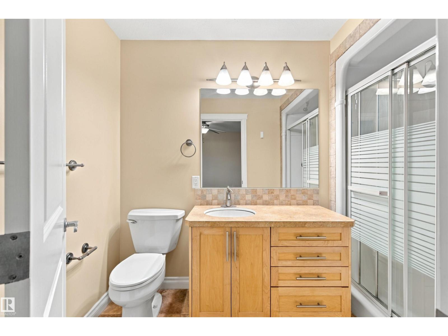
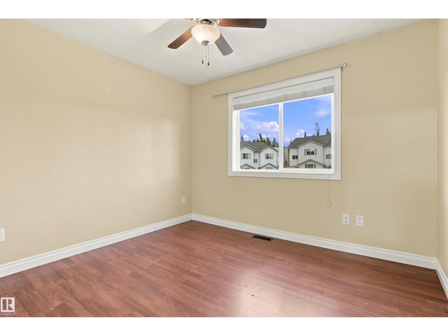
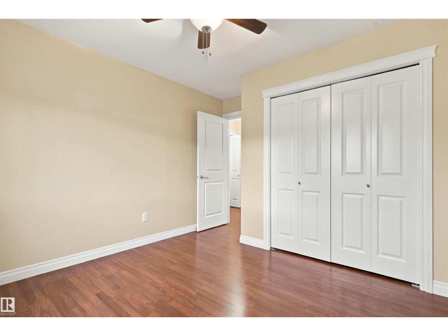
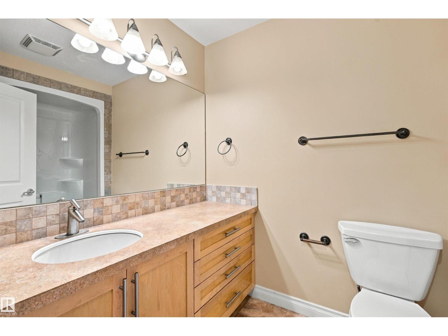
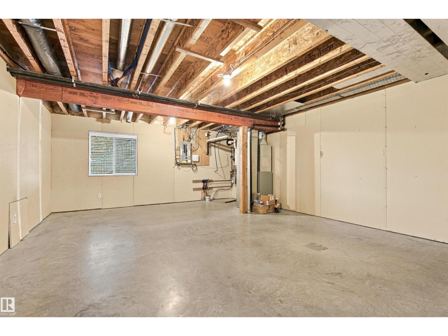
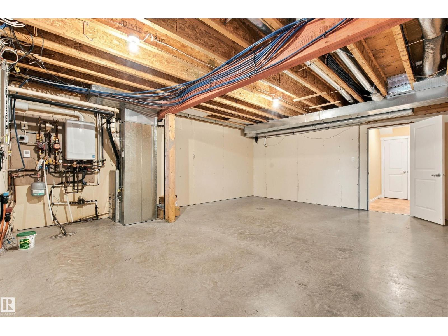
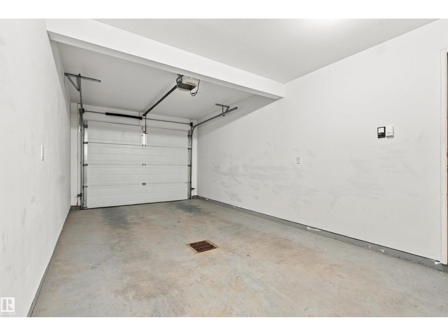
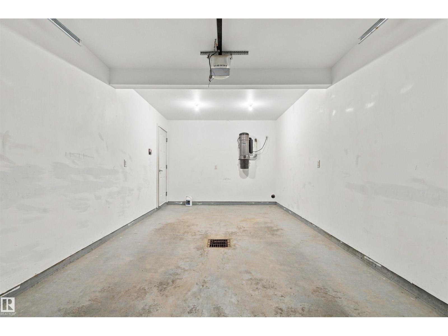
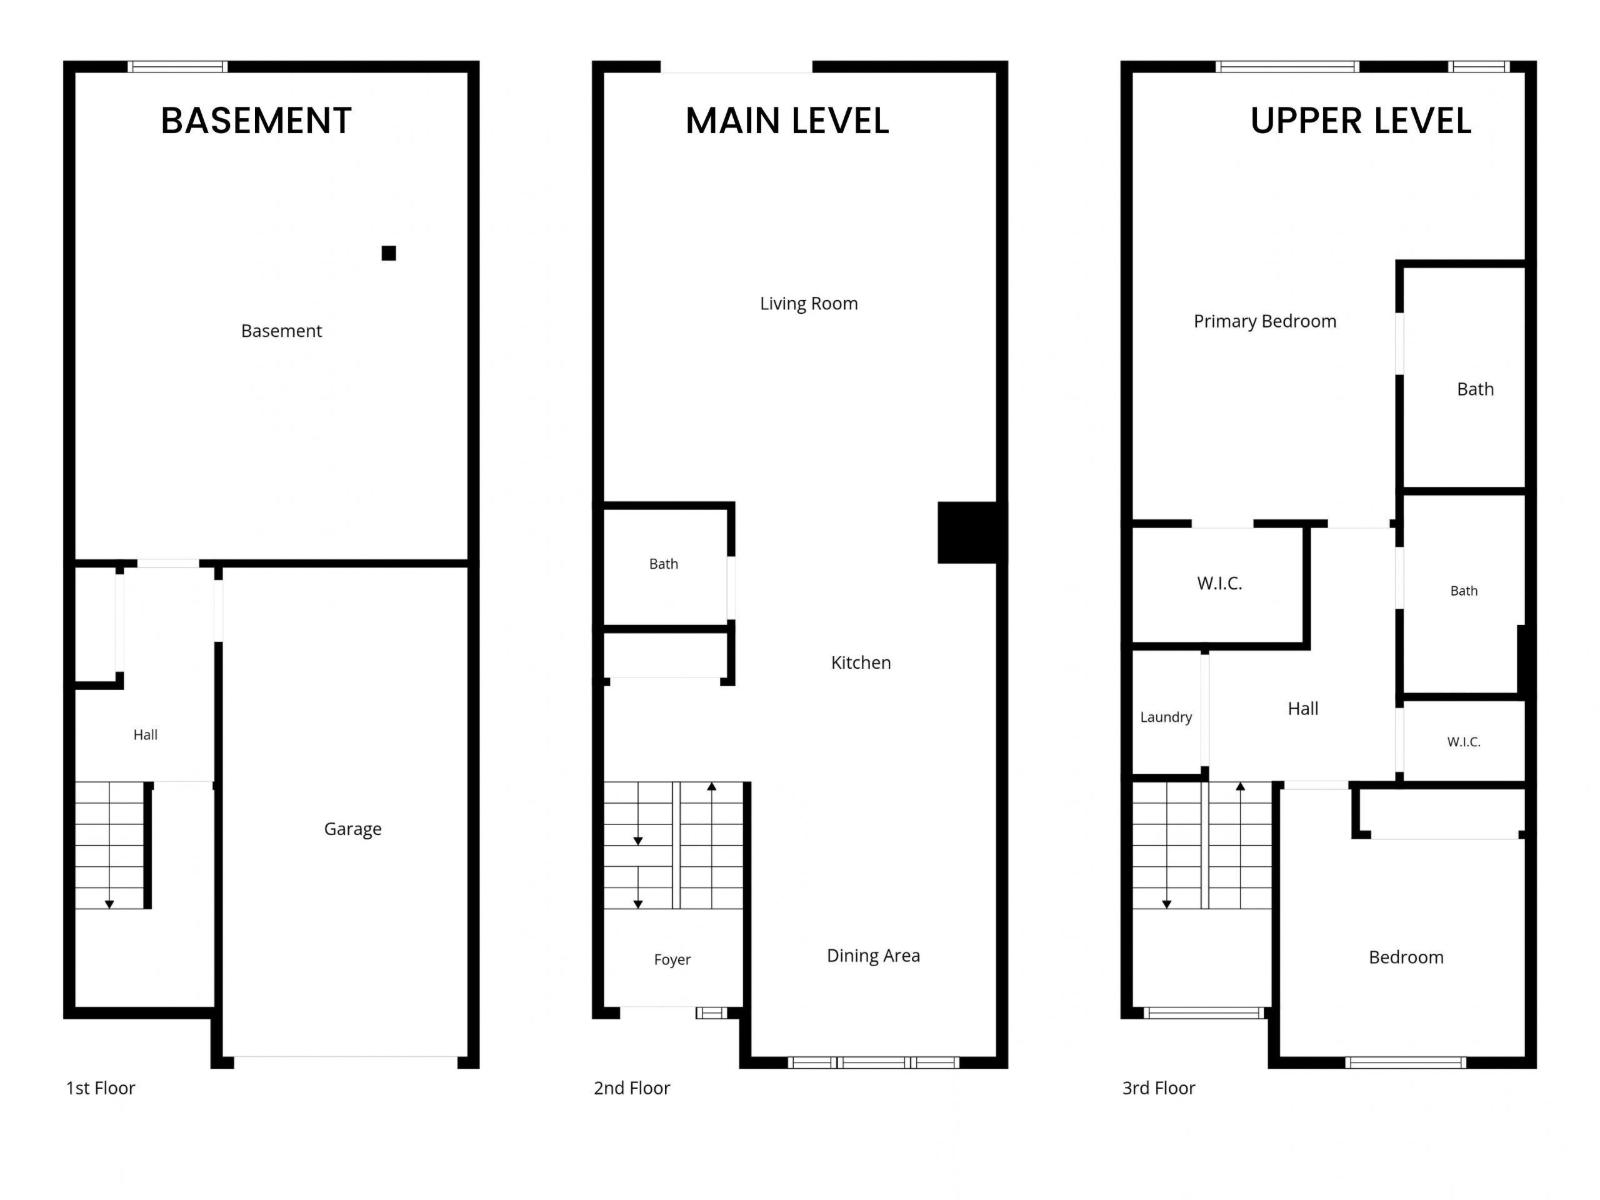
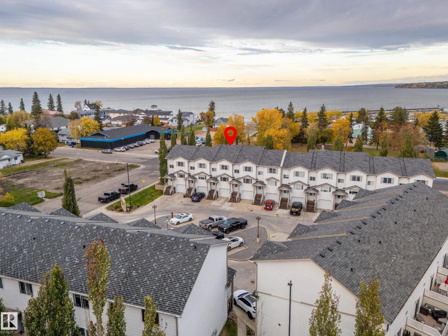
Welcome to Marina Estates, where the lake is just steps away. This two-storey townhouse condo is thoughtfully designed and impeccably built—perfect for those looking for low-maintenance living without compromising on functionality. Step inside and be greeted by an open-concept main floor featuring a spacious kitchen with ample cabinetry, flowing seamlessly into the dining and living areas. From here, step out onto your private deck and enjoy beautiful views of Cold Lake. Upstairs, you’ll find two generous bedrooms, including a primary suite with a walk-in closet and 3-piece ensuite. The convenient upper-floor laundry means no more hauling baskets up and down stairs. The undeveloped basement offers a blank canvas, ready to be customized to suit your needs. This home is truly move-in ready—complete with a single attached heated garage for added comfort year-round. (id:67770)
Facts
- Bedrooms
- 2
- Bathrooms
- 3 (1 half)
- Living area
- 1,518 sq ft
- Home type
- Row / Townhouse
- Year built
- 2007
- Lot size
- 294.97 square meters
- Condo / HOA fee
- $527 monthly
- MLS® number
- E4514393
Features
- Heating
- Forced air, In Floor Heating
- Basement
- Unfinished, Full
- Appliances
- Washer, Refrigerator, Dishwasher, Stove, Dryer, Microwave Range Hood Combo, See remarks
- Parking
- Attached Garage, Heated Garage
- Building Features
- Vinyl Windows
Rooms
| Room | Level | Size |
|---|---|---|
| Living room | Main level | |
| Dining room | Main level | |
| Kitchen | Main level | |
| Primary Bedroom | Upper Level | |
| Bedroom 2 | Upper Level | |
| Laundry room | Upper Level |
Location
Listed by RE/MAX Prairie Realty

Listing data is supplied by the CREA Data Distribution Facility (DDF®). It is deemed reliable but not guaranteed and should be independently verified. It is provided for consumers’ personal, non-commercial use to identify properties they may be interested in purchasing.