$442,000
5102 59 ST
Cold Lake
- 3 bedrooms
- 3 (1 half) bathrooms
- 1,715 sq ft
About this home
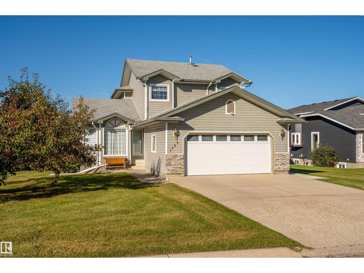
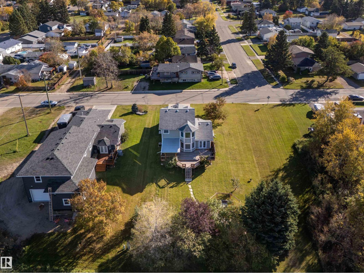
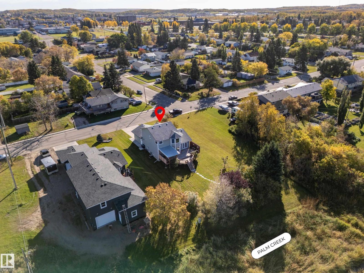
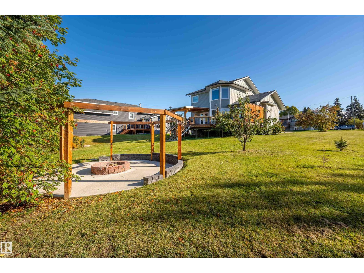
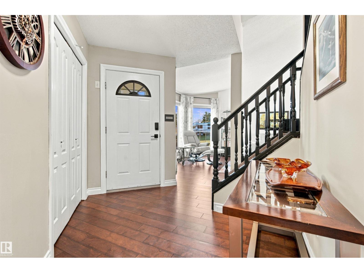
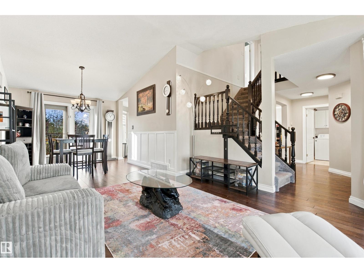
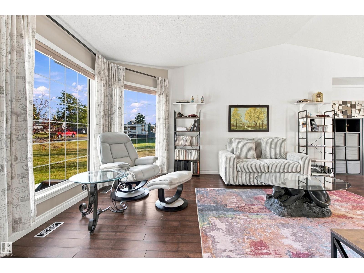
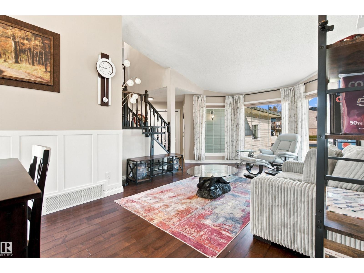
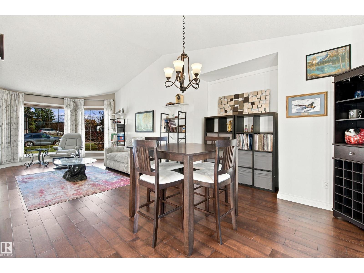
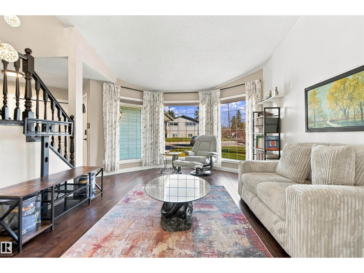
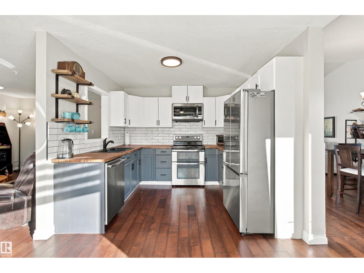
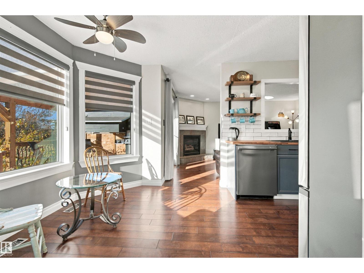
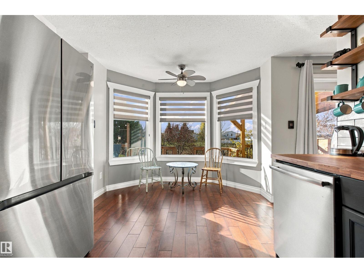
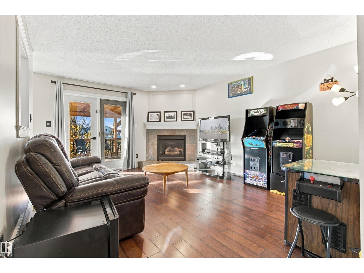
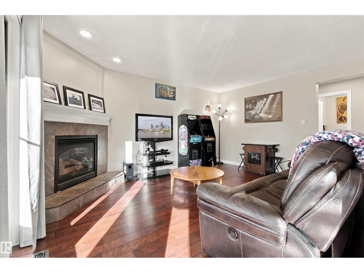
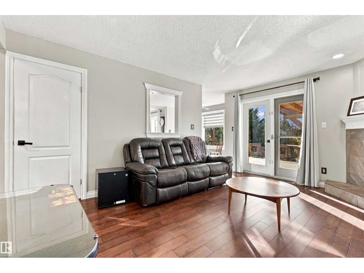
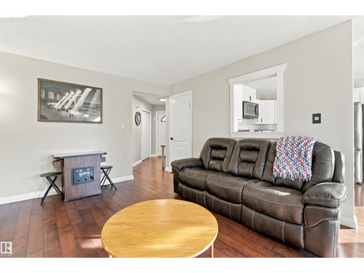
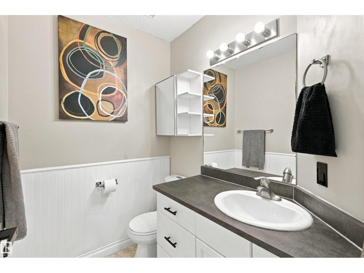
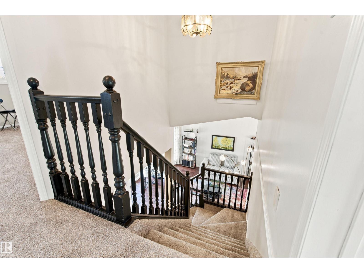
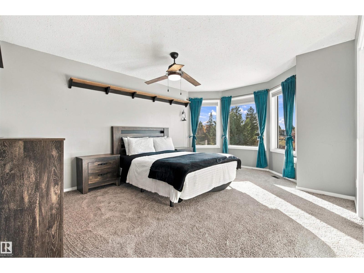
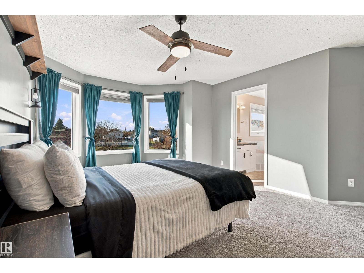
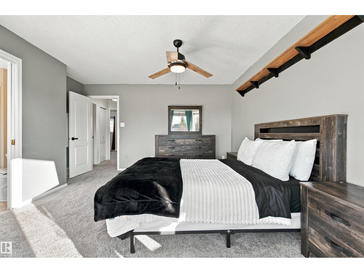
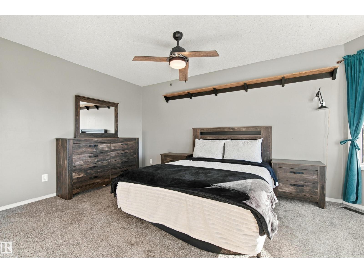
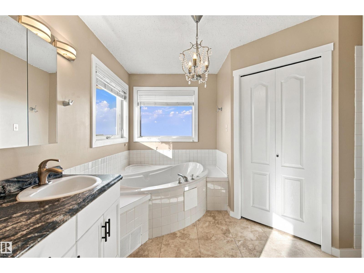
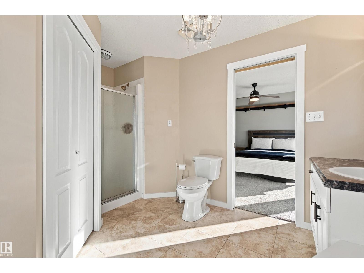
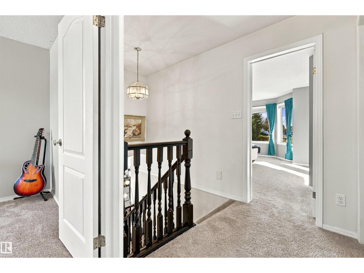
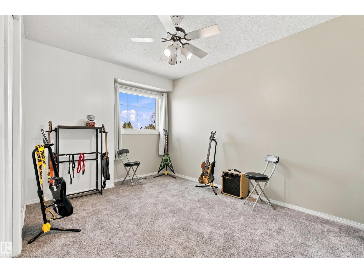
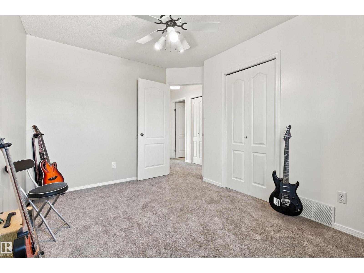
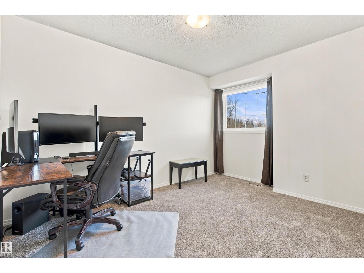
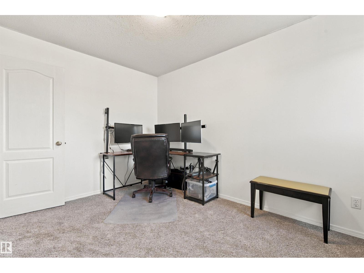
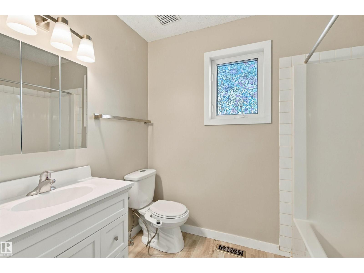
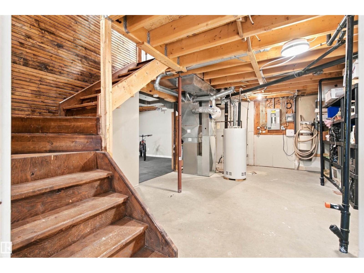
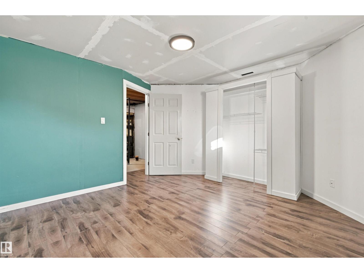
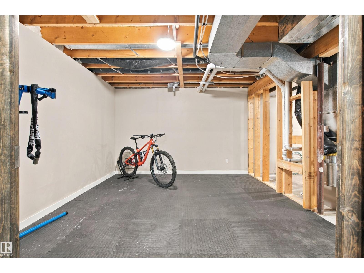
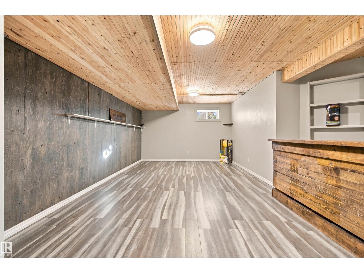
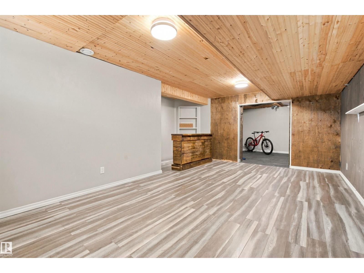
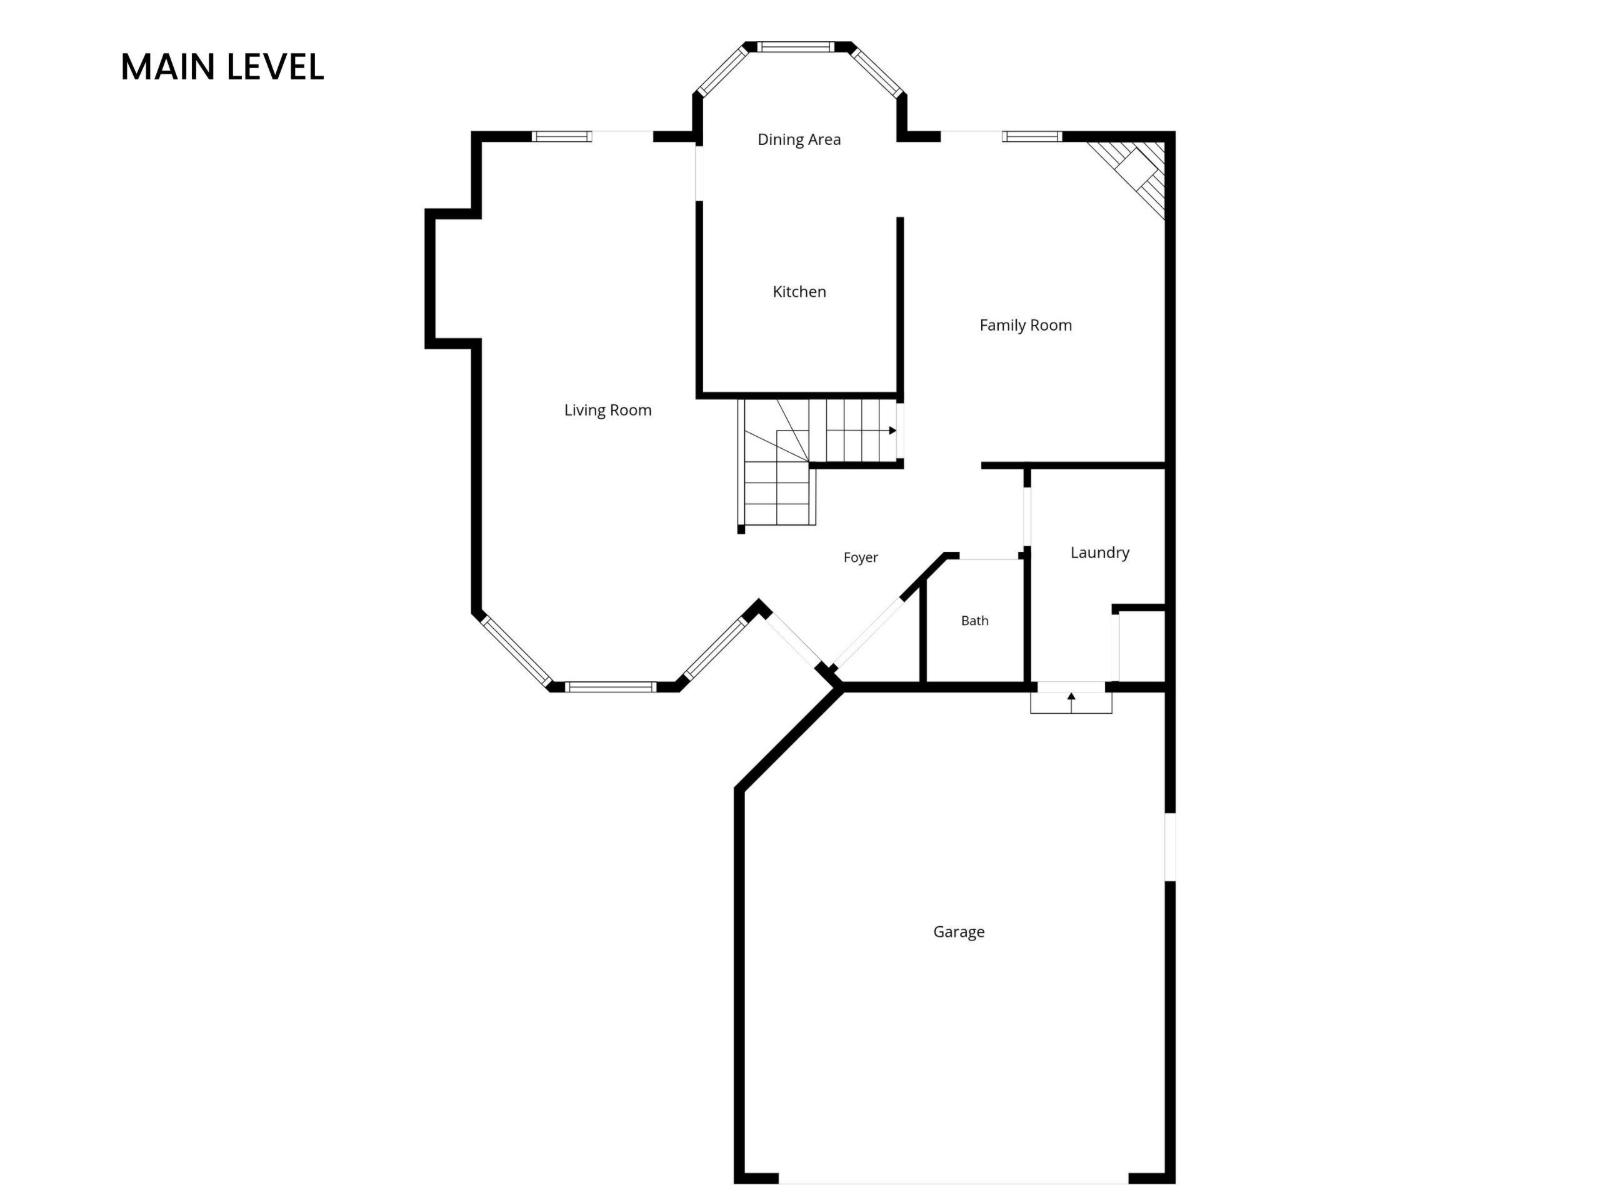
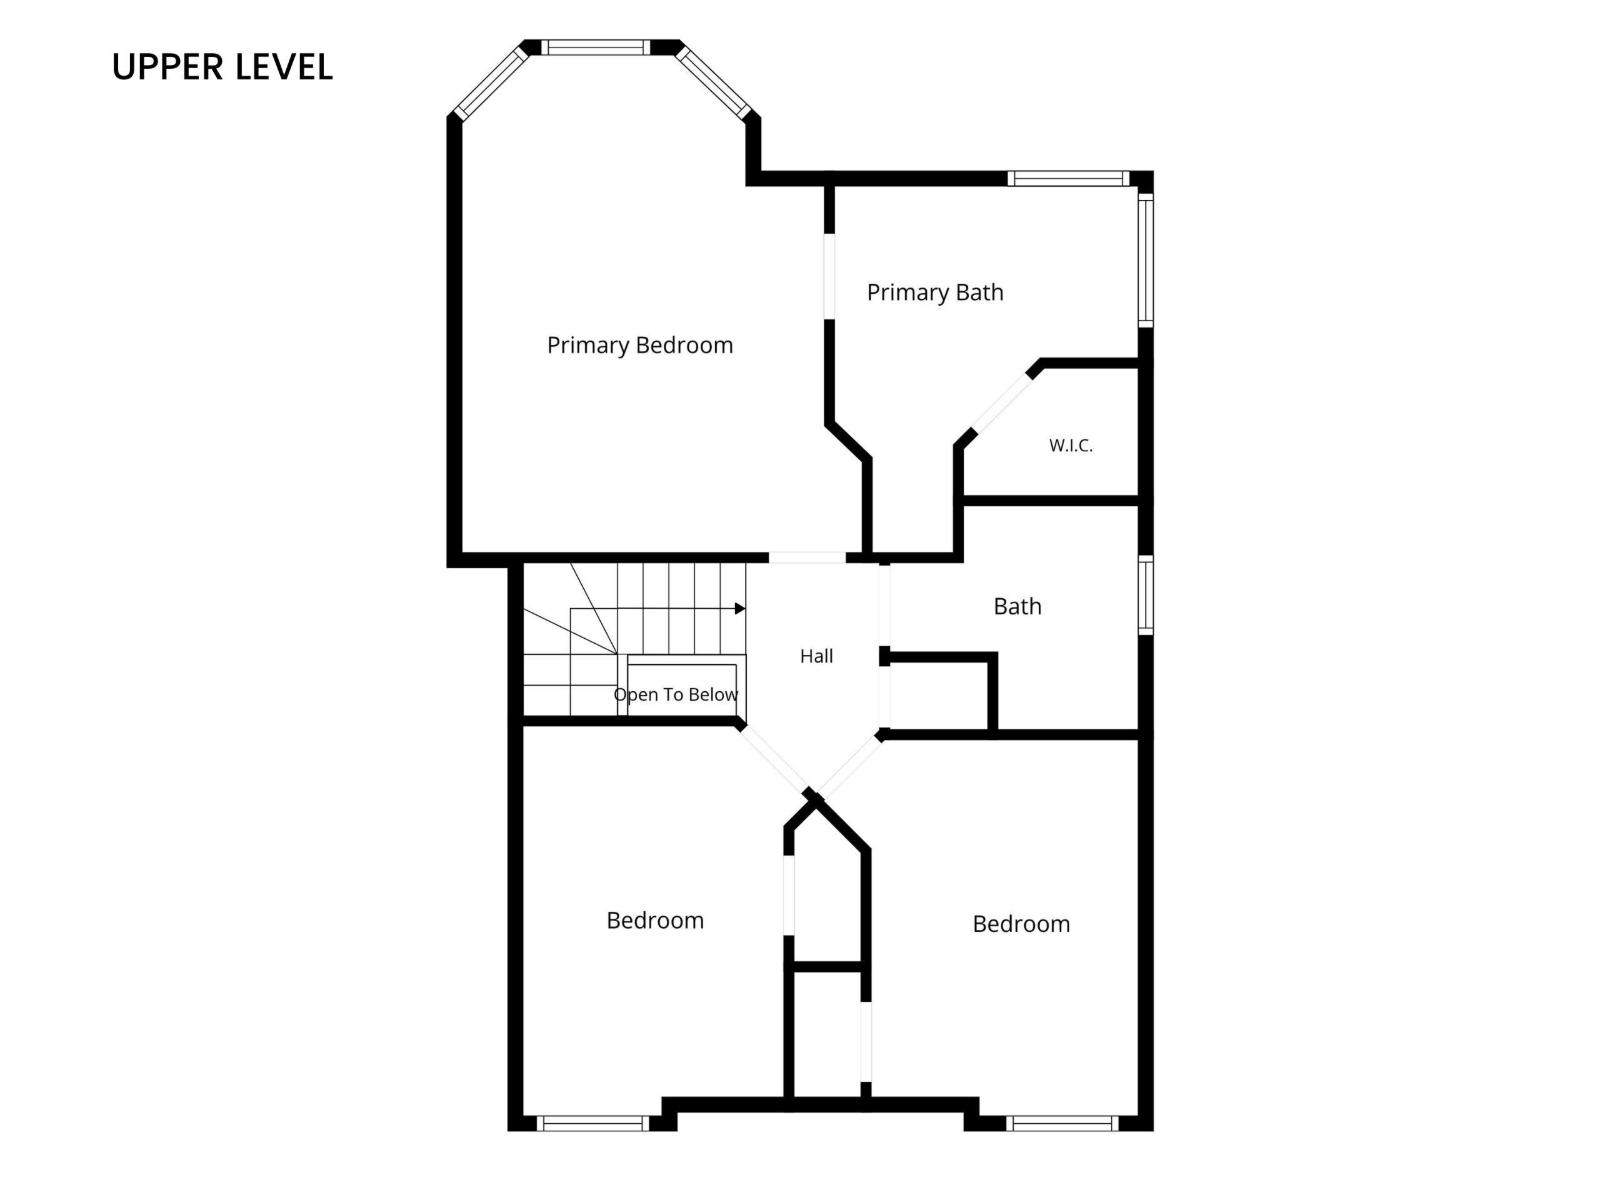
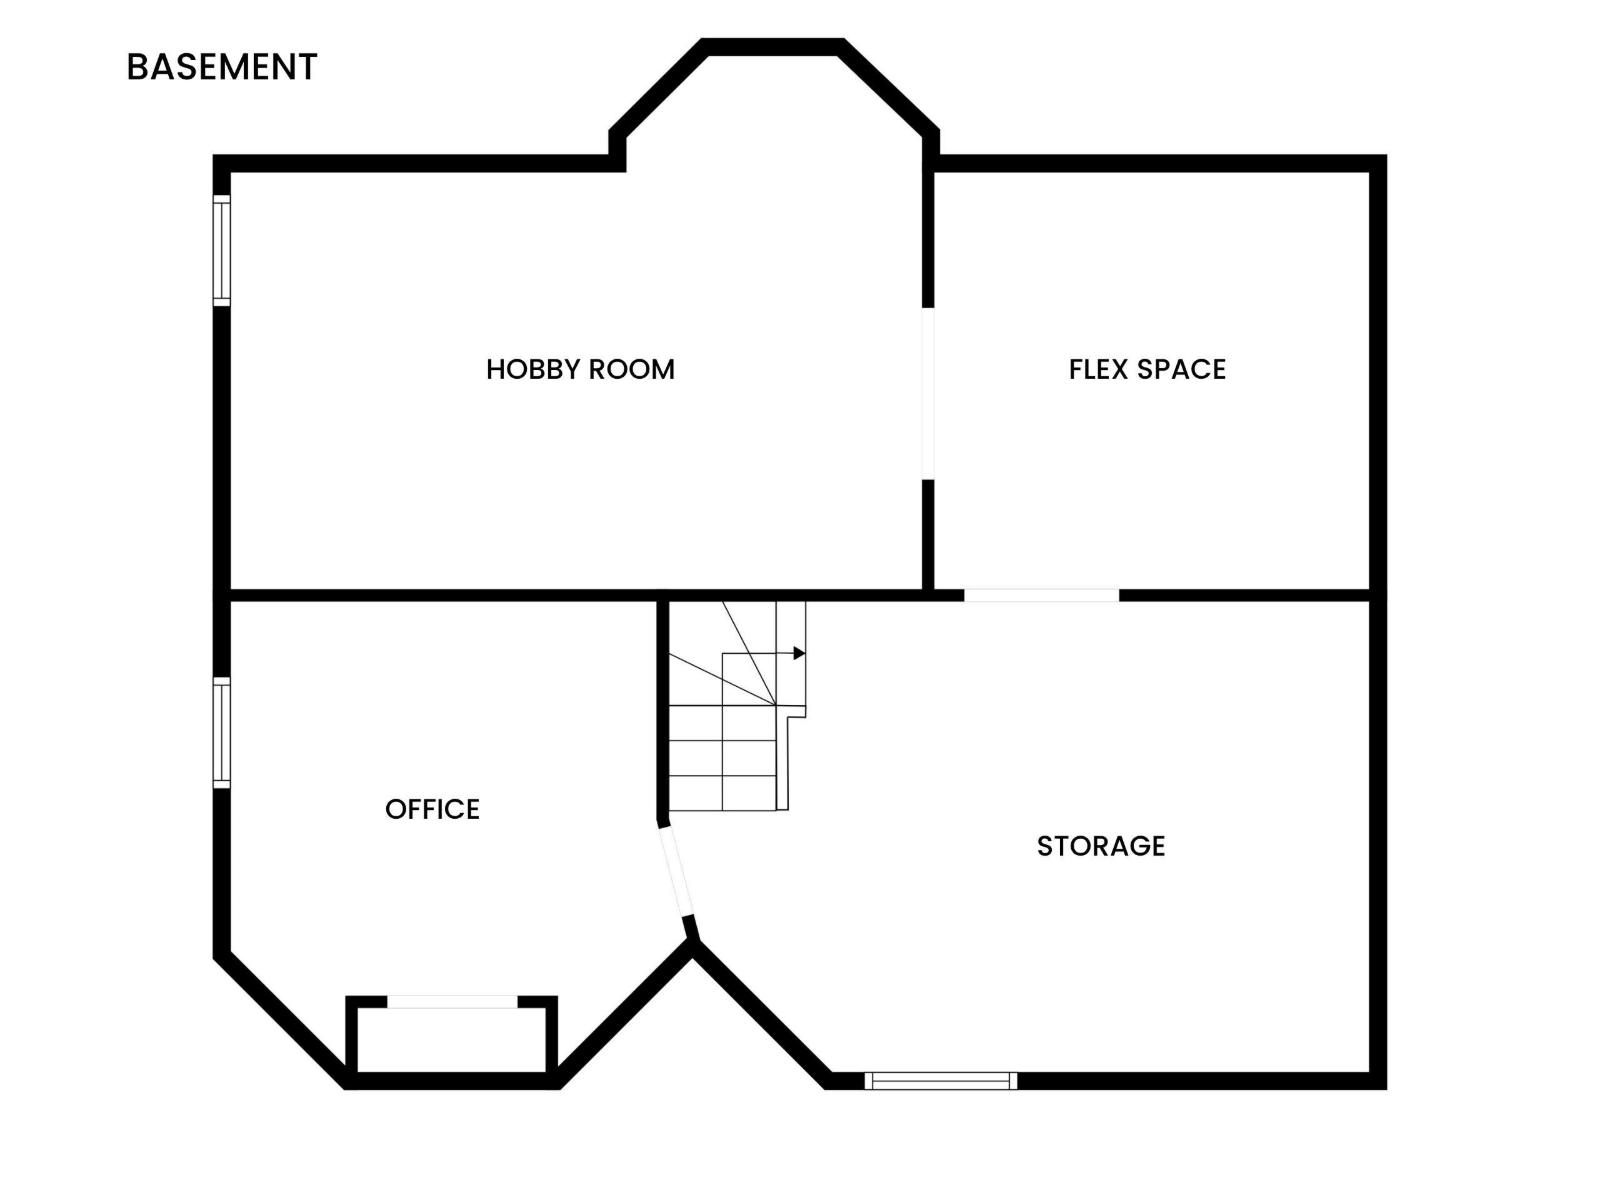
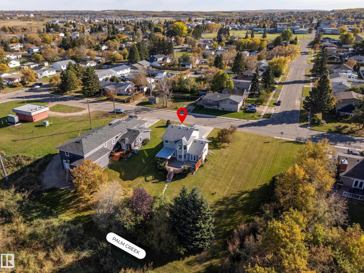
Rarely does a property offer this much space, privacy, and natural beauty within city limits. Backing onto a creek and open green space, this impressive home is set apart by its extraordinary backyard, thoughtfully designed outdoor living spaces, and spacious interior. Step inside to a welcoming foyer that opens into an elegant formal living and dining area, where soaring vaulted ceilings and expansive windows create a bright, airy feel. The renovated kitchen brings a fresh, modern touch to the home, while French doors lead to a stunning two-tier deck with partial coverage.The upper level offers 3 bedrooms, including a spacious primary retreat featuring a walk-in closet and a 4pc ensuite with a jetted tub and separate shower. An additional 4pc bathroom completes the level. The basement extends the living space with a games room and bar, a versatile flex area, and a dedicated office. Additional Comforts: air conditioning, all-new plumbing lines, furnace replaced in 2021, heated garage. (id:67770)
Facts
- Bedrooms
- 3
- Bathrooms
- 3 (1 half)
- Living area
- 1,715 sq ft
- Home type
- House
- Year built
- 1993
- Lot size
- 1,003.26 square meters
- MLS® number
- E4514392
Features
- Heating
- Forced air
- Cooling
- Central air conditioning
- Basement
- Finished, Full
- Appliances
- Washer, Refrigerator, Dishwasher, Stove, Dryer, Microwave Range Hood Combo, See remarks, Storage Shed, Window Coverings
- Parking
- Attached Garage, Heated Garage
- Building Features
- Vinyl Windows
Rooms
| Room | Level | Size |
|---|---|---|
| Living room | Main level | |
| Dining room | Main level | |
| Kitchen | Main level | |
| Family room | Main level | |
| Primary Bedroom | Upper Level | |
| Bedroom 2 | Upper Level | |
| Bedroom 3 | Upper Level | |
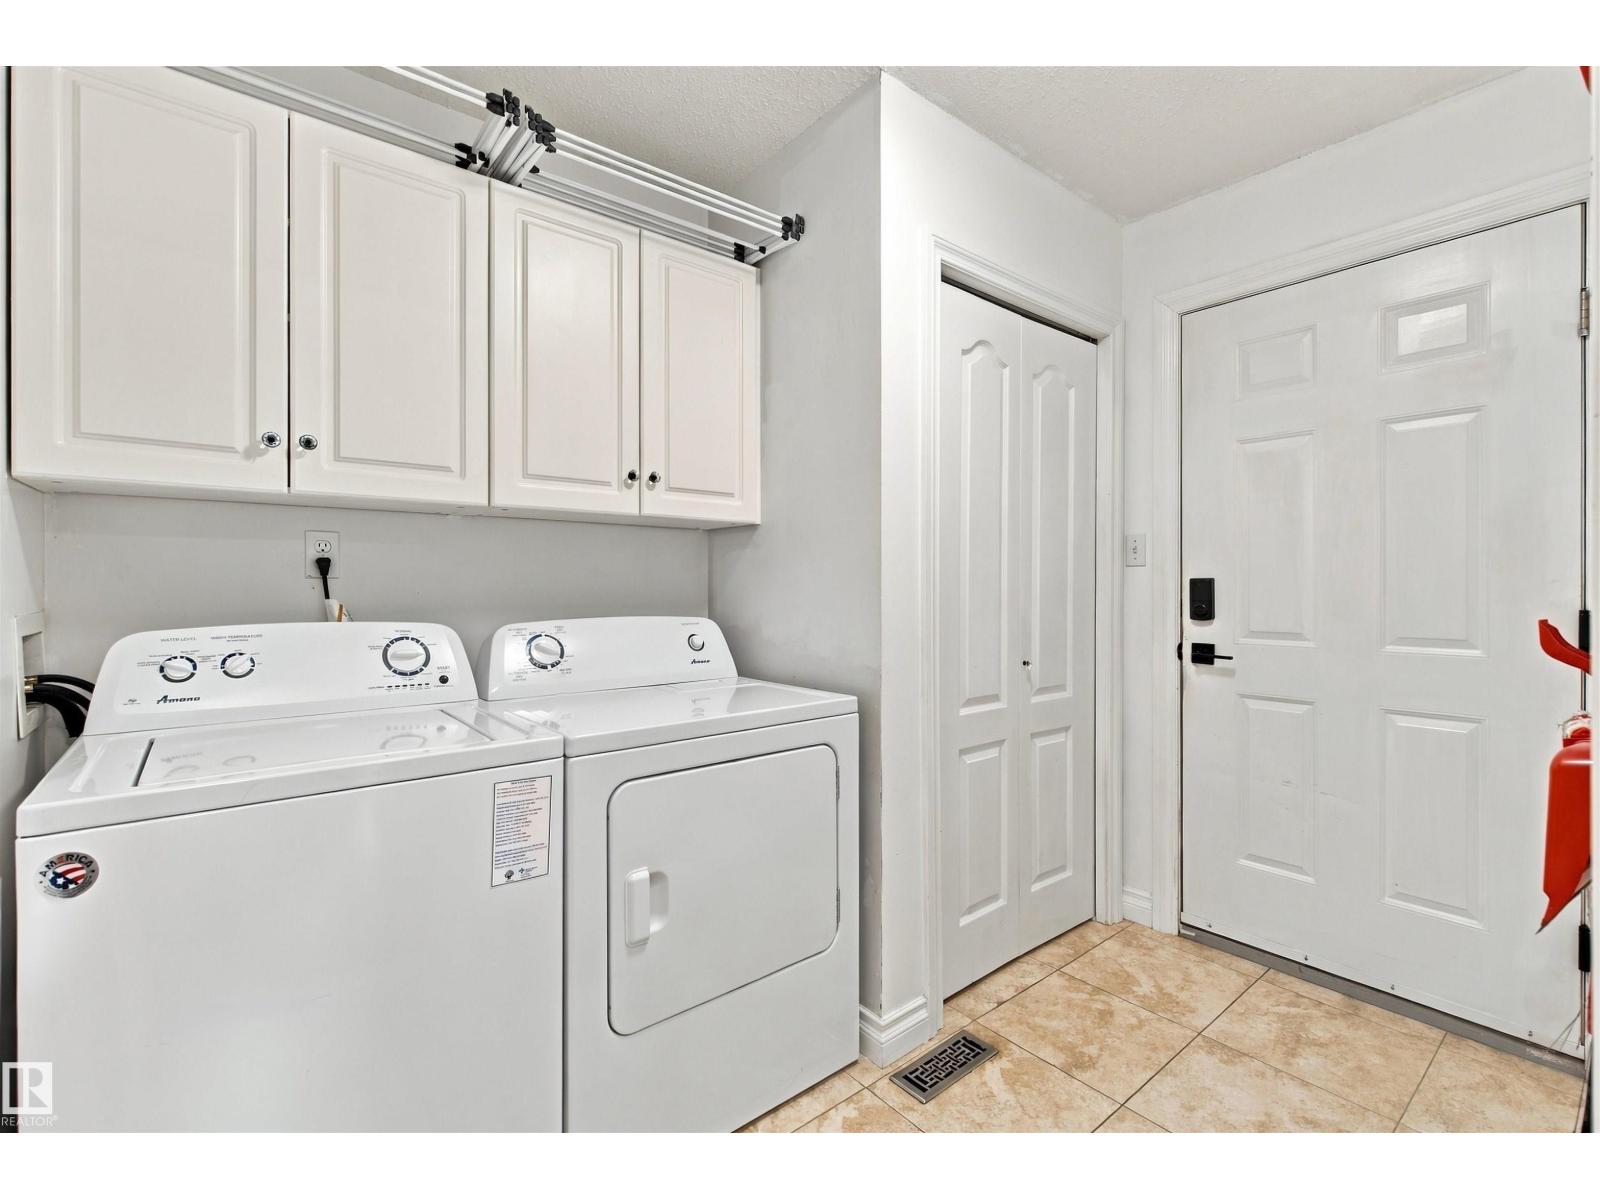
| Laundry room | Main level | |
| Recreation room | Basement | |
| Office | Basement |
Location
Listed by RE/MAX Prairie Realty

Listing data is supplied by the CREA Data Distribution Facility (DDF®). It is deemed reliable but not guaranteed and should be independently verified. It is provided for consumers’ personal, non-commercial use to identify properties they may be interested in purchasing.