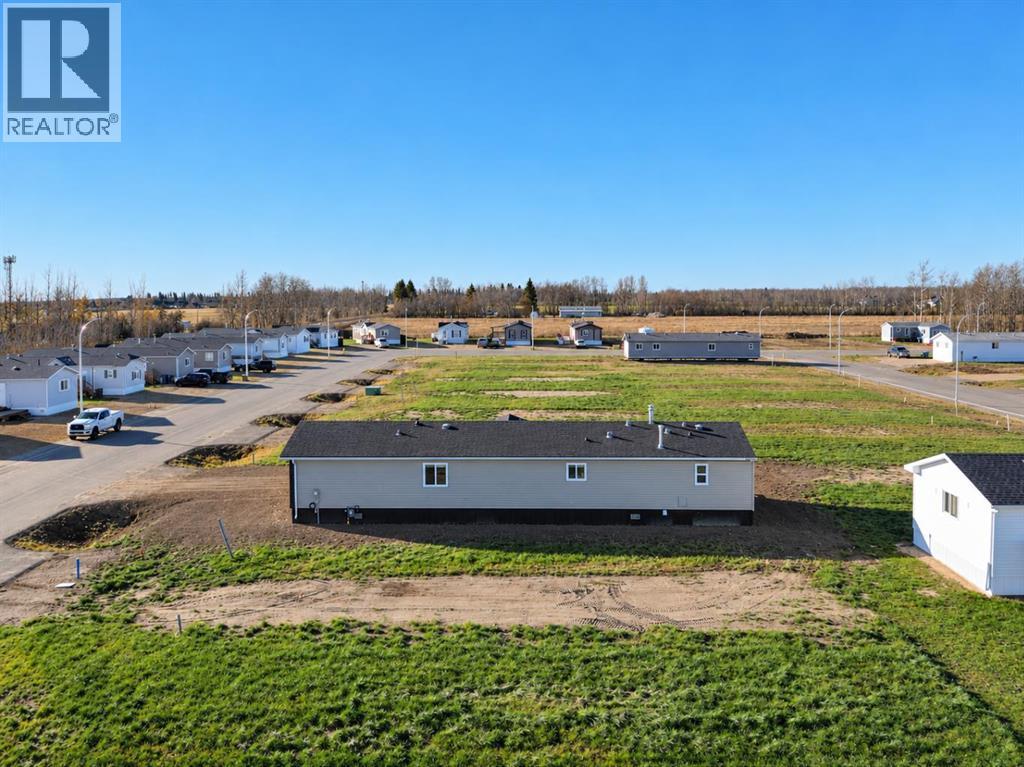
$319,000
10306 110 Ave
La Crete
- 4 bedrooms
- 2 bathrooms
- 1,520 sq ft
About this home
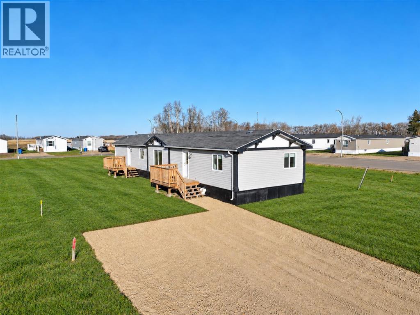
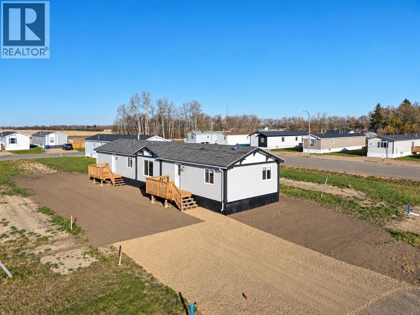
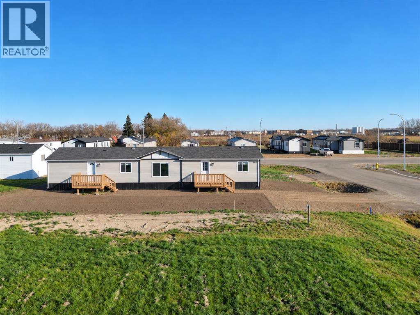
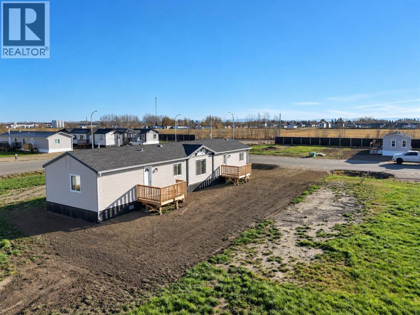
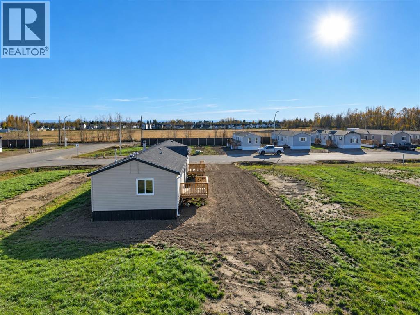
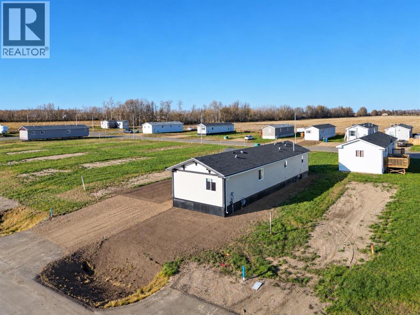
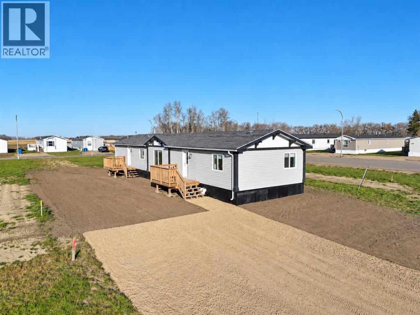
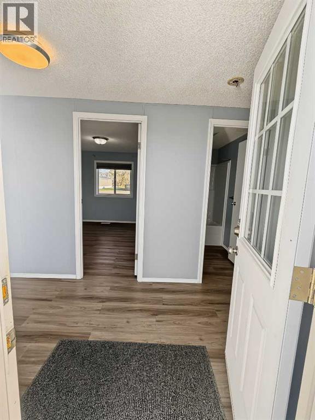
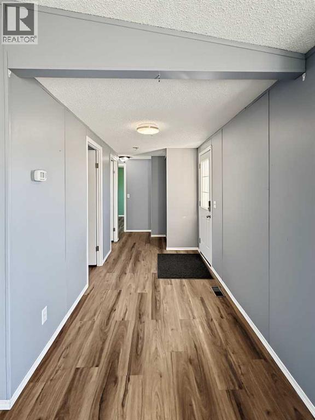
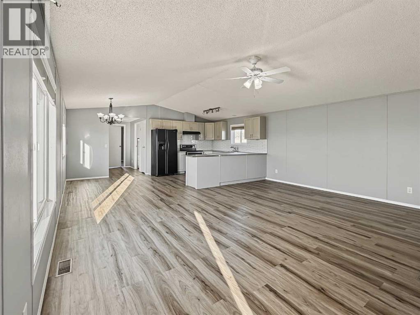
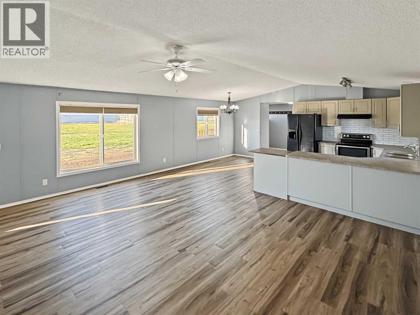
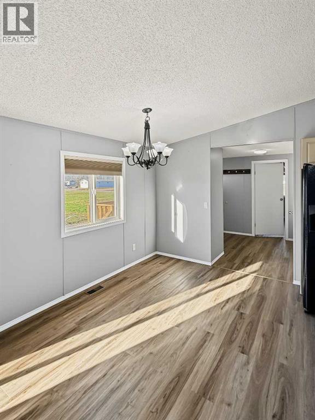
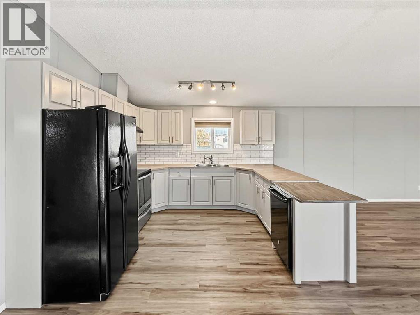
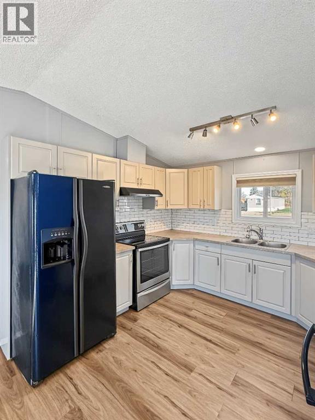
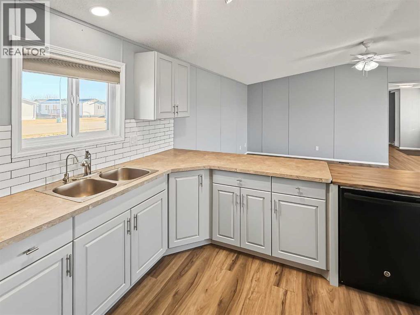
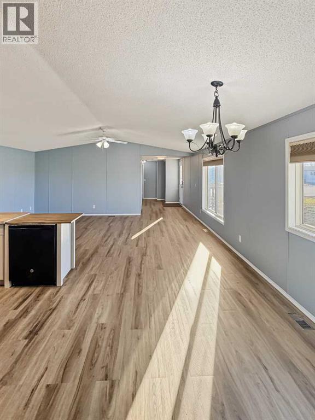
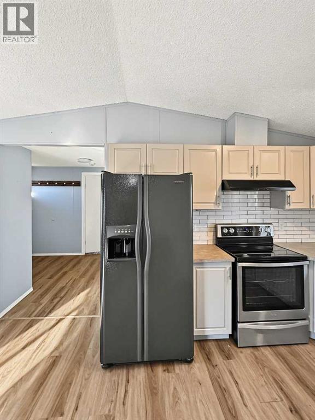
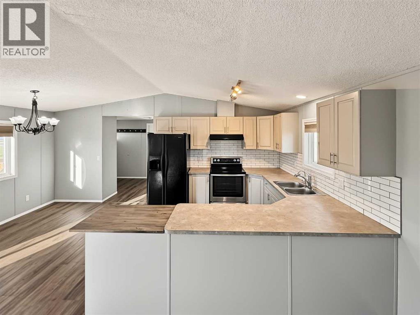
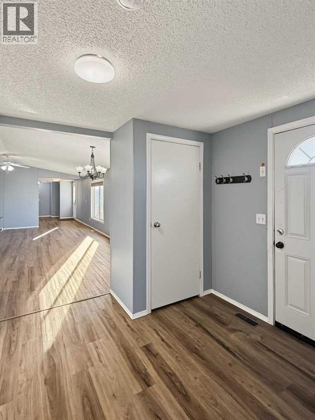
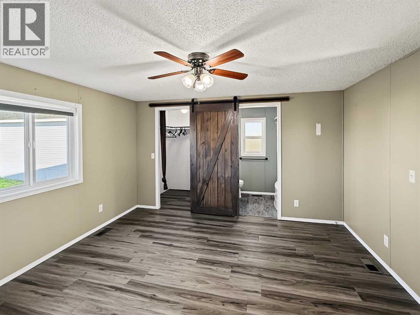
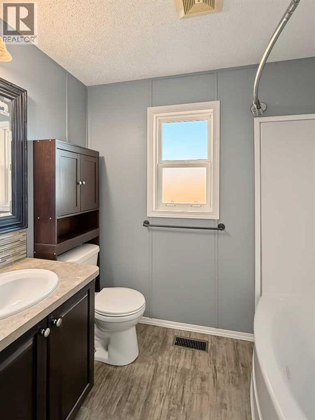
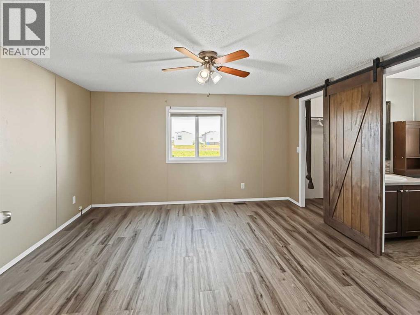
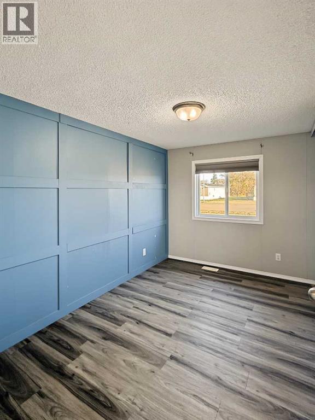
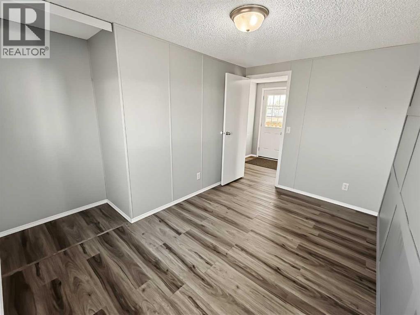
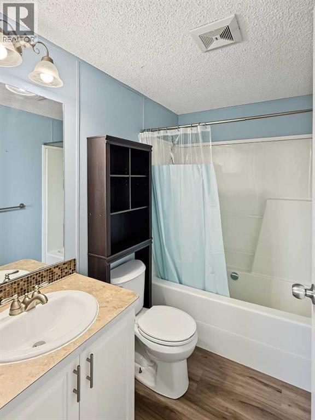
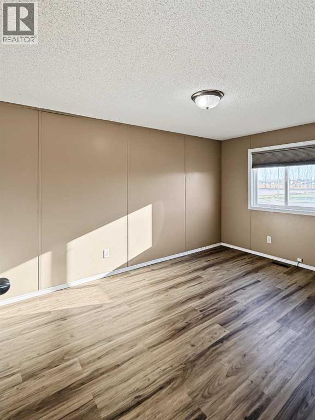
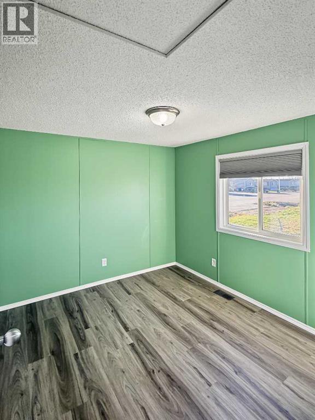
MOVE-IN READY AND PRICED TO SELL! Here's your opportunity to get settled into a great home before winter! This spacious 20-wide modular home offers 4 bedrooms and 2 full bathrooms, making it an excellent option for families, first-time buyers, or investors looking for a rental property. A large entrance welcomes you inside, with three bedrooms and a full bathroom conveniently located at one end of the home, while the private primary suite is tucked away at the opposite end, complete with a walk-in closet and full ensuite. The heart of the home features a bright, open-concept kitchen, dining, and living area with vaulted ceilings and plenty of natural light, creating a spacious and inviting atmosphere for everyday living. With a practical family-friendly layout, plenty of room to spread out, and an affordable price point, this home offers fantastic value! Priced at just $319,000—don't wait, call today to arrange your viewing! (id:67770)
Facts
- Bedrooms
- 4
- Bathrooms
- 2
- Living area
- 1,520 sq ft
- Home type
- Manufactured Home
- Year built
- 2006
- Lot size
- 531 square meters
- Parking
- 5
- Property taxes
- $100 (2026)
- MLS® number
- A2354854
Features
- Heating
- Forced air
- Cooling
- None
- Basement
- None
- Flooring
- Vinyl Plank
- Appliances
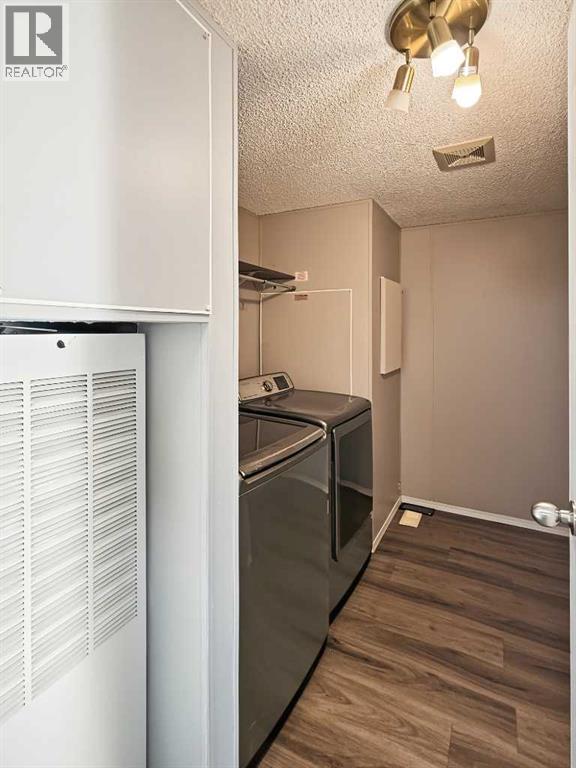
- Refrigerator, Dishwasher, Stove, Washer & Dryer
- Parking
- Parking Pad, RV
- Exterior Features
- Vinyl siding
Rooms
| Room | Level | Size |
|---|---|---|
| Primary Bedroom | Main level | 12.00 Ft x 14.00 Ft |
| 4pc Bathroom | Main level | 8.00 Ft x 5.00 Ft |
| Bedroom | Main level | 11.00 Ft x 10.00 Ft |
| Bedroom | Main level | 10.00 Ft x 10.00 Ft |
| Bedroom | Main level | 10.00 Ft x 12.00 Ft |
| 4pc Bathroom | Main level | 8.00 Ft x 5.00 Ft |
Location
Listed by RE/MAX Grande Prairie

Listing data is supplied by the CREA Data Distribution Facility (DDF®). It is deemed reliable but not guaranteed and should be independently verified. It is provided for consumers’ personal, non-commercial use to identify properties they may be interested in purchasing.