$265,000
6, 6802 50 Avenue
Cascades, Camrose
- 3 bedrooms
- 3 (1 half) bathrooms
- 1,254 sq ft
About this home
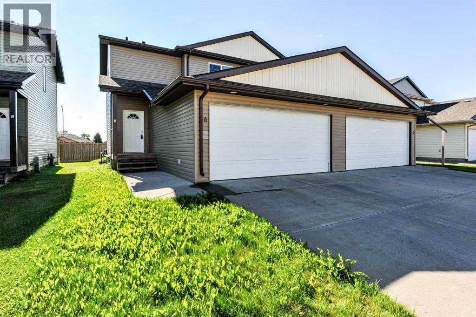
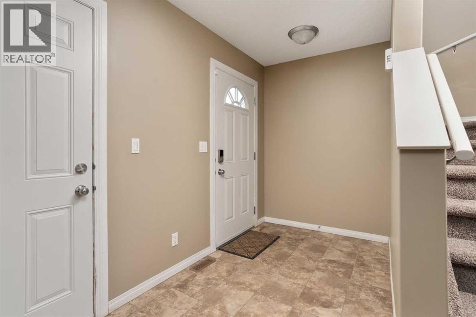
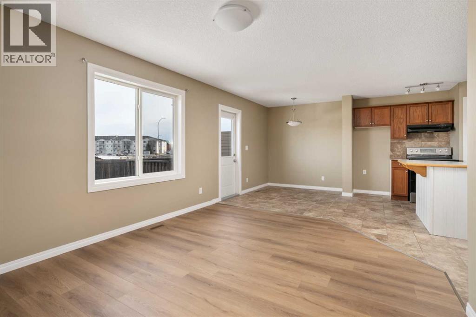
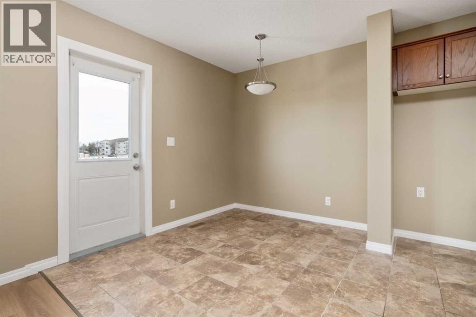
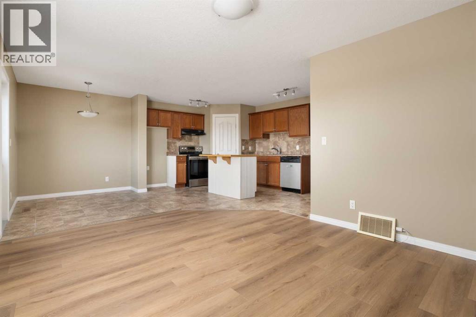
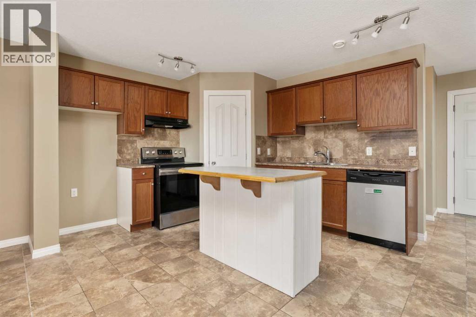
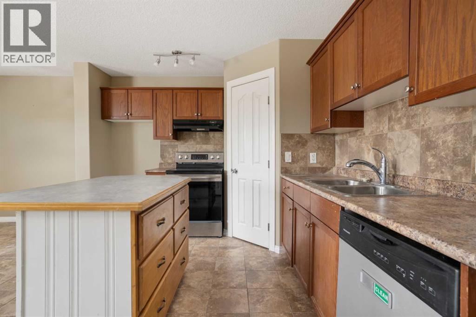
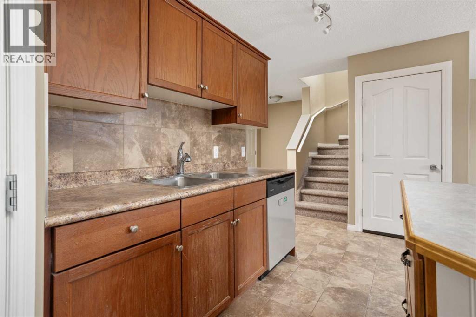
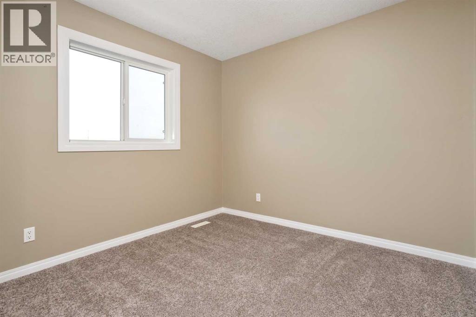
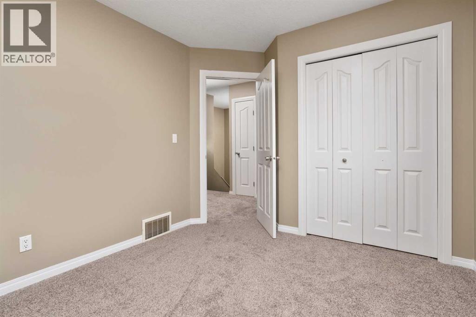
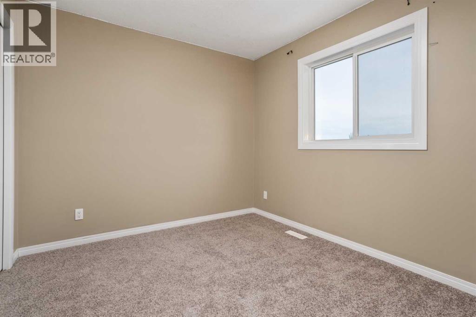
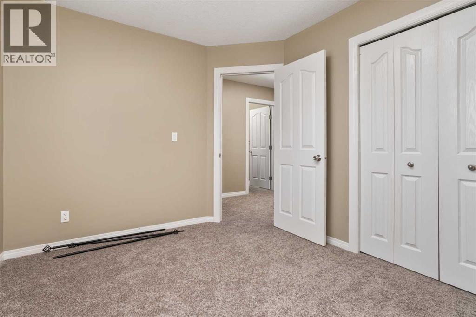
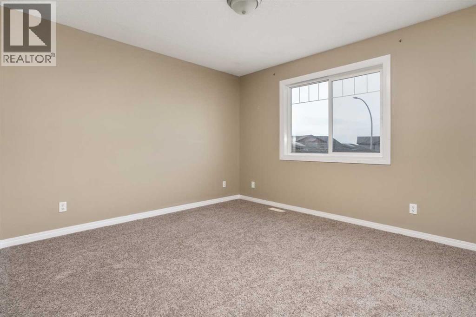
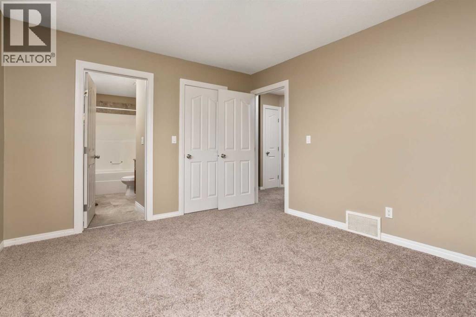
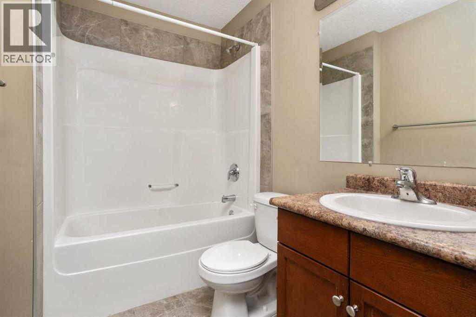
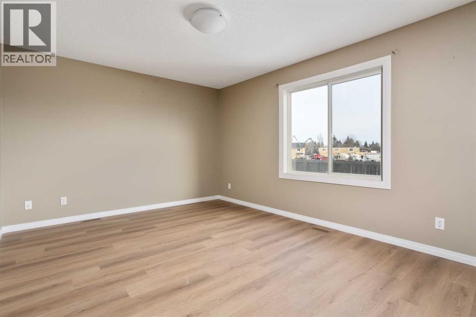
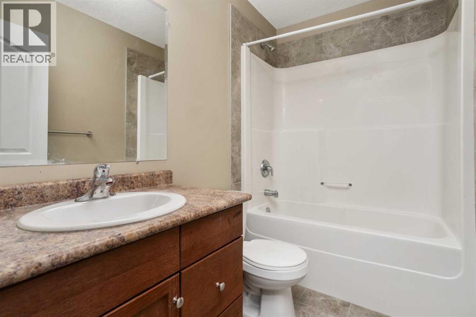
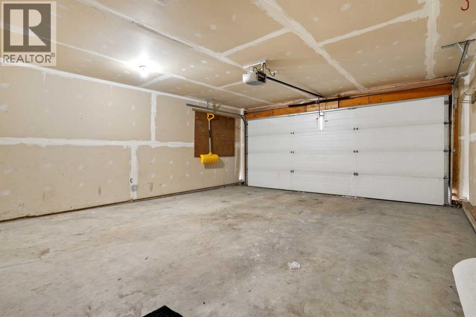
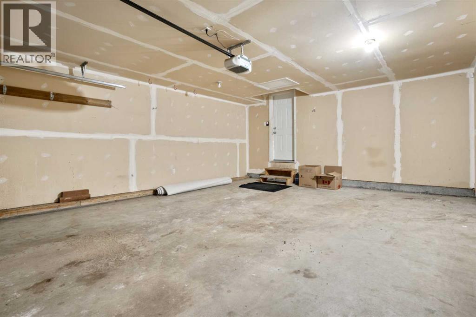
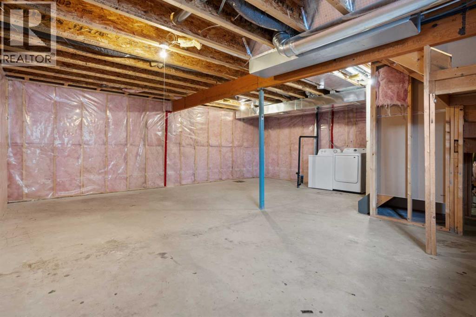
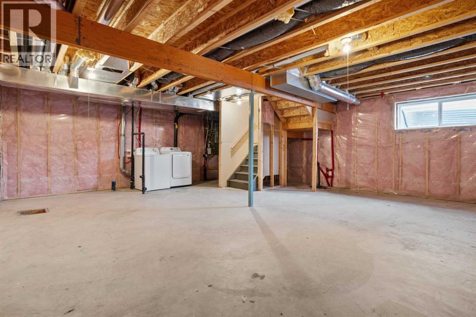
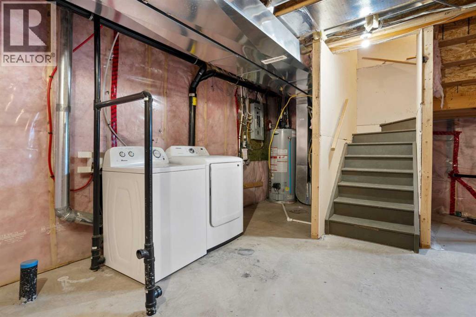
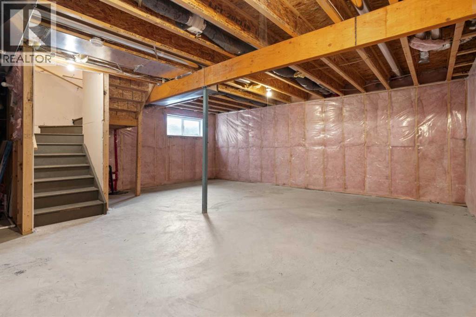
This charming duplex condo, built in 2011, is perfectly located just steps away from shopping, golf, a playground, a dog park, and a picturesque man-made lake with scenic walking trails. Inside, the main level features fresh paint and some newer flooring, enhancing the bright, open-concept layout. The space includes a cozy living room, a modern kitchen with ample cabinetry, a convenient pantry, and a dinette with direct access to the deck and backyard.Upstairs, the spacious primary bedroom offers a 4-piece ensuite, complemented by two additional bedrooms and a full bathroom. The undeveloped basement provides excellent potential for future customization. Outside, enjoy the backyard and an attached double garage with a concrete driveway offering extra parking. This affordable, modern duplex delivers exceptional value in a prime location—ideal for first-time buyers or investors. (id:67770)
Facts
- Bedrooms
- 3
- Bathrooms
- 3 (1 half)
- Living area
- 1,254 sq ft
- Home type
- Duplex
- Year built
- 2011
- Lot size
- 2,540 square feet
- Parking
- 4
- Property taxes
- $2,800 (2026)
- Condo / HOA fee
- $139 monthly
- MLS® number
- A2354957
Features
- Heating
- Forced air, Natural gas
- Cooling
- None
- Basement
- Unfinished, Full
- Flooring
- Laminate, Carpeted, Ceramic Tile
- Appliances
- Refrigerator, Dishwasher, Stove, Washer & Dryer
- Parking
- Attached Garage
- Community Features
- Pets Allowed With Restrictions
Rooms
| Room | Level | Size |
|---|---|---|
| Other | Main level | 10.83 Ft x 18.33 Ft |
| Living room | Main level | 14.33 Ft x 11.33 Ft |
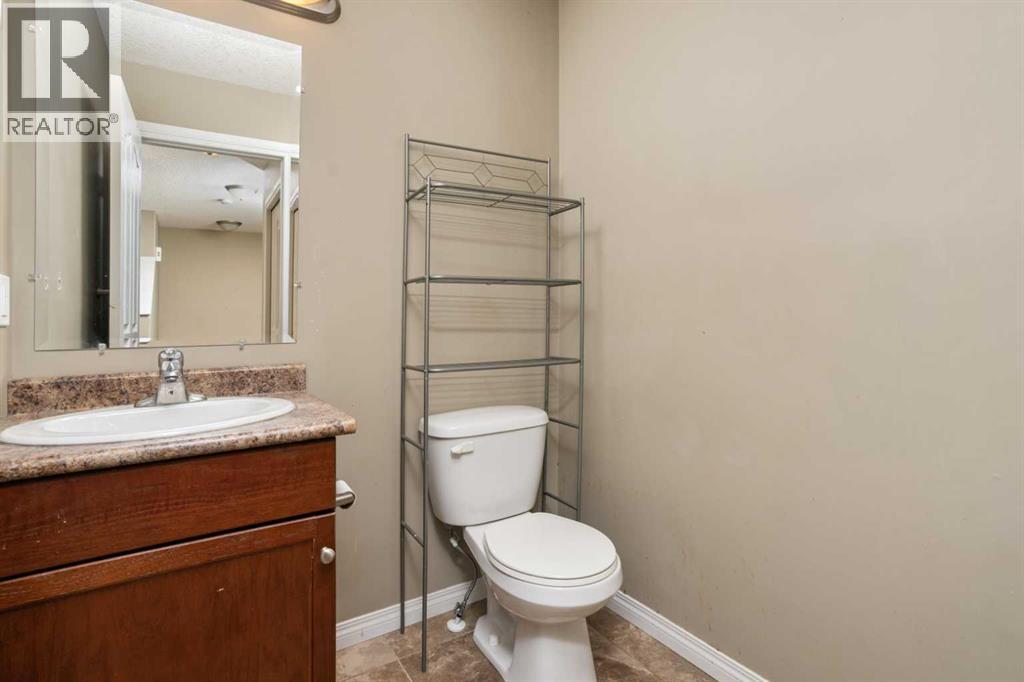
| 2pc Bathroom | Main level | 5.42 Ft x 5.42 Ft |
| Primary Bedroom | Upper Level | 12.08 Ft x 11.08 Ft |
| Bedroom | Upper Level | 10.42 Ft x 9.17 Ft |
| Bedroom | Upper Level | 9.83 Ft x 9.42 Ft |
| 4pc Bathroom | Upper Level | 10.50 Ft x 5.33 Ft |
| 4pc Bathroom | Upper Level | 8.08 Ft x 4.83 Ft |
Location
Listed by RE/MAX Real Estate (Edmonton) Ltd.

Listing data is supplied by the CREA Data Distribution Facility (DDF®). It is deemed reliable but not guaranteed and should be independently verified. It is provided for consumers’ personal, non-commercial use to identify properties they may be interested in purchasing.