$314,000
#20 8203 160 AV NW
Edmonton
- 5 bedrooms
- 4 (1 half) bathrooms
- 1,377 sq ft
About this home
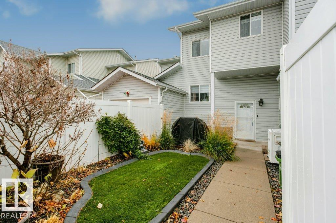
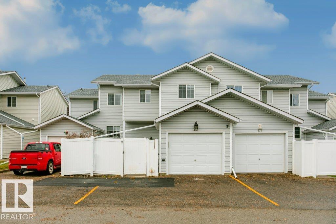
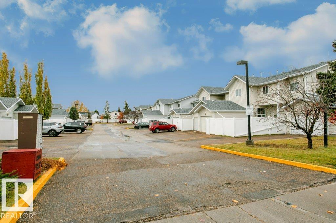
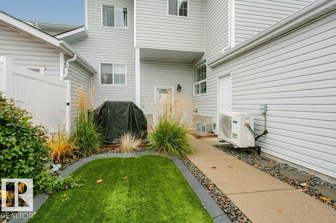
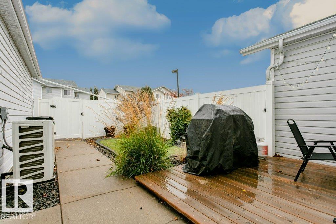
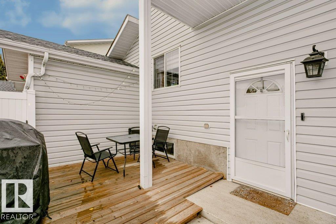
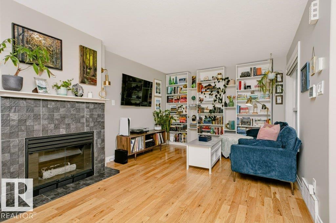
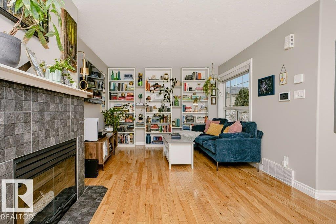
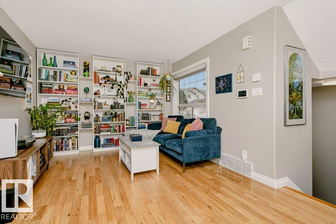
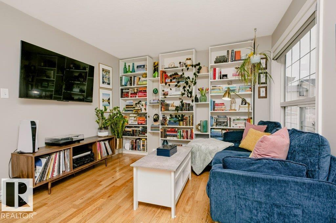
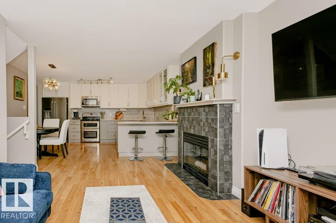
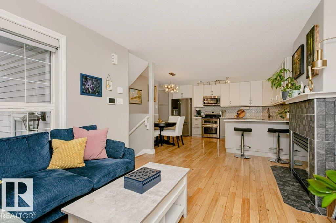
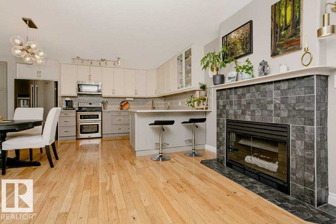
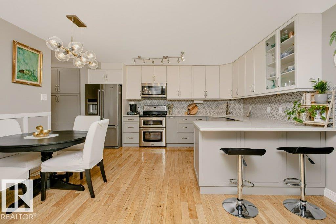
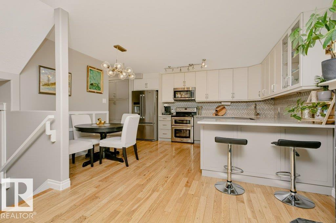
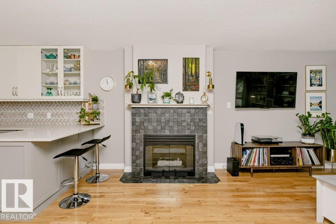
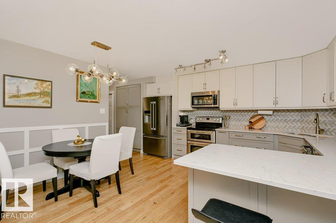
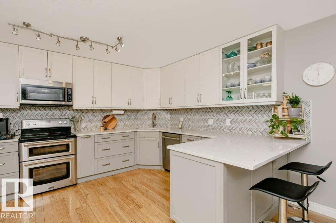
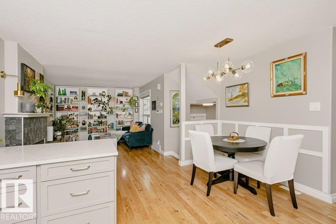
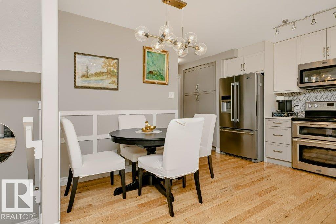
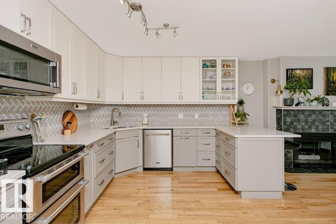
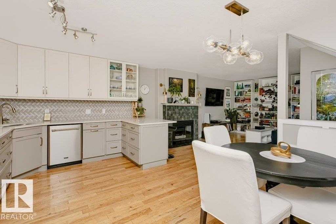
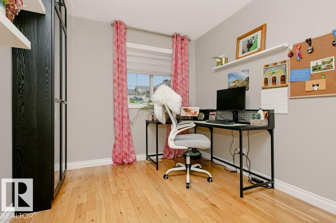
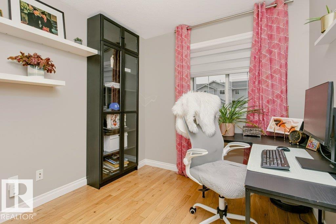
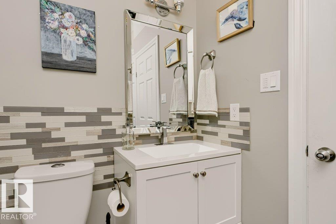
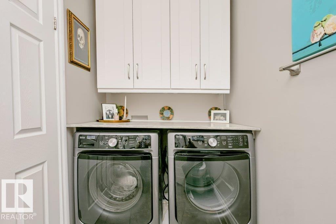
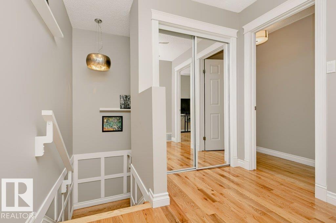
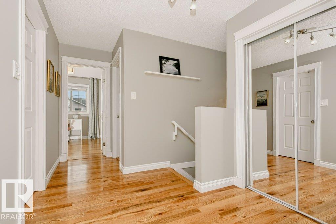
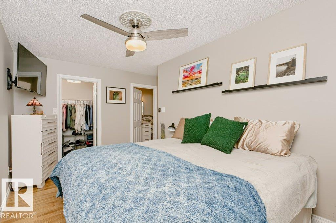
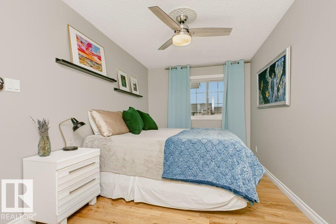
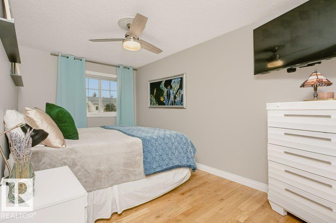
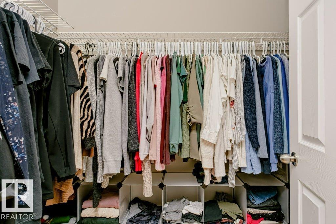
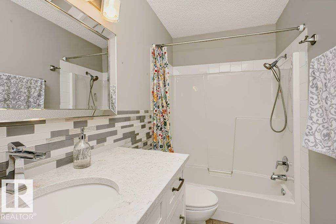
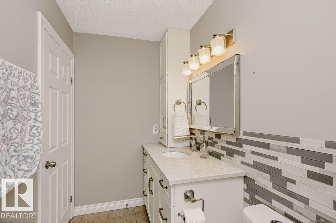
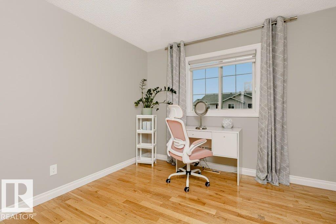
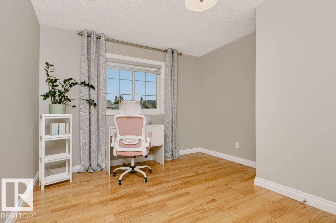
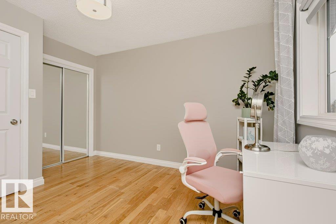
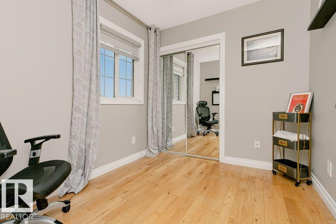
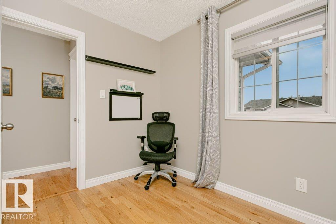
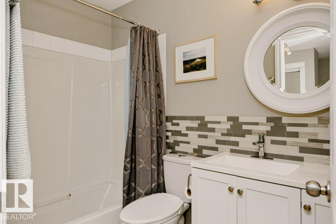
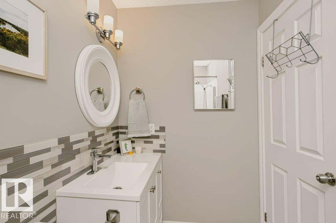
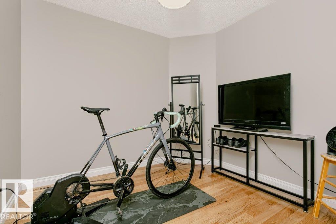
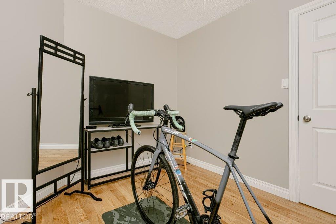
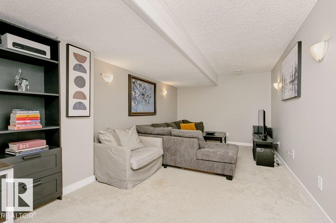
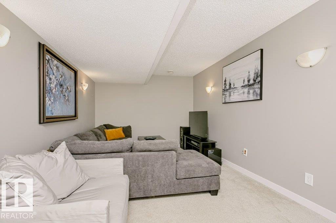
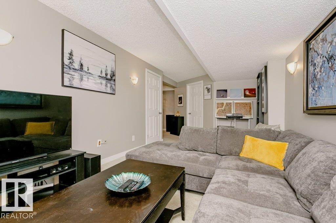
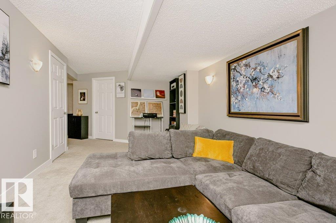
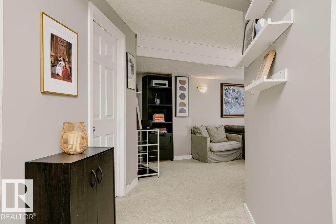
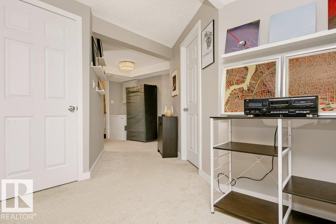
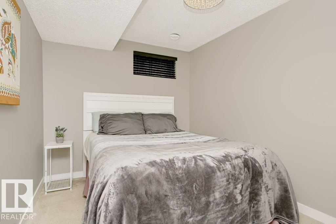
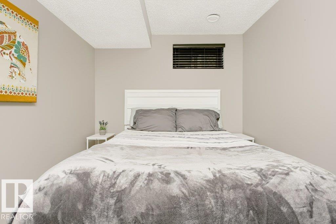
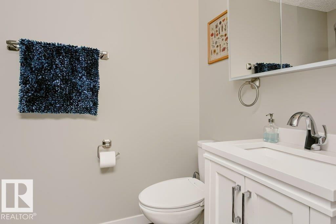
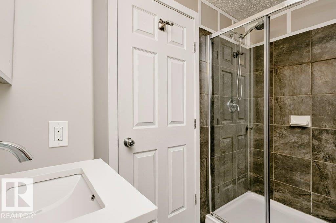
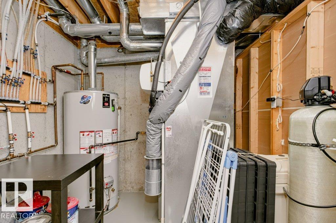
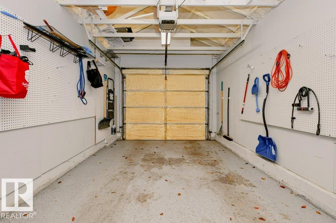
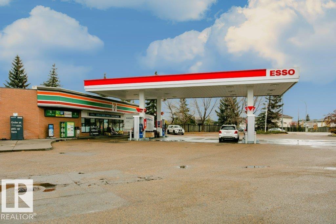
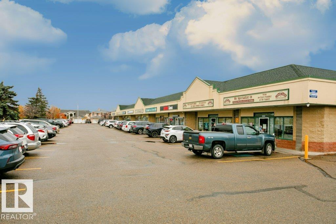
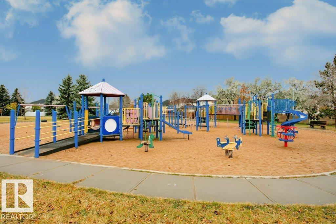
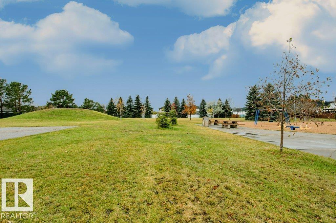
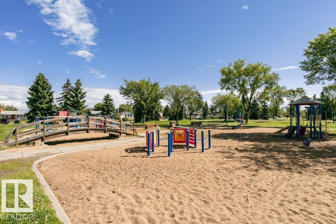
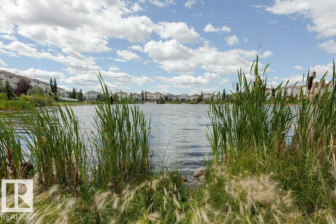
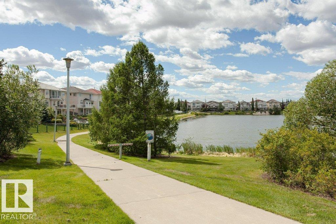
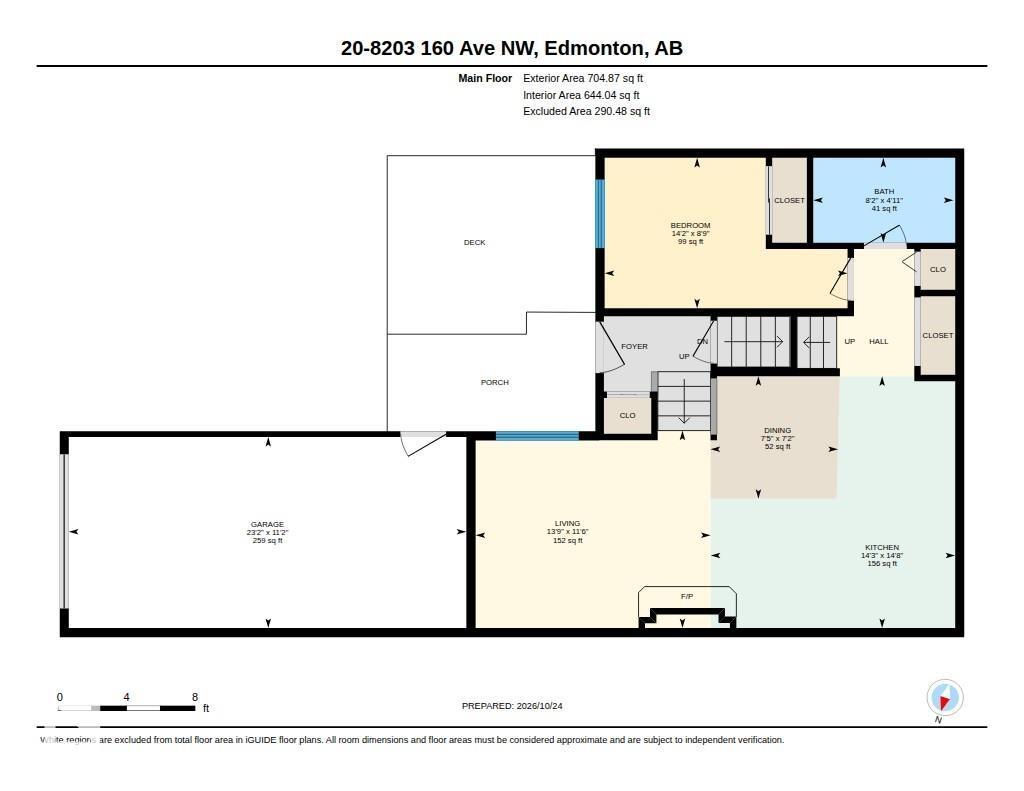
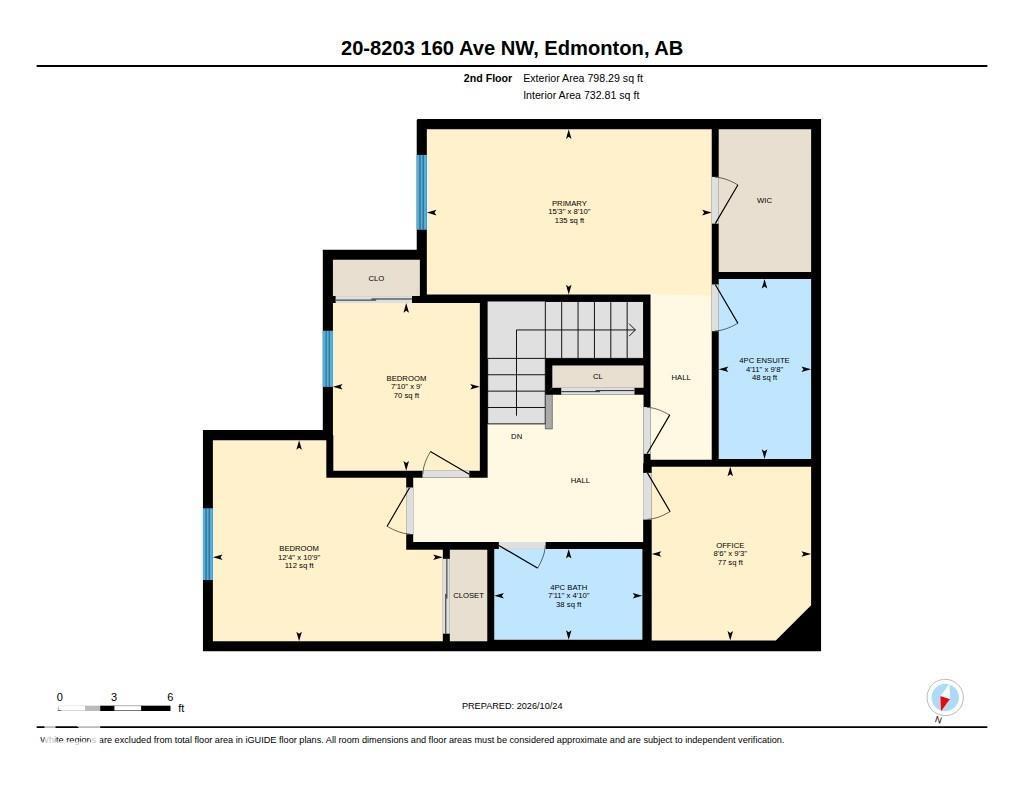
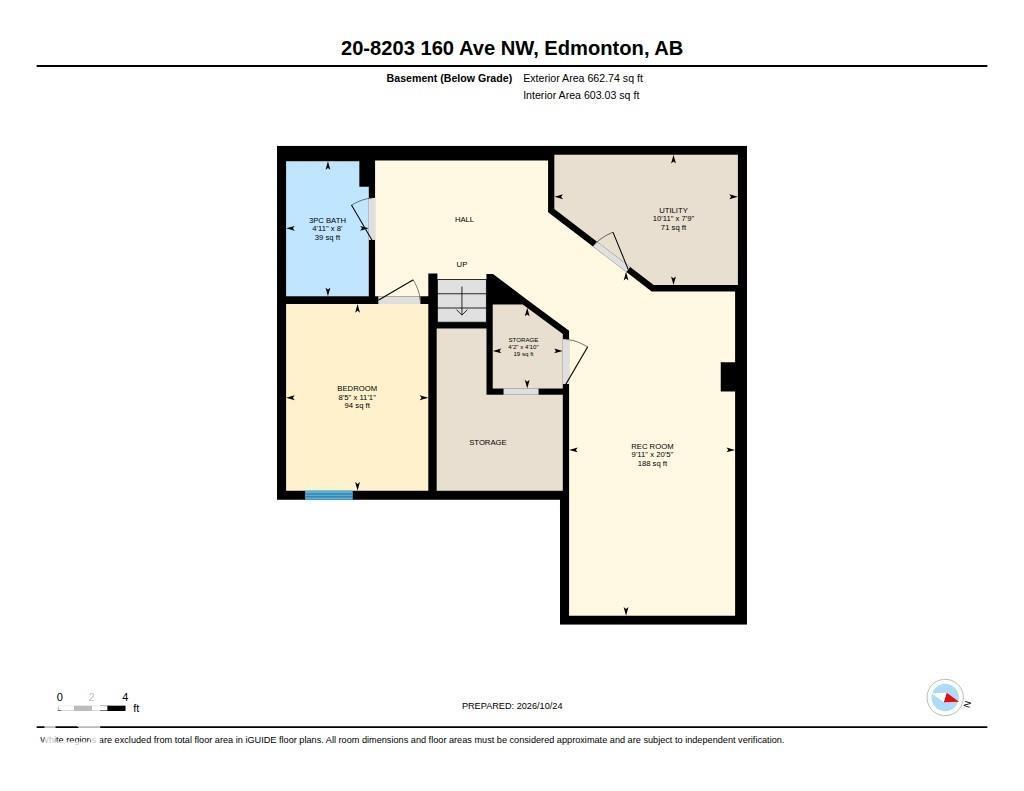
Welcome to this impeccably designed two-story home in the heart of Belle Rive! Featuring 5 bedrooms plus a den & 4 bathrooms!! This beautifully upgraded residence blends modern style with everyday comfort. The renovated kitchen boasts quartz counters, s/s appliances, pantry w/pullout drawers, ample counter space, while the cozy fireplace, gleaming hardwood floors & elegant wainscotting add warmth and character. The main floor includes a bedroom, laundry area, & 2-piece bath. Upstairs, discover 3 bedrooms, a versatile den, a 4-piece bathroom & a spacious primary retreat with a walk-in closet & luxurious 4-piece ensuite. The fully finished basement offers a 5th bedroom, 3-piece bathroom & generous living space. Enjoy central A/C, spray-foam insulated garage & a private fenced backyard with low maintenance landscaping, concrete curbing & deck. Finally park in a single attached garage w/2 additional parking spaces. Close to community parks, walking trails and many amenities. This exceptional home has it all! (id:67770)
Facts
- Bedrooms
- 5
- Bathrooms
- 4 (1 half)
- Living area
- 1,377 sq ft
- Home type
- Row / Townhouse
- Year built
- 1995
- Lot size
- 272.11 square meters
- Parking
- 3
- Condo / HOA fee
- $375 monthly
- MLS® number
- E4514390
Features
- Heating
- Forced air
- Cooling
- Central air conditioning
- Basement
- Finished, Full
- Appliances
- Washer, Refrigerator, Water softener, Central Vacuum, Dishwasher, Stove, Dryer, Microwave Range Hood Combo, Window Coverings, Garage door opener, Garage door opener remote(s), Fan
- Parking
- Attached Garage, Stall, See Remarks
Rooms
| Room | Level | Size |
|---|---|---|
| Living room | Main level | |
| Dining room | Main level | |
| Kitchen | Main level | |
| Family room | Basement | |
| Den | Upper Level | |
| Primary Bedroom | Upper Level | |
| Bedroom 2 | Upper Level | |
| Bedroom 3 | Upper Level | |
| Bedroom 4 | Main level | |
| Bedroom 5 | Basement |
Location
Listed by Homes & Gardens Real Estate Limited

Listing data is supplied by the CREA Data Distribution Facility (DDF®). It is deemed reliable but not guaranteed and should be independently verified. It is provided for consumers’ personal, non-commercial use to identify properties they may be interested in purchasing.