$335,900
#3 3 Spruce Ridge DR
Spruce Grove
- 1 bedrooms
- 3 bathrooms
- 1,189 sq ft
About this home
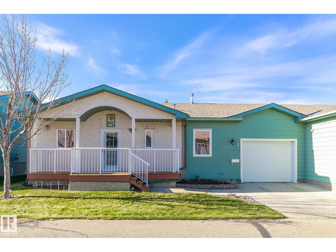
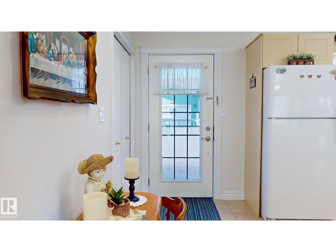
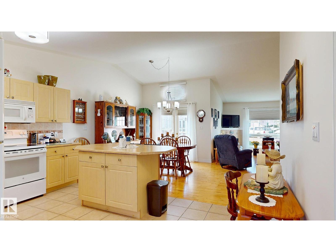
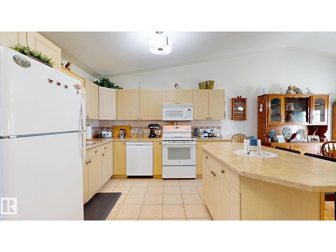
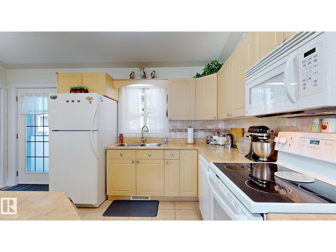
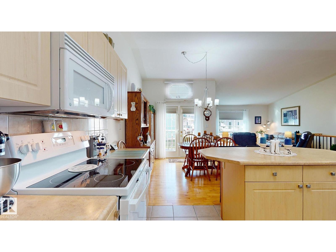
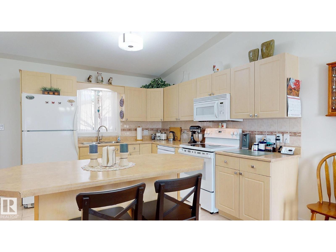
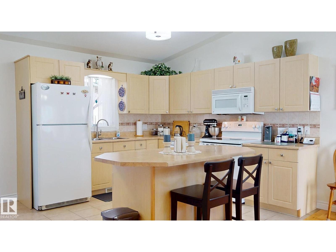
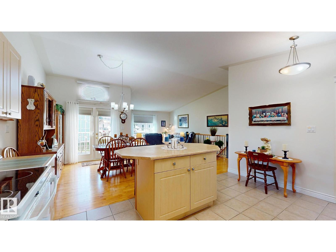
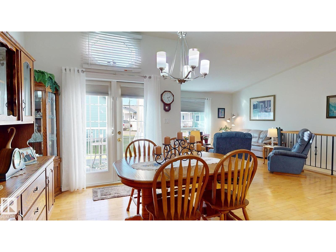
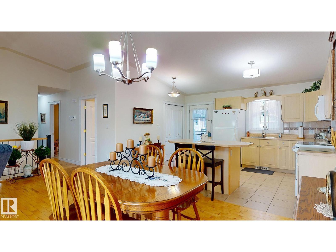
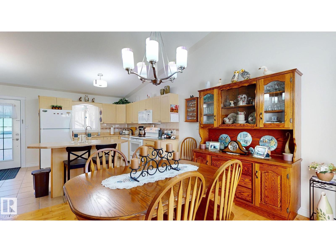
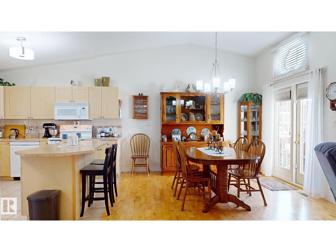
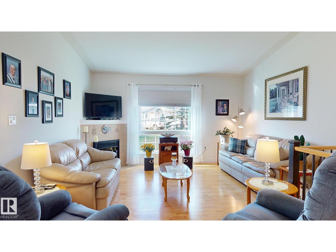
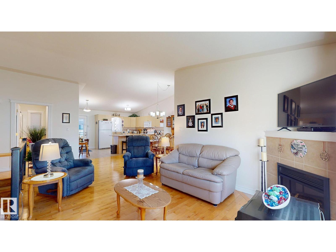
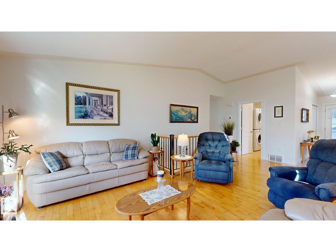
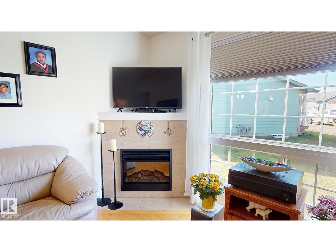
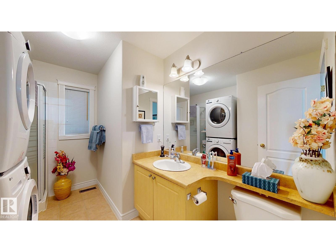
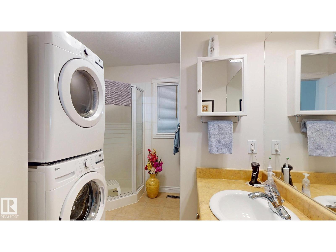
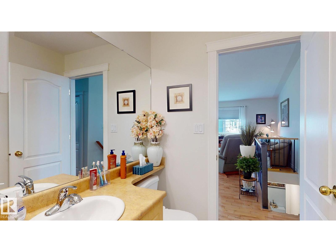
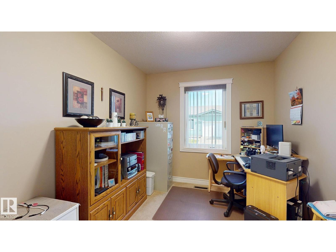
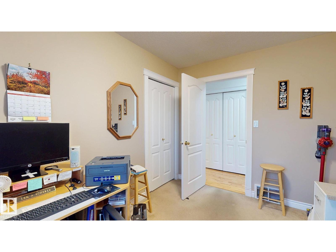
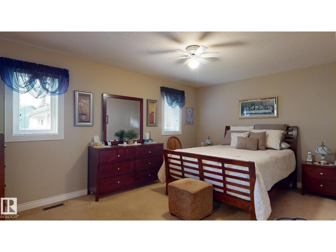
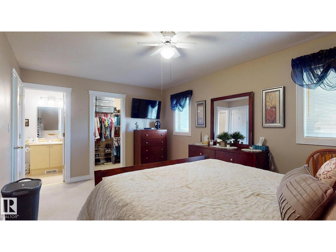
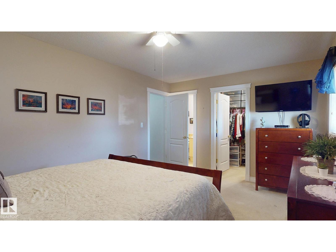
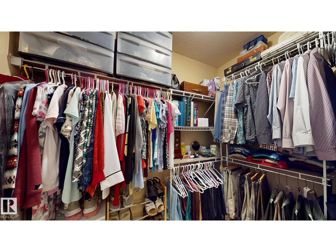
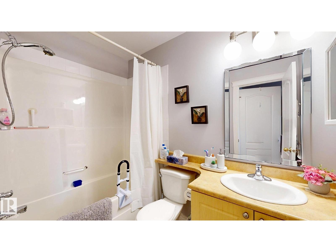
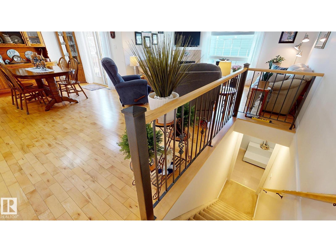
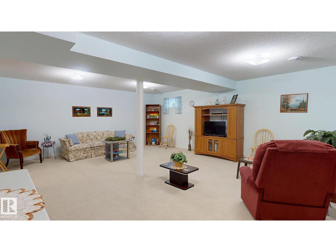
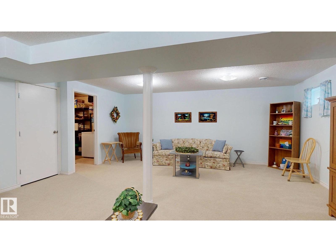
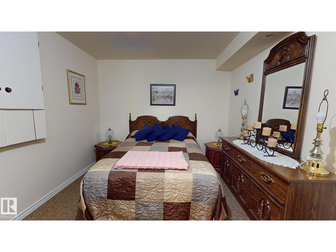
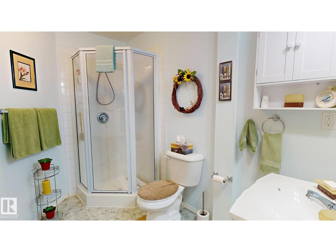
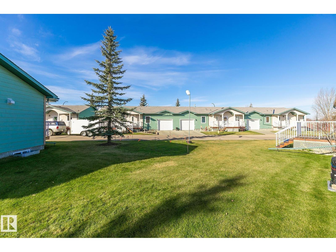
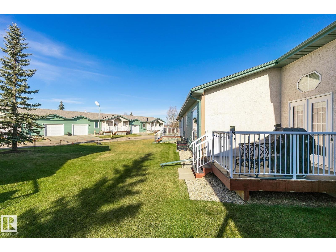
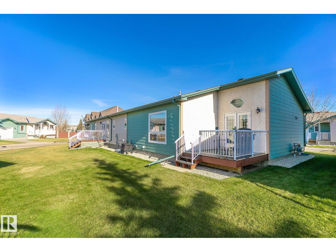
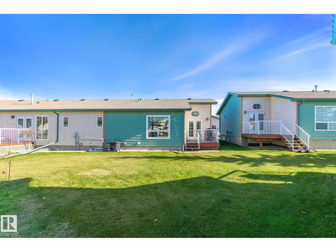
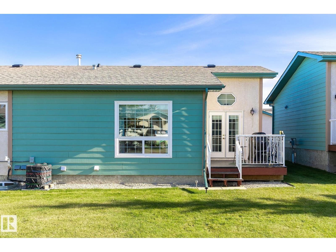
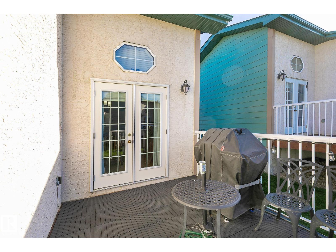
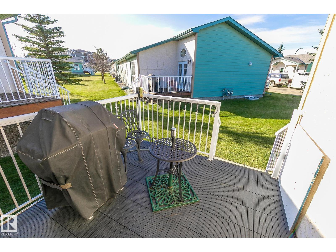
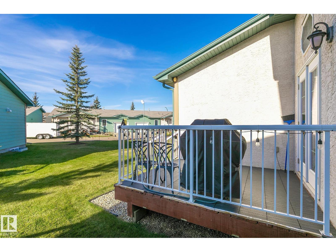
Spruce Ridge Villas offers this affordable 40+ adult community lifestyle in a bungalow home with a fully developed basement! This IMMACULATE townhome is ideal for downsizing and even has a single garage. This home boasts vaulted ceilings offering a light airy feel throughout with hardwood floors and endless natural light. The beautiful kitchen is spacious with lots of cabinetry and a large island. The dining area is open and has room for china cabinet. There’s a good sized living room with a corner fireplace. The master suite has ample room for a king size bed, plus a generous sized closet and 4 pce ensuite. MAIN FLOOR LAUNDRY! There’s also a smaller room, which is perfect for a den or office. Downstairs you’ll find a huge family room, 3 pce bathroom and storage / guest bedroom. This well kept complex is close to all amenities and offers a clubhouse with activities, visitor parking, and is close to shopping, parks, paths, and the Tri-Leisure Center. (id:67770)
Facts
- Bedrooms
- 1
- Bathrooms
- 3
- Living area
- 1,189 sq ft
- Home type
- Row / Townhouse
- Year built
- 2006
- Parking
- 2
- Condo / HOA fee
- $517 monthly
- MLS® number
- E4514388
Features
- Heating
- Forced air
- Cooling
- Central air conditioning
- Basement
- Finished, Full
- Appliances
- Washer, Refrigerator, Water softener, Dishwasher, Stove, Dryer, Microwave Range Hood Combo
- Parking
- Attached Garage
- Building Features
- Vinyl Windows
- Community Features
- Public Swimming Pool
Rooms
| Room | Level | Size |
|---|---|---|
| Living room | Main level | |
| Kitchen | Main level | |
| Family room | Basement | |
| Den | Main level | |
| Primary Bedroom | Main level |
Location
Listed by RE/MAX Excellence

Listing data is supplied by the CREA Data Distribution Facility (DDF®). It is deemed reliable but not guaranteed and should be independently verified. It is provided for consumers’ personal, non-commercial use to identify properties they may be interested in purchasing.