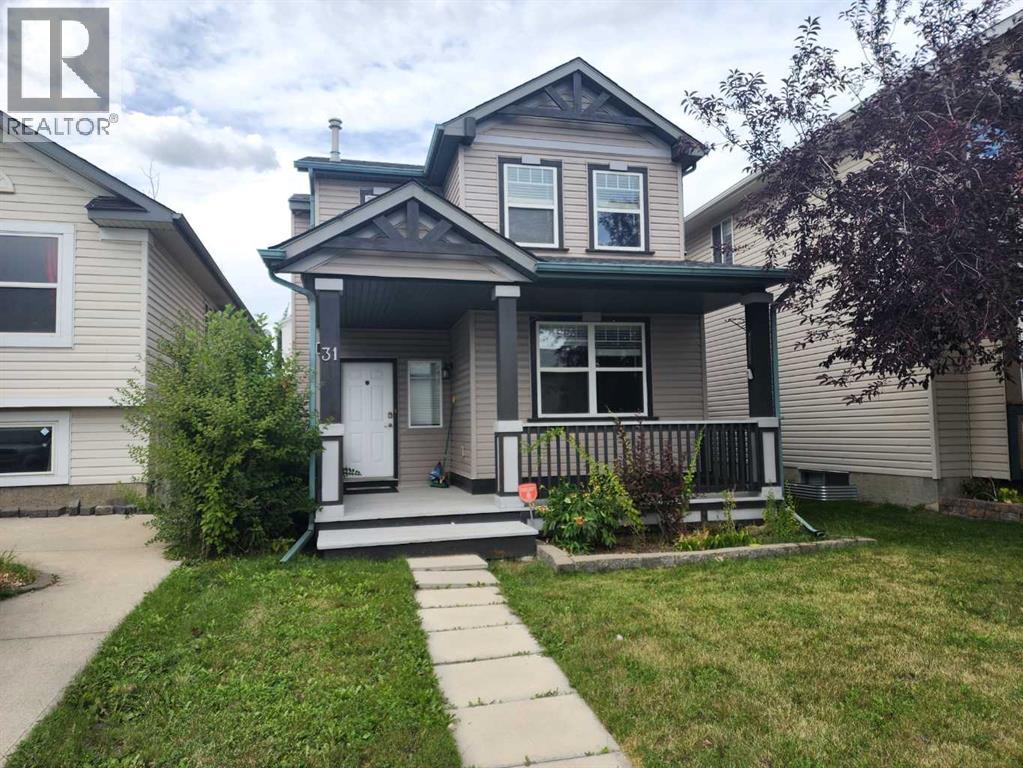
$464,900
31 Coventry Road NE
Coventry Hills, Calgary
- 4 bedrooms
- 3 (1 half) bathrooms
- 1,254 sq ft
About this home
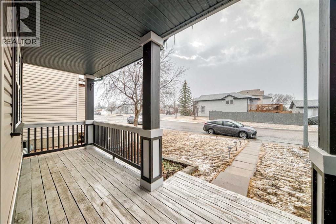
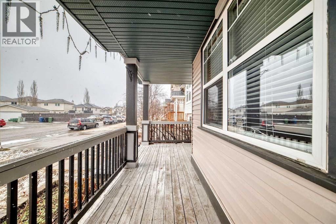
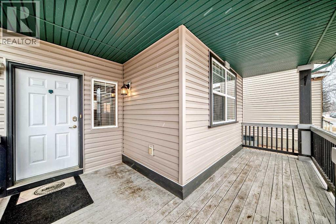
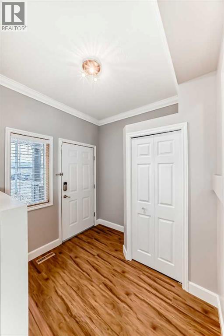
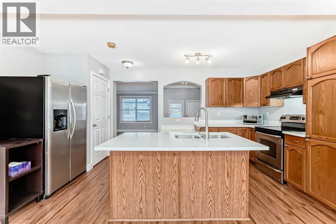
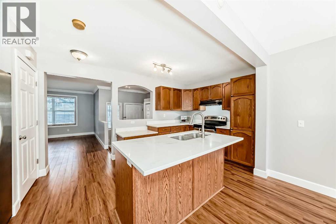
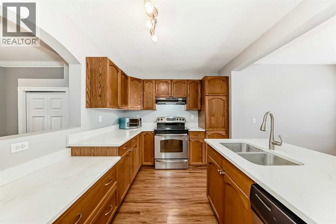
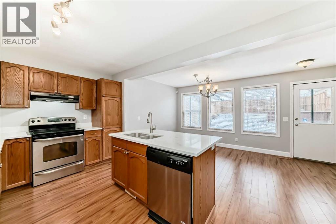
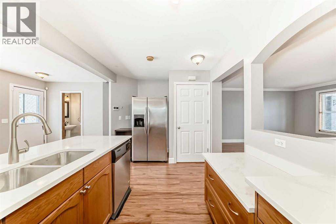
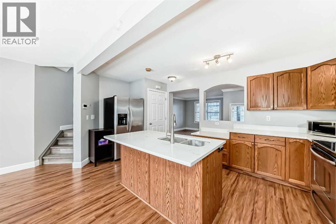
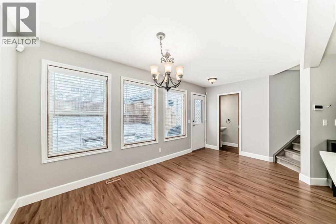
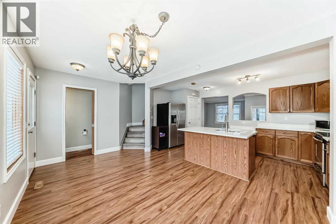
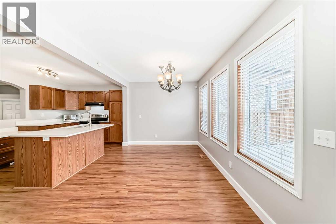
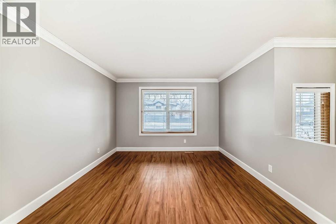
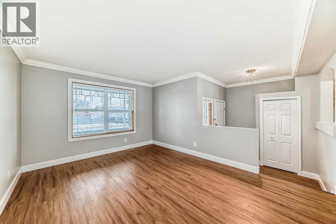
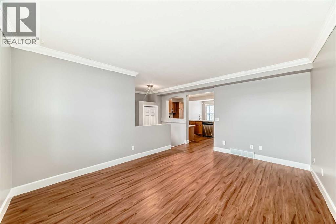
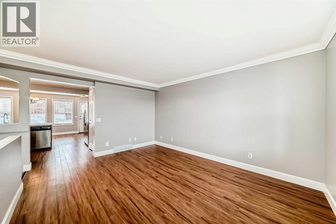
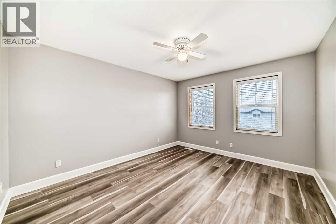
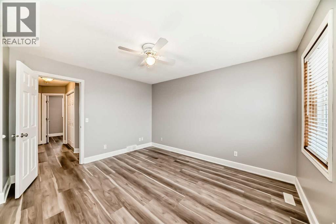
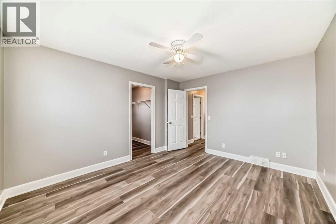
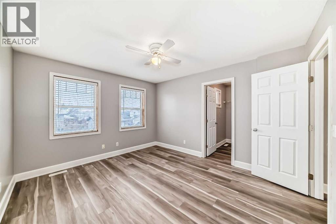
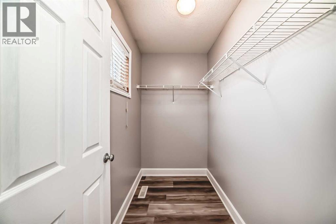
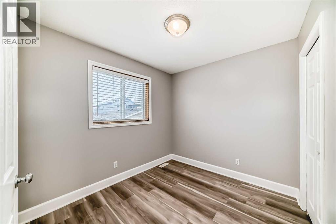
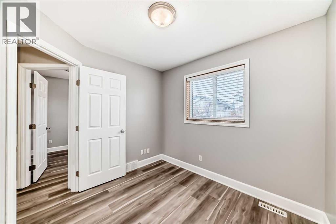
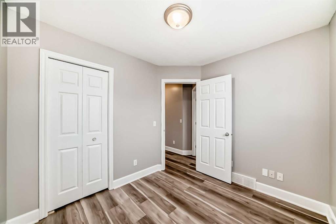
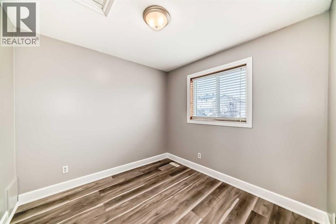
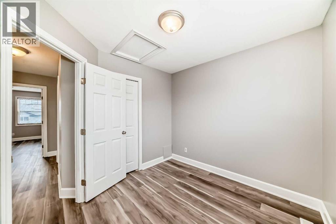
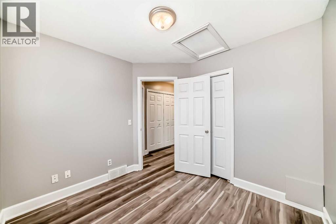
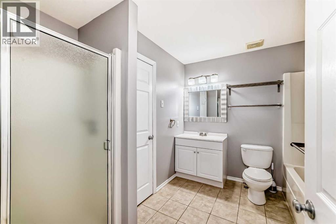
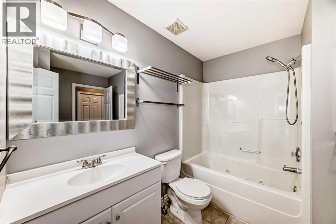
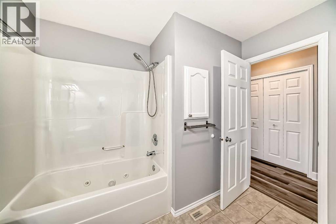
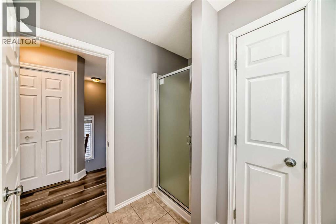
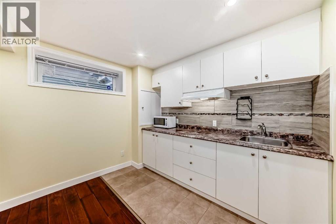
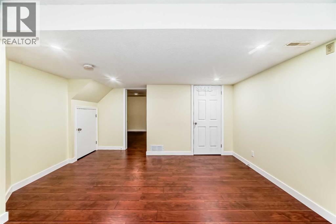
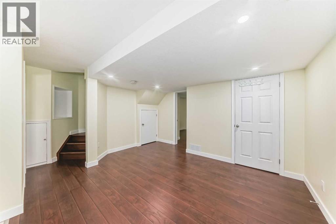
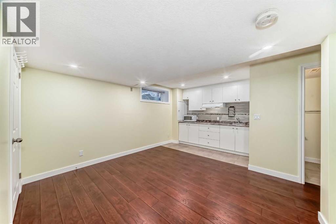
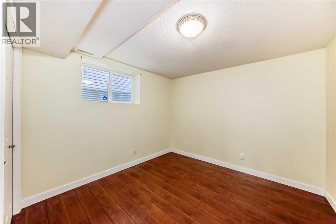
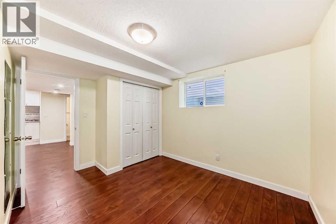
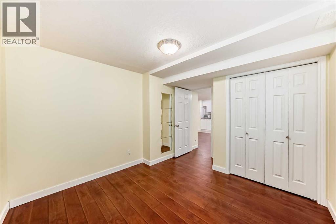
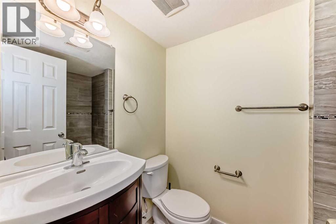
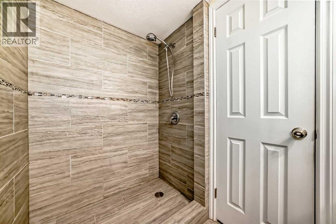
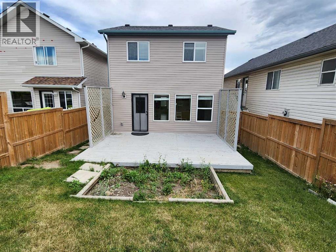
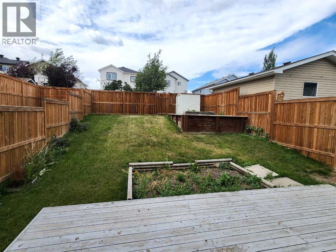
Good starter home or investment property! Welcome to this well-kept single-family home in the convenient community of Coventry Hills, within walking distance to schools and shopping. The home features freshly painted walls and no carpet throughout, making it easy to maintain. The upper floor offers 3 good-sized bedrooms and a full bathroom with a separate shower and bathtub. The main floor features a large living room, spacious foyer, open-concept kitchen, and generous dining area, perfect for everyday living and entertaining. The fully finished basement provides additional living space with an extra bedroom, large family room, and full bathroom. Enjoy a convenient location close to schools, playgrounds, public transit, shopping, and major roadways, providing easy access to everything you need. ** 31 Coventry Road NE ** (id:67770)
Facts
- Bedrooms
- 4
- Bathrooms
- 3 (1 half)
- Living area
- 1,254 sq ft
- Home type
- House
- Year built
- 2001
- Lot size
- 293 square meters
- Property taxes
- $3,438 (2026)
- MLS® number
- A2354907
Features
- Heating
- Forced air
- Cooling
- None
- Basement
- Finished, Full
- Flooring
- Tile, Laminate, Vinyl
- Appliances
- Washer, Refrigerator, Dishwasher, Stove, Dryer, Hood Fan, Window Coverings
- Parking
- Other
Rooms
| Room | Level | Size |
|---|---|---|
| Other | Main level | 7.92 Ft x 7.17 Ft |
| Living room | Main level | 14.67 Ft x 11.50 Ft |
| Kitchen | Main level | 9.17 Ft x 16.83 Ft |
| Dining room | Main level | 8.75 Ft x 15.75 Ft |
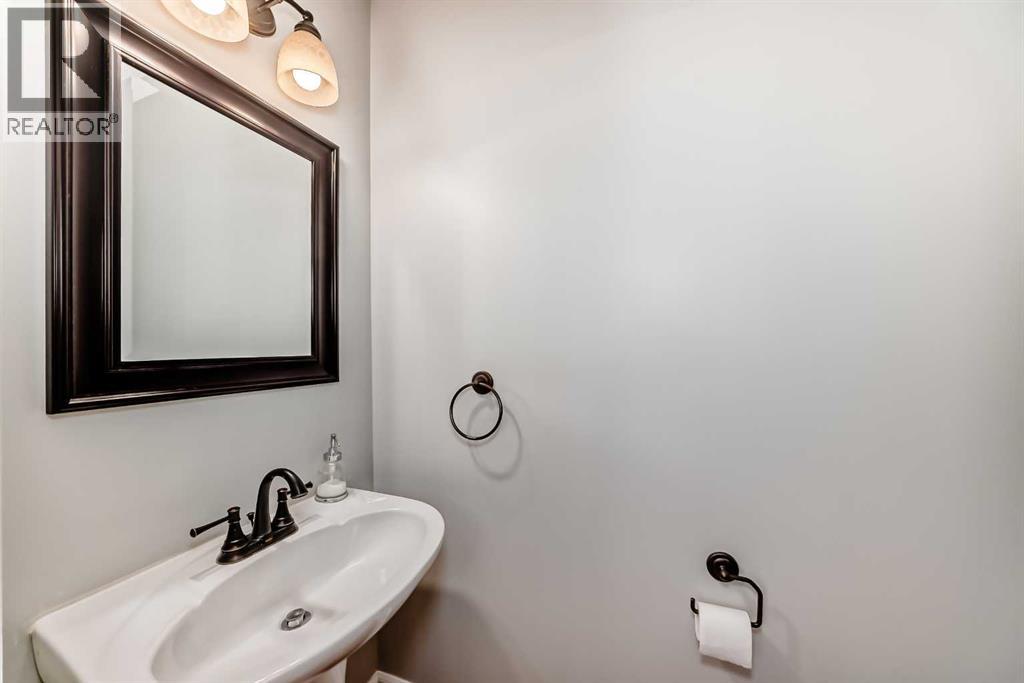
| 2pc Bathroom | Main level | 6.58 Ft x 2.83 Ft |
| Other | Upper Level | 4.42 Ft x 7.17 Ft |
| 5pc Bathroom | Upper Level | 8.67 Ft x 9.25 Ft |
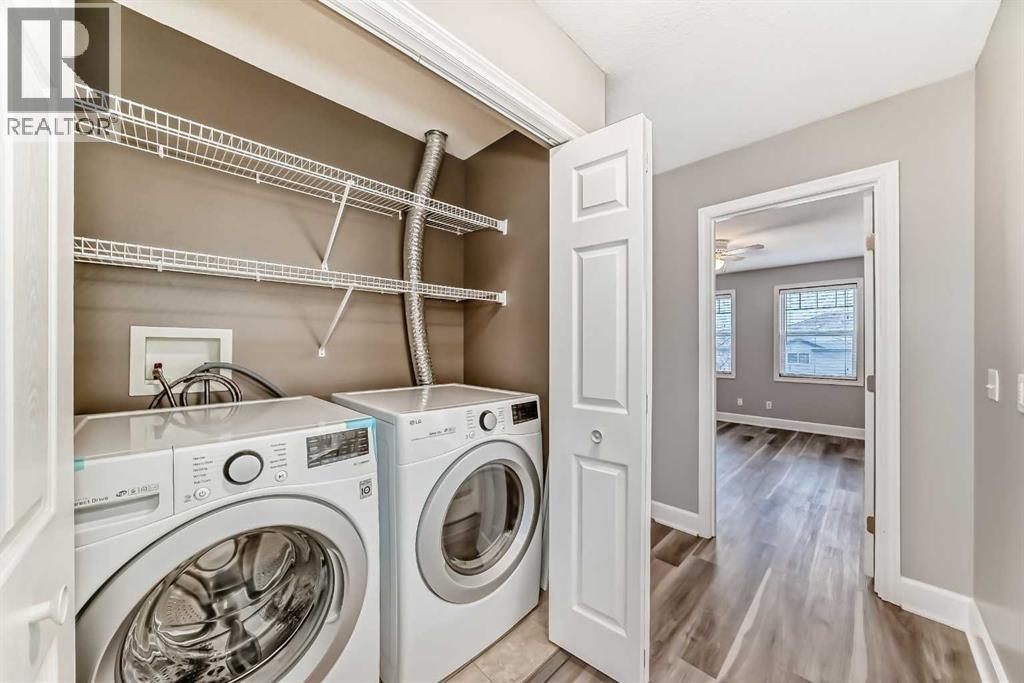
| Laundry room | Upper Level | 5.58 Ft x 3.08 Ft |
| Bedroom | Upper Level | 8.42 Ft x 9.25 Ft |
| Bedroom | Upper Level | 9.00 Ft x 9.25 Ft |
| Primary Bedroom | Upper Level | 13.17 Ft x 11.42 Ft |
| 3pc Bathroom | Basement | 4.67 Ft x 7.58 Ft |
| Other | Basement | 4.92 Ft x 9.58 Ft |
| Family room | Basement | 10.83 Ft x 14.33 Ft |
| Bedroom | Basement | 10.00 Ft x 10.25 Ft |
Location
Listed by Century 21 Bravo Realty

Listing data is supplied by the CREA Data Distribution Facility (DDF®). It is deemed reliable but not guaranteed and should be independently verified. It is provided for consumers’ personal, non-commercial use to identify properties they may be interested in purchasing.