$212,900
54 LAKEWOOD VG NW
Edmonton
- 5 bedrooms
- 3 (1 half) bathrooms
- 1,046 sq ft
About this home
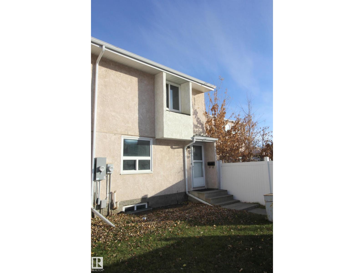
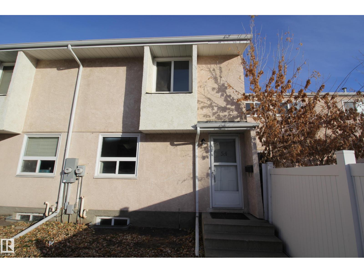
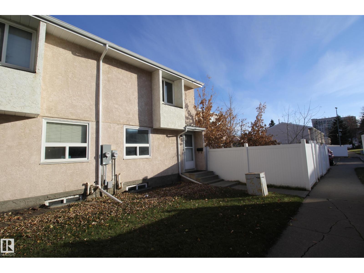
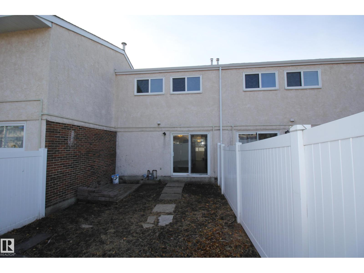
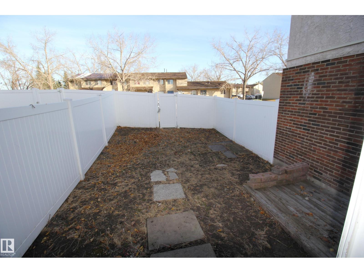
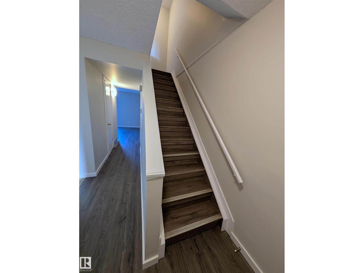
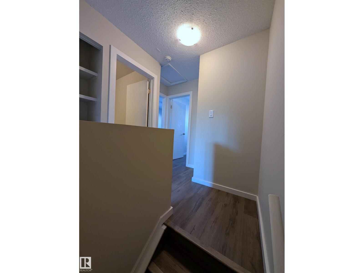
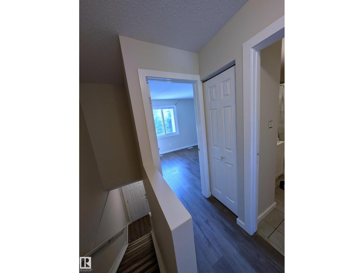
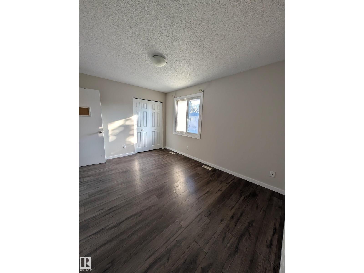
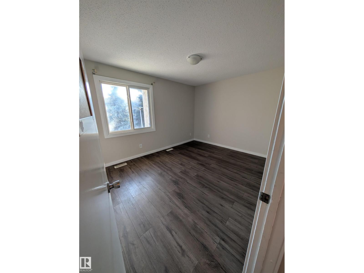
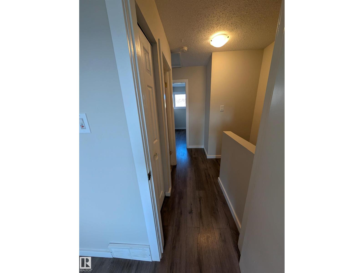
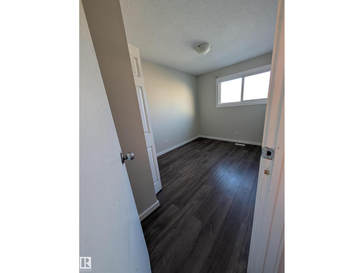
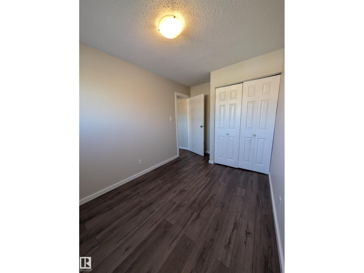
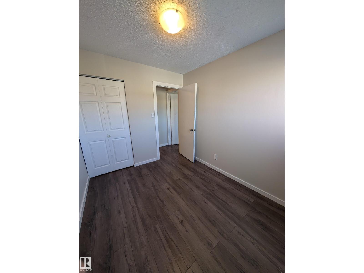
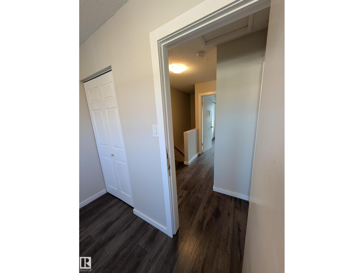
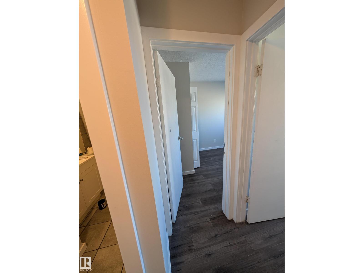
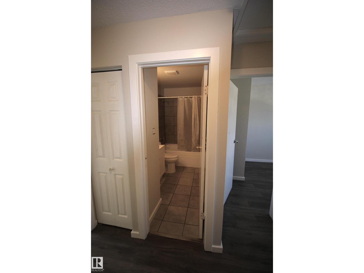
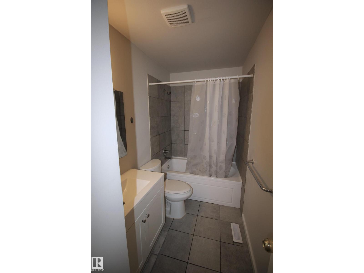
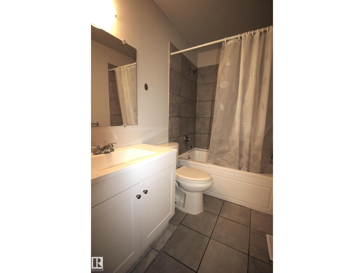
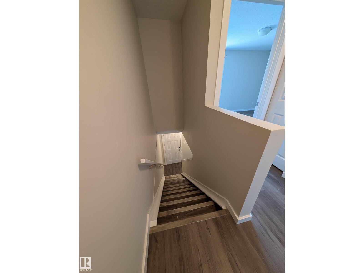
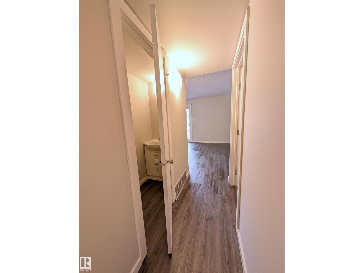
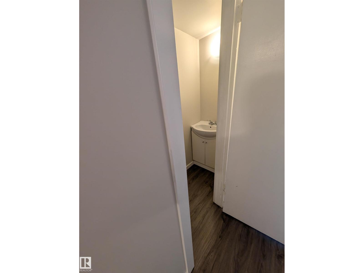
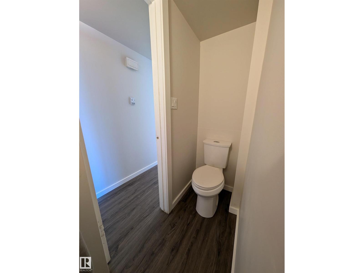
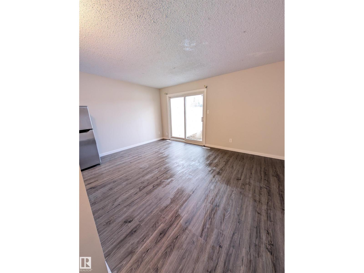
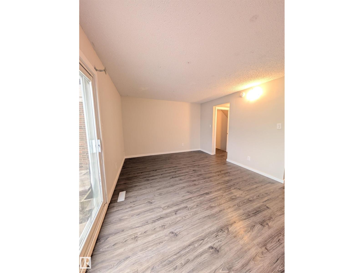
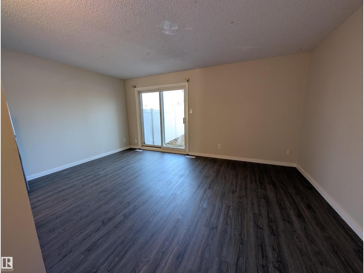
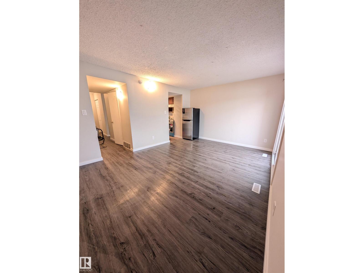
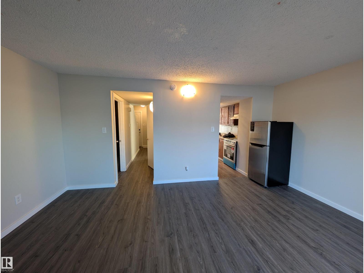
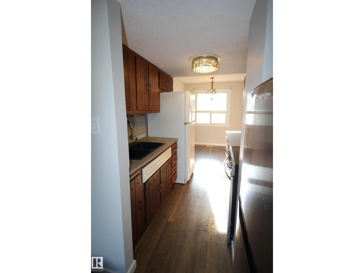
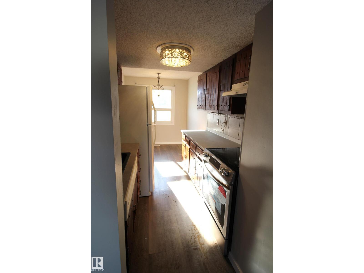
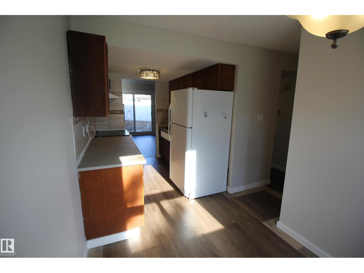
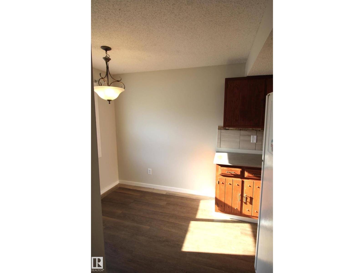
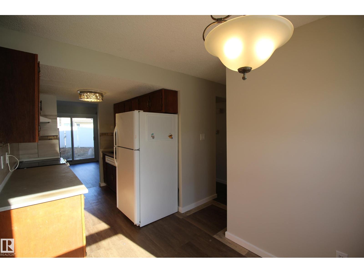
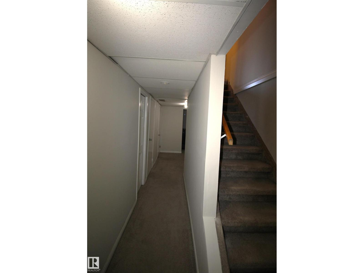
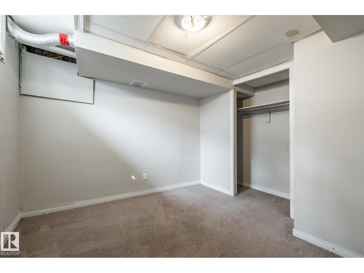
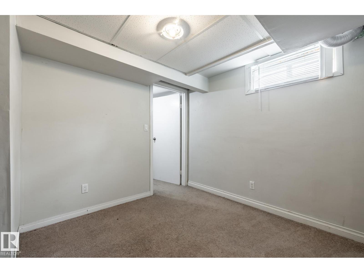
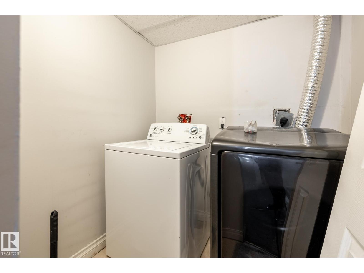
Location, Location, Location! This partially renovated townhouse is move-in ready and perfectly situated in a highly convenient neighborhood. Enjoy being within walking distance of the Mill Woods Recreation Centre and J. Percy Page High School, with Grey Nuns Hospital and Mill Woods Town Centre just minutes away. Inside, you'll find 3 spacious bedrooms upstairs, plus 2 additional bedrooms in the fully developed basement, offering exceptional flexibility for growing families, guests, a home office, or hobby spaces. The home also features 2.5 bathrooms and a convenient laundry room, making it as functional as it is comfortable. (id:67770)
Facts
- Bedrooms
- 5
- Bathrooms
- 3 (1 half)
- Living area
- 1,046 sq ft
- Home type
- Row / Townhouse
- Year built
- 1975
- Parking
- 1
- Condo / HOA fee
- $308 monthly
- MLS® number
- E4514379
Features
- Heating
- Forced air
- Basement
- Finished, Full
- Appliances
- Washer, Stove, Dryer, Hood Fan, Two Refrigerators
- Parking
- Stall
- Building Features
- Vinyl Windows
- Community Features
- Public Swimming Pool
Rooms
| Room | Level | Size |
|---|---|---|
| Living room | Main level | |
| Dining room | Main level | |
| Kitchen | Main level | |
| Primary Bedroom | Upper Level | |
| Bedroom 2 | Upper Level | |
| Bedroom 3 | Upper Level | |
| Bedroom 4 | Basement | |
| Bedroom 5 | Basement | |
| Laundry room | Basement |
Location
Listed by REMAX River City

Listing data is supplied by the CREA Data Distribution Facility (DDF®). It is deemed reliable but not guaranteed and should be independently verified. It is provided for consumers’ personal, non-commercial use to identify properties they may be interested in purchasing.