$880,000
5012 20 Street SW
Altadore, Calgary
- 4 bedrooms
- 4 (1 half) bathrooms
- 1,658 sq ft
About this home
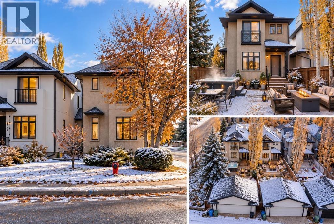
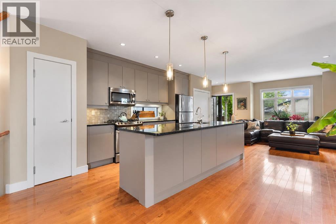
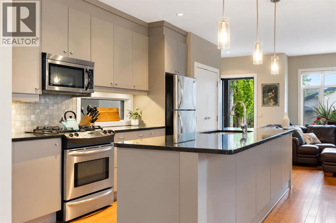
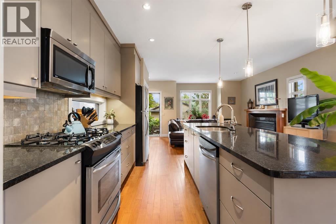
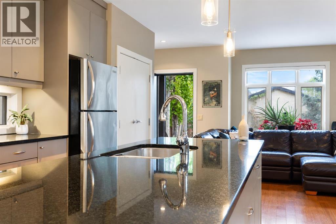
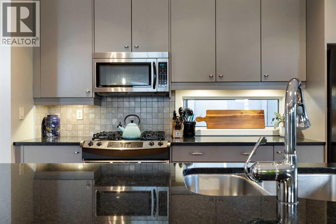
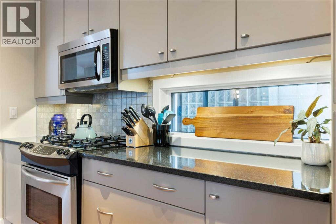
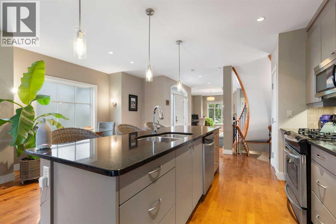
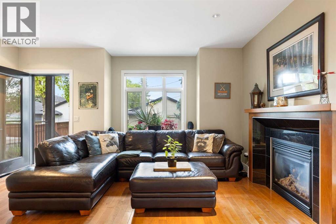
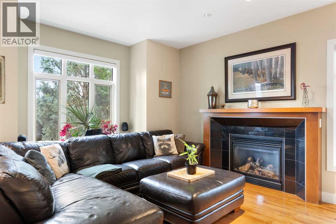
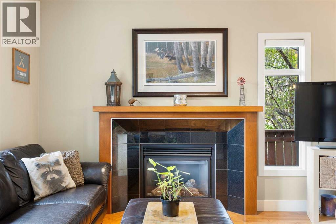
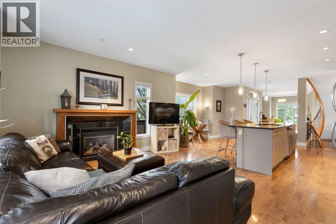
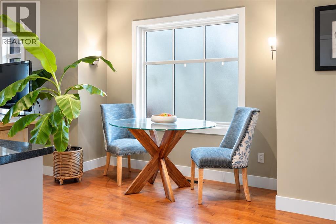
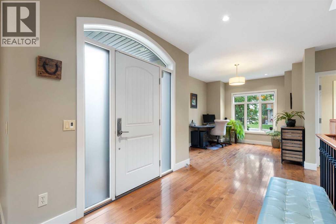
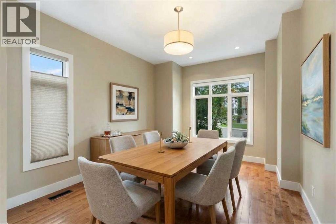
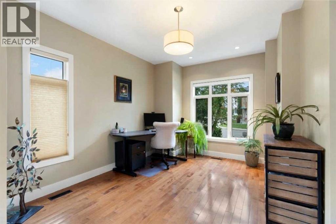
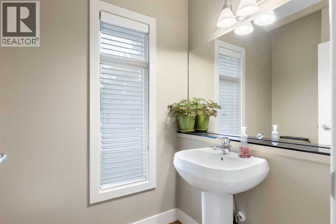
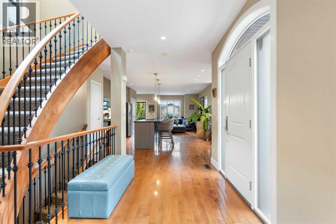
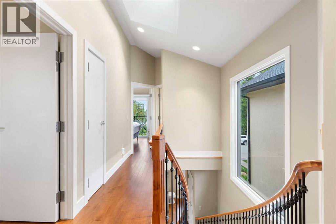
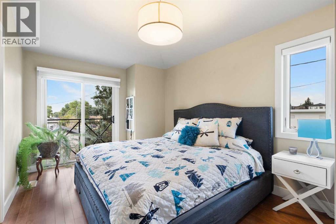
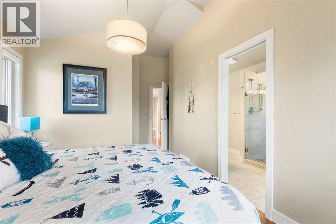
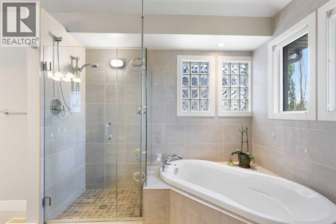
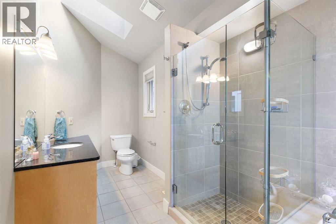
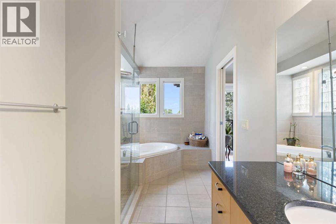
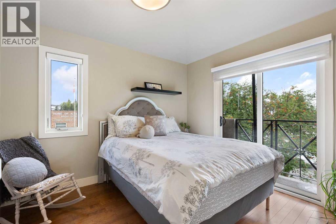
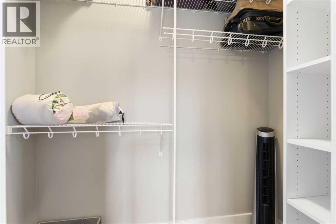
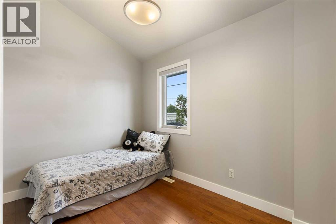
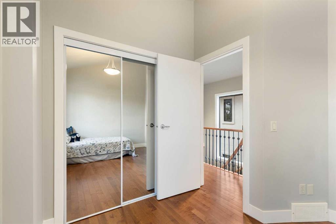
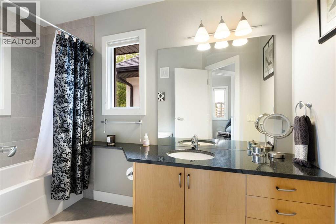
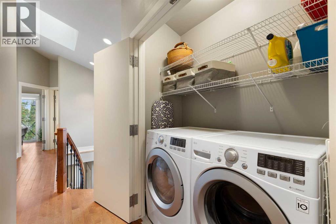
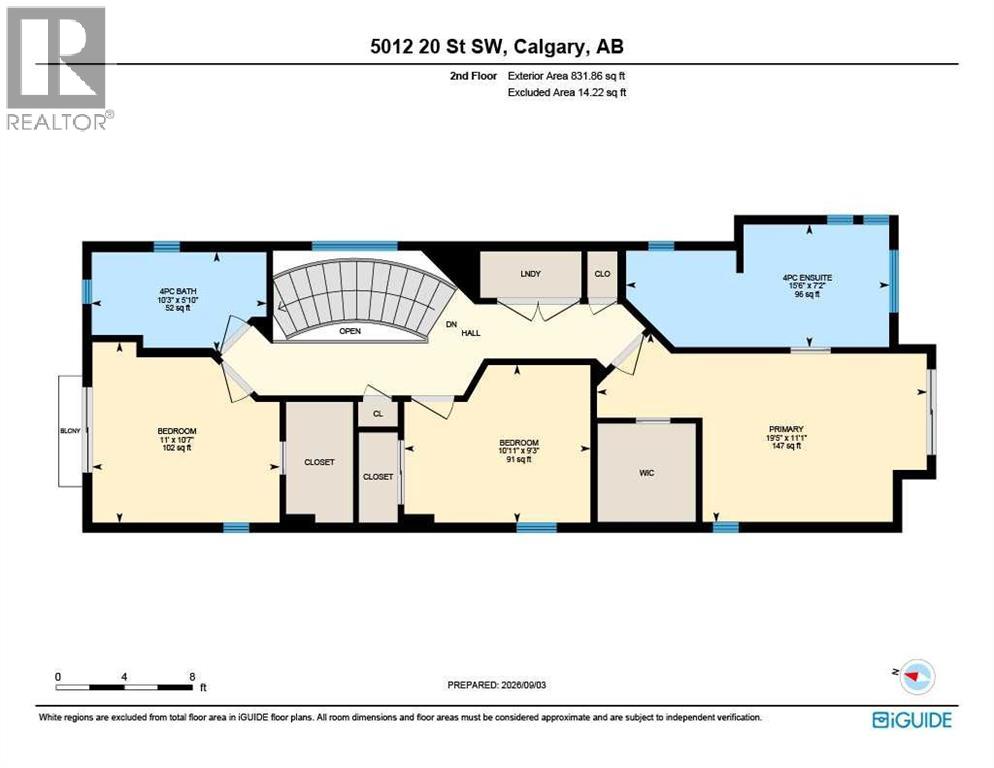
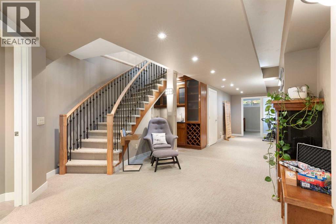
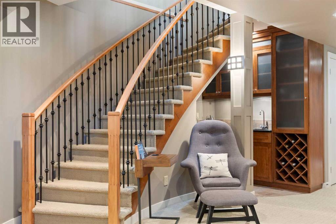
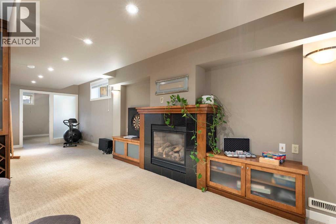
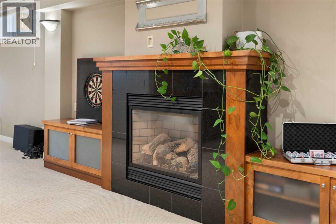
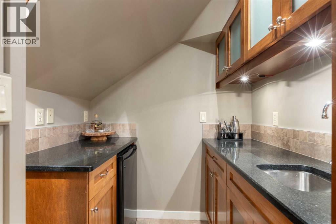
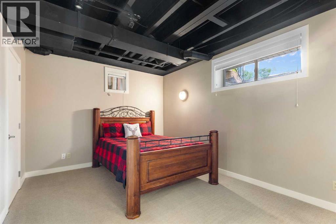
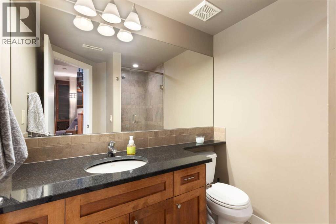
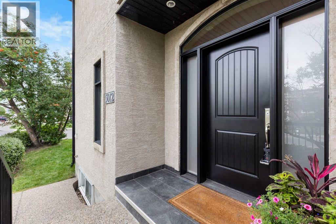
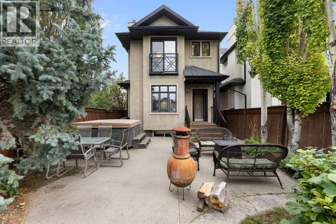
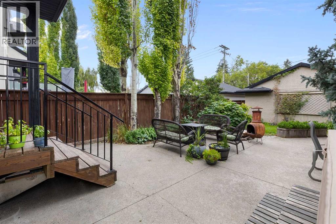
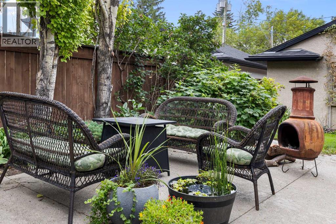
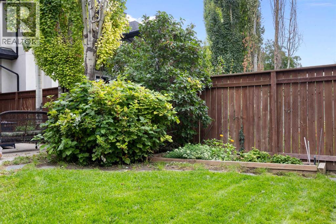
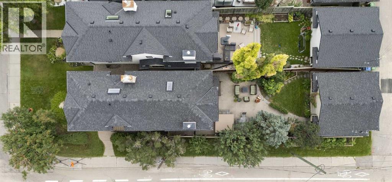
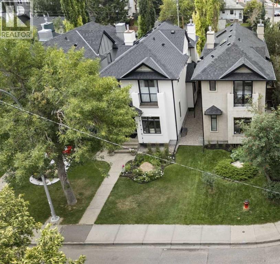
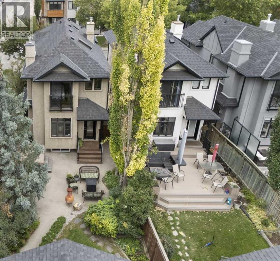
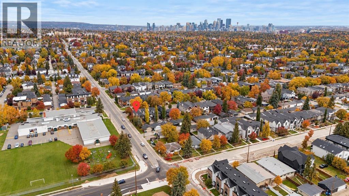
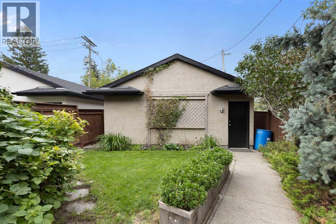
Some of the best features of a home simply can't be recreated overnight. Set on an oversized corner lot in sought-after Altadore, this beautifully established home combines a mature, private outdoor setting with over 2,187 sq. ft. of developed living space, 4 bedrooms and 3.5 bathrooms - including the family-friendly advantage of 3 bedrooms together upstairs. The bright main floor is made for everyday living and gathering, with hardwood floors, generous natural light and a welcoming living room centred around a fireplace. The spacious kitchen features granite counters, stainless steel appliances and a large island that naturally becomes the hub for morning coffee, casual meals, homework and entertaining. A convenient 2-piece powder room completes the main level. Upstairs, the primary bedroom offers a wonderful connection to the outdoors with floor-to-ceiling sliding doors overlooking the mature backyard, along with a 4-piece ensuite. The second bedroom enjoys its own private balcony, while a third bedroom, another 4-piece bathroom and convenient upper-floor laundry complete this family-friendly level with all new hardwood flooring throughout. Downstairs, the fully developed lower level feels like a true extension of the home. A second fireplace, generous recreation/lounge space and kitchenette with beverage cooler make it ideal for movie nights and entertaining, while the fourth bedroom and 3-piece bathroom provide comfortable space for teenagers or overnight guests. Excellent storage adds everyday practicality. Then step outside and discover what truly sets this property apart. Mature trees and established landscaping create a private backyard retreat with lawn, gardens and an expansive patio offering plenty of room to dine, entertain, gather around the fire or relax in the hot tub. A detached double garage completes the package. And the lifestyle extends well beyond the property line. Enjoy easy access to Glenmore Athletic Park, recreation facilities and schools, with River Park, Sandy Beach and off-leash areas nearby. North Glenmore Park and Weaselhead Flats offer even more opportunities to walk, run, cycle and explore, while nearby golf and recreation options make it easy to stay active. The shops, restaurants and services of Marda Loop are close at hand, while quick access to Crowchild and Glenmore Trails connects you efficiently to downtown and provides an easy route west toward the mountains. New construction can offer new finishes. This home offers something harder to reproduce: mature landscaping, generous outdoor space, a fully developed interior and an established inner-city lifestyle that's ready to enjoy from day one. Welcome Home! (id:67770)
Facts
- Bedrooms
- 4
- Bathrooms
- 4 (1 half)
- Living area
- 1,658 sq ft
- Home type
- House
- Year built
- 2003
- Lot size
- 341 square meters
- Parking
- 2
- Property taxes
- $6,477 (2026)
- MLS® number
- A2354718
Features
- Heating
- Forced air, Natural gas
- Cooling
- Central air conditioning
- Basement
- Finished, Full
- Flooring
- Hardwood, Carpeted, Ceramic Tile
- Appliances
- Washer, Refrigerator, Dishwasher, Wine Fridge, Stove, Dryer, Garburator, Microwave Range Hood Combo, Window Coverings, Garage door opener
- Parking
- Detached Garage
- Exterior Features
- Stucco
- Community Features
- Golf Course Development, Fishing
Rooms
| Room | Level | Size |
|---|---|---|
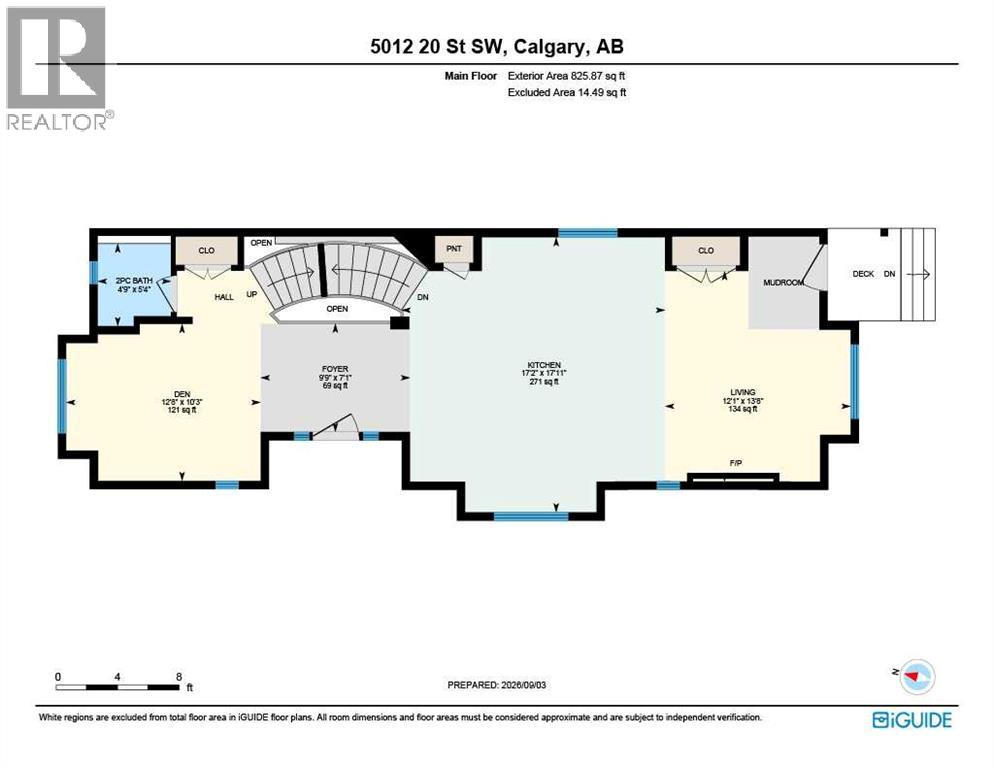
| Living room | Main level | 12.08 Ft x 13.67 Ft |
| Other | Main level | 17.17 Ft x 17.92 Ft |
| Den | Main level | 10.25 Ft x 12.67 Ft |
| Foyer | Main level | 7.08 Ft x 9.75 Ft |
| Primary Bedroom | Upper Level | 11.08 Ft x 19.42 Ft |
| Bedroom | Upper Level | 10.58 Ft x 11.00 Ft |
| Bedroom | Upper Level | 9.25 Ft x 10.92 Ft |
| 4pc Bathroom | Upper Level | 7.17 Ft x 15.50 Ft |
| 4pc Bathroom | Lower level | 5.83 Ft x 10.25 Ft |
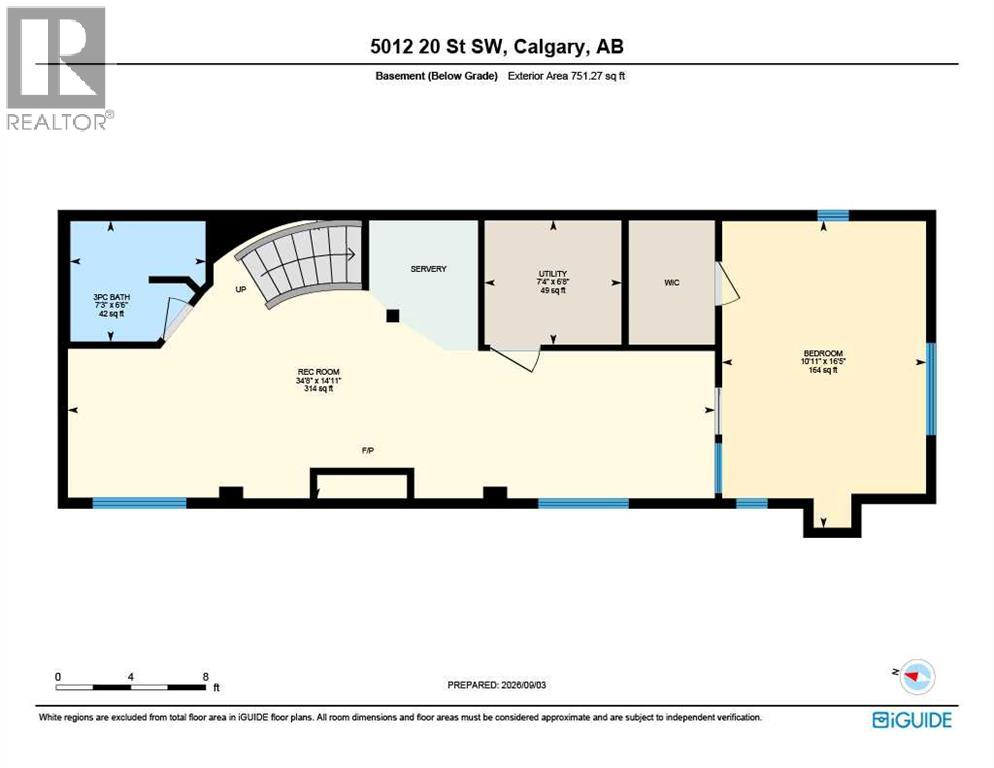
| Recreational, Games room | Lower level | 14.92 Ft x 34.67 Ft |
| Bedroom | Lower level | 10.92 Ft x 16.42 Ft |
| 3pc Bathroom | Lower level | 6.50 Ft x 7.25 Ft |
| Furnace | Lower level | 6.67 Ft x 7.33 Ft |
| 2pc Bathroom | Main level | 4.75 Ft x 5.33 Ft |
Location
Listed by Royal LePage Benchmark

Listing data is supplied by the CREA Data Distribution Facility (DDF®). It is deemed reliable but not guaranteed and should be independently verified. It is provided for consumers’ personal, non-commercial use to identify properties they may be interested in purchasing.