$399,000
164 5 Street SE
SE Hill, Medicine Hat
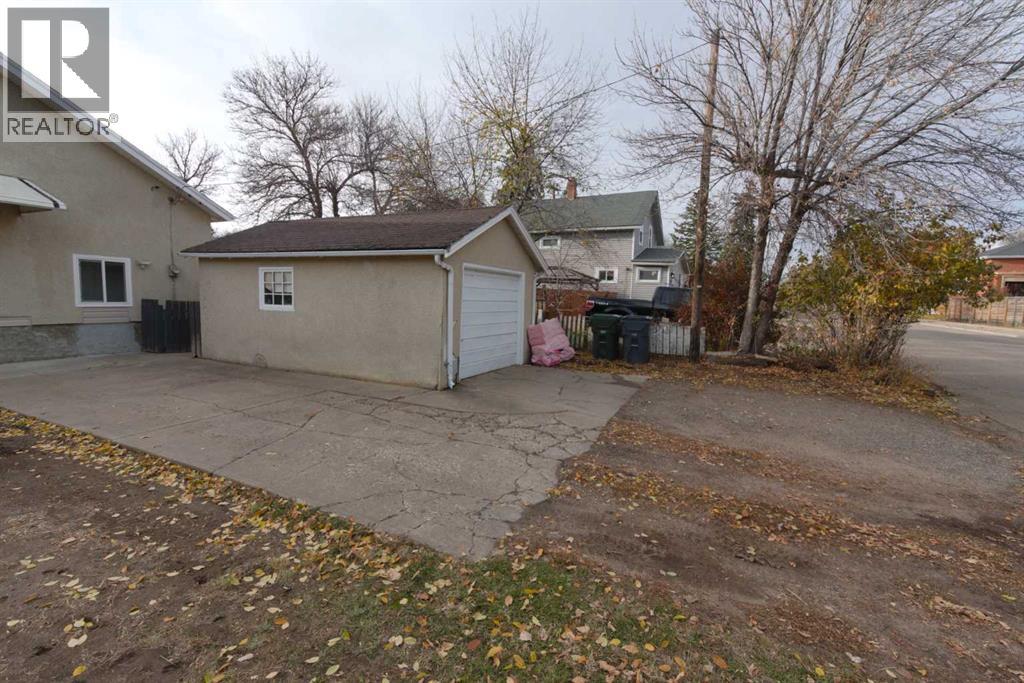
- 3 bedrooms
- 2 bathrooms
- 1,320 sq ft
About this home
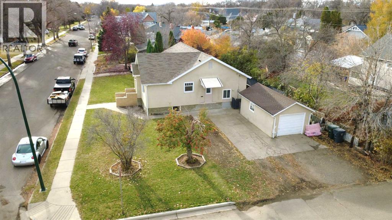
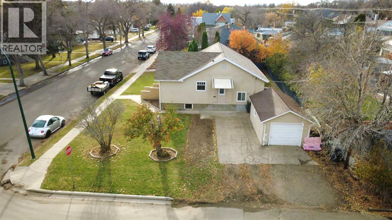
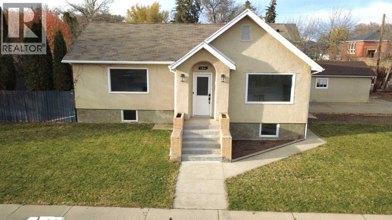
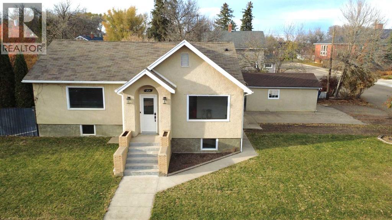
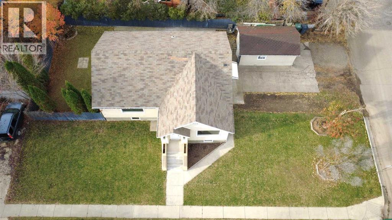
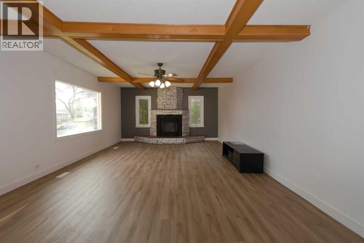
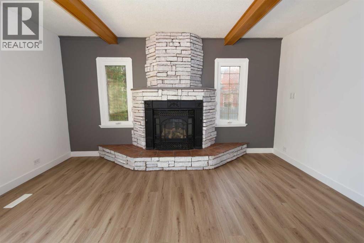
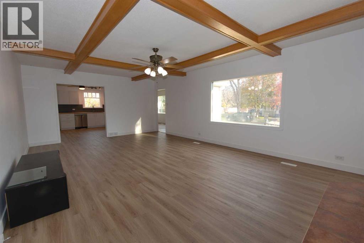
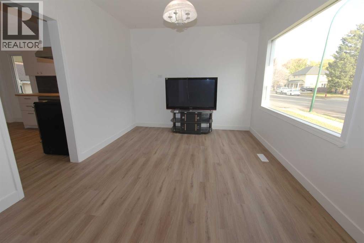
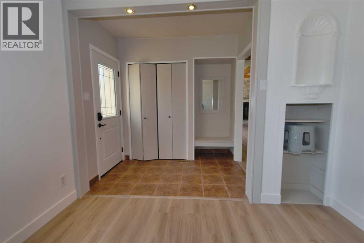
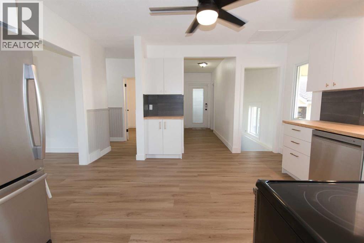
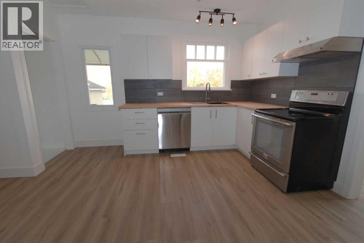
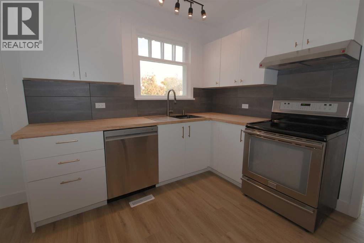
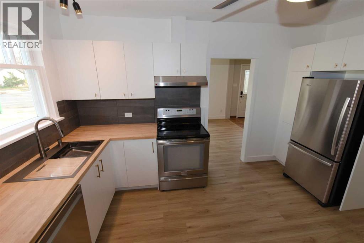
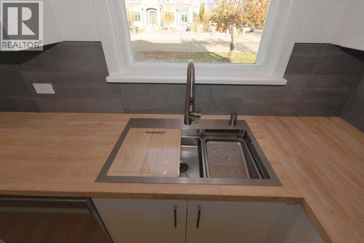
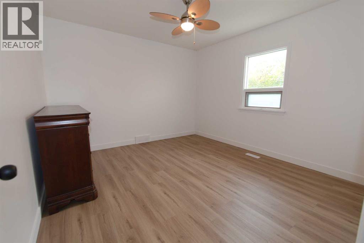
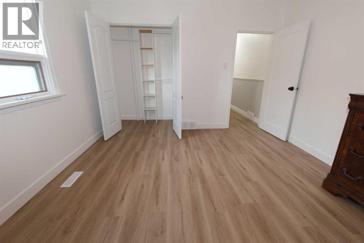
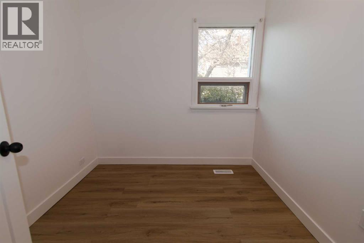
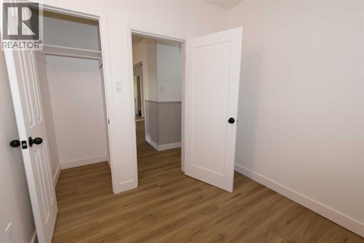
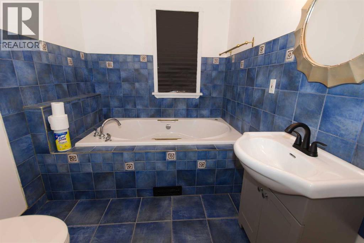
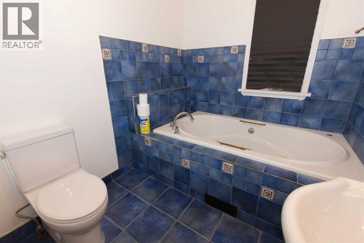
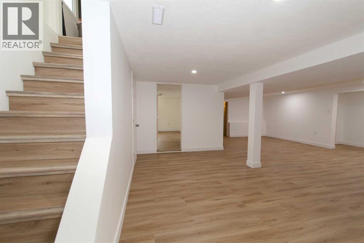
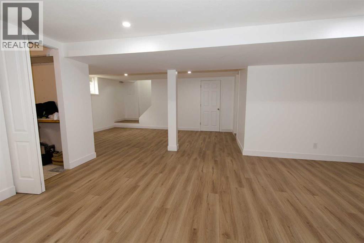
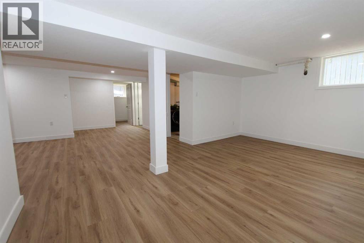
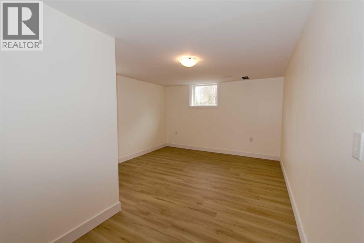
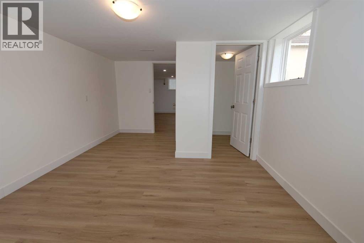
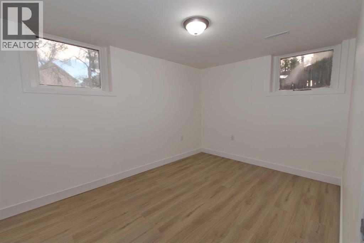
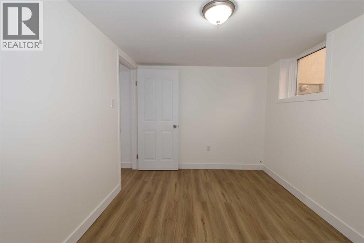
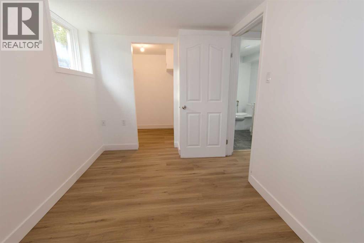
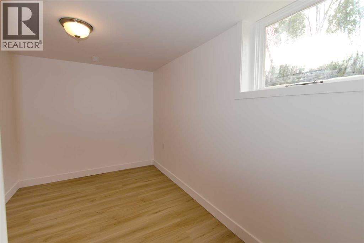
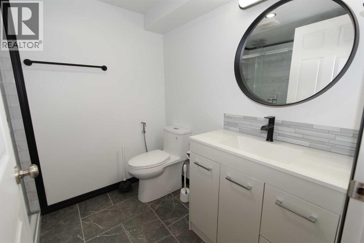
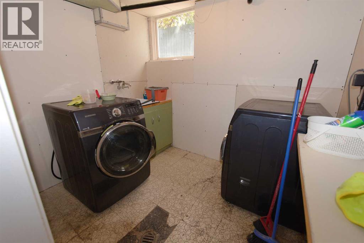
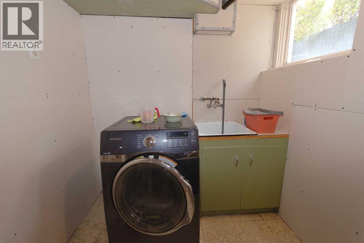
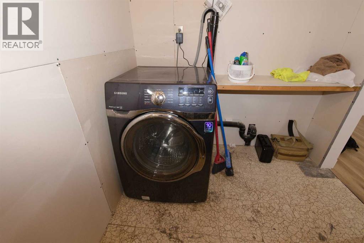
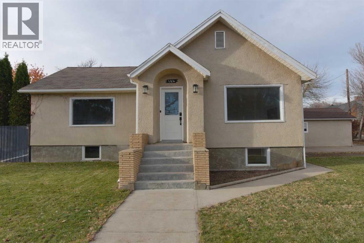
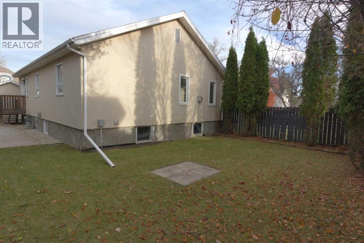
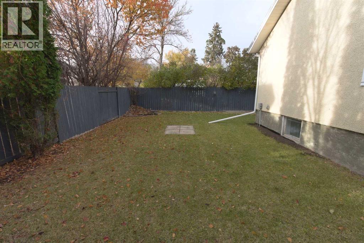
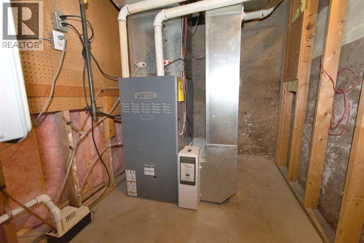
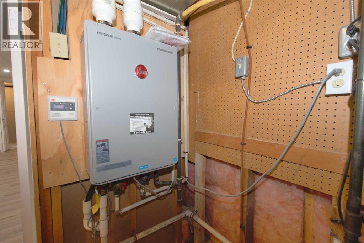
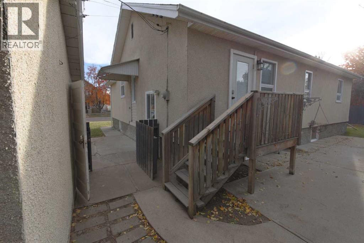
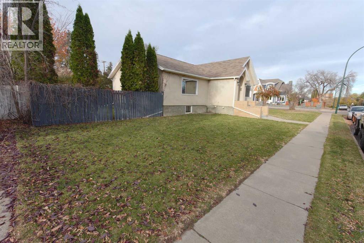
Welcome to this renovated raised bungalow with a 25’x15’ living room and huge basement windows. As you enter the door, on your right will be the nice sized dining room, and newly renovated kitchen with a fancy faucet sink, on your left is the huge living room featuring a stone finished fireplace. You also have 2 rooms, and a bathroom with a jet tub. The basement offers you game space and family recreational space, 1 generous size bedroom, 2 more rooms with egress windows, a laundry room, a mechanical room set up with hot water on demand and a high efficiency furnace. The yard has an underground sprinkler system for your lawn. Don’t miss out on this great home to your own. (id:67770)
Facts
- Bedrooms
- 3
- Bathrooms
- 2
- Living area
- 1,320 sq ft
- Home type
- House
- Year built
- 1948
- Lot size
- 6,500 square feet
- Parking
- 3
- Property taxes
- $2,833 (2026)
- MLS® number
- A2354919
Features
- Heating
- Forced air
- Cooling
- Central air conditioning
- Basement
- Finished, Full
- Flooring
- Vinyl Plank
- Appliances
- Refrigerator, Dishwasher, Stove, Hood Fan, Washer & Dryer
- Parking
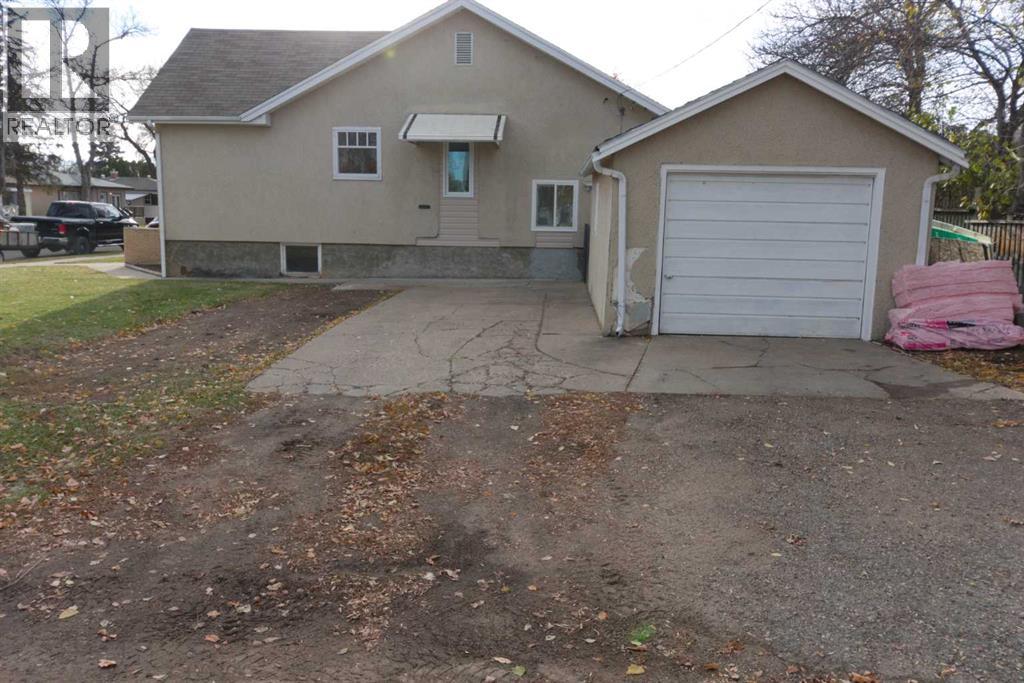
- Detached Garage
- Exterior Features
- Stucco
Rooms
| Room | Level | Size |
|---|---|---|
| Living room | Main level | 15.00 Ft x 25.00 Ft |
| Dining room | Main level | 10.00 Ft x 14.00 Ft |
| Kitchen | Main level | 12.50 Ft x 14.00 Ft |
| Primary Bedroom | Main level | 12.00 Ft x 13.00 Ft |
| Bedroom | Main level | 8.00 Ft x 8.00 Ft |
| Other | Lower level | 8.50 Ft x 12.00 Ft |
| Other | Lower level | 7.50 Ft x 11.50 Ft |
| Bedroom | Lower level | 11.00 Ft x 14.00 Ft |
| Family room | Lower level | 13.00 Ft x 19.00 Ft |
| Recreational, Games room | Lower level | 9.00 Ft x 17.00 Ft |
| Laundry room | Lower level | 6.50 Ft x 8.00 Ft |
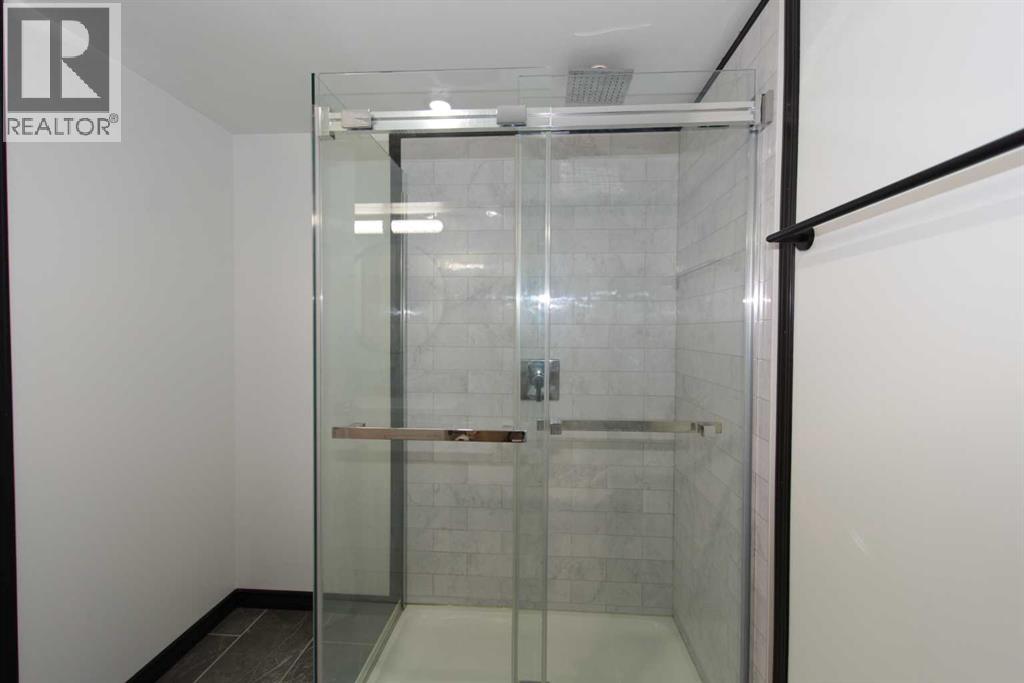
| 3pc Bathroom | Lower level | 6.50 Ft x 7.50 Ft |
| 4pc Bathroom | Main level | 6.75 Ft x 8.00 Ft |
Location
Listed by ROYAL LEPAGE COMMUNITY REALTY

Listing data is supplied by the CREA Data Distribution Facility (DDF®). It is deemed reliable but not guaranteed and should be independently verified. It is provided for consumers’ personal, non-commercial use to identify properties they may be interested in purchasing.