$414,900
#1 11910 35 AV SW
Edmonton
- 3 bedrooms
- 3 (1 half) bathrooms
- 1,533 sq ft
About this home
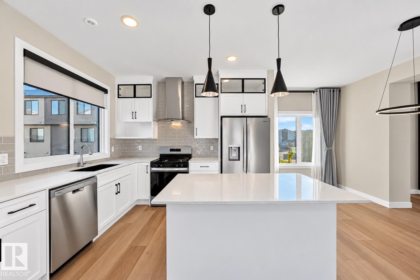
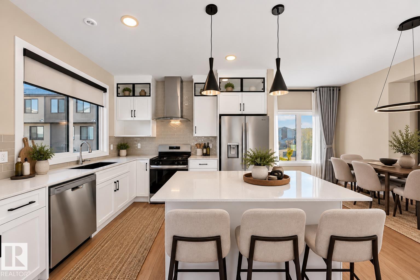
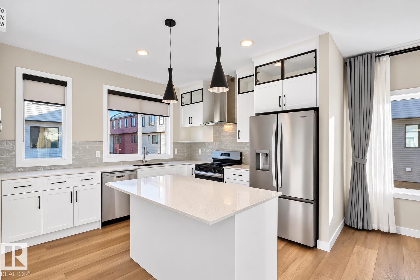
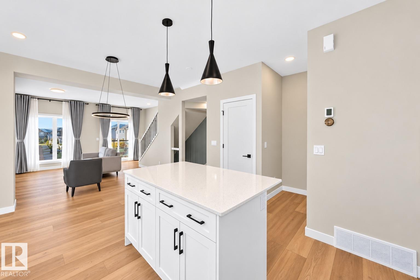
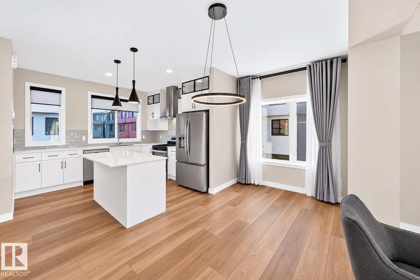
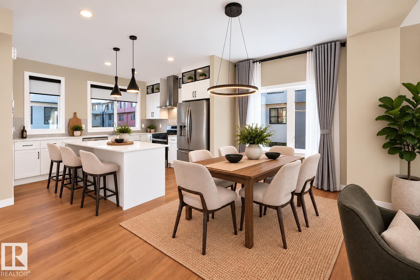
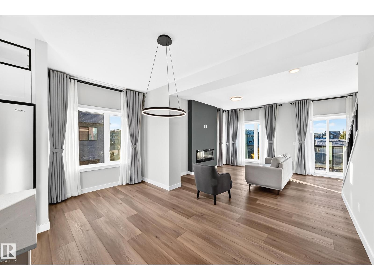
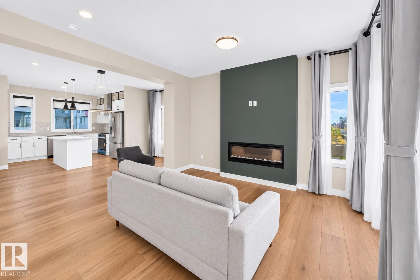
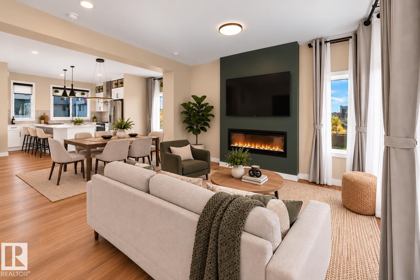
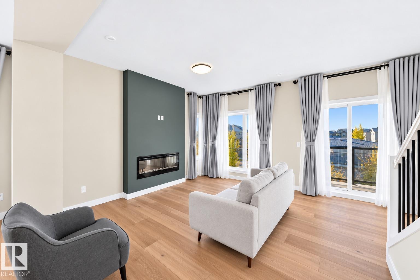
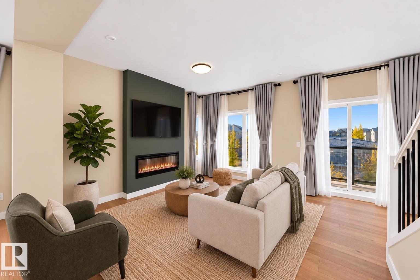
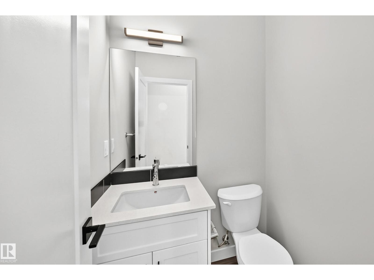
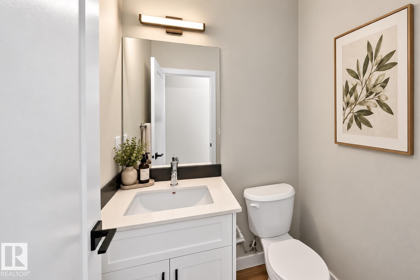
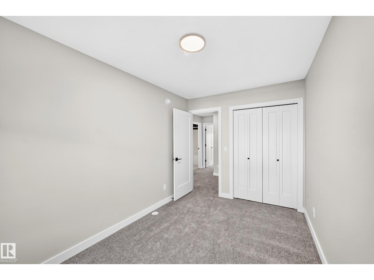
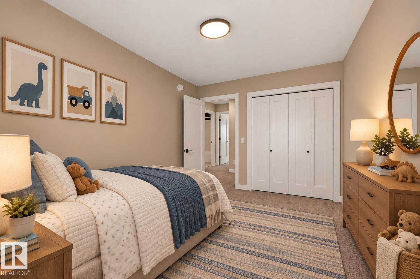
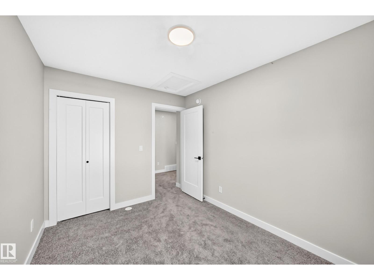
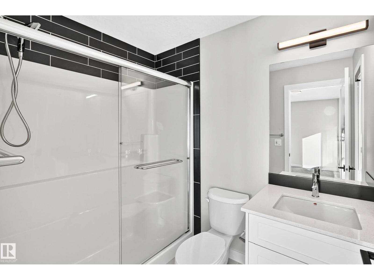
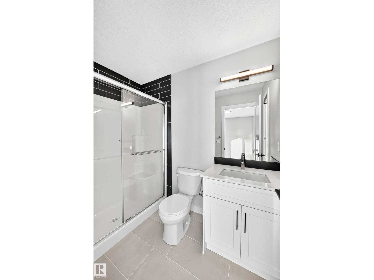
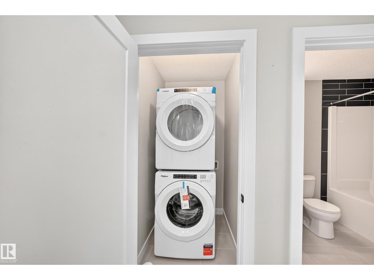
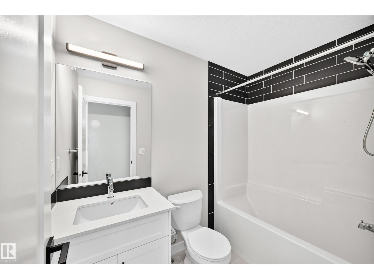
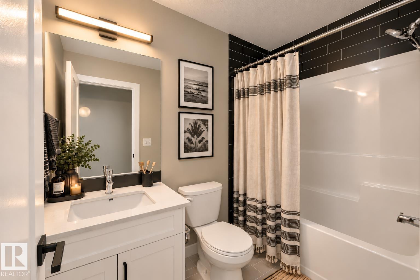
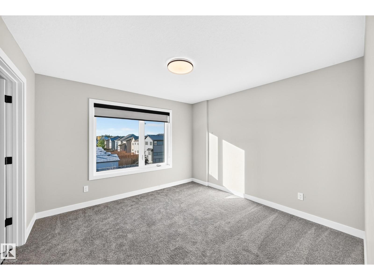
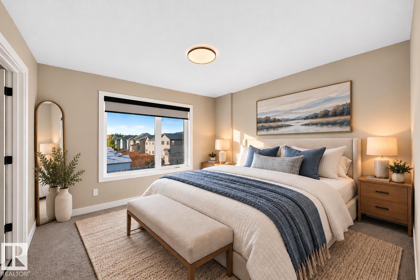
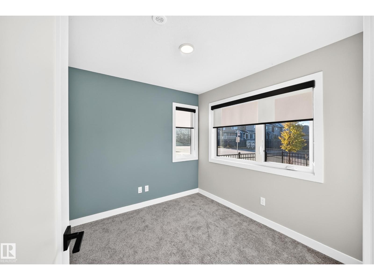
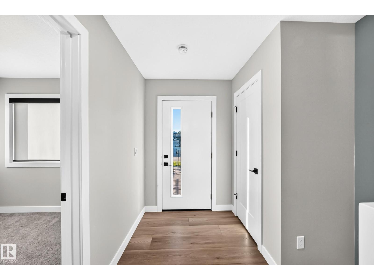
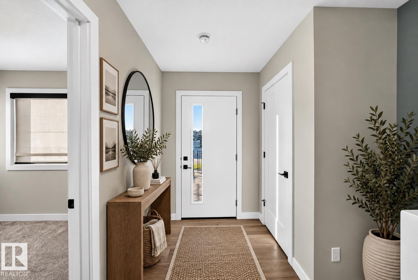
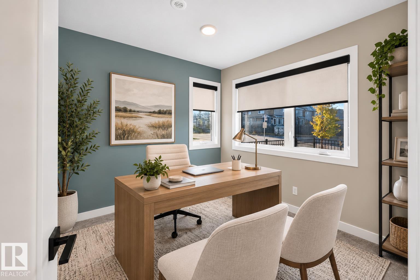
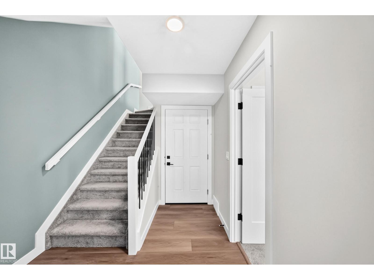
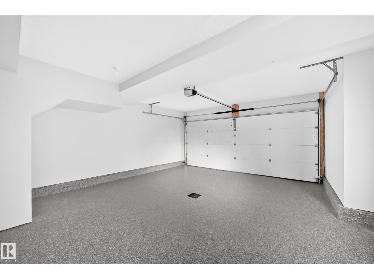
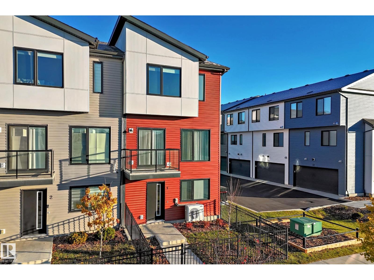
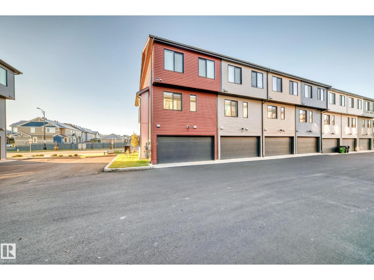
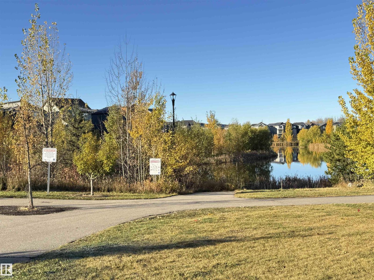
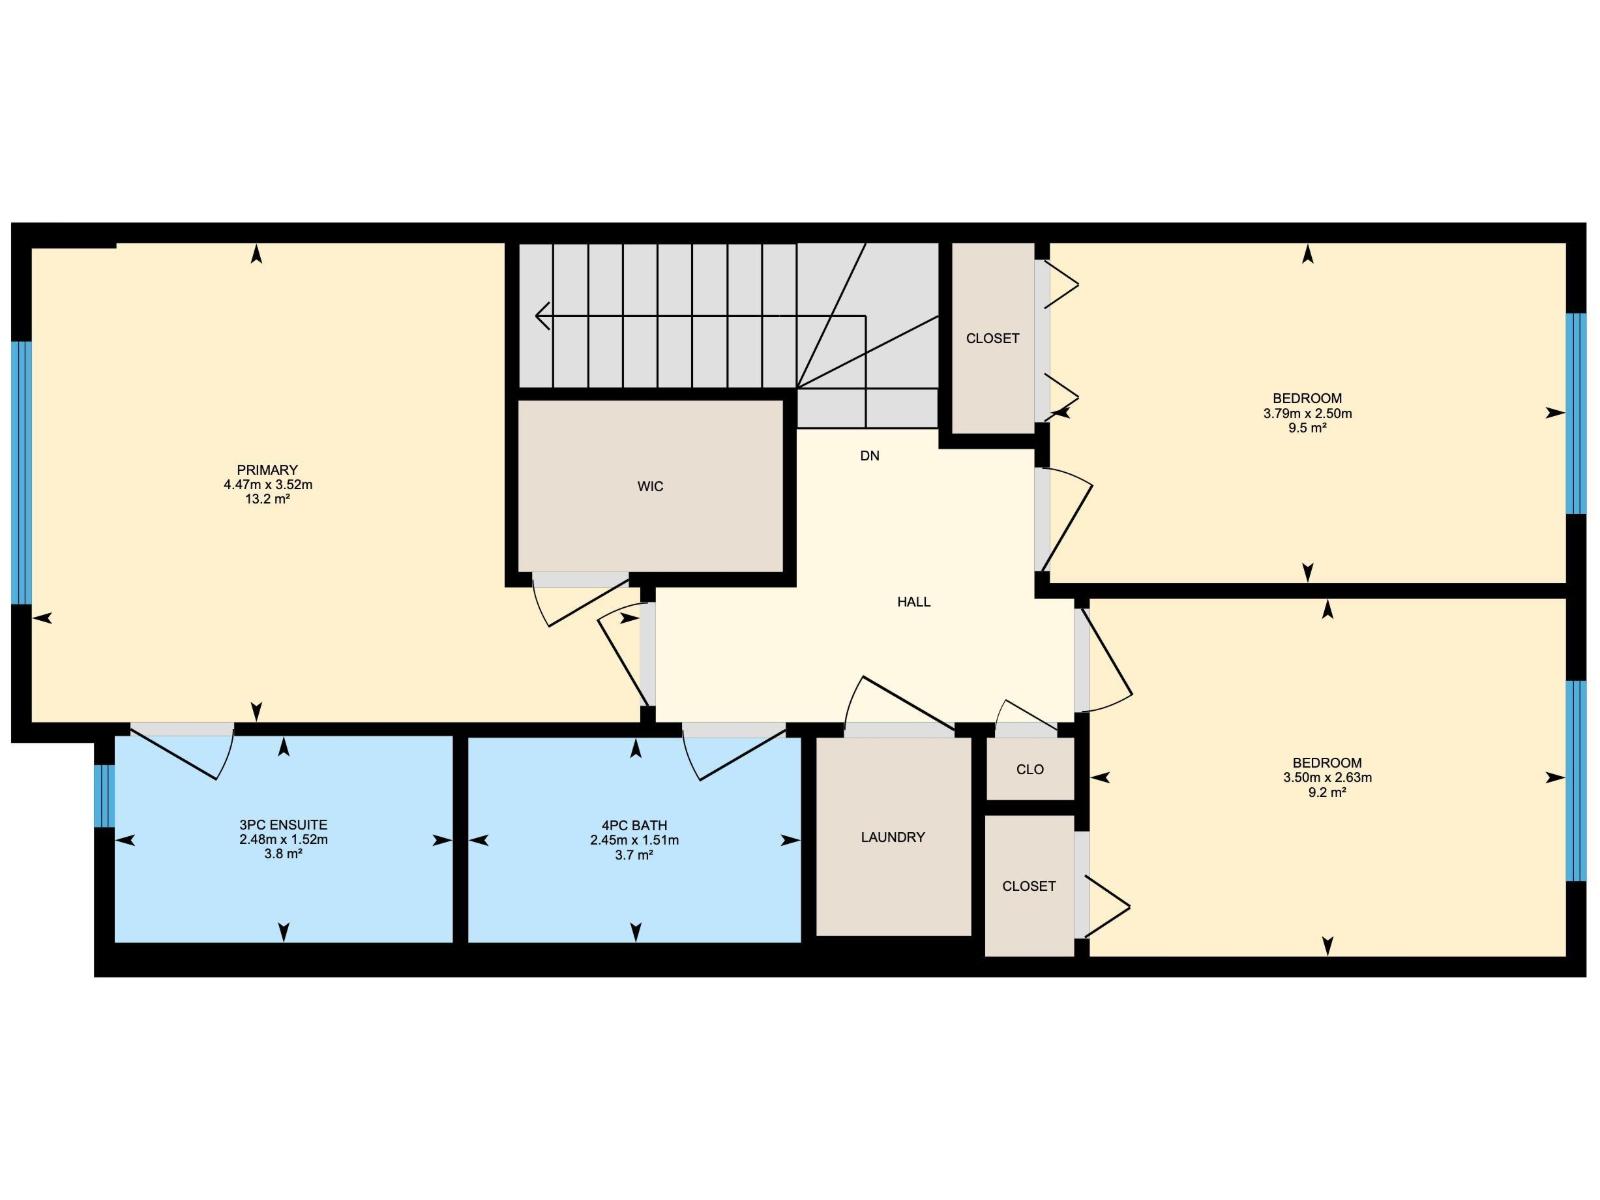
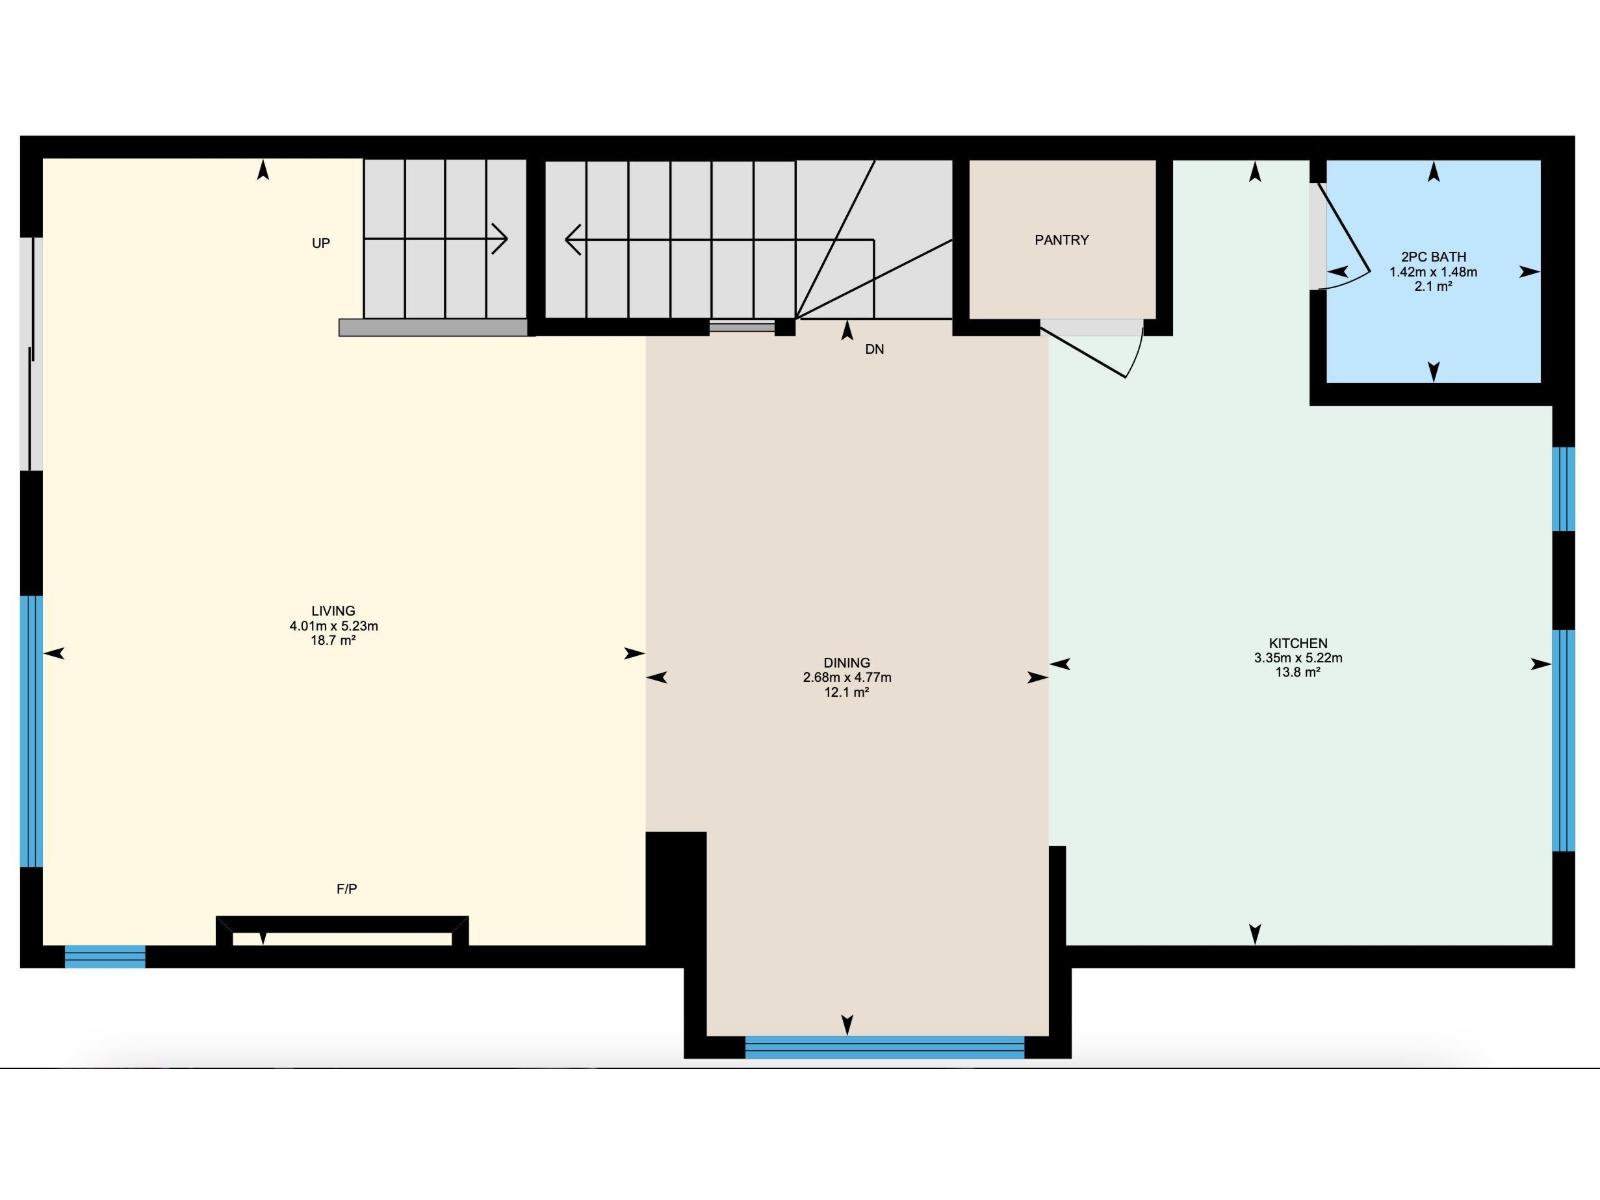
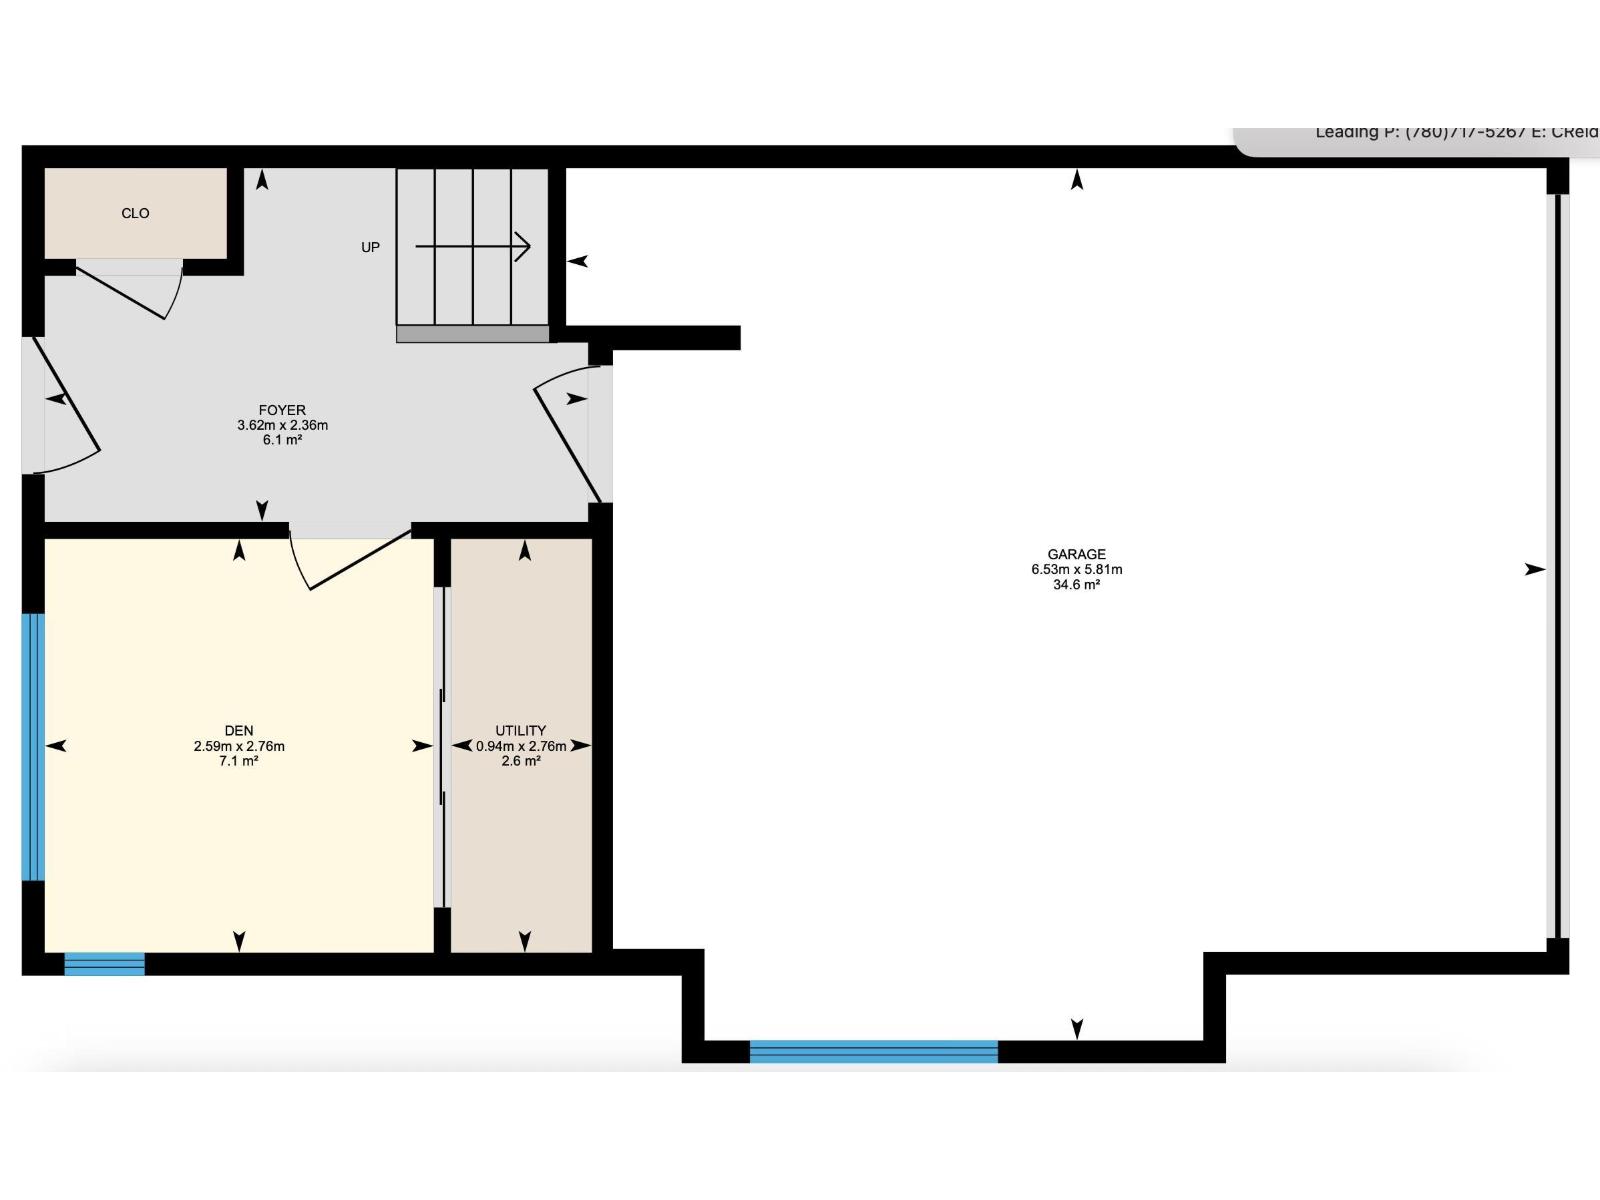
Welcome to The Enclave at Desrochers in Heritage Valley! Over $31,000 in upgrades!!! The entry level features a finished flex room and double attached garage with epoxy flooring and floor drain. Upstairs the open-concept main floor showcases a cozy fireplace and stunning kitchen with stacked upper cabinets, extended lower cabinetry, pantry and brand-new upgraded appliances, including a gas stove. The 3rd level offers 3 bedrooms, including a primary suite with walk-in closet and private 3 piece ensuite, plus convenient laundry with brand-new washer and dryer. Additional upgrades include central A/C, BBQ gas line, spindle railings, California knockdown ceilings, upgraded lighting, blinds, curtains and enhanced half-bath cabinetry. An exceptional combination of style, comfort and convenience. Steps from Dr. Anne Anderson School and Community Centre, Heritage Valley Town Centre, and public transit close by. (id:67770)
Facts
- Bedrooms
- 3
- Bathrooms
- 3 (1 half)
- Living area
- 1,533 sq ft
- Home type
- Row / Townhouse
- Year built
- 2026
- Condo / HOA fee
- $266 monthly
- MLS® number
- E4514359
Features
- Heating
- Forced air
- Cooling
- Central air conditioning
- Basement
- Partially finished, None
- Appliances
- Refrigerator, Gas stove(s), Dishwasher, Hood Fan, Garage door opener, Garage door opener remote(s), Washer/Dryer Stack-Up
- Parking
- Attached Garage, Oversize
- Building Features
- Ceiling - 9ft
Rooms
| Room | Level | Size |
|---|---|---|
| Living room | Main level | |
| Dining room | Main level | |
| Kitchen | Main level | |
| Den | Lower level | |
| Primary Bedroom | Upper Level | |
| Bedroom 2 | Upper Level | |
| Bedroom 3 | Upper Level | |
| Laundry room | Upper Level |
Location
Listed by Century 21 Leading

Listing data is supplied by the CREA Data Distribution Facility (DDF®). It is deemed reliable but not guaranteed and should be independently verified. It is provided for consumers’ personal, non-commercial use to identify properties they may be interested in purchasing.