$608,467
5789 HAWTHORN CM SW
Edmonton
- 4 bedrooms
- 3 bathrooms
- 2,119 sq ft
About this home
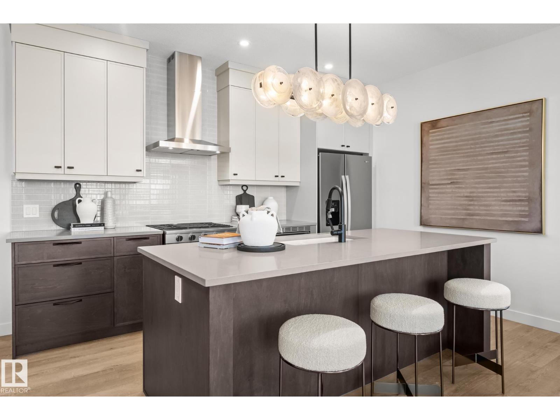
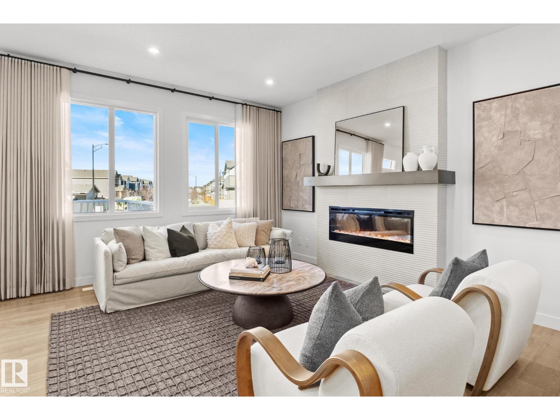
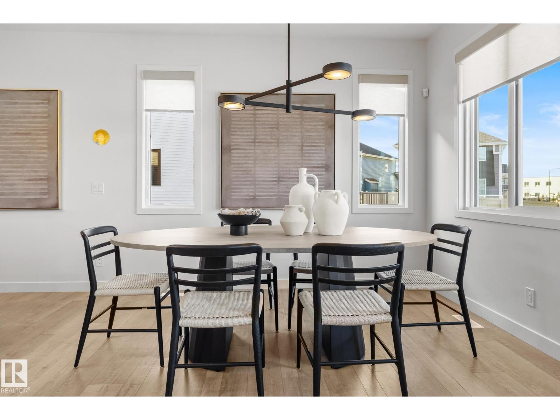
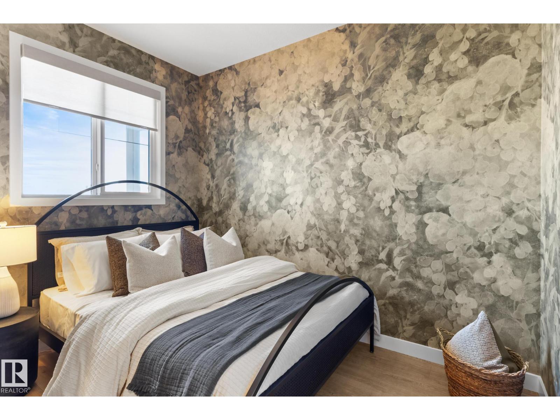
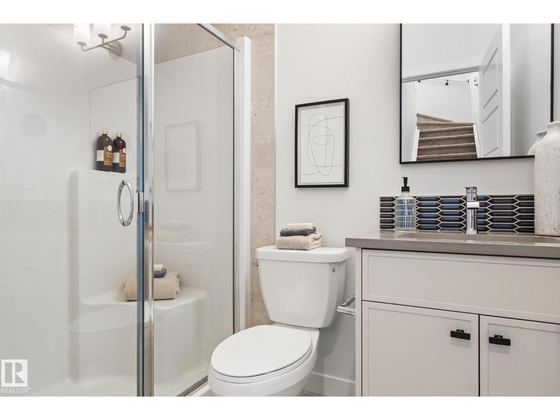
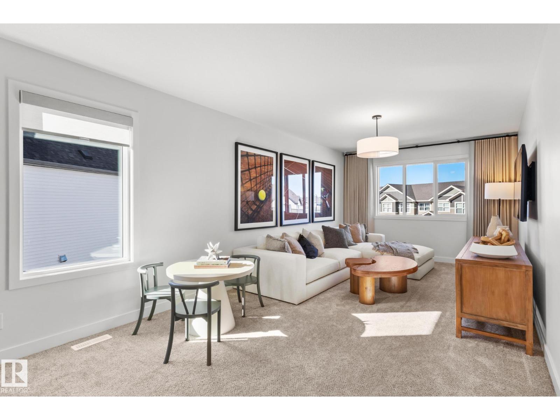
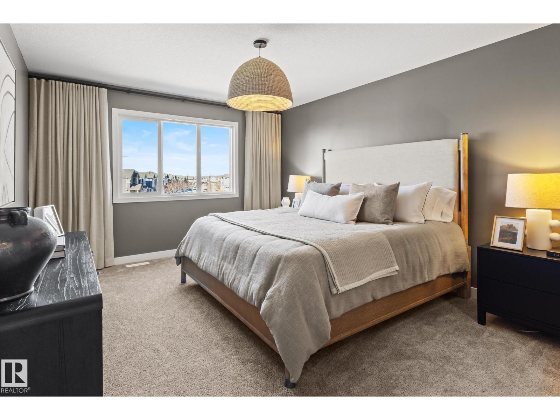
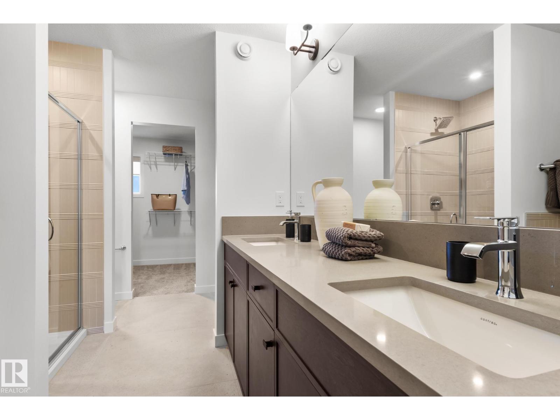
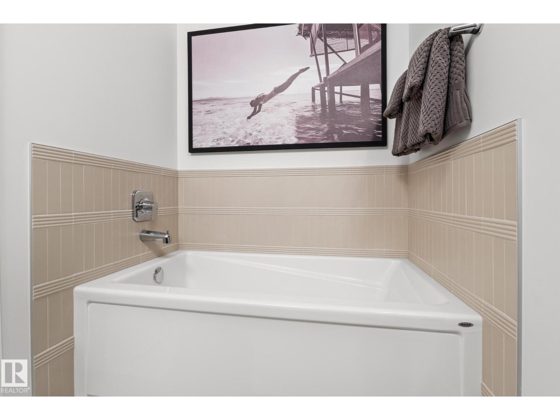
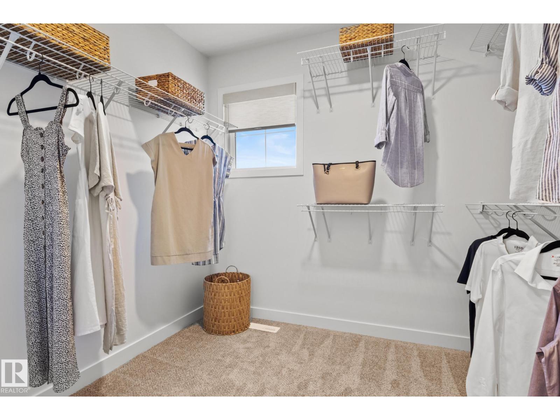
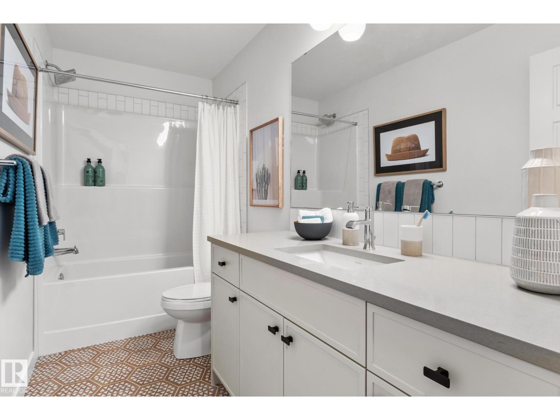
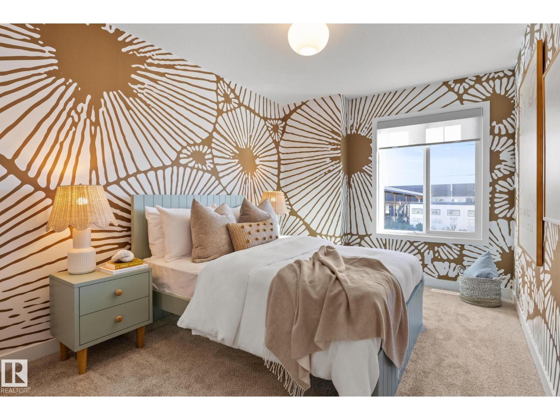
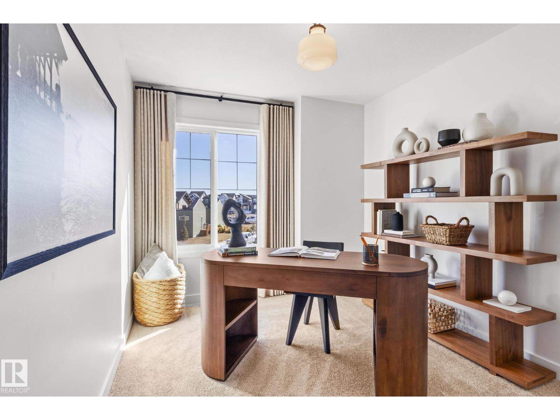
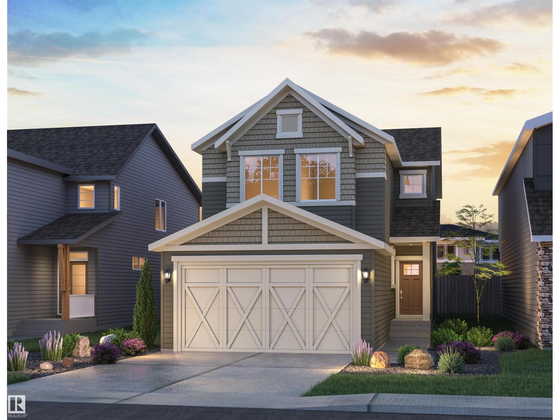
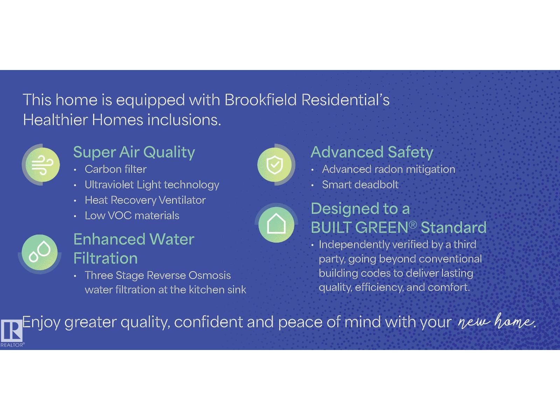
Welcome to The Sierra —a BRAND NEW home offering stylish and functional living in the highly sought-after SE community of The Orchards. Step inside to discover a spacious front entry, 9’ ceilings, ELECTRIC FIREPLACE and durable luxury vinyl plank flooring flowing throughout the main level. The beautifully appointed kitchen features full-height cabinetry, quartz countertops, a chimney-style hood fan, GAS RANGE, and a full tile backsplash. A rare MAIN FLOOR BEDROOM and FULL BATHROOM with a walk-in glass shower provide added flexibility for guests, family, or a home office setup. The SPINDLE RAILING leads you upstairs, retreat to the spacious primary suite, complemented by a large bonus room, plus two additional generously sized bedrooms. Built with the Healthier Homes initiative, this home includes reverse osmosis water filtration, radon mitigation, and a furnace equipped with UV light and carbon filtration.(Photos are of show home, actual home will vary) *GST Rebates may be applicable* (id:67770)
Facts
- Bedrooms
- 4
- Bathrooms
- 3
- Living area
- 2,119 sq ft
- Home type
- House
- Year built
- 2026
- Lot size
- 338.2 square meters
- MLS® number
- E4514355
Features
- Heating
- Forced air
- Basement
- Unfinished, Full
- Appliances
- Refrigerator, Dishwasher, Stove, Microwave, Garage door opener, Garage door opener remote(s)
- Parking
- Attached Garage
- Building Features
- Ceiling - 9ft
Rooms
| Room | Level | Size |
|---|---|---|
| Living room | Main level | |
| Dining room | Main level | |
| Kitchen | Main level | |
| Primary Bedroom | Upper Level | |
| Bedroom 2 | Upper Level | |
| Bedroom 3 | Upper Level | |
| Bedroom 4 | Main level | |
| Bonus Room | Upper Level | |
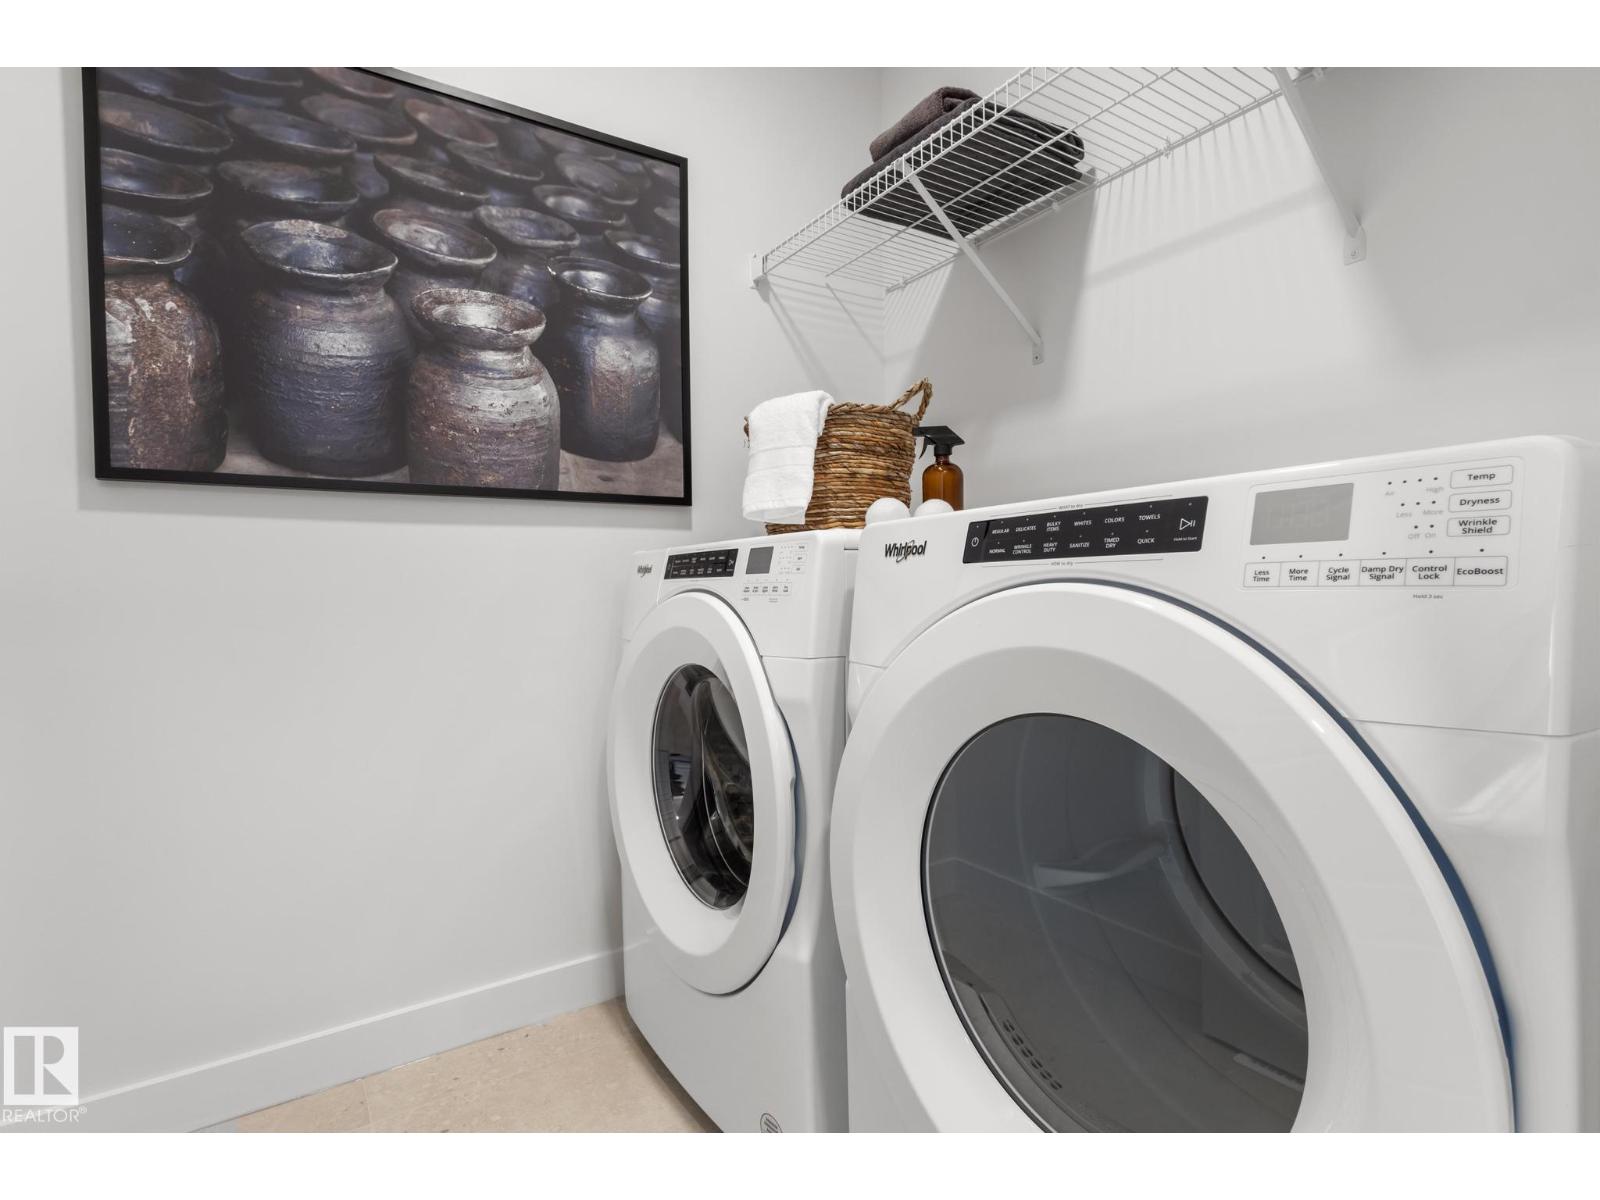
| Laundry room | Upper Level |
Location
Listed by Century 21 Leading

Listing data is supplied by the CREA Data Distribution Facility (DDF®). It is deemed reliable but not guaranteed and should be independently verified. It is provided for consumers’ personal, non-commercial use to identify properties they may be interested in purchasing.