$839,900
141 Vantage Drive
Greystone, Cochrane
- 5 bedrooms
- 4 (1 half) bathrooms
- 2,274 sq ft
About this home
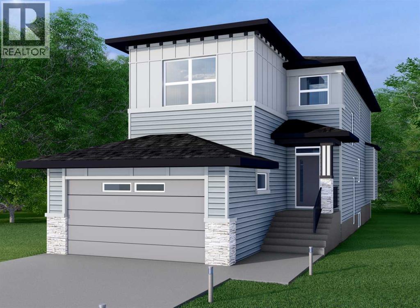
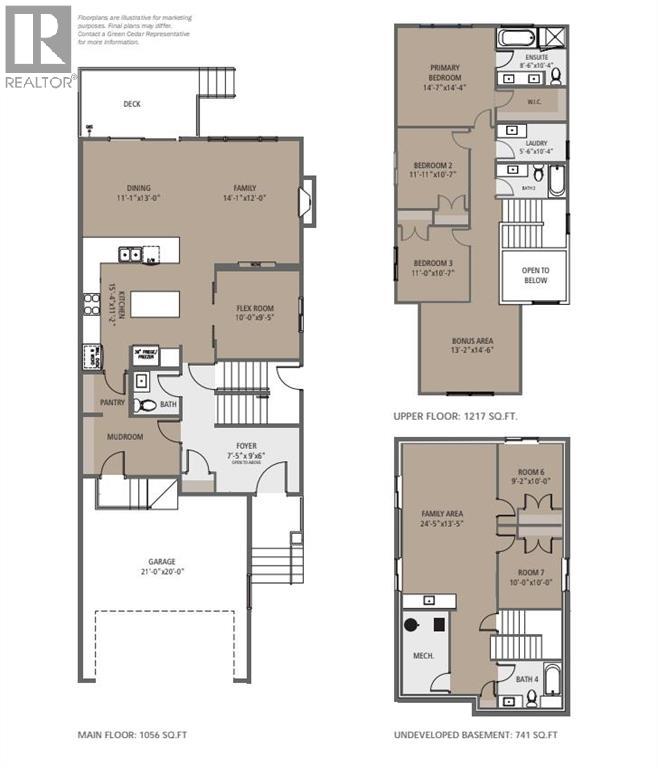
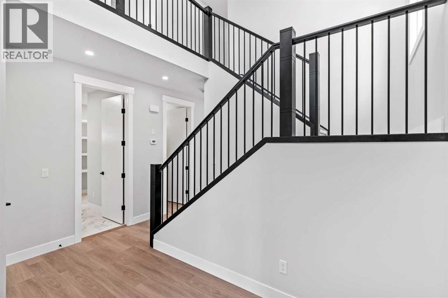
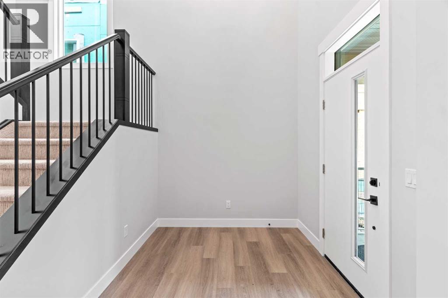
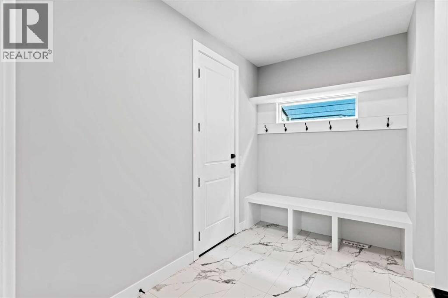
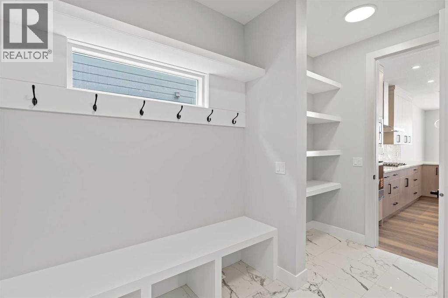
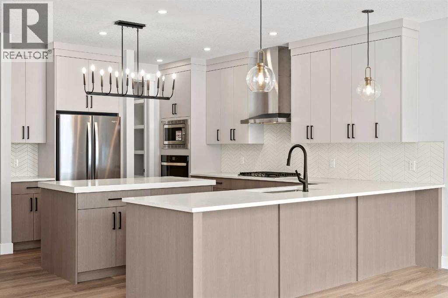
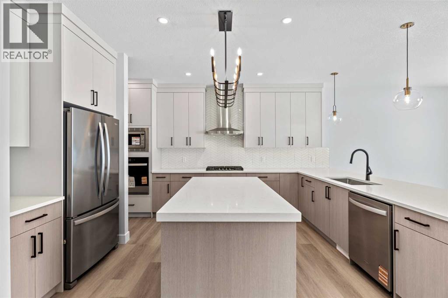
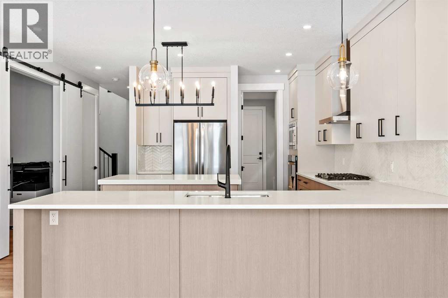
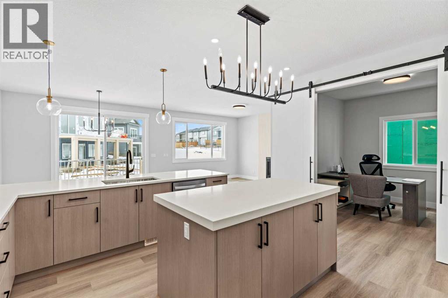
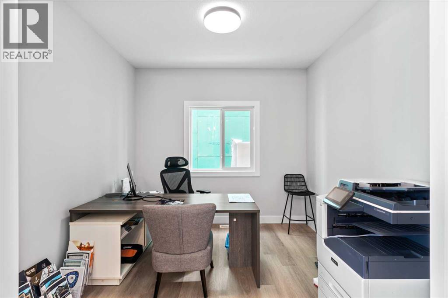
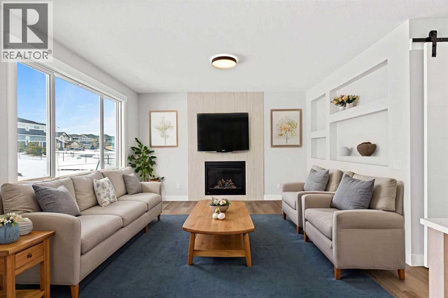
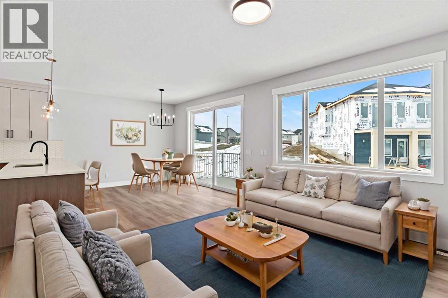
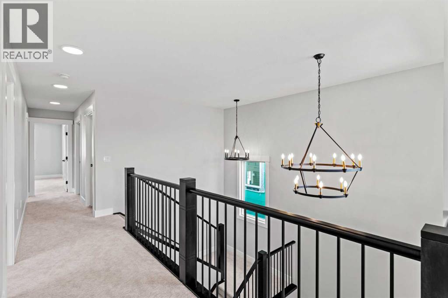
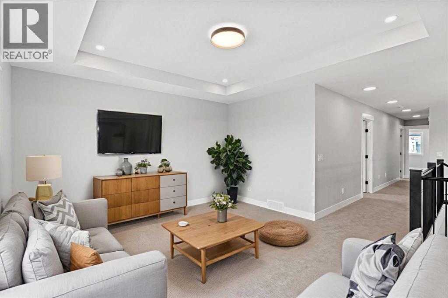
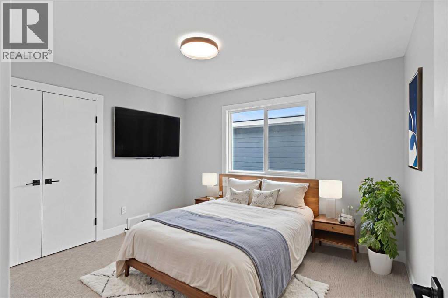
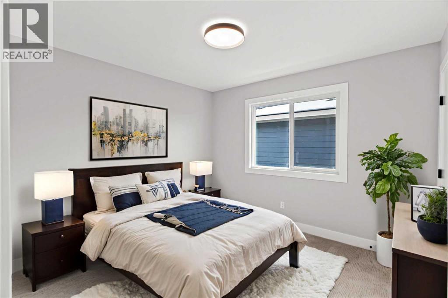
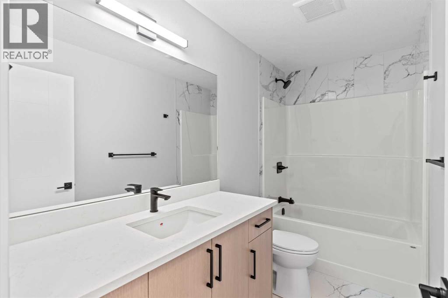
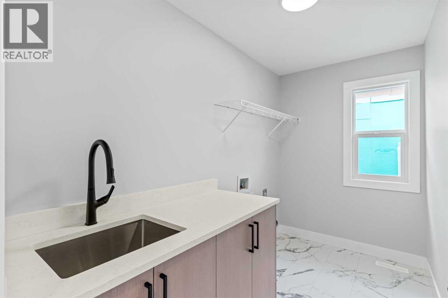
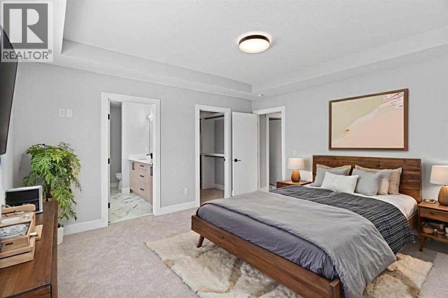
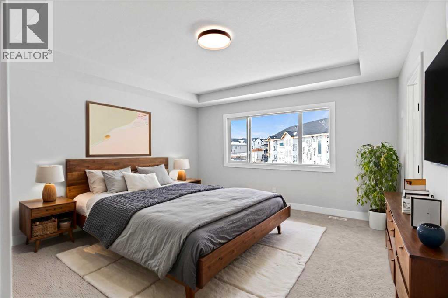
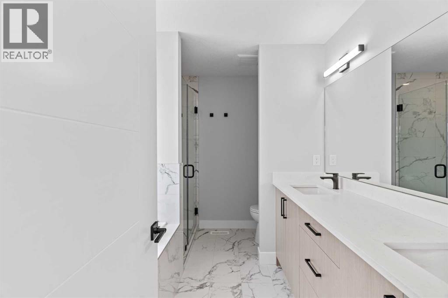
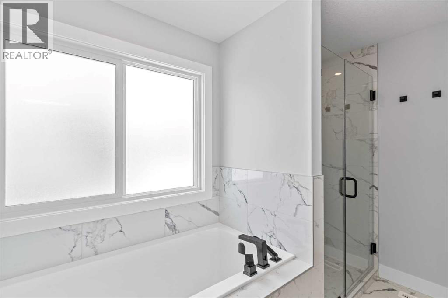
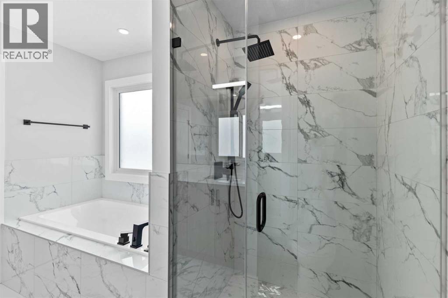
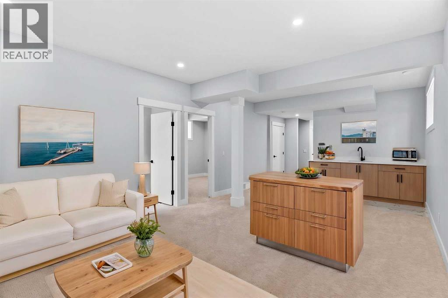
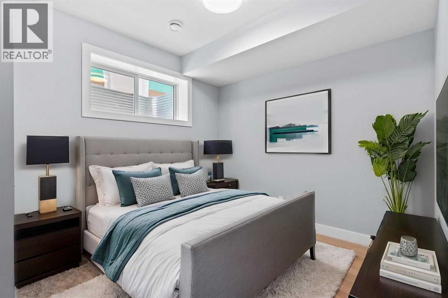
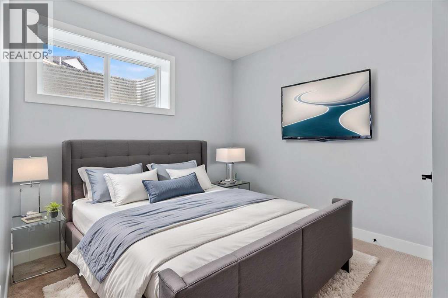
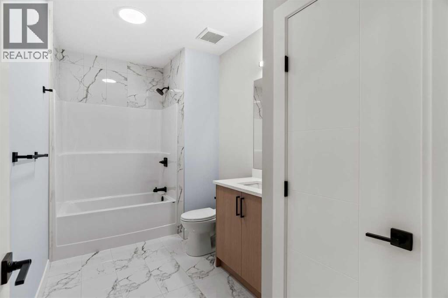
This home is currently under construction. Photos are for representation purposes only and are not of the actual property. Finishes, features, and specifications may vary. Welcome to 141 Vantage Drive in Greystone, Cochrane—a brand-new 5-bedroom, 3.5-bathroom home offering 2,274 sq. ft. of thoughtfully designed above-grade living space, plus a partially finished basement. The main floor features an open-concept layout with high ceilings, a spacious living room with gas fireplace, dining area, and a well-appointed kitchen with quartz counters, large island, pantry, and stainless steel appliances. A versatile flex room, 2-piece bath, and practical mudroom complete the main level. Upstairs, enjoy a generous bonus room, convenient laundry room, two secondary bedrooms, a 4-piece bath, and a spacious primary retreat with walk-in closet and 5-piece ensuite. The partially finished basement adds a large family room, two additional bedrooms, and a 4-piece bathroom—ideal for family living, guests, or future development. Additional features include a double attached garage, private backyard, hardwood and carpet flooring, forced-air natural gas heating, and no condo fees. Ideally located in Greystone with shopping and everyday amenities nearby. Never occupied and ready for its first owners. (id:67770)
Facts
- Bedrooms
- 5
- Bathrooms
- 4 (1 half)
- Living area
- 2,274 sq ft
- Home type
- House
- Year built
- 2026
- Lot size
- 385.24 square meters
- Parking
- 4
- Property taxes
- $1,177 (2026)
- MLS® number
- A2354468
Features
- Heating
- Forced air, Natural gas
- Cooling
- None
- Basement
- Unfinished, Full
- Flooring
- Hardwood, Carpeted
- Appliances
- Refrigerator, Dishwasher, Stove, Microwave, Hood Fan
- Parking
- Attached Garage
Rooms
| Room | Level | Size |
|---|---|---|
| 2pc Bathroom | Main level | 5.25 Ft x 5.17 Ft |
| Other | Main level | 9.42 Ft x 10.00 Ft |
| Dining room | Main level | 13.00 Ft x 11.08 Ft |
| Living room | Main level | 12.00 Ft x 14.08 Ft |
| Other | Main level | 11.17 Ft x 15.33 Ft |
| Pantry | Main level | 5.50 Ft x 4.42 Ft |
| Other | Main level | 11.17 Ft x 6.17 Ft |
| Other | Main level | 9.50 Ft x 7.42 Ft |
| Bonus Room | Second level | 14.50 Ft x 13.17 Ft |
| Bedroom | Second level | 10.58 Ft x 11.00 Ft |
| Bedroom | Second level | 10.58 Ft x 11.92 Ft |
| Laundry room | Second level | 10.33 Ft x 5.50 Ft |
| 5pc Bathroom | Second level | 10.33 Ft x 8.50 Ft |
| Primary Bedroom | Second level | 14.33 Ft x 14.58 Ft |
| 4pc Bathroom | Second level | 10.33 Ft x 5.00 Ft |
| Other | Second level | 10.33 Ft x 4.83 Ft |
| Other | Basement | 2.00 Ft x 8.17 Ft |
| Other | Second level | 6.83 Ft x 12.33 Ft |
| Family room | Basement | 13.42 Ft x 24.42 Ft |
| Bedroom | Basement | 10.00 Ft x 9.17 Ft |
| Bedroom | Basement | 10.00 Ft x 10.00 Ft |
| 4pc Bathroom | Basement | 9.83 Ft x 6.75 Ft |
Location
Listed by eXp Realty

Listing data is supplied by the CREA Data Distribution Facility (DDF®). It is deemed reliable but not guaranteed and should be independently verified. It is provided for consumers’ personal, non-commercial use to identify properties they may be interested in purchasing.