Skip to content
smartPRO RealtyRajesh Babunaidu, REALTOR®
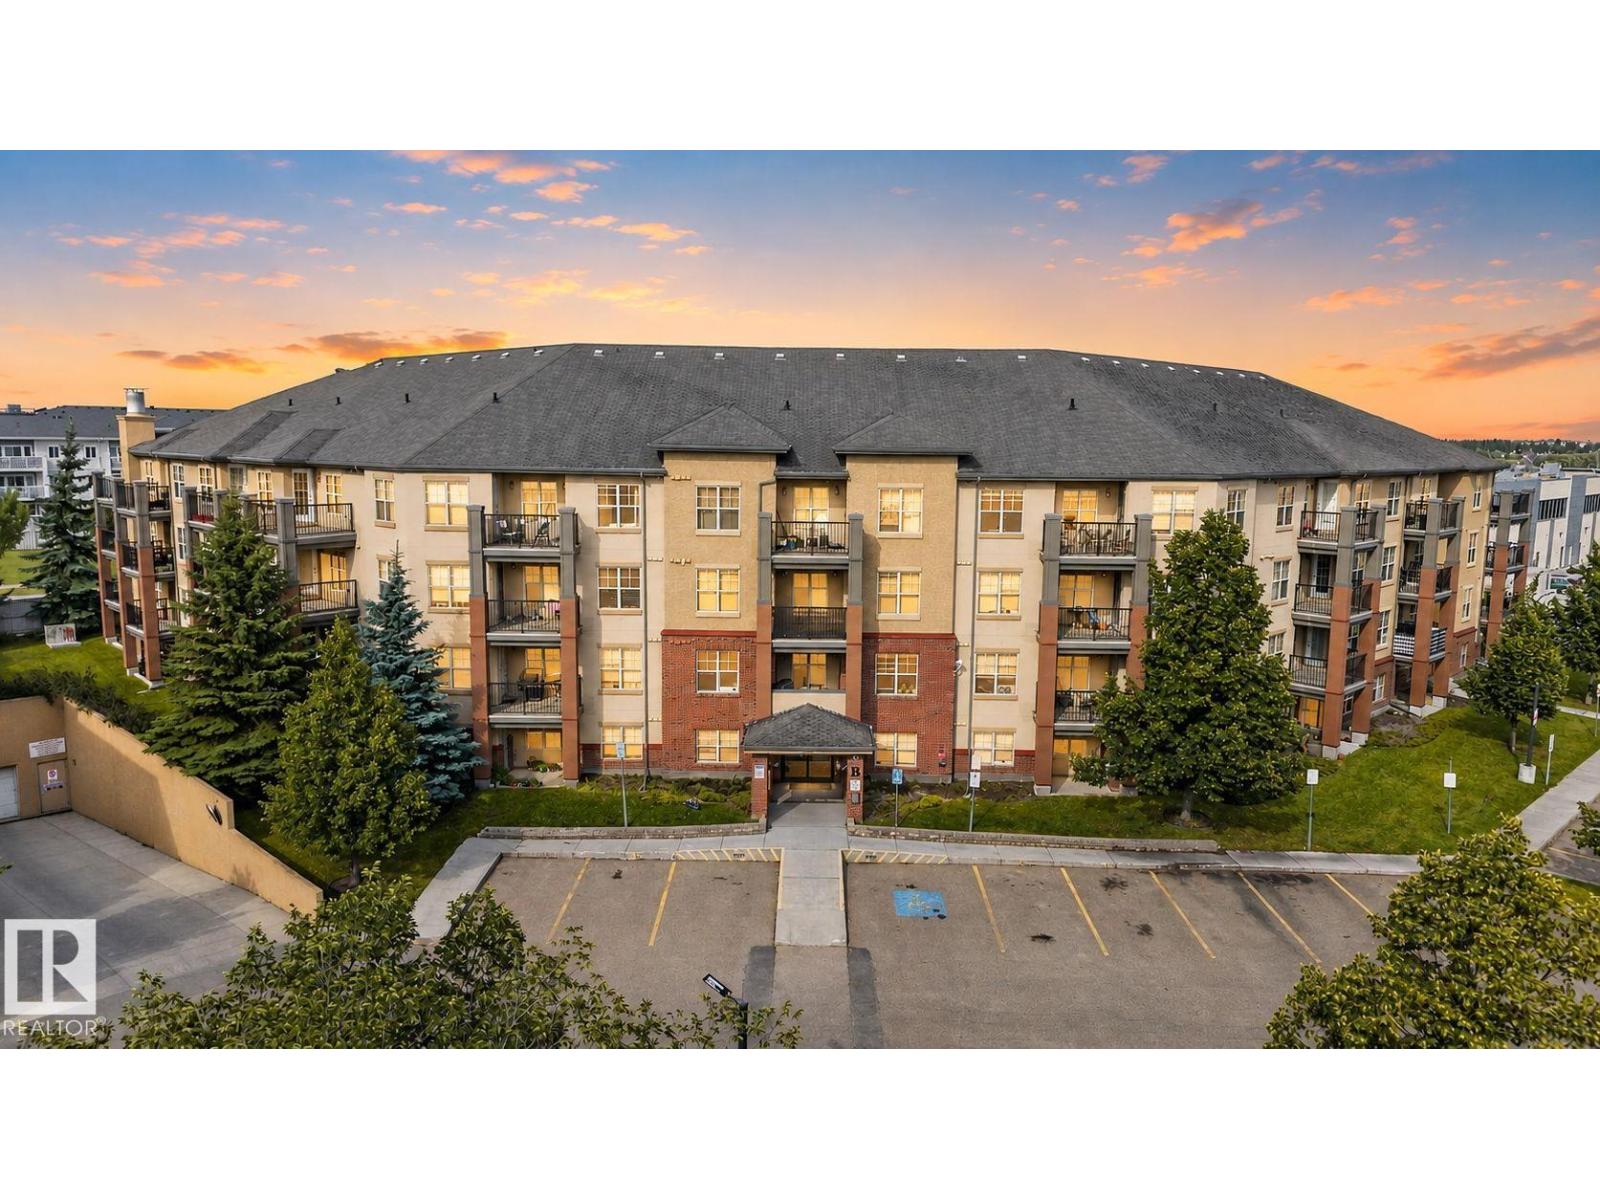
  • #317 11441 ELLERSLIE RD SW, photo 1 of 47
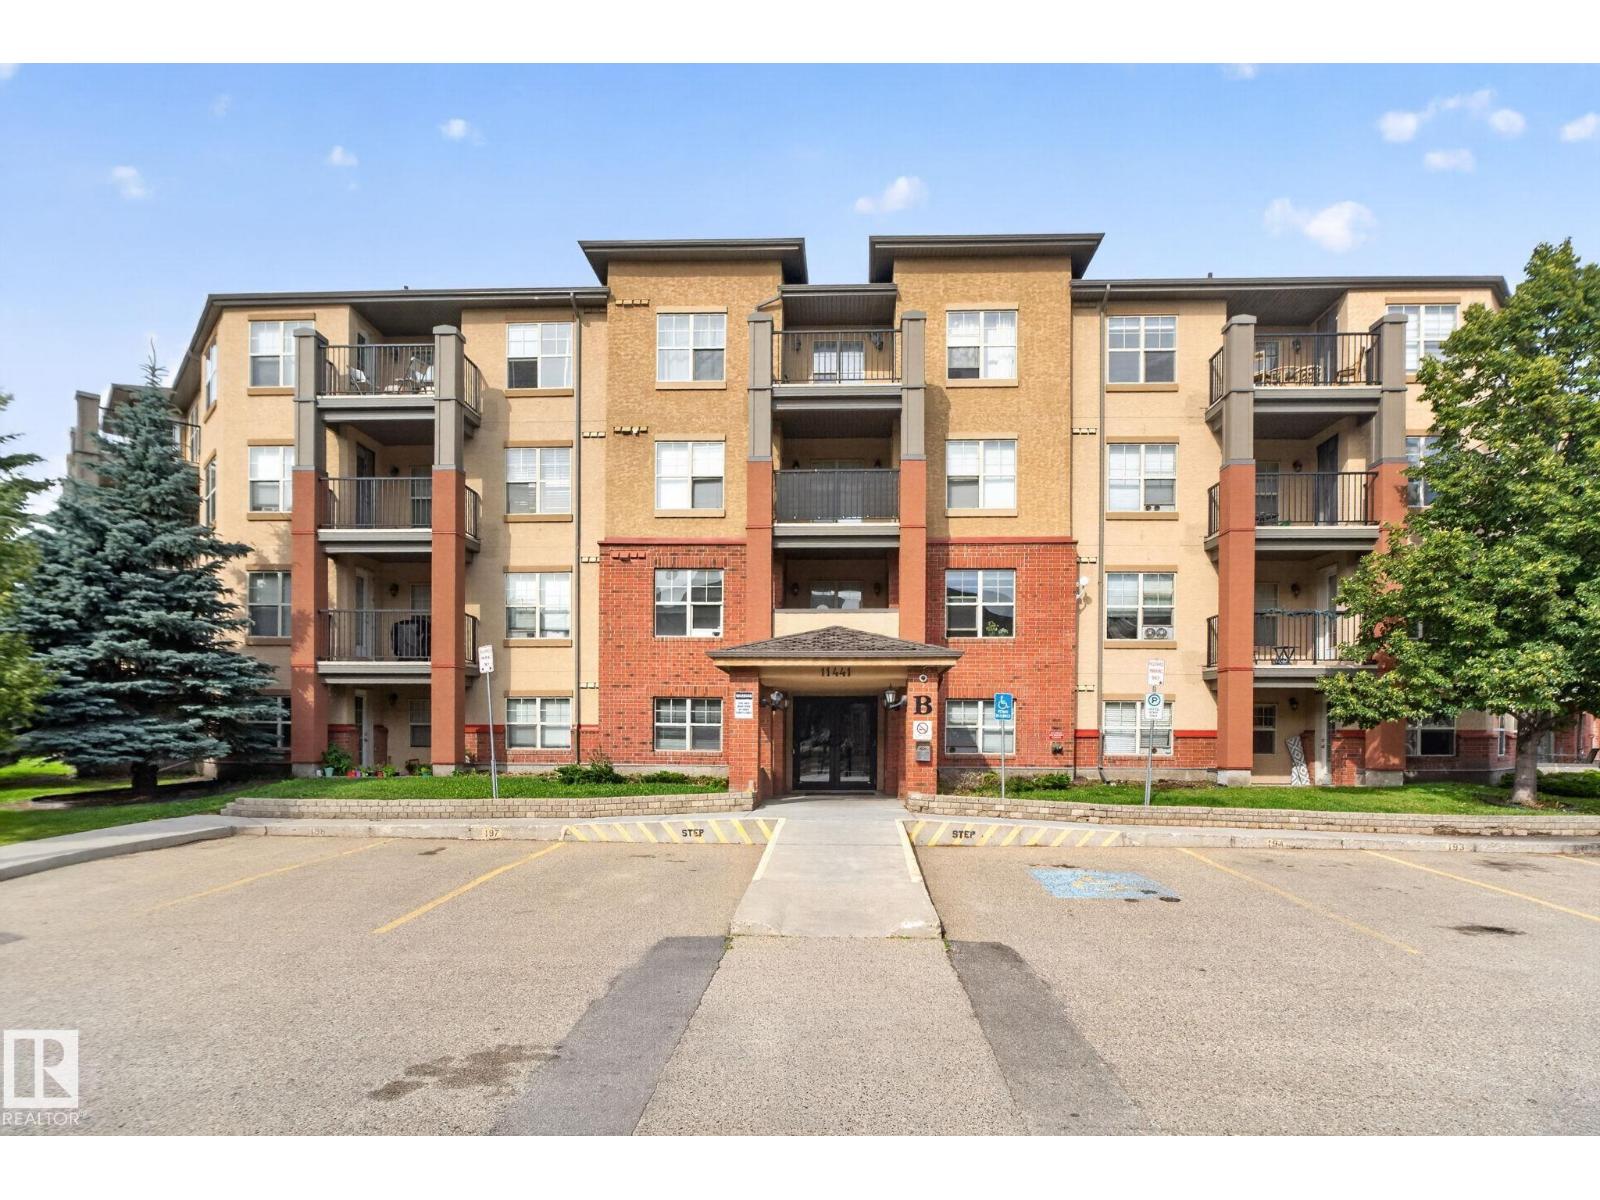
  • #317 11441 ELLERSLIE RD SW, photo 2 of 47
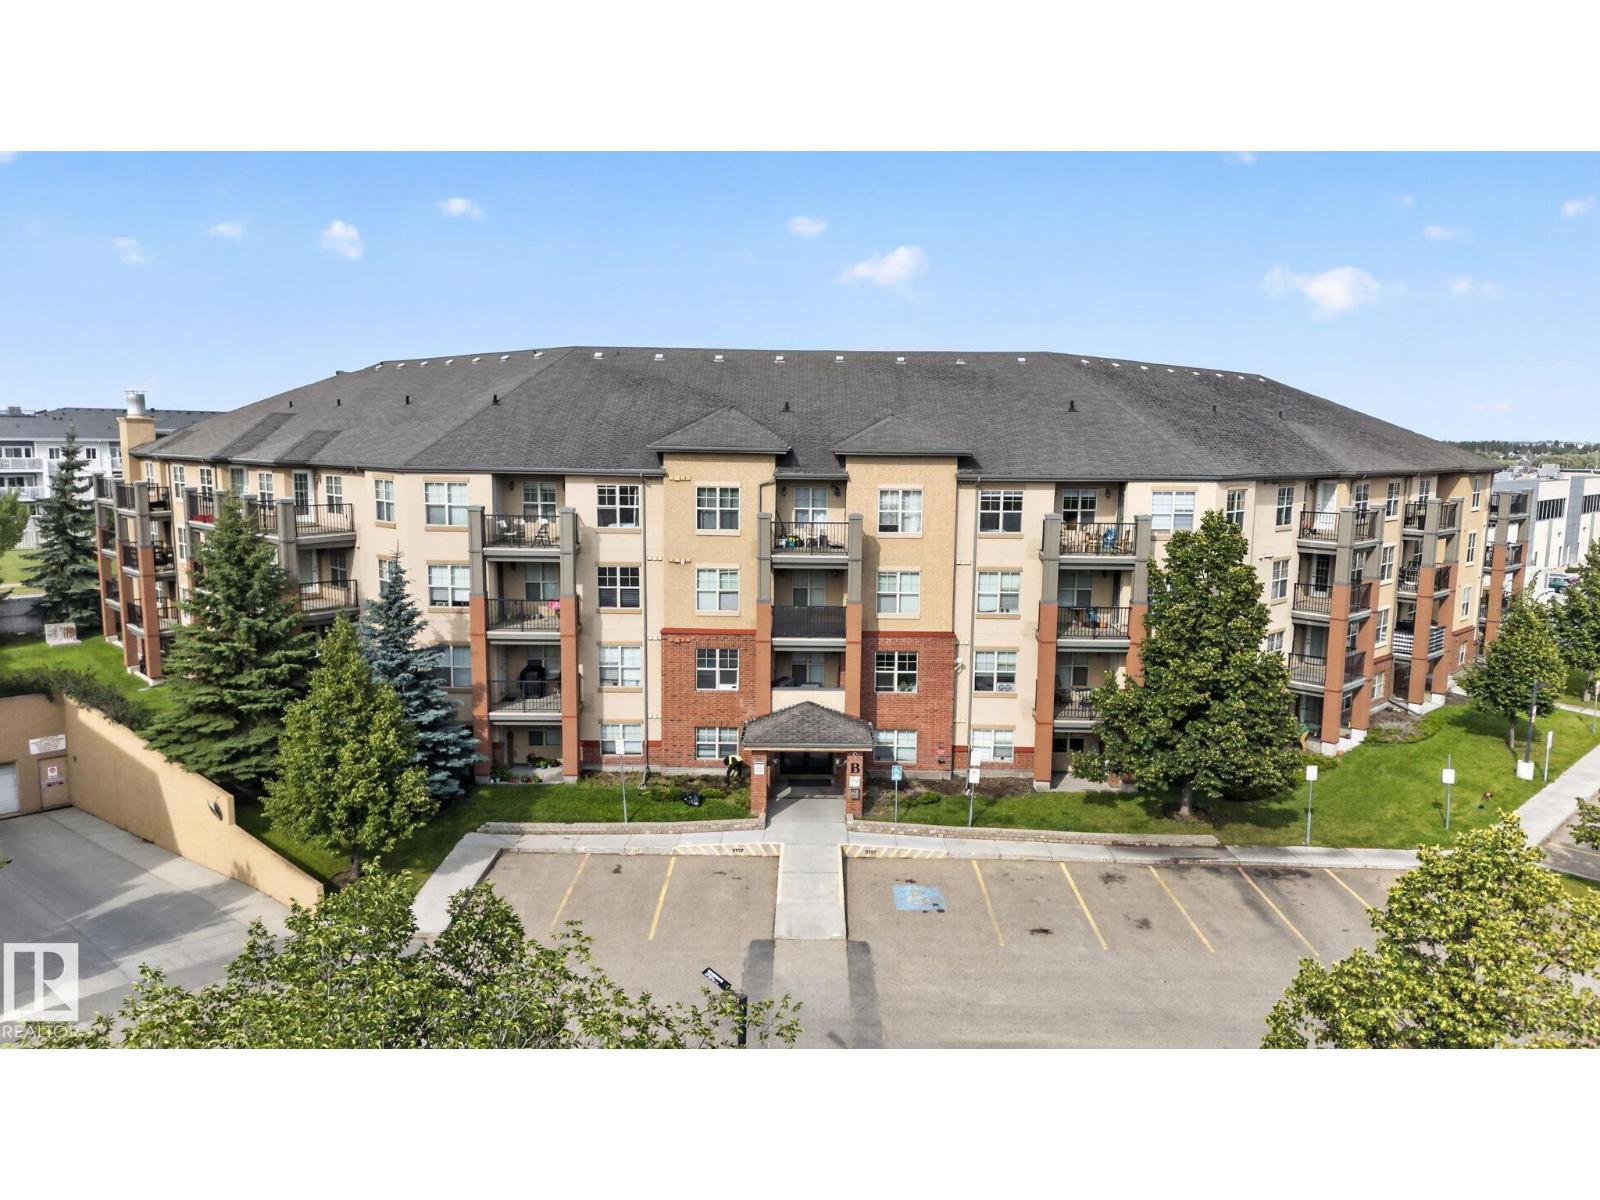
  • #317 11441 ELLERSLIE RD SW, photo 3 of 47
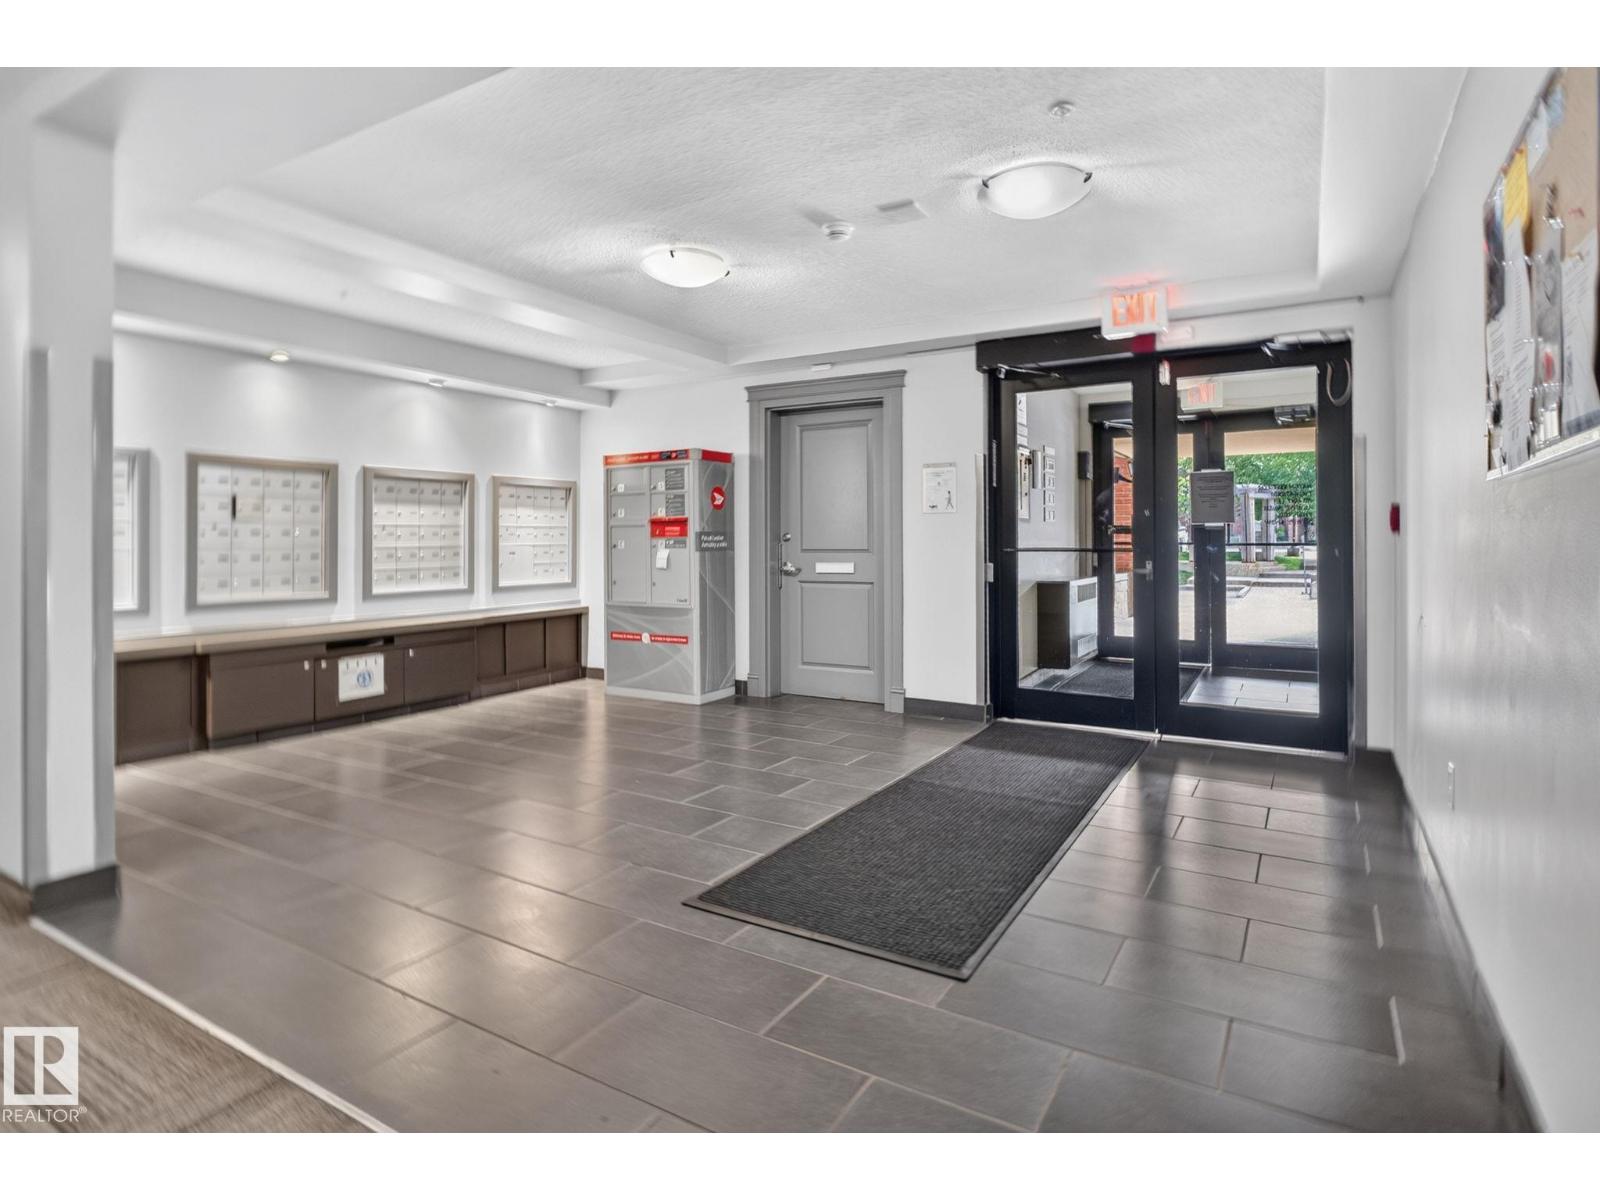
  • #317 11441 ELLERSLIE RD SW, photo 4 of 47
  • #317 11441 ELLERSLIE RD SW, photo 5 of 47
  • #317 11441 ELLERSLIE RD SW, photo 6 of 47
  • #317 11441 ELLERSLIE RD SW, photo 7 of 47
  • #317 11441 ELLERSLIE RD SW, photo 8 of 47
  • #317 11441 ELLERSLIE RD SW, photo 9 of 47
  • #317 11441 ELLERSLIE RD SW, photo 10 of 47
  • #317 11441 ELLERSLIE RD SW, photo 11 of 47
  • #317 11441 ELLERSLIE RD SW, photo 12 of 47
  • #317 11441 ELLERSLIE RD SW, photo 13 of 47
  • #317 11441 ELLERSLIE RD SW, photo 14 of 47
  • #317 11441 ELLERSLIE RD SW, photo 15 of 47
  • #317 11441 ELLERSLIE RD SW, photo 16 of 47
  • #317 11441 ELLERSLIE RD SW, photo 17 of 47
  • #317 11441 ELLERSLIE RD SW, photo 18 of 47
  • #317 11441 ELLERSLIE RD SW, photo 19 of 47
  • #317 11441 ELLERSLIE RD SW, photo 20 of 47
  • #317 11441 ELLERSLIE RD SW, photo 21 of 47
  • #317 11441 ELLERSLIE RD SW, photo 22 of 47
  • #317 11441 ELLERSLIE RD SW, photo 23 of 47
  • #317 11441 ELLERSLIE RD SW, photo 24 of 47
  • #317 11441 ELLERSLIE RD SW, photo 25 of 47
  • #317 11441 ELLERSLIE RD SW, photo 26 of 47
  • #317 11441 ELLERSLIE RD SW, photo 27 of 47
  • #317 11441 ELLERSLIE RD SW, photo 28 of 47
  • #317 11441 ELLERSLIE RD SW, photo 29 of 47
  • #317 11441 ELLERSLIE RD SW, photo 30 of 47
  • #317 11441 ELLERSLIE RD SW, photo 31 of 47
  • #317 11441 ELLERSLIE RD SW, photo 32 of 47
  • #317 11441 ELLERSLIE RD SW, photo 33 of 47
  • #317 11441 ELLERSLIE RD SW, photo 34 of 47
  • #317 11441 ELLERSLIE RD SW, photo 35 of 47
  • #317 11441 ELLERSLIE RD SW, photo 36 of 47
  • #317 11441 ELLERSLIE RD SW, photo 37 of 47
  • #317 11441 ELLERSLIE RD SW, photo 38 of 47
  • #317 11441 ELLERSLIE RD SW, photo 39 of 47
  • #317 11441 ELLERSLIE RD SW, photo 40 of 47
  • #317 11441 ELLERSLIE RD SW, photo 41 of 47
  • #317 11441 ELLERSLIE RD SW, photo 42 of 47
  • #317 11441 ELLERSLIE RD SW, photo 43 of 47
  • #317 11441 ELLERSLIE RD SW, photo 44 of 47
  • #317 11441 ELLERSLIE RD SW, photo 45 of 47
  • #317 11441 ELLERSLIE RD SW, photo 46 of 47
  • #317 11441 ELLERSLIE RD SW, photo 47 of 47

$137,500

#317 11441 ELLERSLIE RD SW

Edmonton

  • 1 bedrooms
  • 1 bathrooms
  • 598 sq ft

About this home

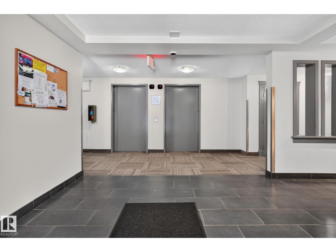
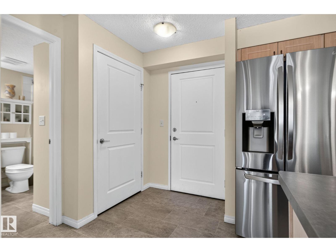
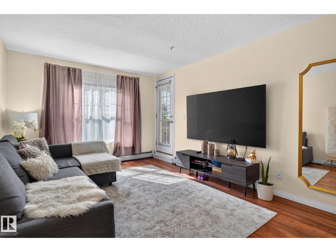
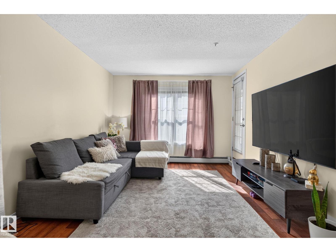
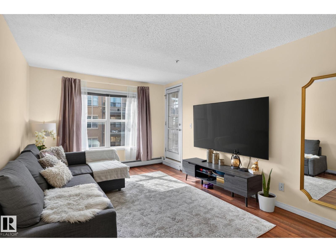
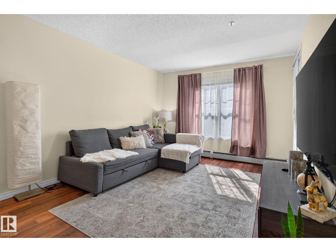
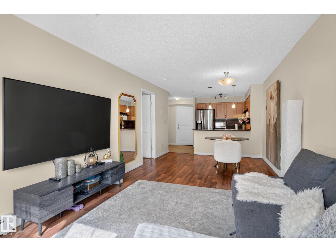
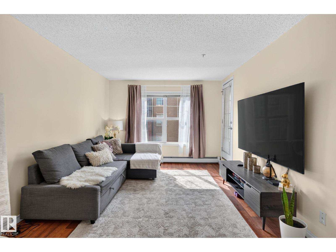
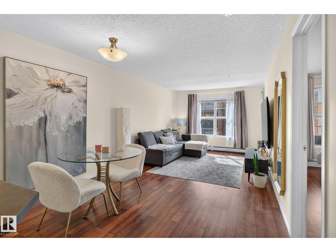
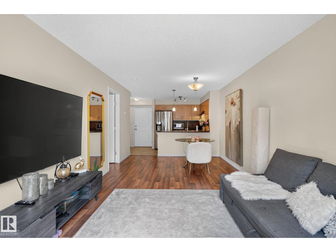
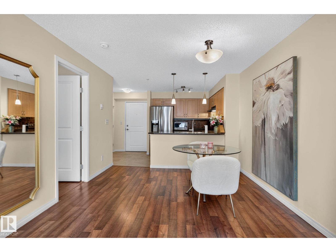
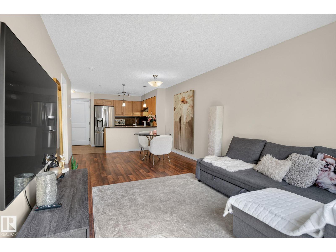
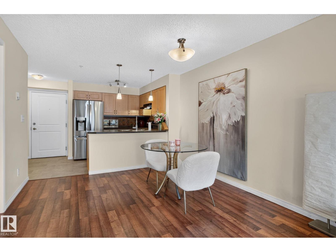
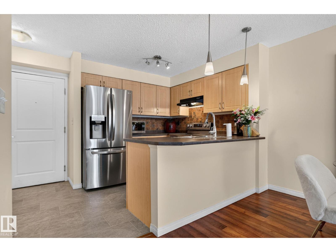
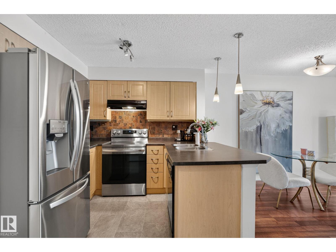
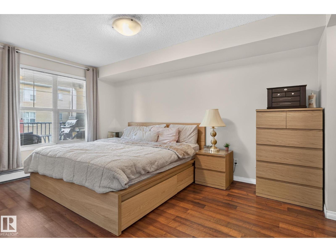
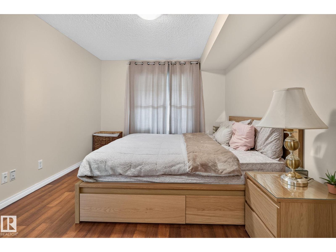
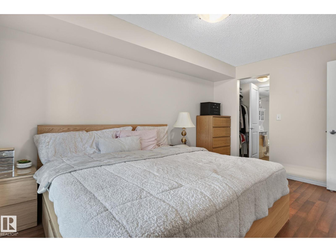
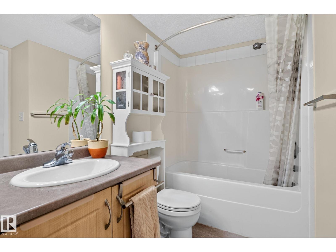
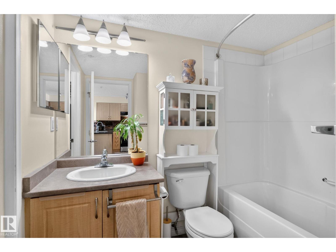
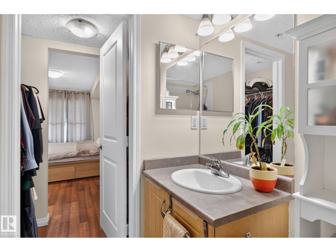
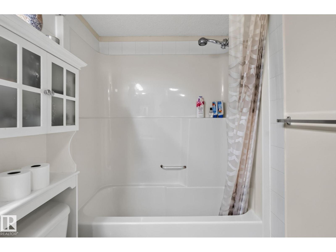
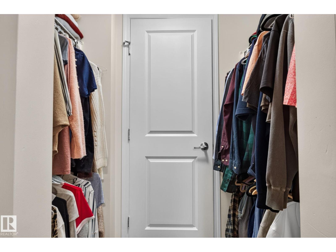
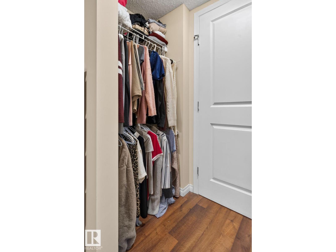
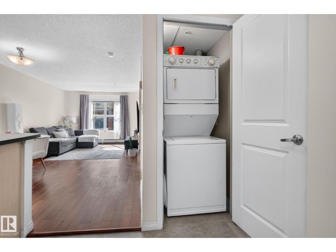
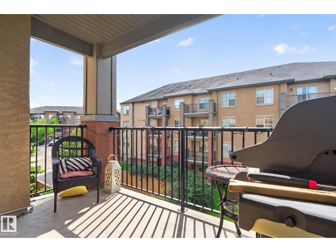
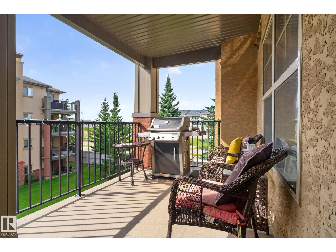
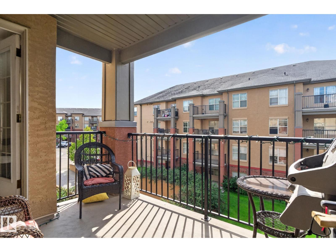
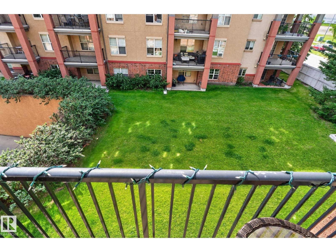
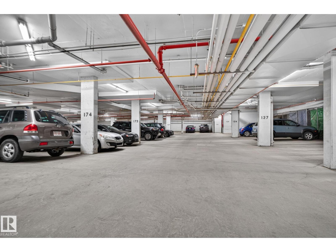
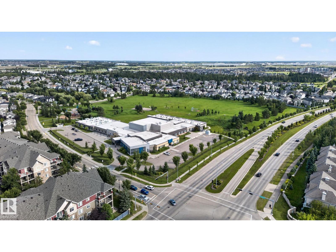
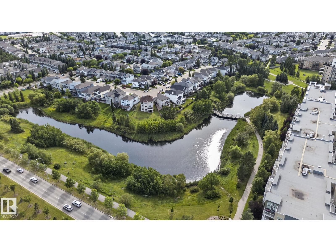
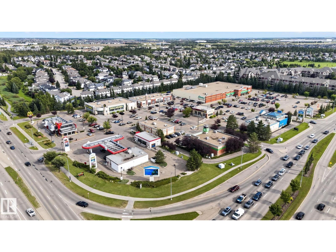
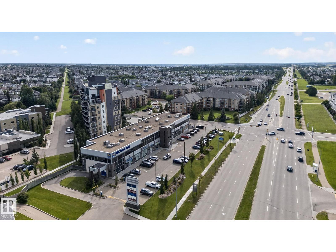
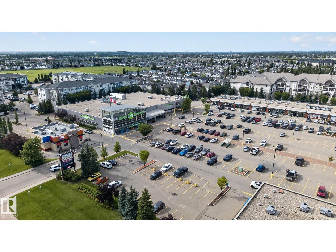
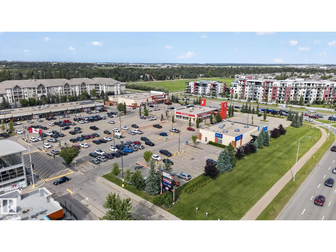
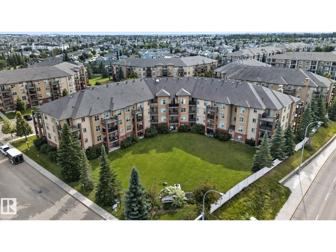
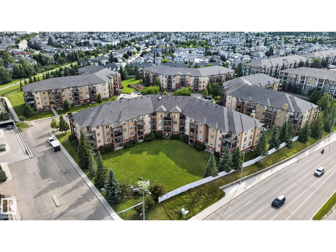
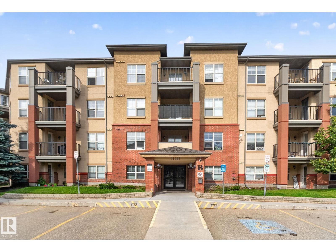
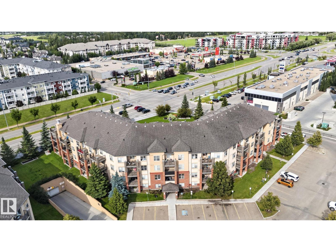
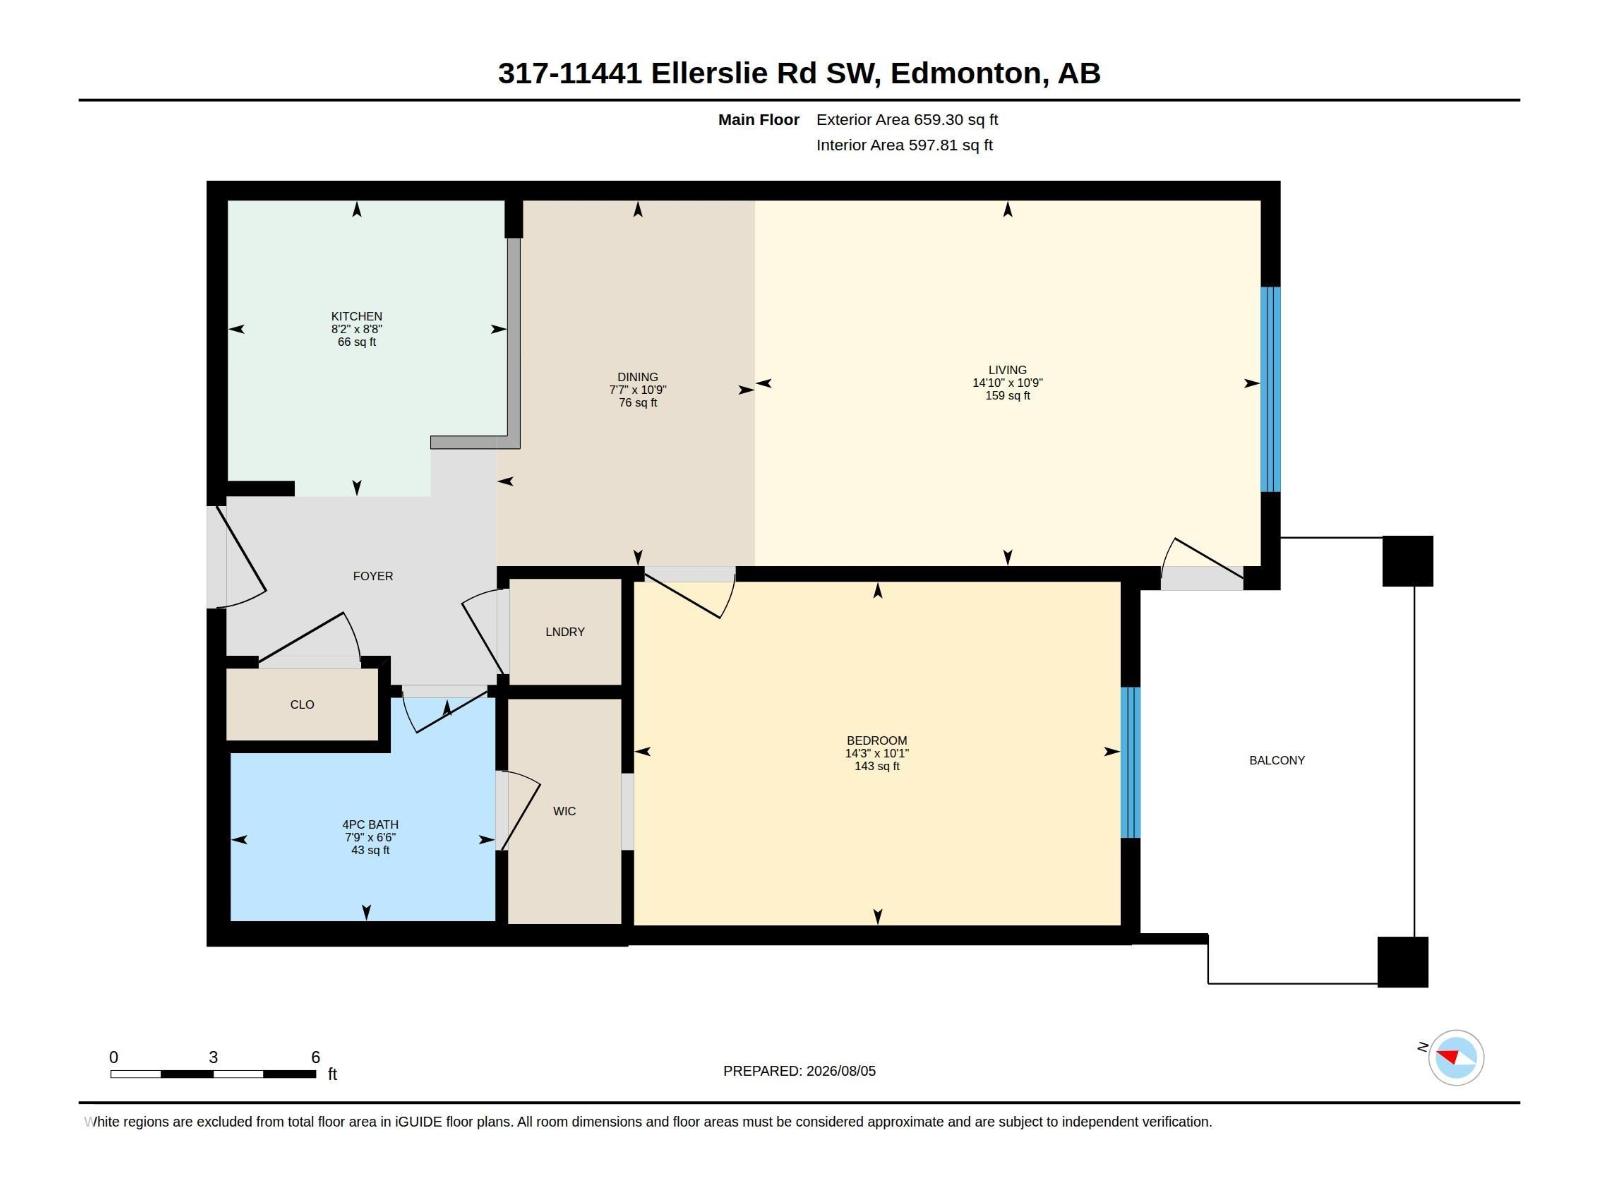
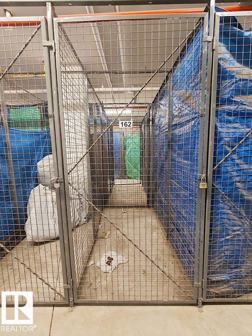
FEELS LIKE HOME to me is this quiet and comfortable condo on the third floor in the popular Southside's Rutherford neighbourhood. Walk or bike to your favourite coffee shops or restaurants, Save-on or Sobeys supermarkets, as well as parks, pond and trails. Close to all amenities with easy access to major arterial roads. Great floor plan and neutral colours throughout. Bright and cheery. No carpet. Spacious and cozy living room. Nice open kitchen to the dining area. Expansive counter-top with eating bar. Stainless steel appliances. Master bedroom has private access to the bathroom. In-suite laundry. Large covered balcony overlooking the greens below with natural gas BBQ hookup. Secure underground heated parking stall. Storage cage in a locked area. Condo fees includes All utilities! Perfect for first time home buyer, student or savvy investors! (id:67770)

Facts

Bedrooms
1
Bathrooms
1
Living area
598 sq ft
Home type
Apartment
Year built
2005
Condo / HOA fee
$450 monthly
MLS® number
E4514347

Features

Heating
Baseboard heaters
Basement
None
Appliances
Washer, Refrigerator, Dishwasher, Stove, Dryer, Hood Fan, Window Coverings
Parking
Underground

Rooms

RoomLevelSize
Living roomMain level
Dining roomMain level
KitchenMain level
Primary BedroomMain level

Location

Listed by MaxWell Polaris

Powered by REALTOR.ca

Listing data is supplied by the CREA Data Distribution Facility (DDF®). It is deemed reliable but not guaranteed and should be independently verified. It is provided for consumers’ personal, non-commercial use to identify properties they may be interested in purchasing.