$485,000
18 62412A 420A Range RD
Rural Bonnyville M.D.
- 3 bedrooms
- 2 bathrooms
- 1,621 sq ft
About this home
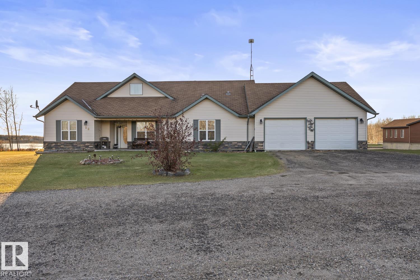
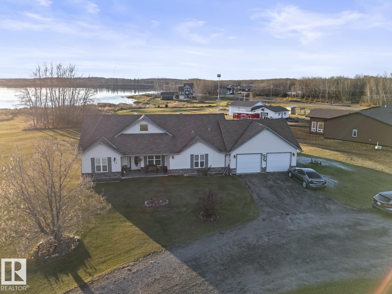
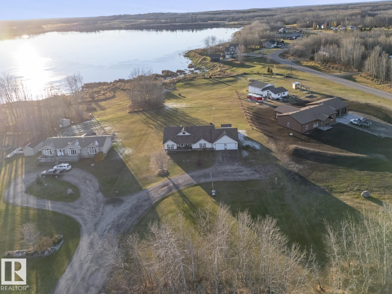
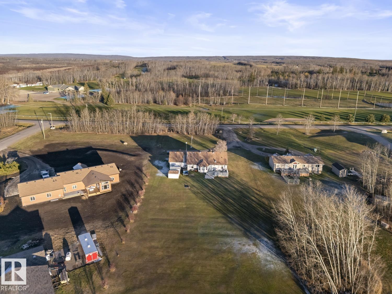
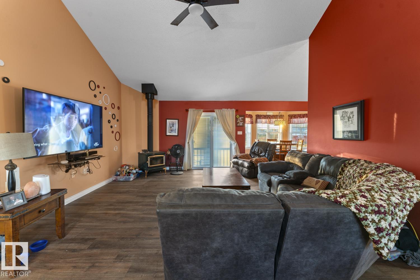
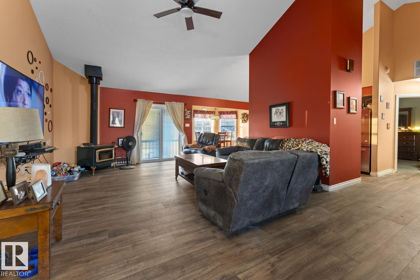
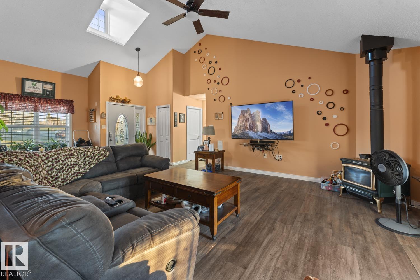
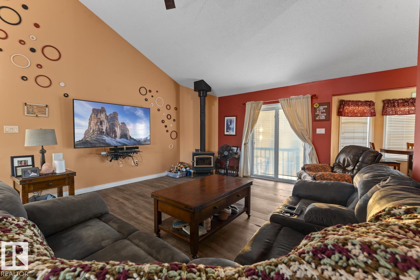
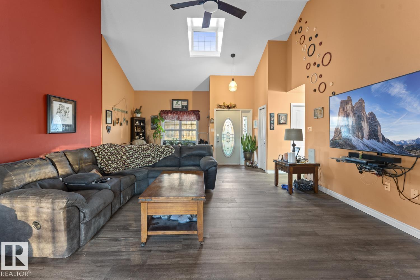
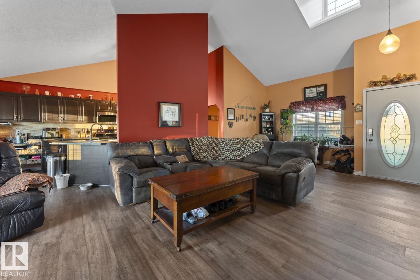
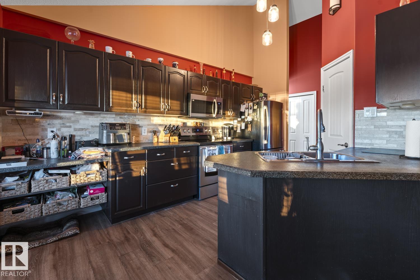
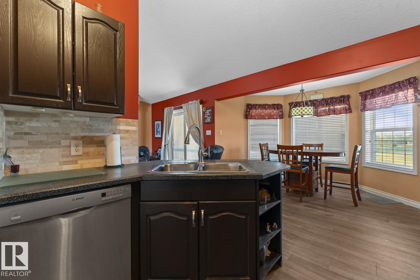
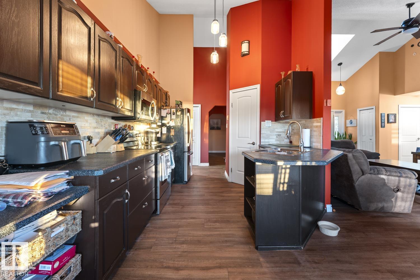
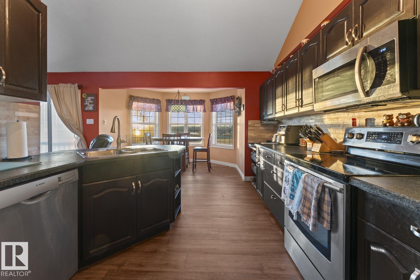
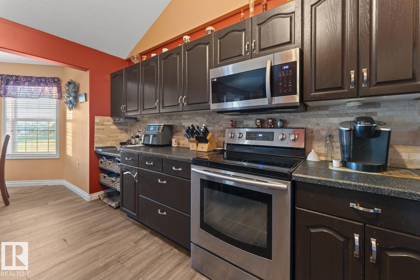
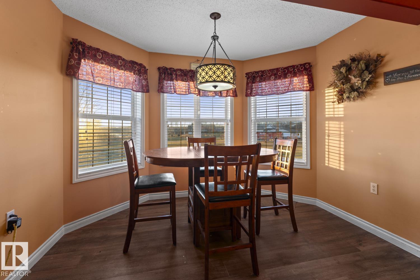
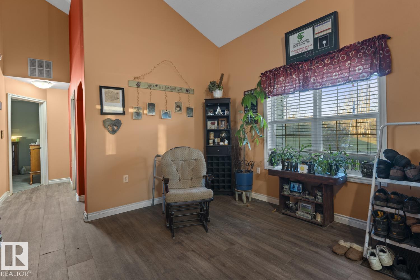
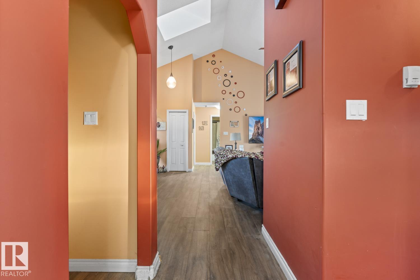
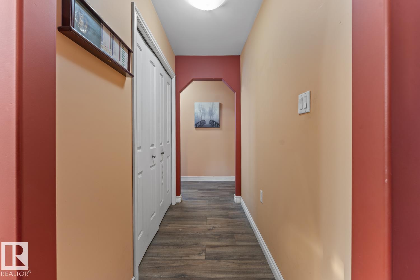
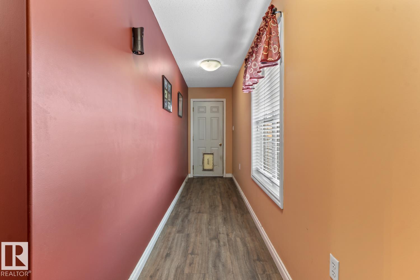
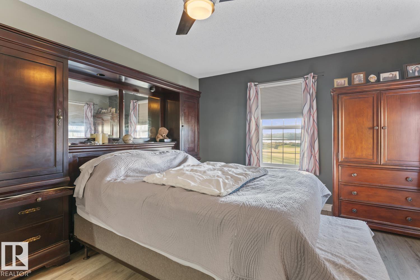
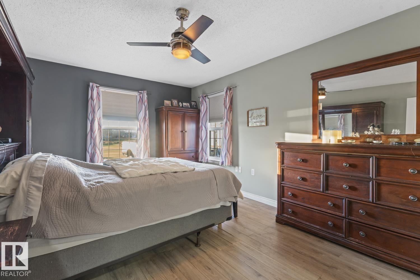
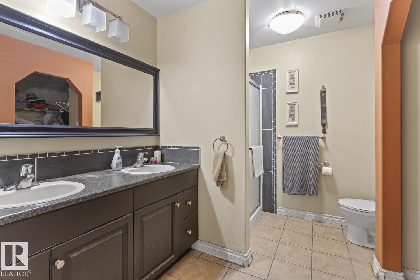
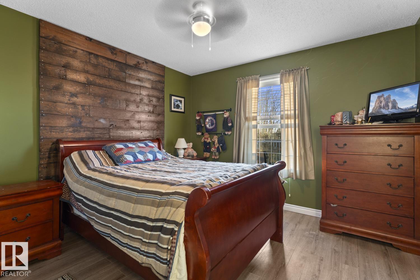
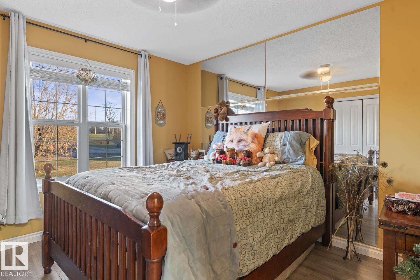
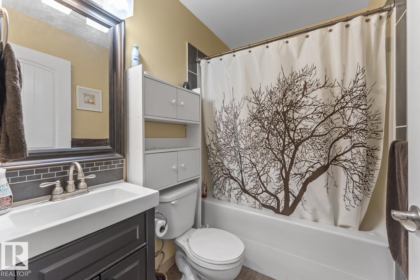
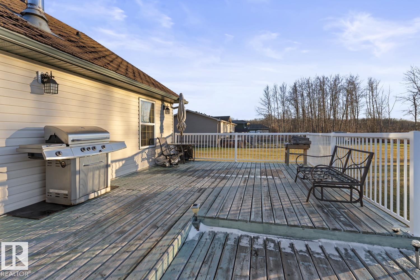
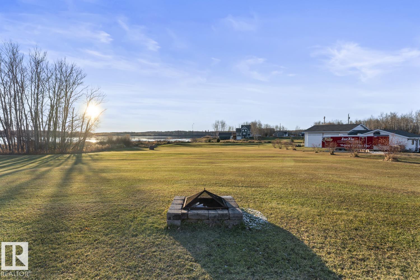
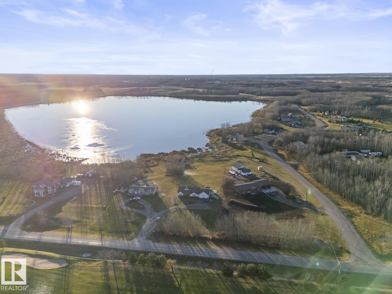
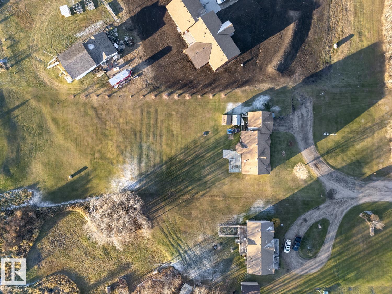
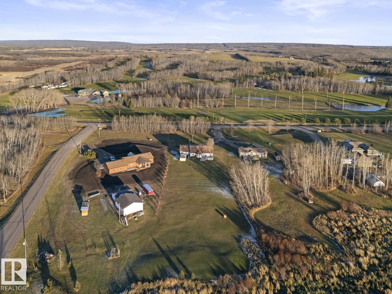
Stunning slab-on-grade 3-bed, 2-bath bungalow just 5 mins to Cold Lake! Enjoy zero stairs and beautiful country views with a lake behind and golf course across the street. The open living area boasts vaulted ceilings, cozy wood stove, spacious kitchen, with ample cupboard space, peninsula, corner pantry, and a bright dining space. Abundance of large windows throughout to enjoy scenic views. Thoughtfully designed split plan features a large primary suite at one end with walk-in closet and ensuite with double sinks and walk-in shower. Opposite wing offers 2 bedrooms and the main bath with a jacuzzi tub. Enjoy main floor laundry and direct access to a heated double garage. Graceful living among beautiful surroundings, ride your golf cart across the street to spend days doing what you love! Make someday be today! (id:67770)
Facts
- Bedrooms
- 3
- Bathrooms
- 2
- Living area
- 1,621 sq ft
- Home type
- House
- Year built
- 2004
- Lot size
- 1.51 acres
- MLS® number
- E4514341
Features
- Heating
- Hot water radiator heat, In Floor Heating
- Basement
- None
- Appliances
- Washer, Refrigerator, Dishwasher, Dryer, Microwave Range Hood Combo, Storage Shed, Window Coverings, Garage door opener, Garage door opener remote(s)
- Parking
- Attached Garage, Heated Garage
- Building Features
- Vinyl Windows
- Community Features
- Lake Privileges
Rooms
| Room | Level | Size |
|---|---|---|
| Living room | Main level | |
| Dining room | Main level | |
| Kitchen | Main level | |
| Den | Main level | |
| Primary Bedroom | Main level | |
| Bedroom 2 | Main level | |
| Bedroom 3 | Main level |
Location
Listed by Royal Lepage Northern Lights Realty

Listing data is supplied by the CREA Data Distribution Facility (DDF®). It is deemed reliable but not guaranteed and should be independently verified. It is provided for consumers’ personal, non-commercial use to identify properties they may be interested in purchasing.