$219,000
601 16 AV
Cold Lake
- 2 bedrooms
- 1 bathrooms
- 850 sq ft
About this home
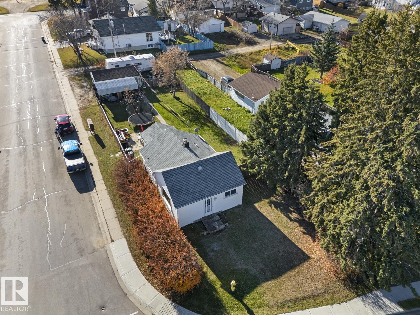
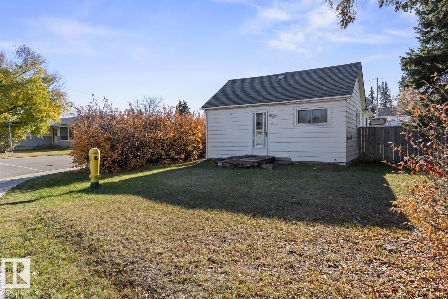
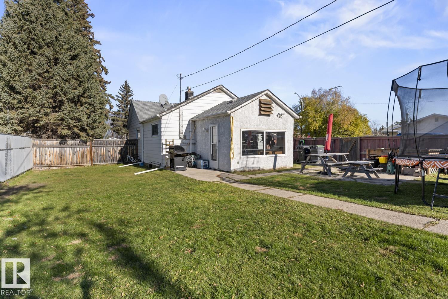
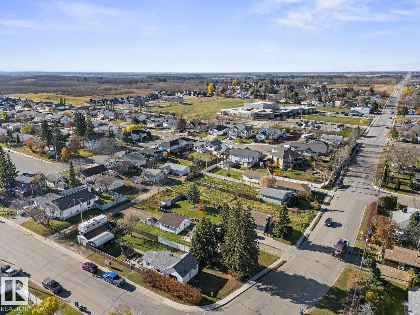
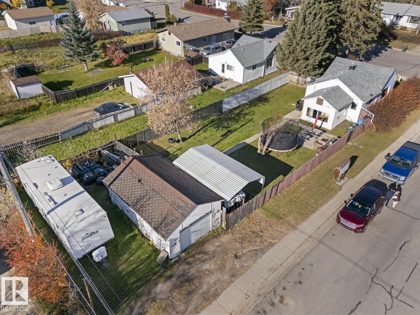
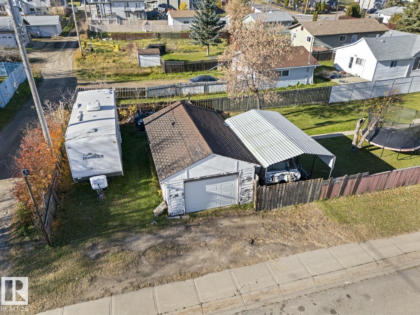
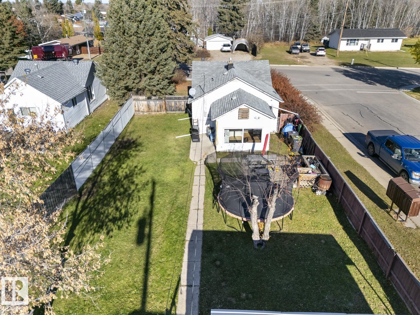
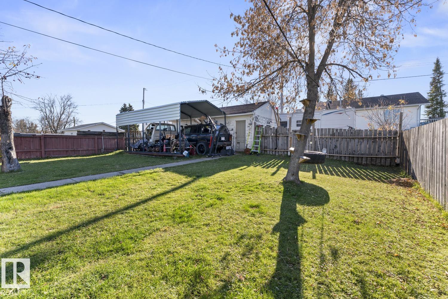
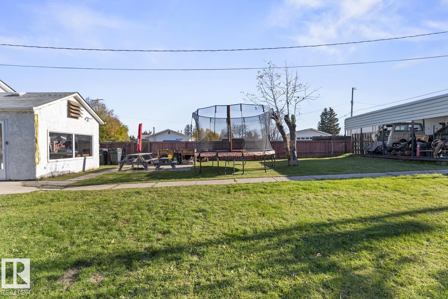
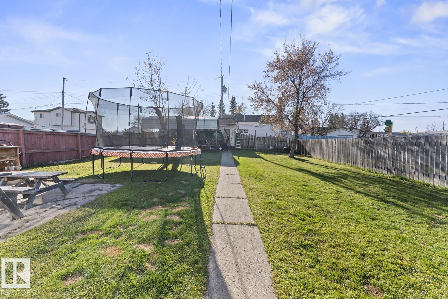
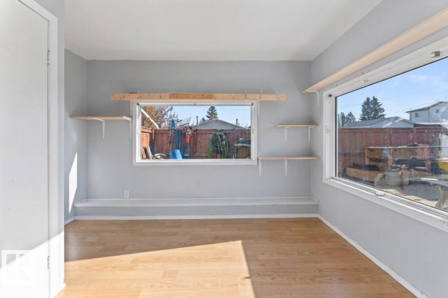
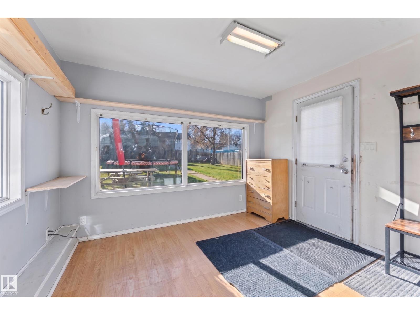
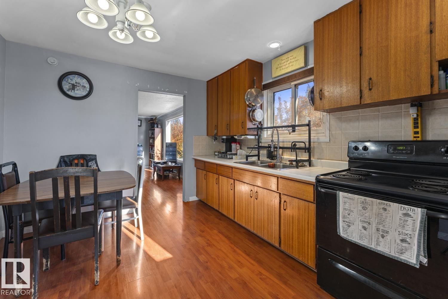
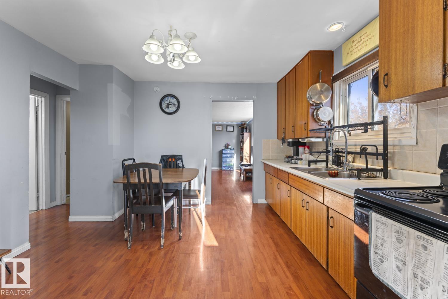
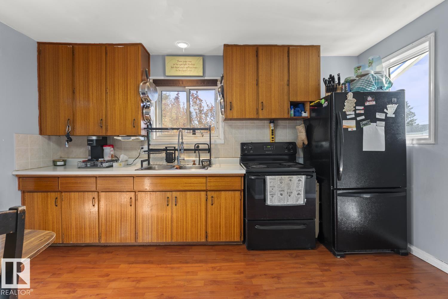
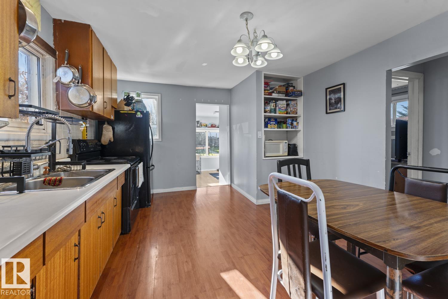
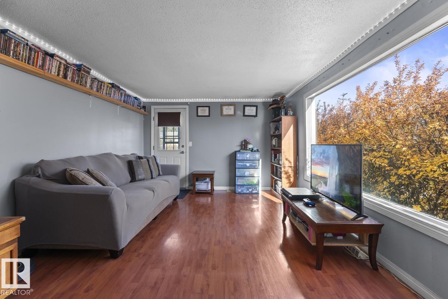
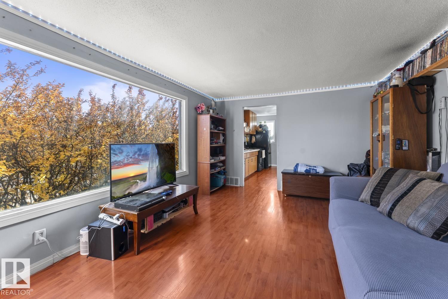
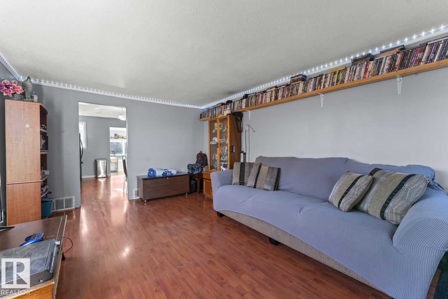
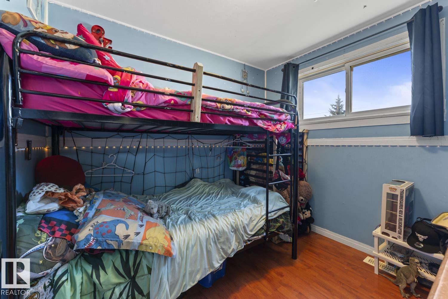
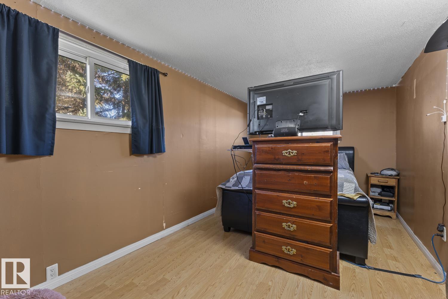
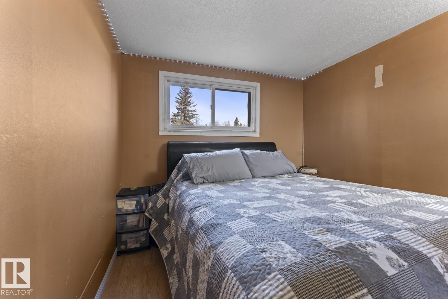
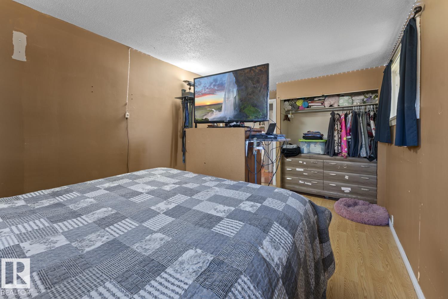
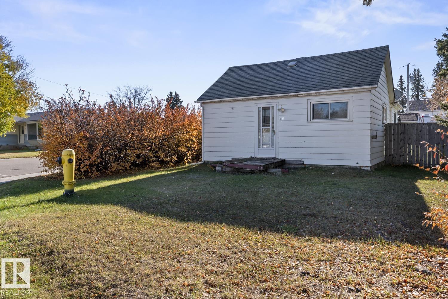
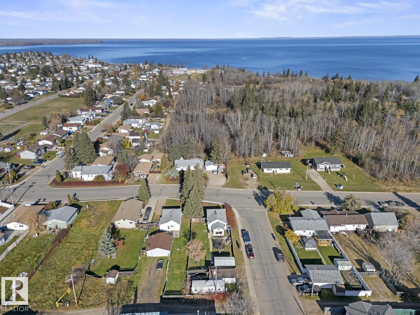
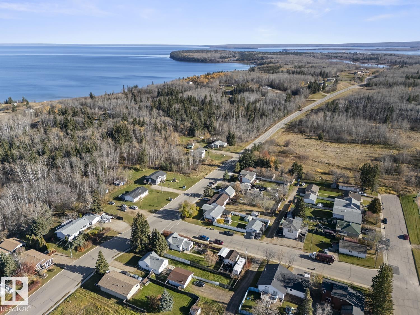
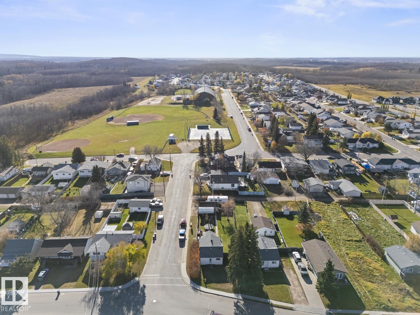
Welcome to this charming home tucked away on a quiet street in an established, family-friendly neighbourhood. Step into the welcoming porch/boot room, then into the quaint kitchen and dining area that flows into a spacious living room filled with natural light. Two bedrooms and a 4-piece main bathroom complete the main floor. Outside, enjoy the large fenced backyard, back alley access, single detached garage and extra parking for a holiday trailer or boat. The unfinished basement offers laundry space and plenty of storage. While retaining some original charm, the home has seen updates over the years. Ideally located close to tennis courts, the ball diamond, north rink and elementary school. Whether you are a first-time buyer or looking to add to your investment portfolio, this affordable property offers a solid opportunity and a great foundation to build equity over time. Large lots with this kind of potential are getting harder to find—make it yours! (id:67770)
Facts
- Bedrooms
- 2
- Bathrooms
- 1
- Living area
- 850 sq ft
- Home type
- House
- Year built
- 1955
- MLS® number
- E4514340
Features
- Heating
- Forced air
- Basement
- Unfinished, Partial
- Appliances
- Washer, Refrigerator, Stove, Dryer
- Parking
- Detached Garage
Rooms
| Room | Level | Size |
|---|---|---|
| Living room | Main level | |
| Dining room | Main level | |
| Kitchen | Main level | |
| Primary Bedroom | Main level | |
| Bedroom 2 | Main level |
Location
Listed by RE/MAX Prairie Realty

Listing data is supplied by the CREA Data Distribution Facility (DDF®). It is deemed reliable but not guaranteed and should be independently verified. It is provided for consumers’ personal, non-commercial use to identify properties they may be interested in purchasing.