$450,000
12 Malcolm Crescent
Morrisroe, Red Deer
- 5 bedrooms
- 3 bathrooms
- 1,073 sq ft
About this home
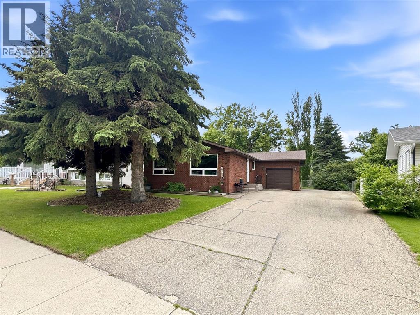
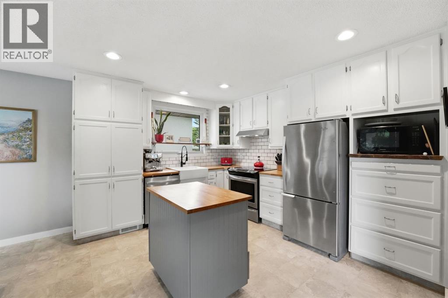
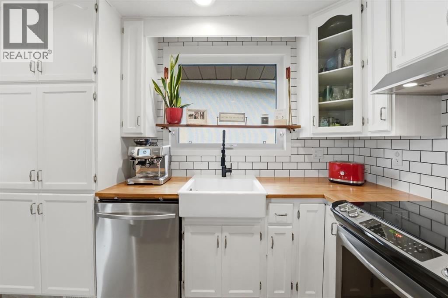
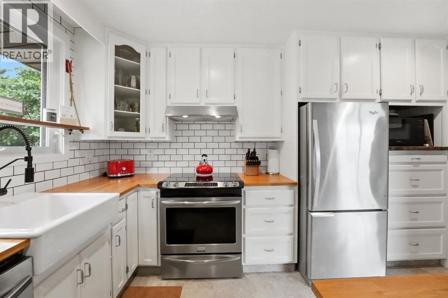
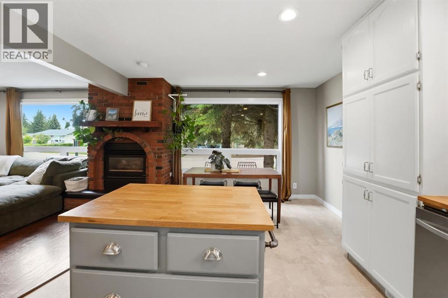
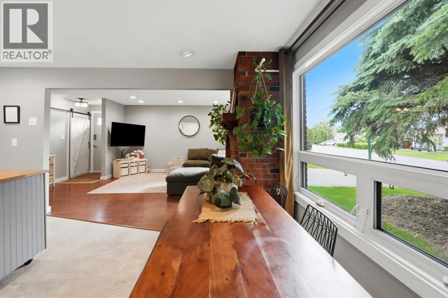
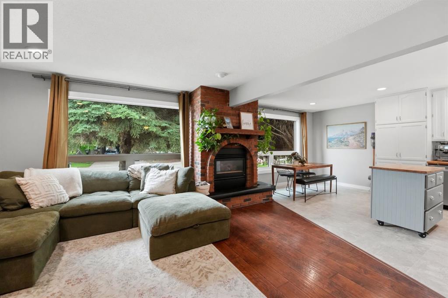
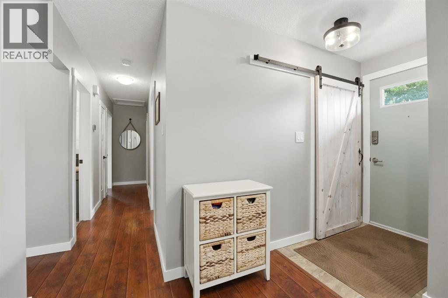
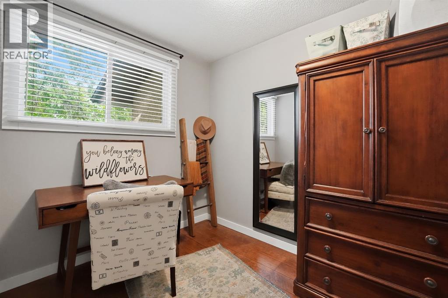
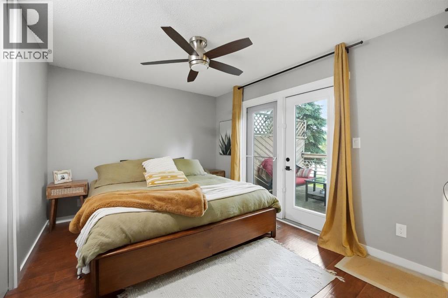
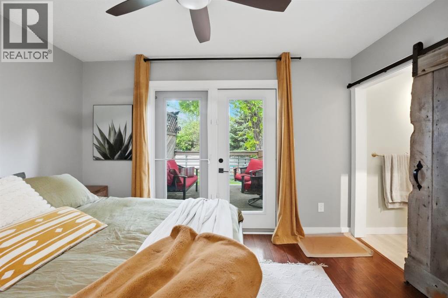
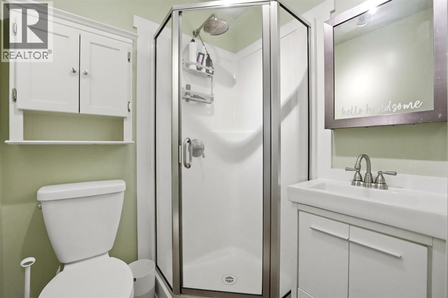
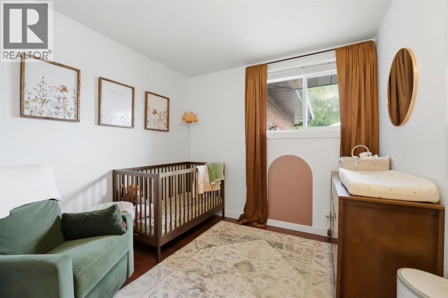
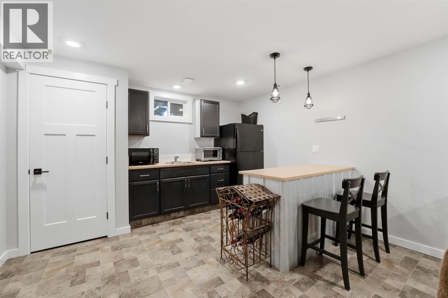
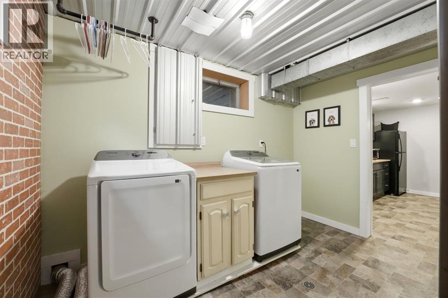
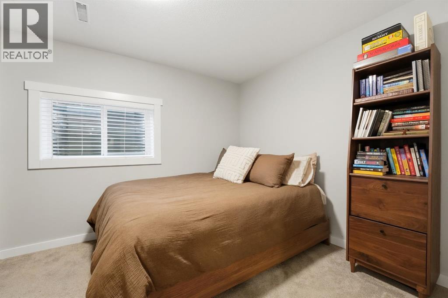
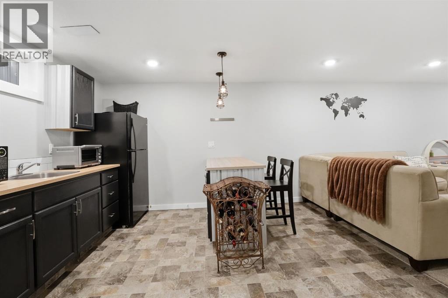
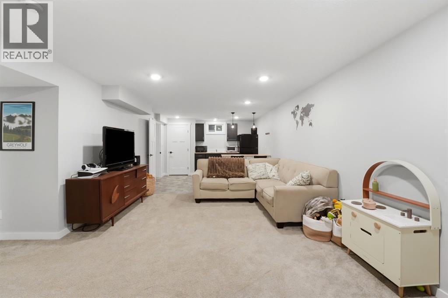
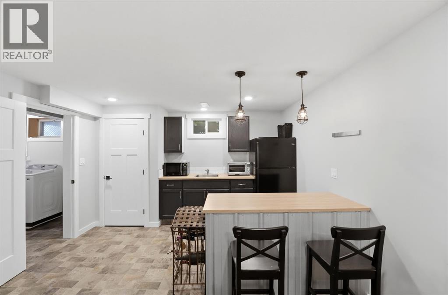
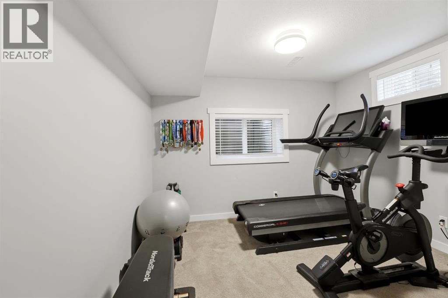
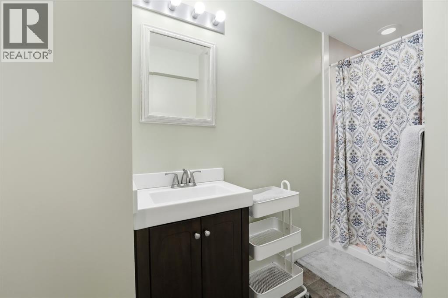
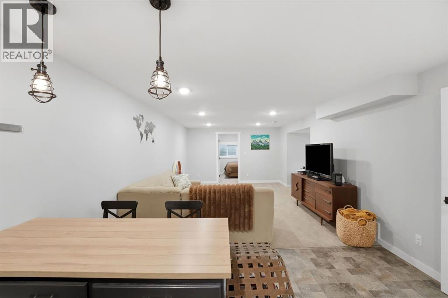
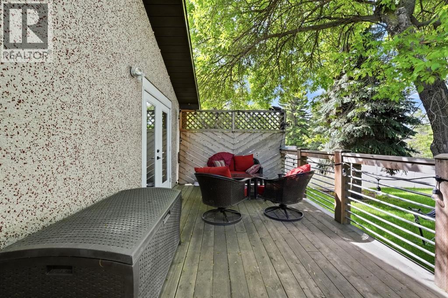
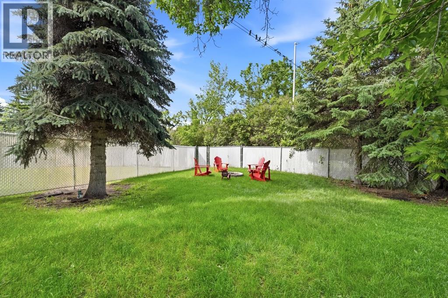
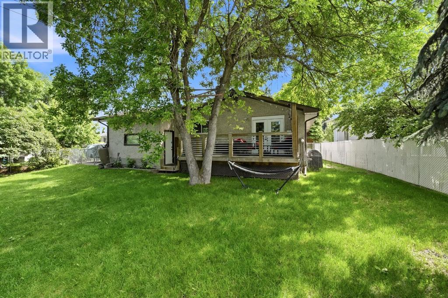
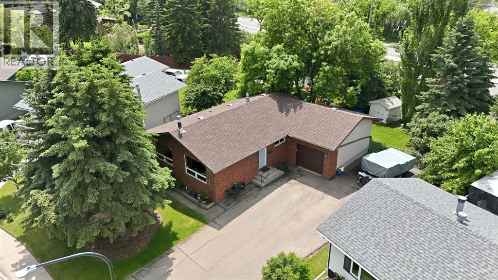
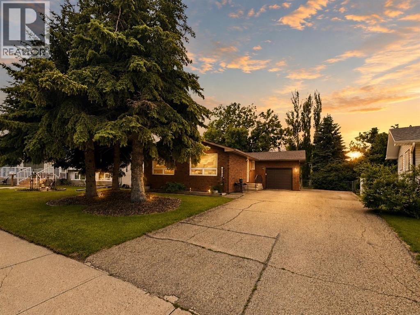
12 Malcolm Crescent! This charming red brick bungalow is full of character and situated on an expansive 8,000 sq. ft. pie-shaped lot in a sought-after neighbourhood with amazing neighbours.The bright main floor features oversized vinyl windows, a beautiful brick fireplace, and an updated kitchen with butcher block countertops, subway tile backsplash, and stainless steel appliances.The fully developed basement offers a spacious family room, second kitchen, two bedrooms with egress windows, a three-piece bathroom, and a great laundry area.Additional updates include appliances in 2023, central air conditioning in 2021, and a sewer line replacement completed in previous years.Outside, enjoy a fully fenced, landscaped yard with mature trees, a fire pit, and plenty of room for family, pets, and entertaining. The spacious driveway offers ample parking and RV parking/storage, along with a single attached garage.A fantastic opportunity to own a character-filled home with space to enjoy inside and out! Be settled before Christmas!!! (id:67770)
Facts
- Bedrooms
- 5
- Bathrooms
- 3
- Living area
- 1,073 sq ft
- Home type
- House
- Year built
- 1965
- Lot size
- 8,249 square feet
- Parking
- 1
- Property taxes
- $3,751 (2026)
- MLS® number
- A2354234
Features
- Heating
- Forced air
- Cooling
- Central air conditioning
- Basement
- Finished, Full
- Flooring
- Laminate, Carpeted, Linoleum
- Appliances
- Refrigerator, Dishwasher, Stove, Garage door opener, Washer & Dryer
- Parking
- Attached Garage, Other, RV
Rooms
| Room | Level | Size |
|---|---|---|
| Primary Bedroom | Main level | 18.08 Ft x 12.42 Ft |
| Bedroom | Main level | 9.08 Ft x 8.92 Ft |
| 3pc Bathroom | Main level | .00 Ft x .00 Ft |
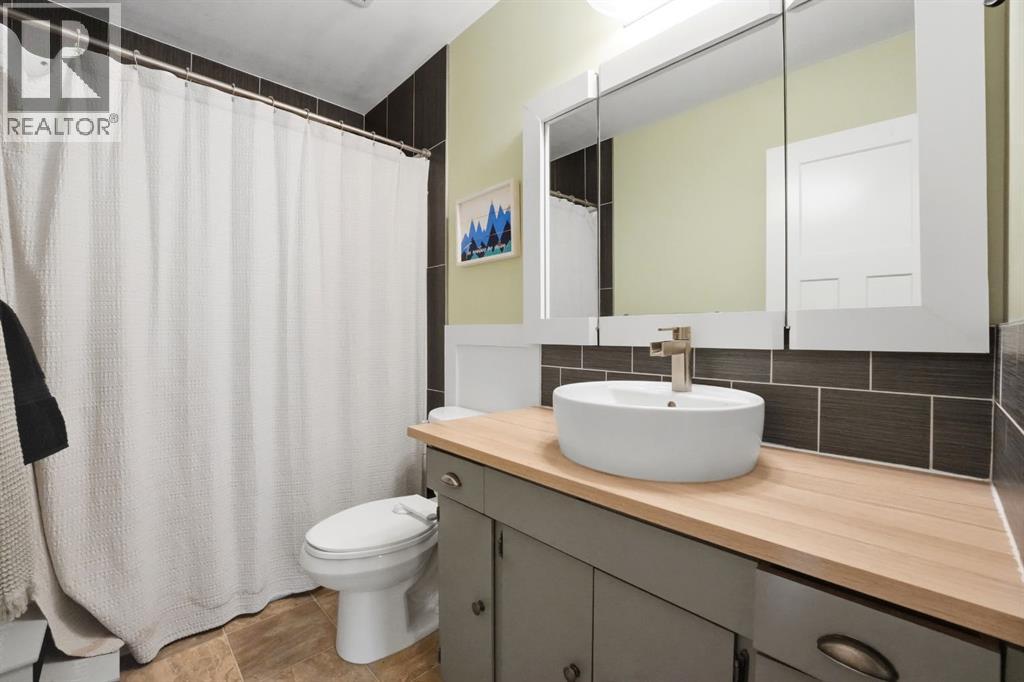
| 4pc Bathroom | Main level | .00 Ft x .00 Ft |
| Bedroom | Main level | 9.08 Ft x 8.92 Ft |
| Kitchen | Main level | 10.75 Ft x 12.42 Ft |
| Dining room | Main level | 6.92 Ft x 10.67 Ft |
| Living room | Main level | 18.08 Ft x 15.58 Ft |
| Family room | Basement | 16.25 Ft x 12.58 Ft |
| 3pc Bathroom | Basement | .00 Ft x .00 Ft |
| Bedroom | Basement | 8.92 Ft x 12.58 Ft |
| Bedroom | Basement | 11.75 Ft x 10.67 Ft |
| Other | Basement | 12.25 Ft x 12.58 Ft |
| Furnace | Basement | 8.83 Ft x 4.25 Ft |
| Laundry room | Basement | 8.67 Ft x 10.92 Ft |
Location
Listed by Royal LePage Network Realty Corp.

Listing data is supplied by the CREA Data Distribution Facility (DDF®). It is deemed reliable but not guaranteed and should be independently verified. It is provided for consumers’ personal, non-commercial use to identify properties they may be interested in purchasing.