$459,000
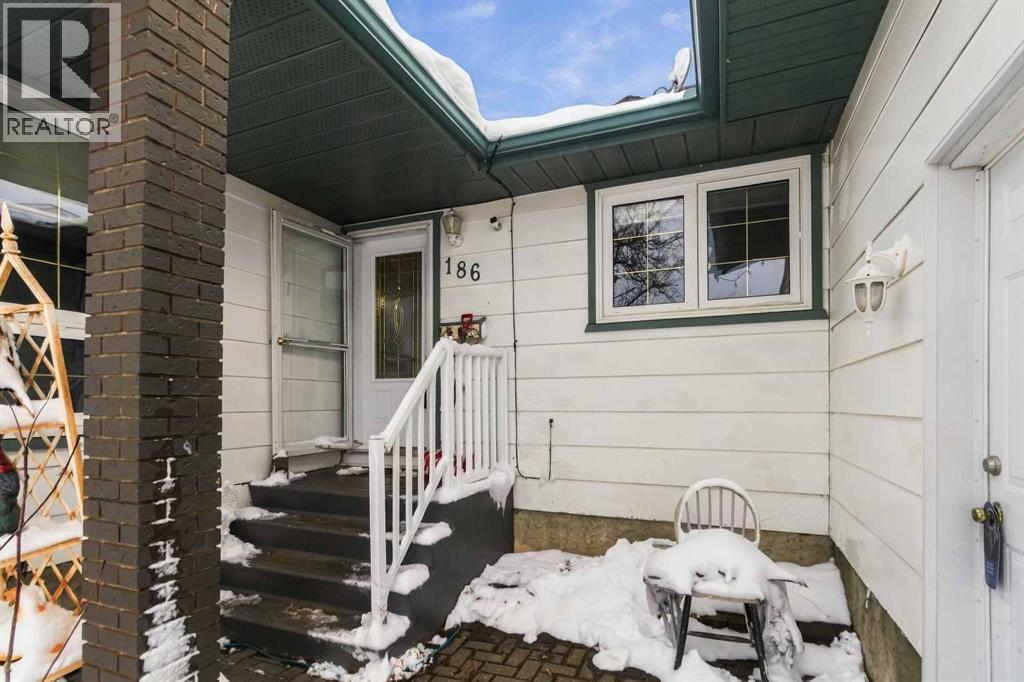
186 Clenell Crescent
Dickinsfield, Fort McMurray
- 4 bedrooms
- 4 (1 half) bathrooms
- 1,855 sq ft
About this home
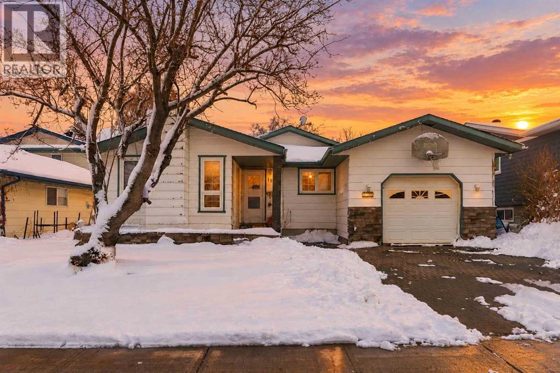
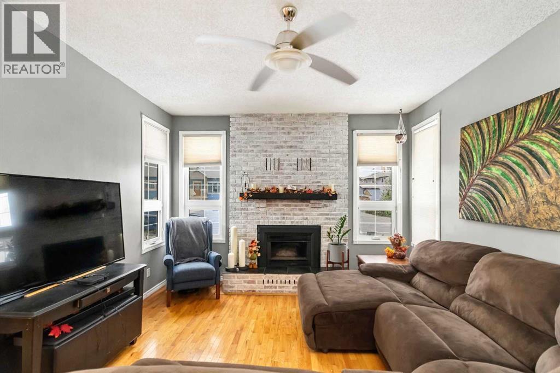
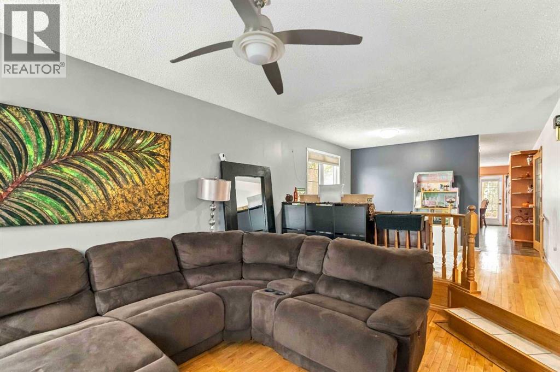
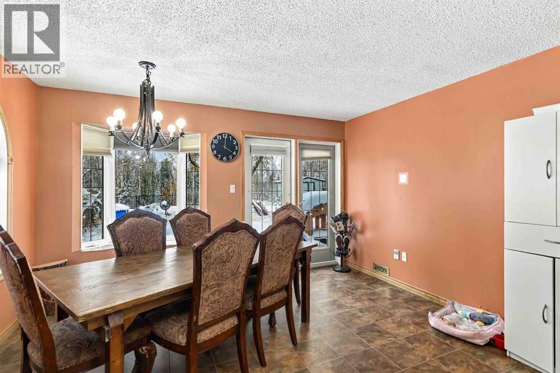
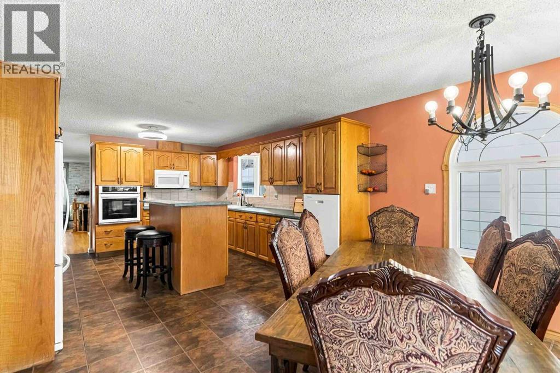
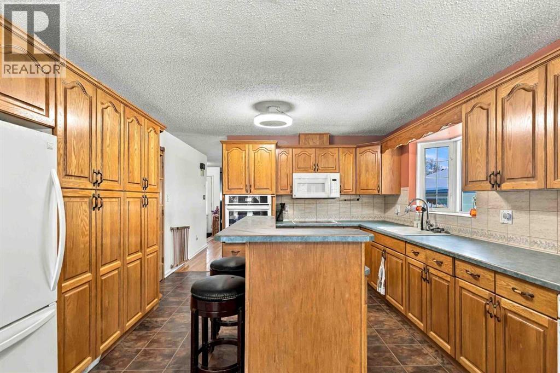
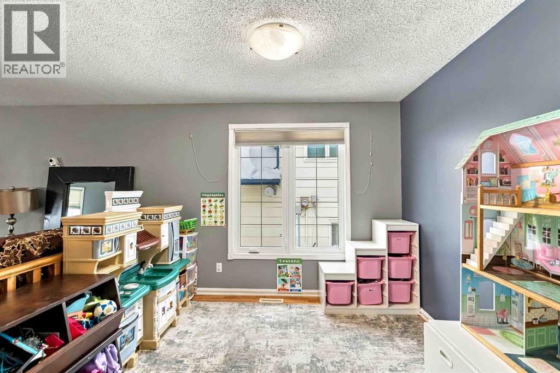
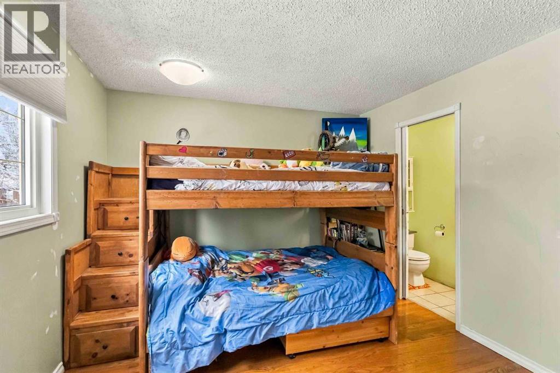
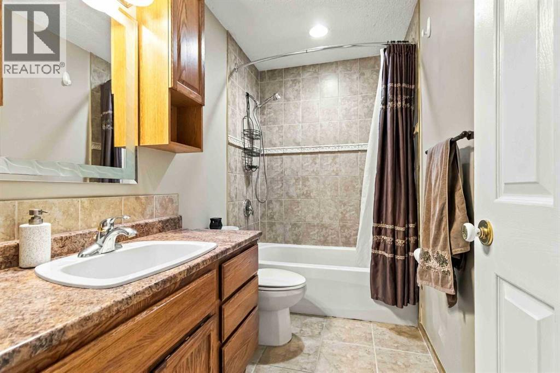
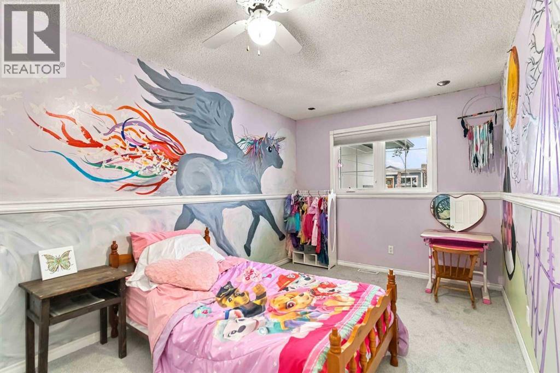
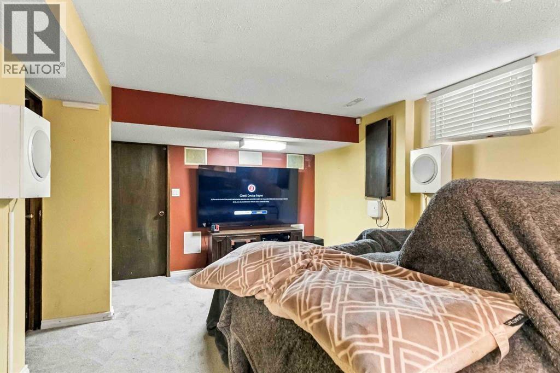
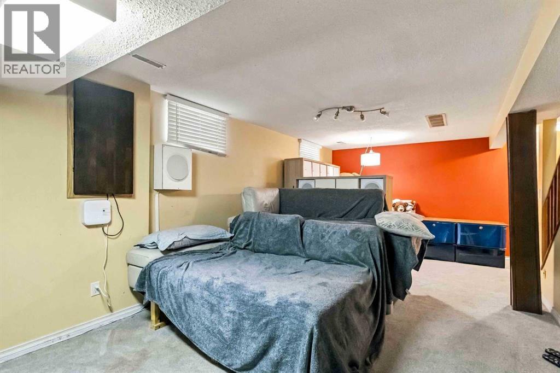
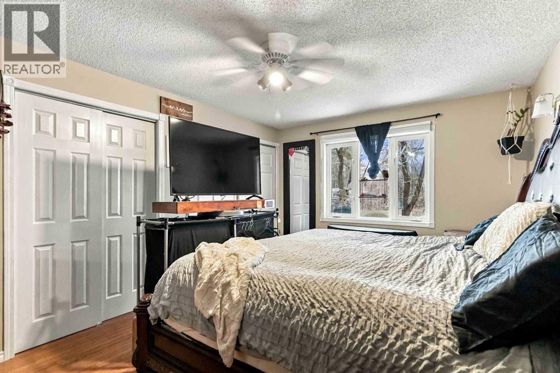
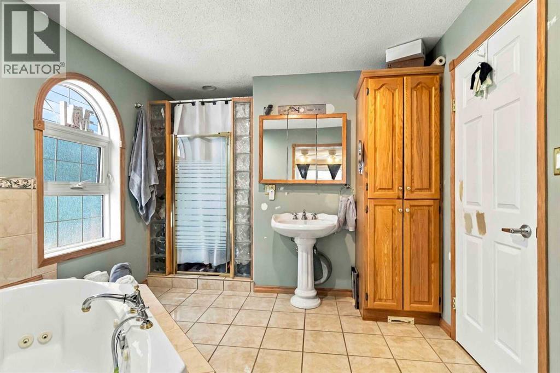
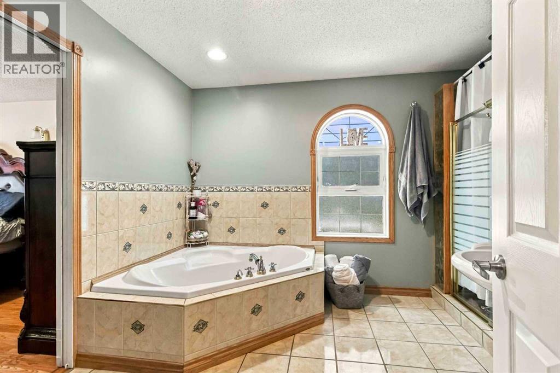
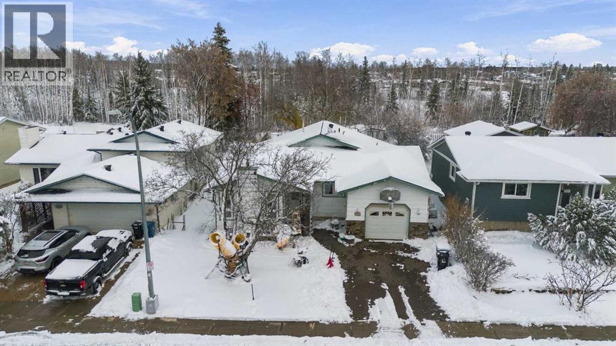
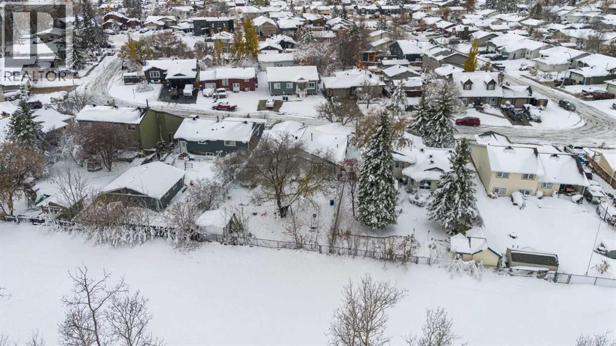
Imagine waking in the morning and listening to the birds singing as you sip your coffee watching the sun come up from your back yard. Welcome to 186 Clenell Crescent, in the desirable and established Dickinsfield neighbourhood, where privacy and proximity to amenities assures you have the best of both worlds, and gives you all all Fort McMurray has to offer.. Backing onto the Birchwood Trail system, this fully fenced property is waiting for your touches. Inside, there is over 3500 square feet of living space, with a floor plan that seemingly goes on for miles and miles. There are three generously sized bedrooms on the main floor, and not only does the primary bedroom have a 5 piece en-suite, there is a secondary bedroom with its very own powder room attached as well. The sunken living room greets you as you enter the home, and the kitchen has ample cupboard and storage space, with a pantry and a centre eat-up island. There is endless potential contained here, come take a look! (id:67770)
Facts
- Bedrooms
- 4
- Bathrooms
- 4 (1 half)
- Living area
- 1,855 sq ft
- Home type
- House
- Year built
- 1984
- Lot size
- 6,286.22 square feet
- Parking
- 3
- Property taxes
- $2,588 (2026)
- MLS® number
- A2354660
Features
- Heating
- Other
- Cooling
- None
- Basement
- Finished, Full
- Flooring
- Laminate, Wood
- Appliances
- Cooktop - Electric, Dishwasher, Compactor, Garburator, Microwave Range Hood Combo, Oven - Built-In, Washer/Dryer Stack-Up
- Parking
- Attached Garage, Parking Pad, Other
- Exterior Features
- See Remarks
Rooms
| Room | Level | Size |
|---|---|---|
| Living room | Main level | 12.50 Ft x 18.42 Ft |
| Dining room | Main level | 12.50 Ft x 7.92 Ft |
| Kitchen | Main level | 12.50 Ft x 14.75 Ft |
| Breakfast | Main level | 13.67 Ft x 9.25 Ft |
| 4pc Bathroom | Main level | 9.25 Ft x 4.92 Ft |
| Primary Bedroom | Main level | 11.50 Ft x 16.33 Ft |
| 5pc Bathroom | Main level | 10.25 Ft x 12.17 Ft |
| Bedroom | Main level | 9.25 Ft x 14.92 Ft |
| Bedroom | Main level | 13.17 Ft x 10.58 Ft |
| 2pc Bathroom | Main level | 7.17 Ft x 2.50 Ft |
| Foyer | Main level | 13.67 Ft x 9.25 Ft |
| Recreational, Games room | Basement | 15.33 Ft x 23.00 Ft |
| Storage | Basement | 12.50 Ft x 11.83 Ft |
| Furnace | Basement | 5.00 Ft x 8.42 Ft |
| Furnace | Basement | 12.33 Ft x 20.25 Ft |
| Other | Basement | 13.25 Ft x 24.67 Ft |
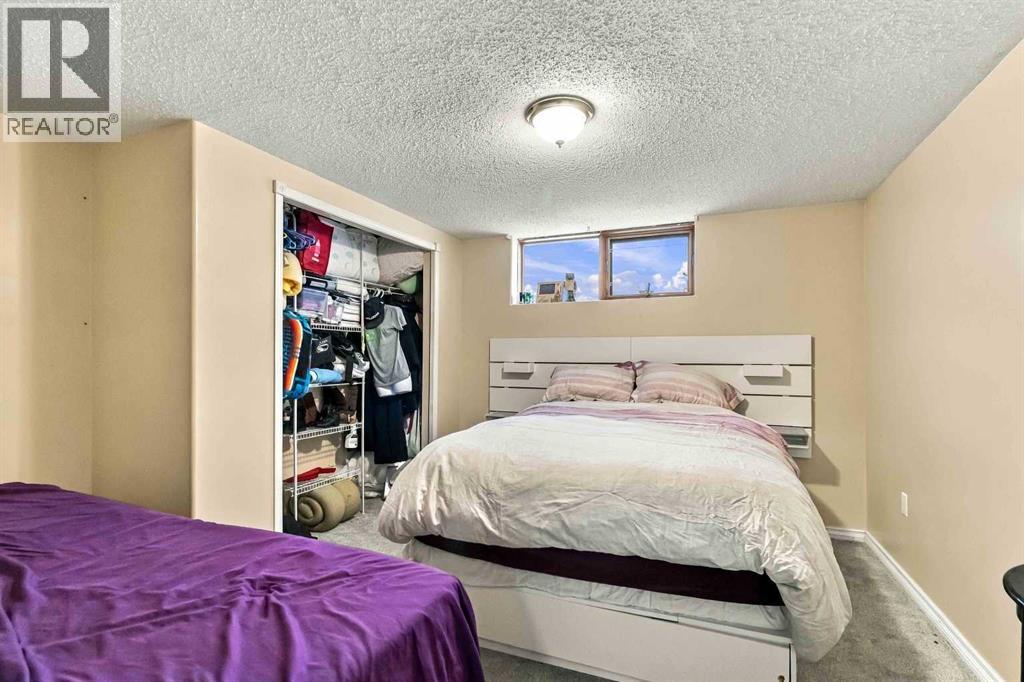
| Bedroom | Basement | 12.33 Ft x 10.00 Ft |
| 3pc Bathroom | Basement | 4.67 Ft x 8.92 Ft |
Location
Listed by People 1st Realty

Listing data is supplied by the CREA Data Distribution Facility (DDF®). It is deemed reliable but not guaranteed and should be independently verified. It is provided for consumers’ personal, non-commercial use to identify properties they may be interested in purchasing.