Skip to content
smartPRO RealtyRajesh Babunaidu, REALTOR®
  • 11710 94 Street NW, photo 1 of 71
  • 11710 94 Street NW, photo 2 of 71
  • 11710 94 Street NW, photo 3 of 71
  • 11710 94 Street NW, photo 4 of 71
  • 11710 94 Street NW, photo 5 of 71
  • 11710 94 Street NW, photo 6 of 71
  • 11710 94 Street NW, photo 7 of 71
  • 11710 94 Street NW, photo 8 of 71
  • 11710 94 Street NW, photo 9 of 71
  • 11710 94 Street NW, photo 10 of 71
  • 11710 94 Street NW, photo 11 of 71
  • 11710 94 Street NW, photo 12 of 71
  • 11710 94 Street NW, photo 13 of 71
  • 11710 94 Street NW, photo 14 of 71
  • 11710 94 Street NW, photo 15 of 71
  • 11710 94 Street NW, photo 16 of 71
  • 11710 94 Street NW, photo 17 of 71
  • 11710 94 Street NW, photo 18 of 71
  • 11710 94 Street NW, photo 19 of 71
  • 11710 94 Street NW, photo 20 of 71
  • 11710 94 Street NW, photo 21 of 71
  • 11710 94 Street NW, photo 22 of 71
  • 11710 94 Street NW, photo 23 of 71
  • 11710 94 Street NW, photo 24 of 71
  • 11710 94 Street NW, photo 25 of 71
  • 11710 94 Street NW, photo 26 of 71
  • 11710 94 Street NW, photo 27 of 71
  • 11710 94 Street NW, photo 28 of 71
  • 11710 94 Street NW, photo 29 of 71
  • 11710 94 Street NW, photo 30 of 71
  • 11710 94 Street NW, photo 31 of 71
  • 11710 94 Street NW, photo 32 of 71
  • 11710 94 Street NW, photo 33 of 71
  • 11710 94 Street NW, photo 34 of 71
  • 11710 94 Street NW, photo 35 of 71
  • 11710 94 Street NW, photo 36 of 71
  • 11710 94 Street NW, photo 37 of 71
  • 11710 94 Street NW, photo 38 of 71
  • 11710 94 Street NW, photo 39 of 71
  • 11710 94 Street NW, photo 40 of 71
  • 11710 94 Street NW, photo 41 of 71
  • 11710 94 Street NW, photo 42 of 71
  • 11710 94 Street NW, photo 43 of 71
  • 11710 94 Street NW, photo 44 of 71
  • 11710 94 Street NW, photo 45 of 71
  • 11710 94 Street NW, photo 46 of 71
  • 11710 94 Street NW, photo 47 of 71
  • 11710 94 Street NW, photo 48 of 71
  • 11710 94 Street NW, photo 49 of 71
  • 11710 94 Street NW, photo 50 of 71
  • 11710 94 Street NW, photo 51 of 71
  • 11710 94 Street NW, photo 52 of 71
  • 11710 94 Street NW, photo 53 of 71
  • 11710 94 Street NW, photo 54 of 71
  • 11710 94 Street NW, photo 55 of 71
  • 11710 94 Street NW, photo 56 of 71
  • 11710 94 Street NW, photo 57 of 71
  • 11710 94 Street NW, photo 58 of 71
  • 11710 94 Street NW, photo 59 of 71
  • 11710 94 Street NW, photo 60 of 71
  • 11710 94 Street NW, photo 61 of 71
  • 11710 94 Street NW, photo 62 of 71
  • 11710 94 Street NW, photo 63 of 71
  • 11710 94 Street NW, photo 64 of 71
  • 11710 94 Street NW, photo 65 of 71
  • 11710 94 Street NW, photo 66 of 71
  • 11710 94 Street NW, photo 67 of 71
  • 11710 94 Street NW, photo 68 of 71
  • 11710 94 Street NW, photo 69 of 71
  • 11710 94 Street NW, photo 70 of 71
  • 11710 94 Street NW, photo 71 of 71

$259,000

11710 94 Street NW

Edmonton

  • 6 bedrooms
  • 2 bathrooms
  • 1,313 sq ft

About this home

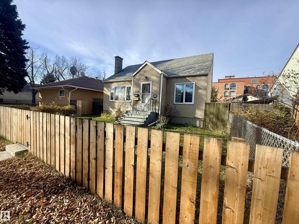
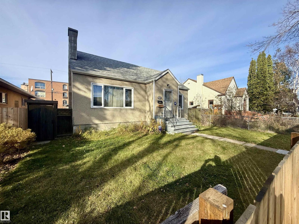
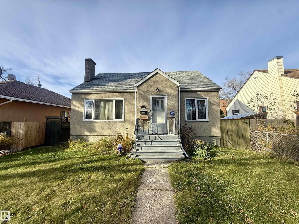
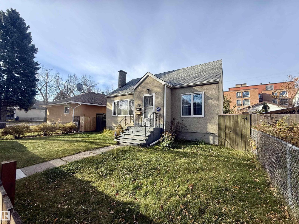
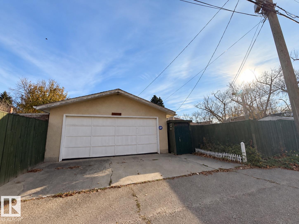
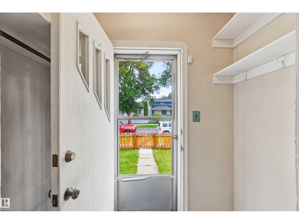
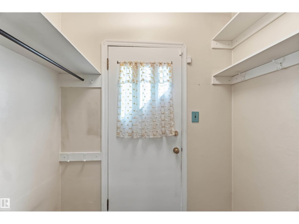
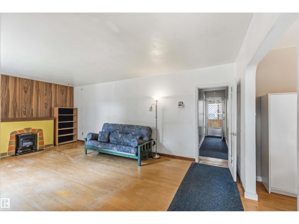
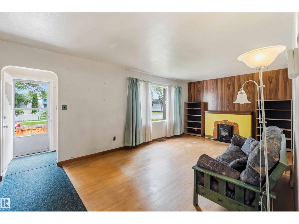
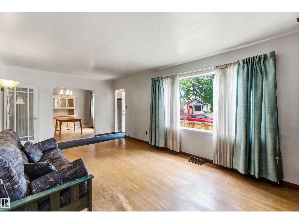
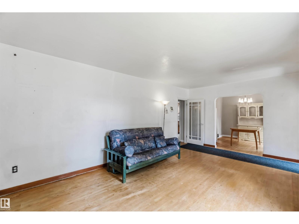
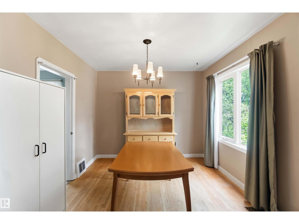
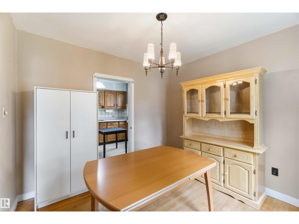
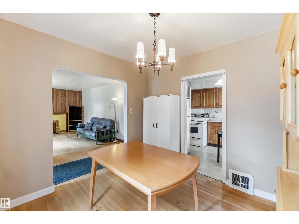
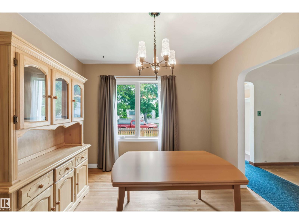
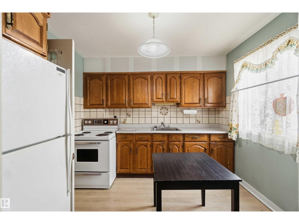
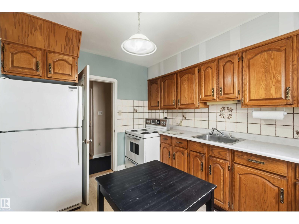
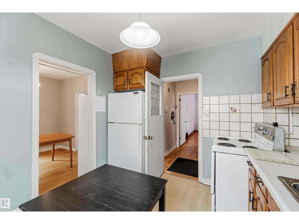
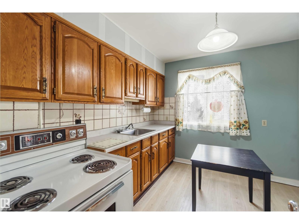
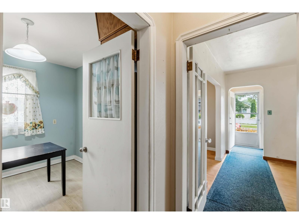
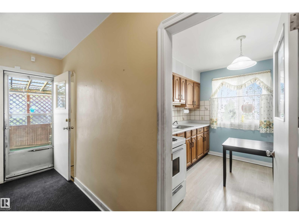
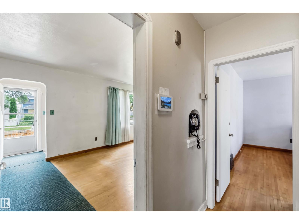
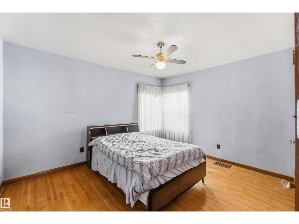
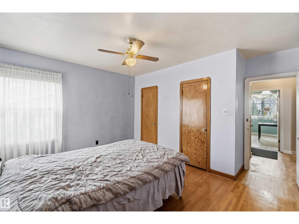
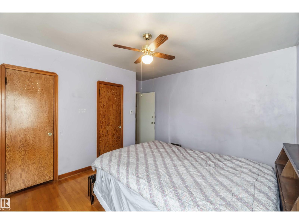
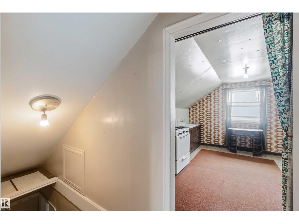
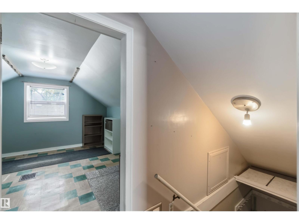
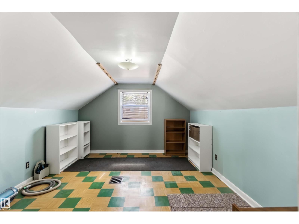
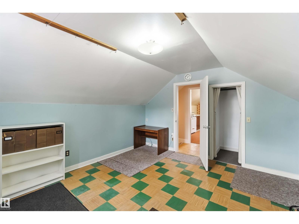
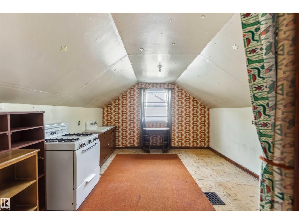
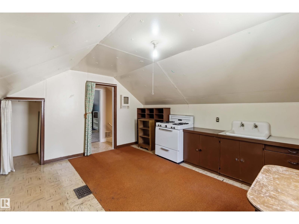
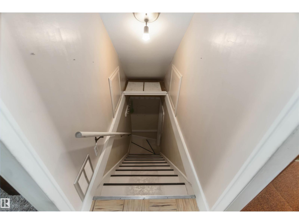
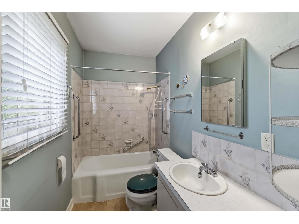
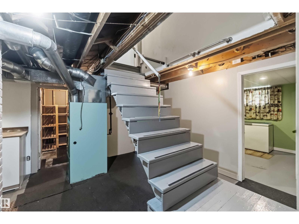
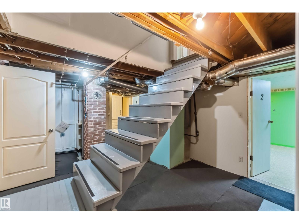
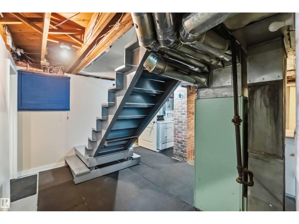
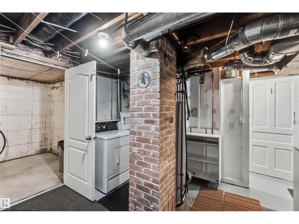
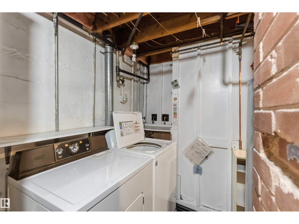
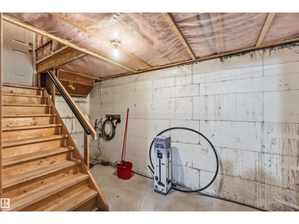
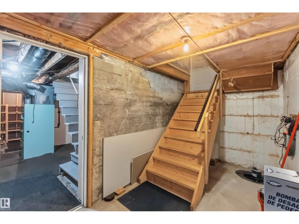
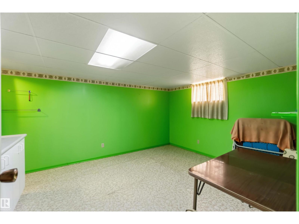
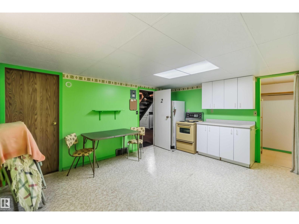
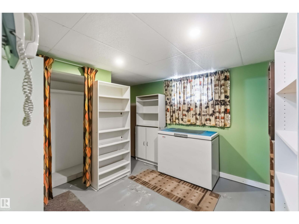
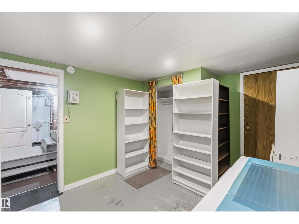
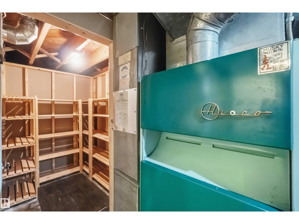
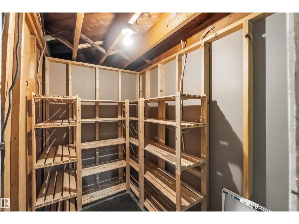
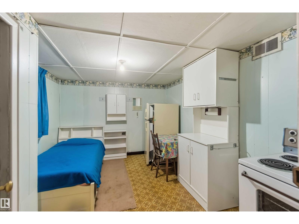
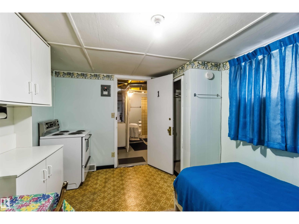
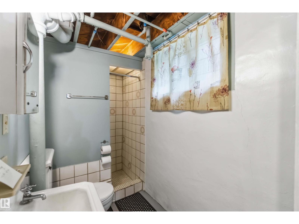
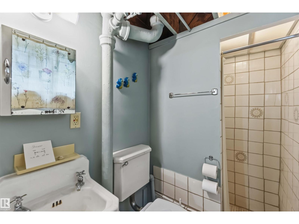
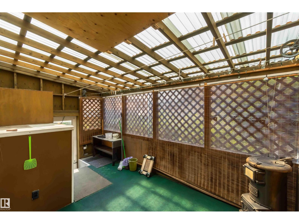
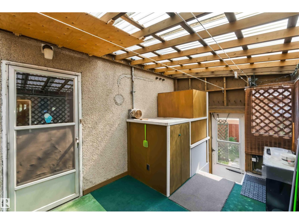
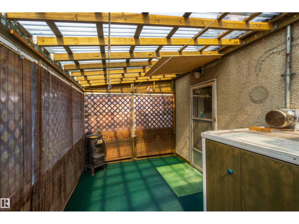
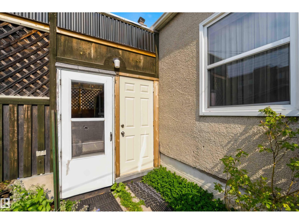
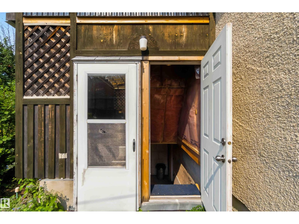
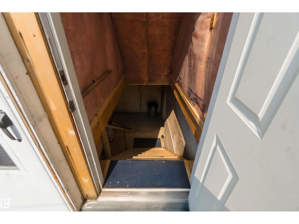
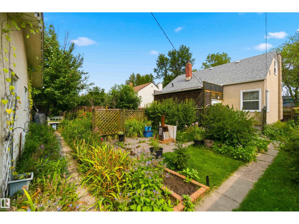
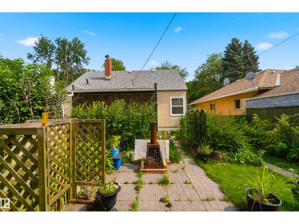
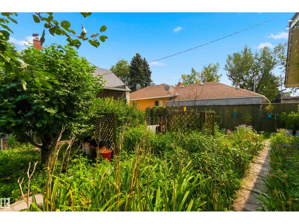
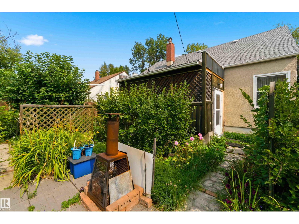
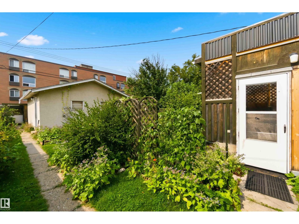
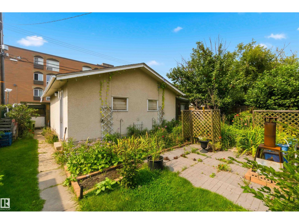
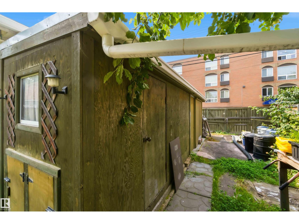
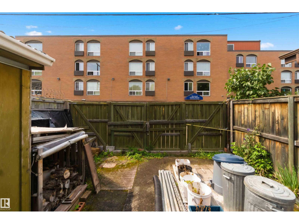
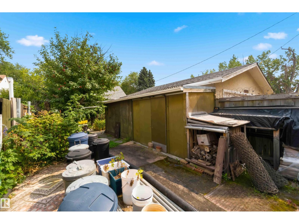
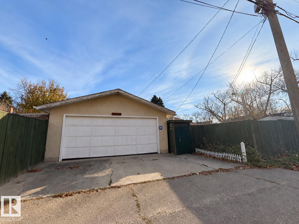
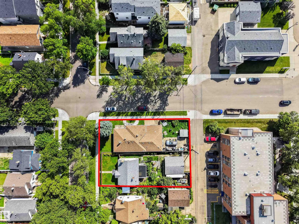
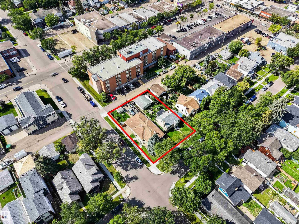
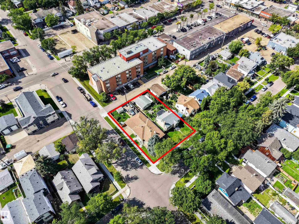
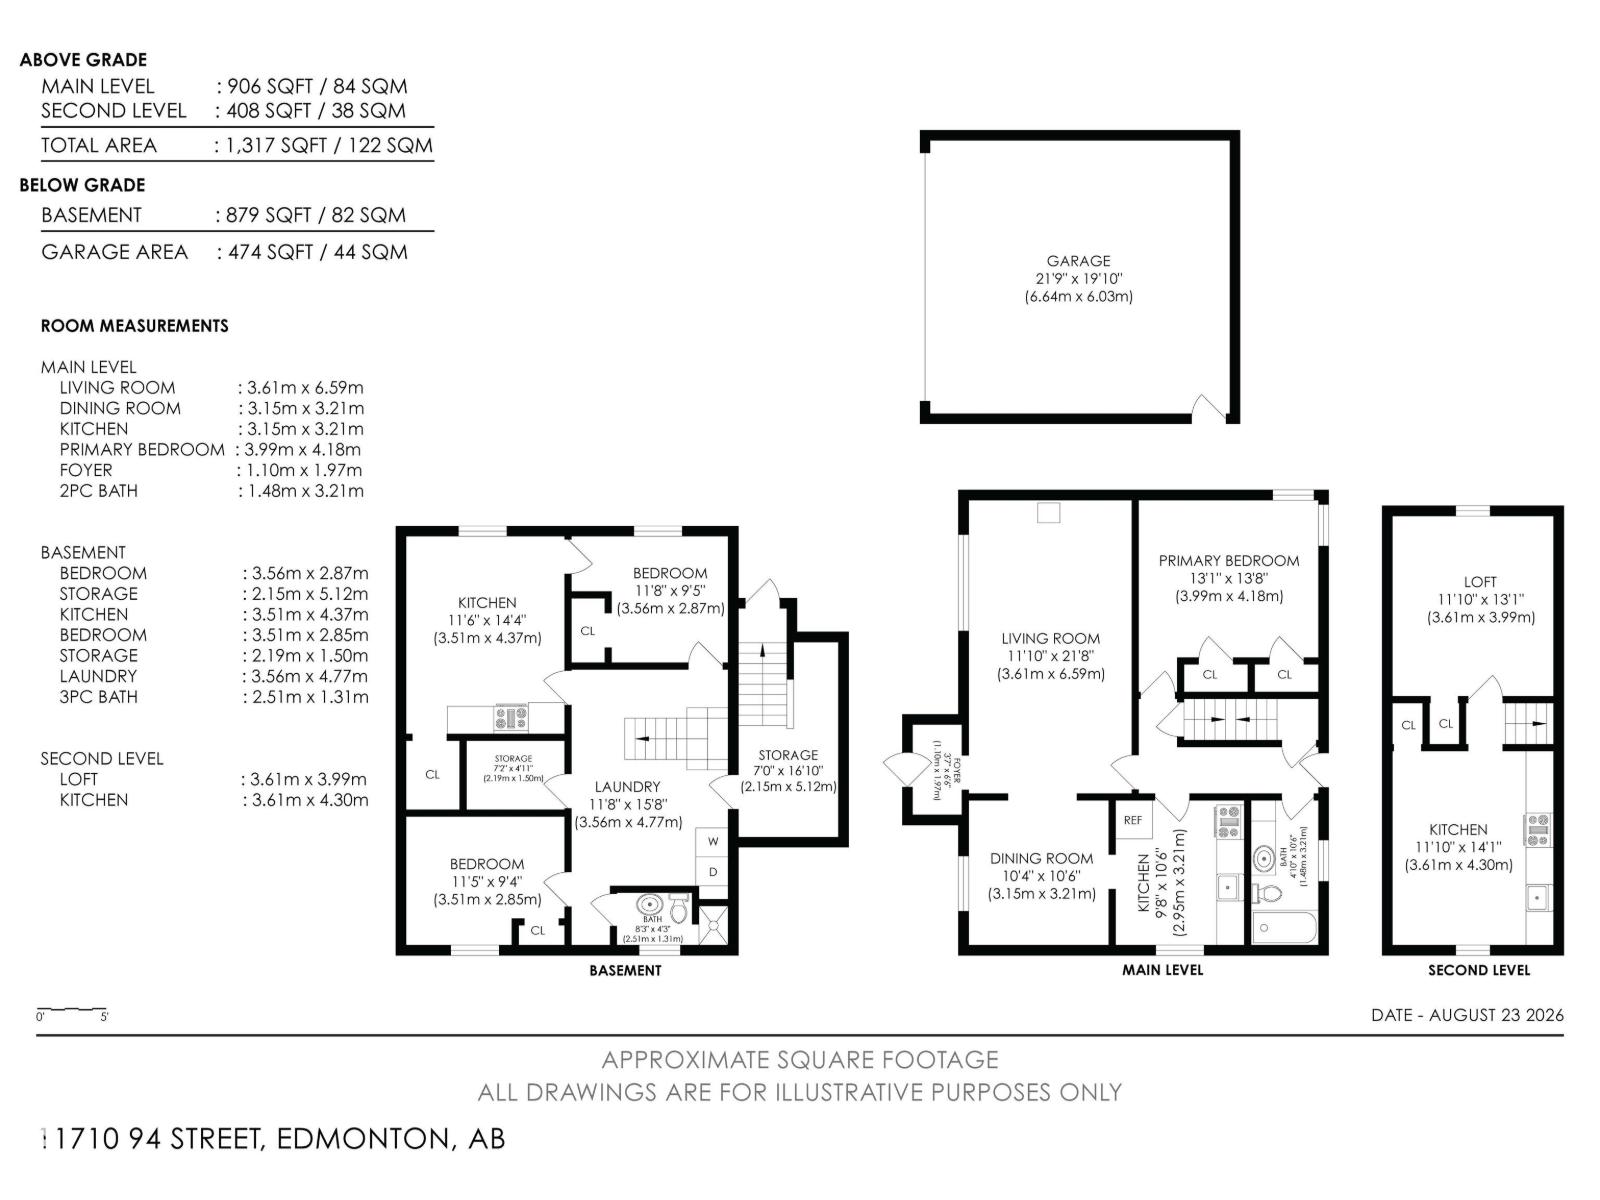
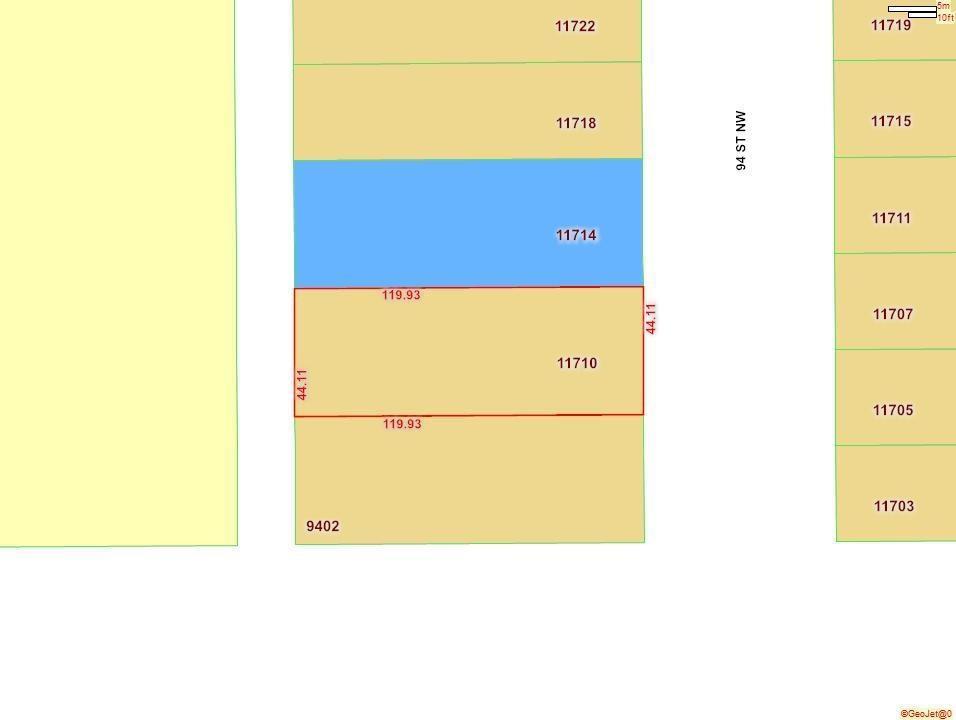
ICREDIBLE VALUE! Welcome to this well-cared-for solid 6-bedroom, 1½-storey home located in a mature, tree-lined neighbourhood. This home offers a fantastic layout featuring a main-floor bedroom, large living room, dining room, 4-piece bathroom, and kitchen. Upstairs, you’ll find two additional bedrooms.The basement offers a special walk-down entry door and features additional bedrooms, two smaller kitchens, a 3-piece bathroom, and a cold room. The property is equipped with weeping tile and a sump pump system, plus newer roof and updated windows. The back entry leads into a permitted sunroom and out to an oasis of a backyard featuring beautiful perennials and a variety of fruit trees. A double detached garage with remote control provides convenient parking. The property is fully fenced in both the front & back.For developers, this property can potentially be combined with the neighbouring property at 9402 117 Avenue to create a double-wide corner lot for redevelopment. A lovely home or investment. (id:67770)

Facts

Bedrooms
6
Bathrooms
2
Living area
1,313 sq ft
Home type
House
Year built
1948
MLS® number
E4514334

Features

Heating
Forced air
Basement
Finished, Full
Appliances
Washer, Refrigerator, Stove, Dryer, Hood Fan, Window Coverings
Parking
Detached Garage
Community Features
Public Swimming Pool

Rooms

RoomLevelSize
Living roomMain level
Dining roomMain level
KitchenMain level
Primary BedroomMain level
Bedroom 2Upper Level
Bedroom 3Upper Level
Bedroom 5Basement
Bedroom 6Basement
Additional bedroomBasement

Location

Listed by Century 21 Masters

Powered by REALTOR.ca

Listing data is supplied by the CREA Data Distribution Facility (DDF®). It is deemed reliable but not guaranteed and should be independently verified. It is provided for consumers’ personal, non-commercial use to identify properties they may be interested in purchasing.