$186,500
#12 2115 118 ST NW
Edmonton
- 2 bedrooms
- 1 bathrooms
- 947 sq ft
About this home
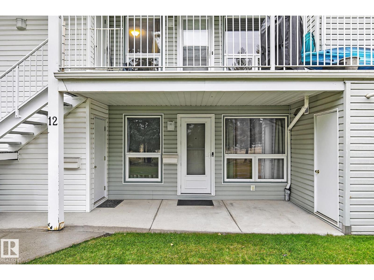
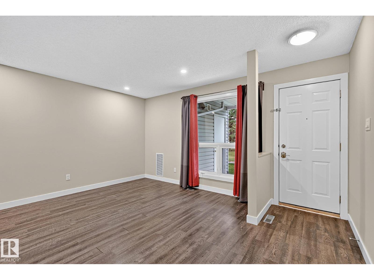
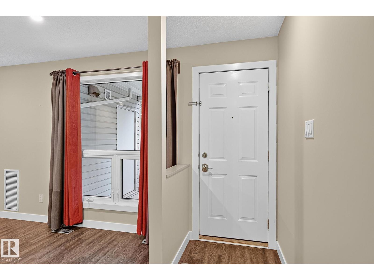
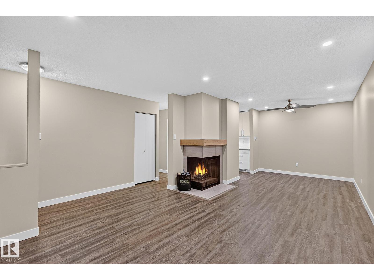
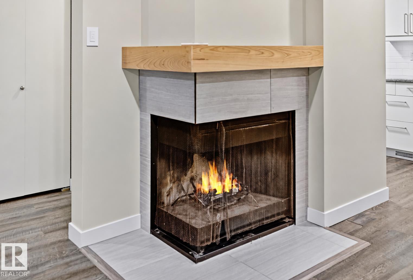
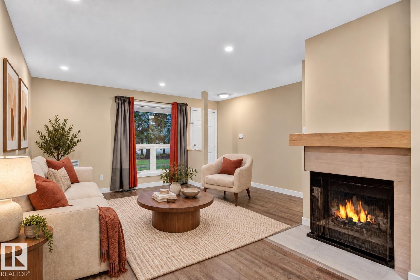
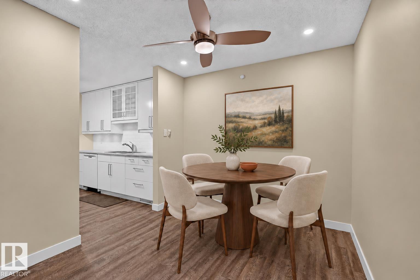
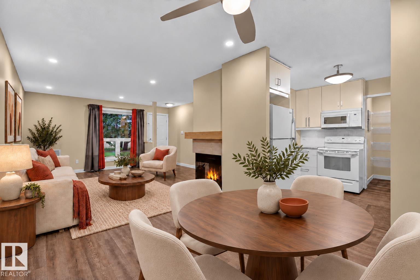
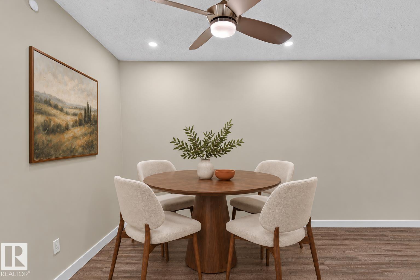
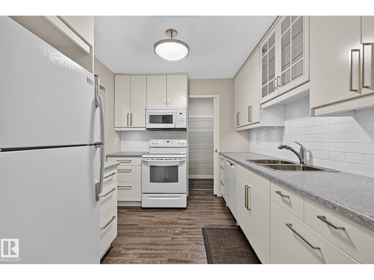
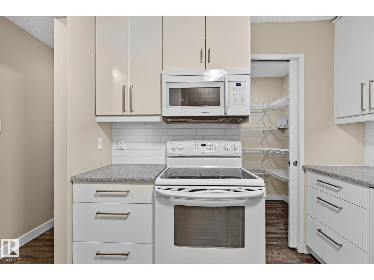
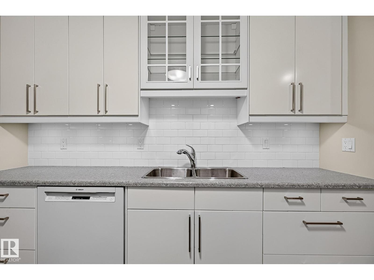
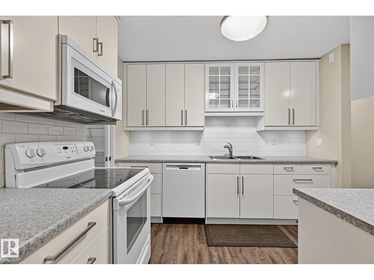
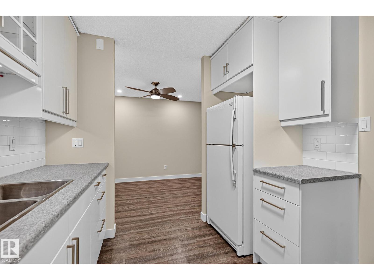
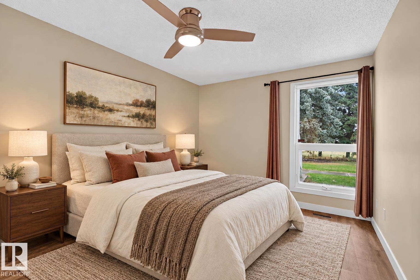
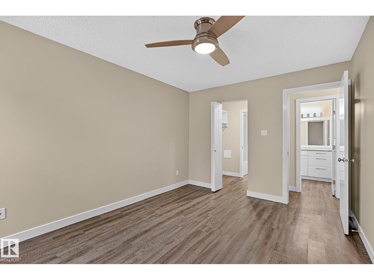
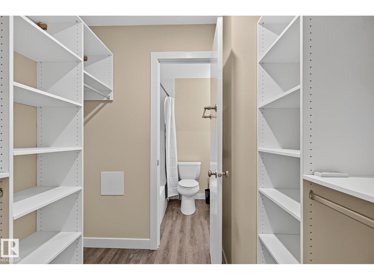
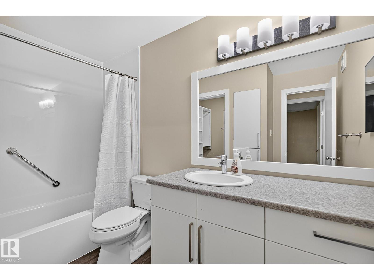
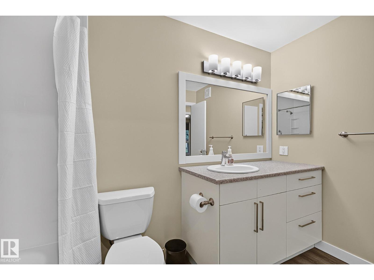
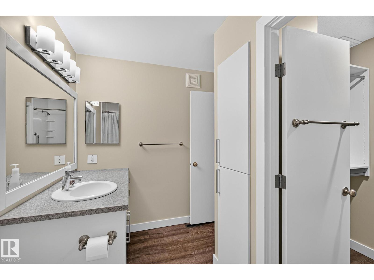
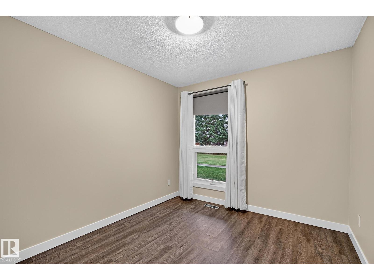
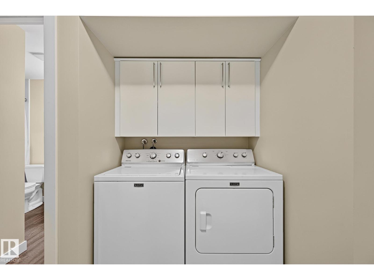
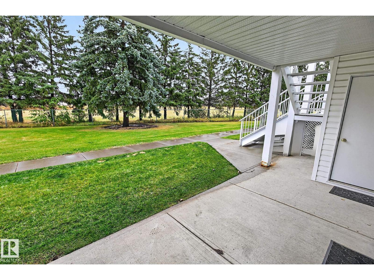
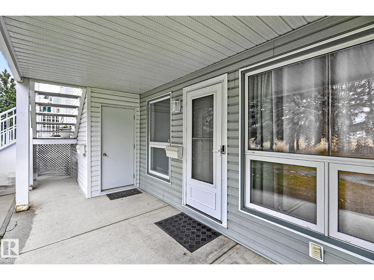
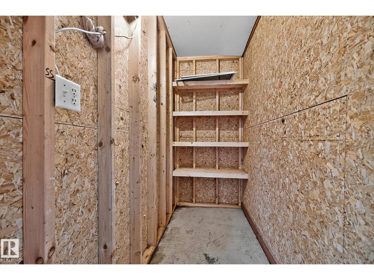
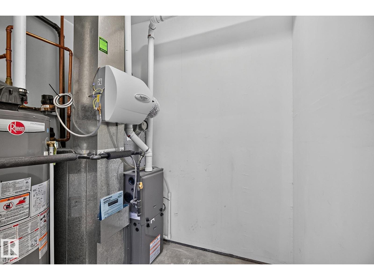
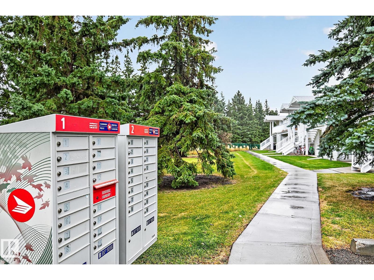
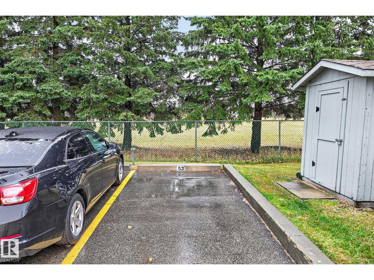
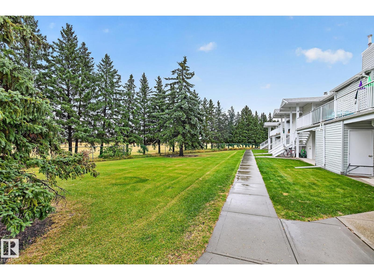
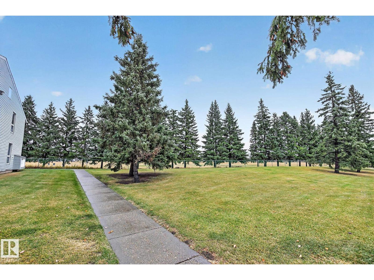
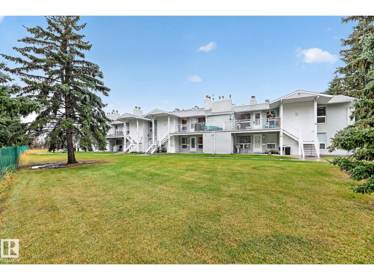
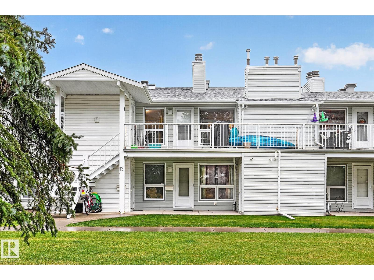
DESIRABLE LOCATION! STEPS FROM THE RAVINE! OVERLOOKING GREENSPACE! GROUND FLOOR UNIT! Beautifully renovated 2 bedroom condo offers a wonderful blend of comfort, style & convenience in a quiet, peaceful setting. Thoughtfully designed kitchen features modern white cabinetry extending to the ceiling, under cabinet lighting, timeless subway style backsplash & spacious pantry complete w/shelving. Adjacent dining area flows seamlessly into the inviting living room where a cozy wood burning fireplace & large picture window create a warm space filled w/natural light. Generous size primary bedroom has an organized walk in closet & an updated full bath that doubles as an ensuite, Enjoy the new bathtub & shower surround, comfort height counters & storage. Painted in a warm colour from Benjamin Moore. Add'l features include insuite laundry, vinyl plank flooring, 10'x4' exterior storage & energized parking stall plus high efficiency furnace & H2O tank installed in 2020. Safe well managed & maintained complex. MOVE IN! (id:67770)
Facts
- Bedrooms
- 2
- Bathrooms
- 1
- Living area
- 947 sq ft
- Home type
- Row / Townhouse
- Year built
- 1982
- Lot size
- 221.82 square meters
- Parking
- 1
- Condo / HOA fee
- $338 monthly
- MLS® number
- E4514332
Features
- Heating
- Forced air
- Basement
- None
- Appliances
- Washer, Refrigerator, Dishwasher, Stove, Dryer, Microwave Range Hood Combo, Window Coverings
- Parking
- Stall
- Building Features
- Vinyl Windows
Rooms
| Room | Level | Size |
|---|---|---|
| Living room | Main level | |
| Dining room | Main level | |
| Kitchen | Main level | |
| Primary Bedroom | Main level | |
| Bedroom 2 | Main level | |
| Laundry room | Main level |
Location
Listed by RE/MAX Excellence

Listing data is supplied by the CREA Data Distribution Facility (DDF®). It is deemed reliable but not guaranteed and should be independently verified. It is provided for consumers’ personal, non-commercial use to identify properties they may be interested in purchasing.