Price on request
C, 9601 114 Avenue
N/A, Clairmont
- 3 bedrooms
- 2 bathrooms
- 1,200 sq ft
About this home
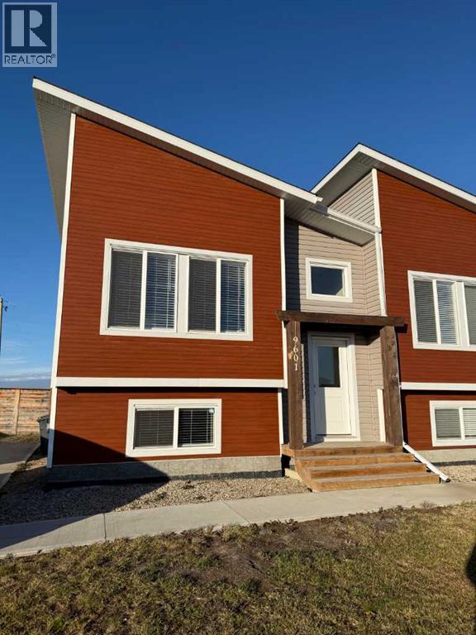
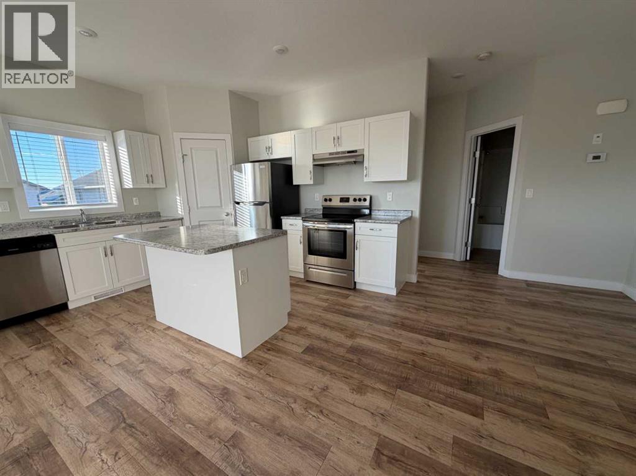
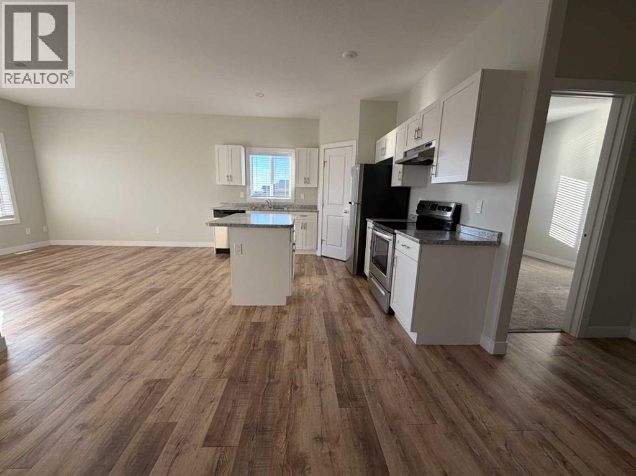
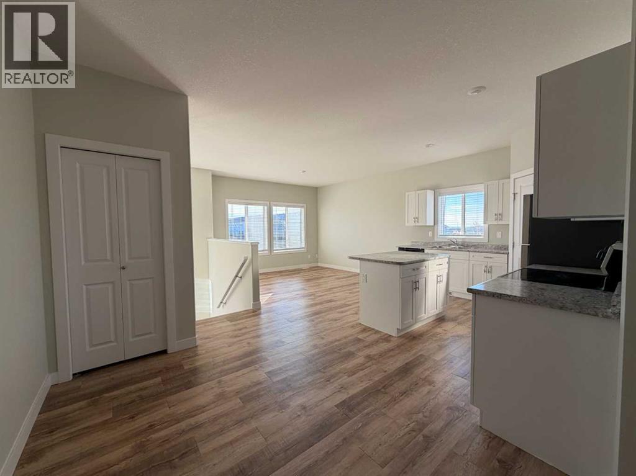
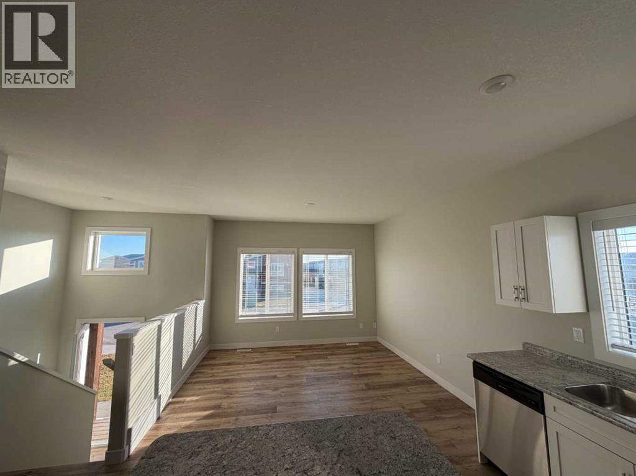
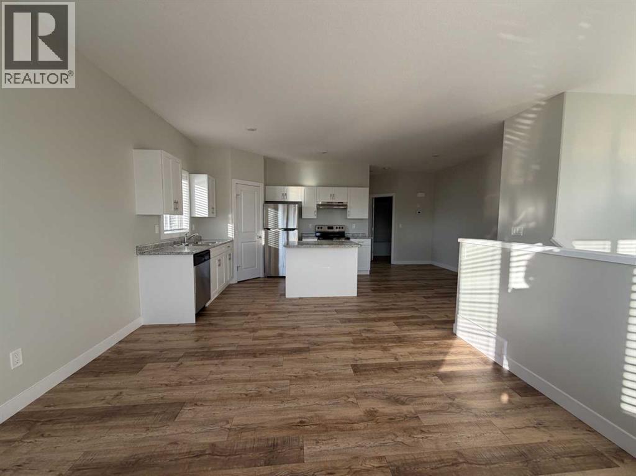
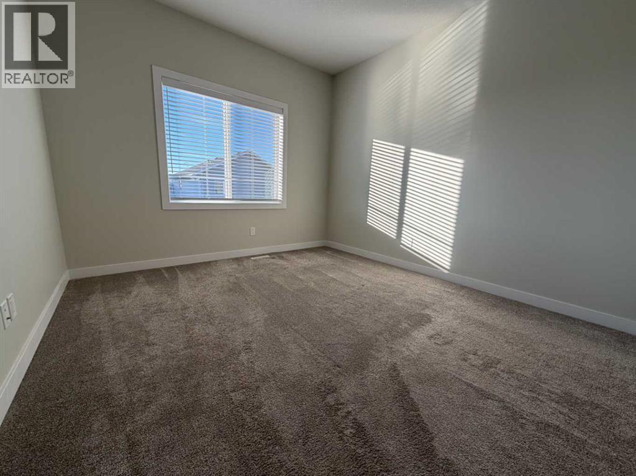
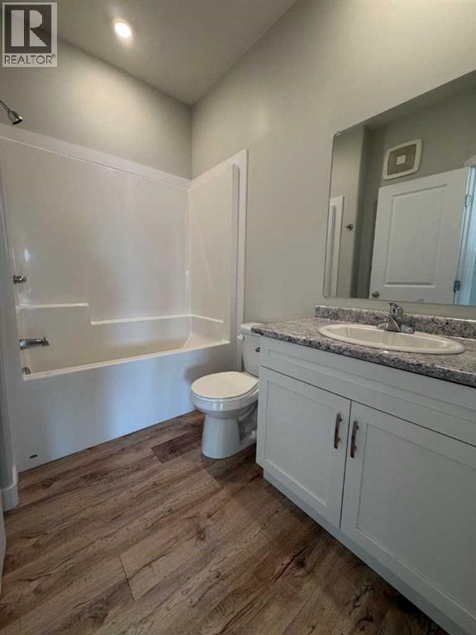
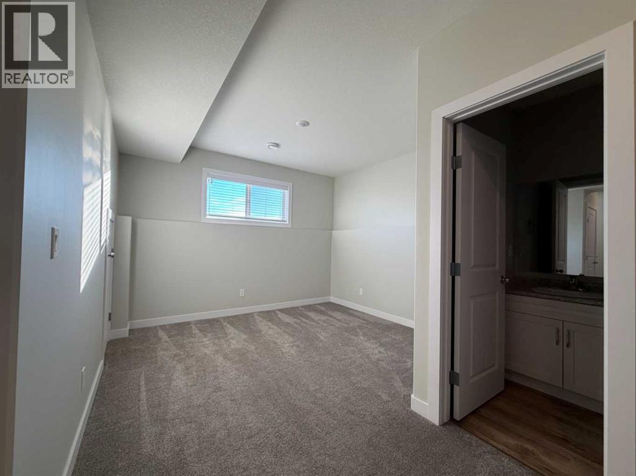
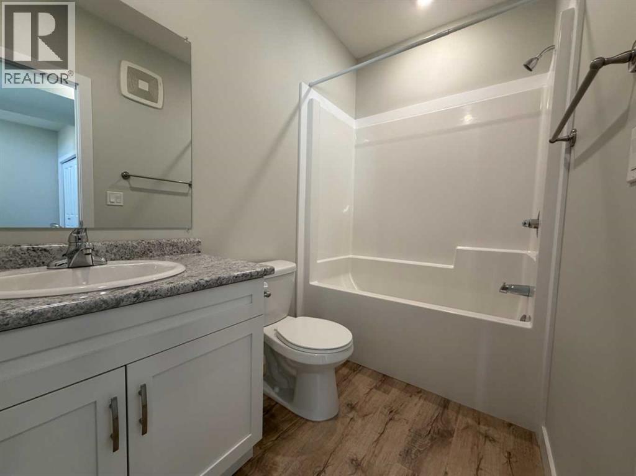
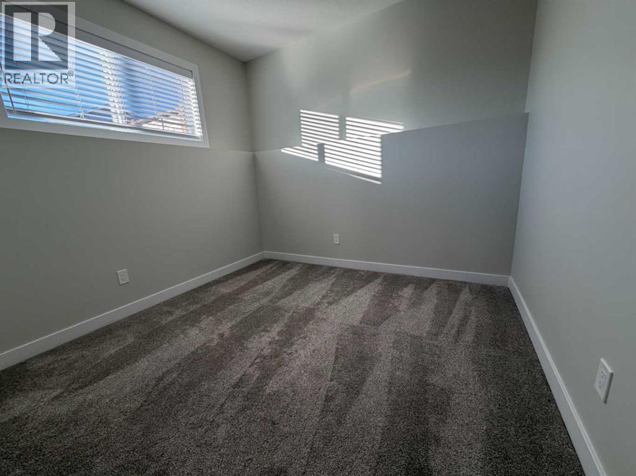
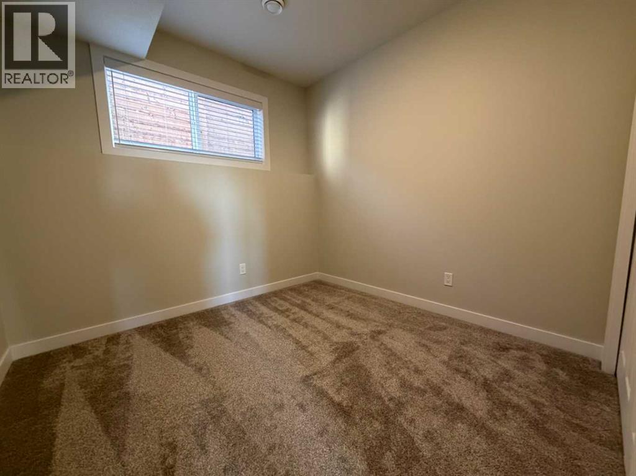
3 bedroom and 2 bathroom unit is available Immediately. This side by side style end unit is located in one of Clairmont's newer areas - Bridgewater. Main level features living room, kitchen/dining, master bedroom and full bathroom. Downstairs area has a second family room and 2 more bedrooms and full bathroom along with the laundry closet. Small dogs only will be allowed for a pet fee of $100.00 per month. (id:67770)
Facts
- Bedrooms
- 3
- Bathrooms
- 2
- Living area
- 1,200 sq ft
- Year built
- 2021
- MLS® number
- A2354856
Features
- Flooring
- Laminate, Carpeted
- Appliances
- Refrigerator, Range - Electric, Dishwasher, Window Coverings, Washer/Dryer Stack-Up
- Parking
- Parking Pad
Rooms
| Room | Level | Size |
|---|---|---|
| 4pc Bathroom | Basement | 1.00 M x 1.00 M |
| 4pc Bathroom | Main level | 1.00 M x 1.00 M |
| Primary Bedroom | Main level | 1.00 M x 1.00 M |
| Bedroom | Basement | 1.00 M x 1.00 M |
| Bedroom | Basement | 1.00 M x 1.00 M |
Location
Listed by RE/MAX Grande Prairie

Listing data is supplied by the CREA Data Distribution Facility (DDF®). It is deemed reliable but not guaranteed and should be independently verified. It is provided for consumers’ personal, non-commercial use to identify properties they may be interested in purchasing.